

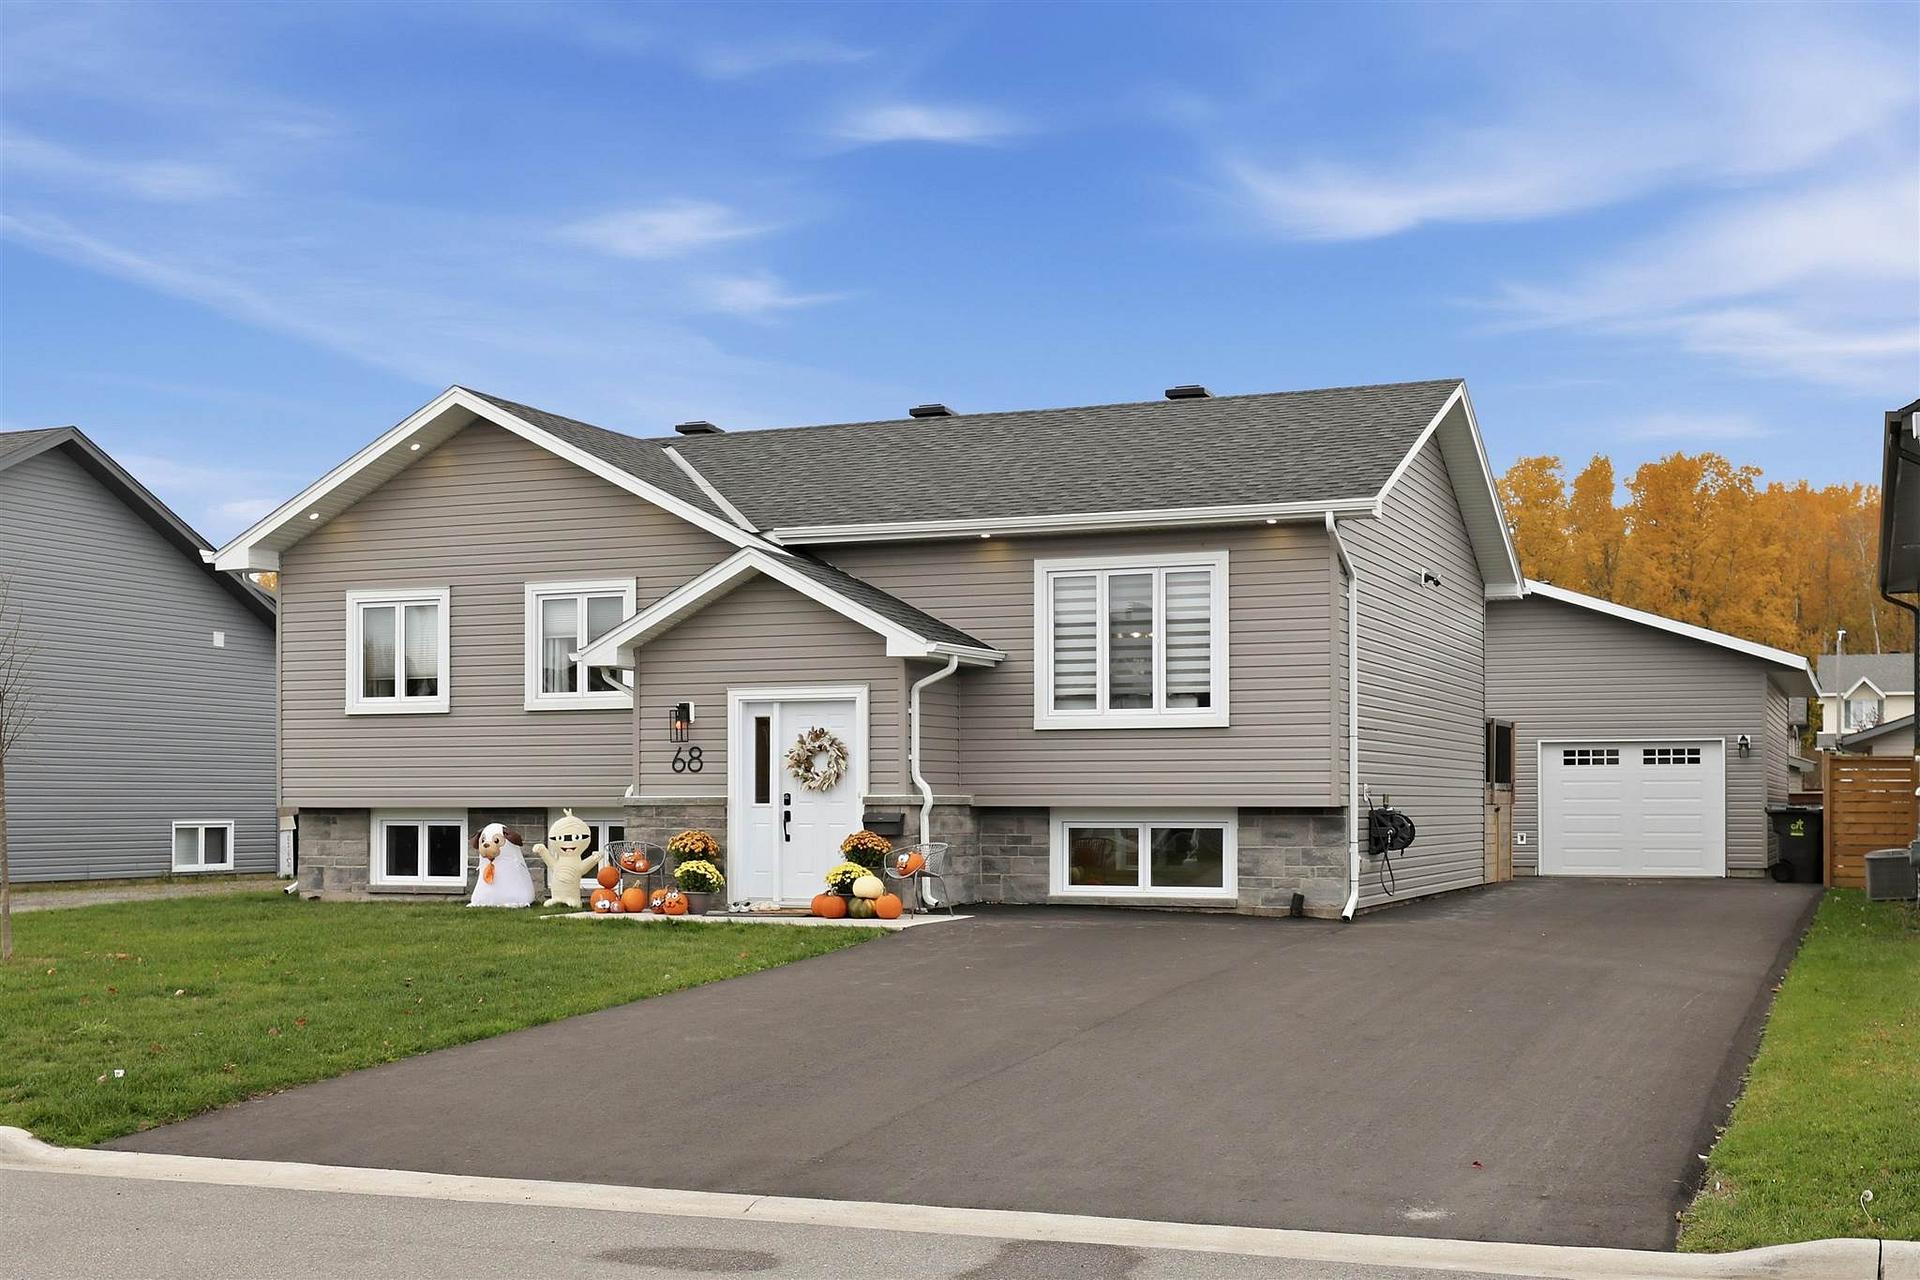
68 Crestwood Avenue
68 Crestwood Avenue
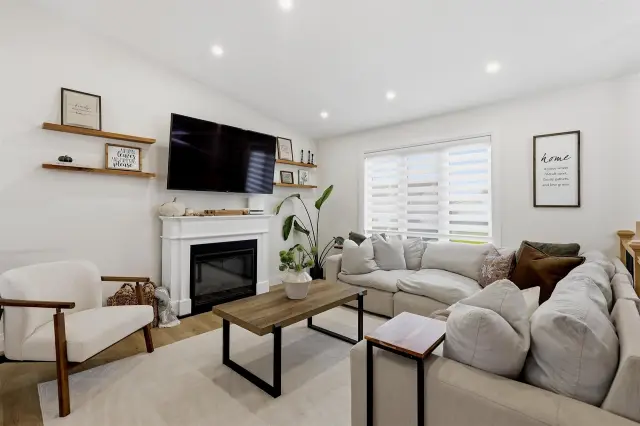 See all 39 photos
Property history
Facts and features
- BasementFull
- Age of home16–30 years
- Water, sewerMunicipal
- HeatingForced air
The homeDetached, Bungalow, Age 16–30 years
- Type: Detached
- Style: Bungalow
- Age: 16–30 years
- Living space: 1,100–1,500 sq ft
- Basement: Full
- Special designation: Other
InsideVinyl, Concrete, Other, Rooms above ground 6
- Flooring: Vinyl, Concrete
- Features: Other
- Rooms above ground: 6
- Rooms in the basement: 4
- Bedrooms: 3 + 1 in the basement
- Bathrooms: 2
- Kitchens: 1
Outside and lotVinyl siding, Asphalt shingle, Other
- Exterior: Vinyl siding
- Roof: Asphalt shingle
- Foundation: Other
- Features: Deck
- Size: 60.04 × 120.28 ft
- Zoning: Residential
Parking2 Garage, Other, Other
- Spaces: 2 Garage
- Garage: Other
- Driveway: Other
Heating, water and powerForced air, gas, Other, Municipal water
- Heating: Forced air, gas
- Cooling: Other
- Water: Municipal water
- Sewer: Municipal sewer
- Natural gas: Yes
- Hydro: Yes
Costs and taxesTaxes $6,032 a year, Hot water on demand
- Taxes, 2026: $6,032 a year
- Rental items: Hot water on demand
Included in the saleFridge, stove, dishwasher, microwave, electric barrel sauna, all window coverings and light fixtures., Electric fireplace
- Included: Fridge, stove, dishwasher, microwave, electric barrel sauna, all window coverings and light fixtures.
- Not included: Electric fireplace
Listing detailsX14132260, Sold, Oct 30, 2026
- MLS® number: X14132260
- Status: Sold
- Listed on: Oct 30, 2026
- Days on market: 6
- Updated: Nov 5, 2026
- Listing brokerage: EXIT REALTY TRUE NORTH
About this home
68 Crestwood Avenue, Sault Ste Marie (Ward 1), ON P6A 6S9
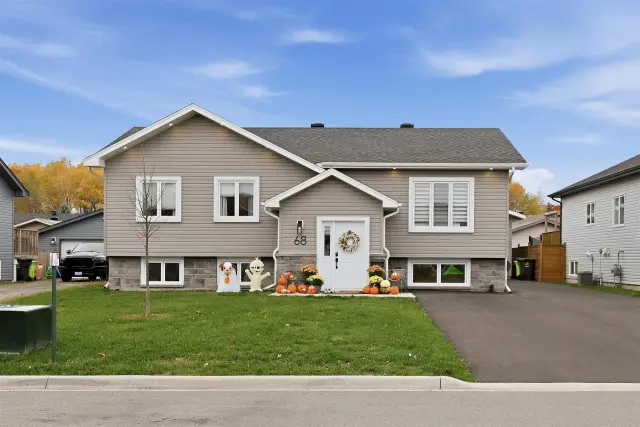
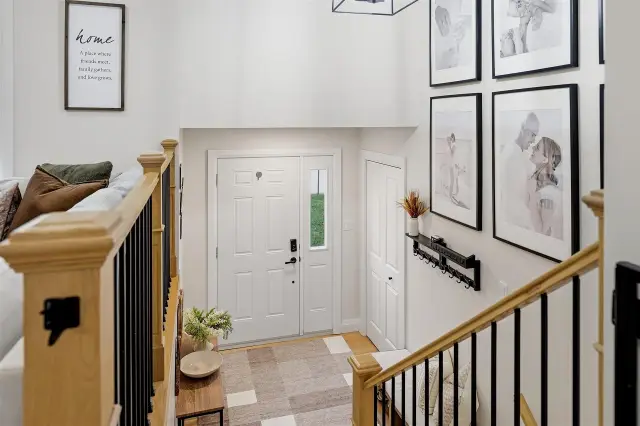
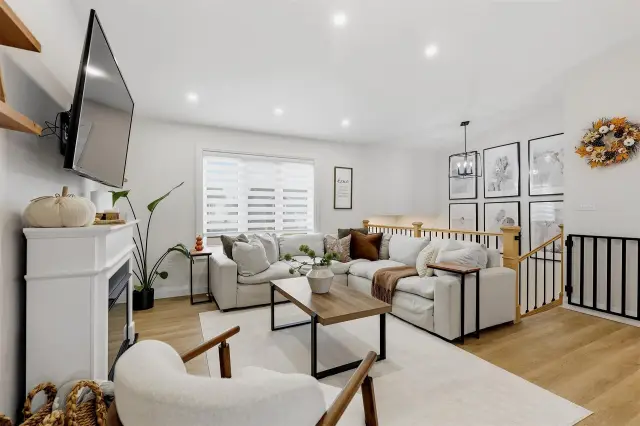
Welcome to this stunning, move-in-ready home located in one of the East End's newest and most sought-after neighbourhoods! move-in-ready home Built in 2021, this beautifully designed home offers modern finishes, quartz countertops, a spacious open-concept layout, and impressive vaulted ceilings that create a bright and inviting atmosphere perfect for everyday living and entertaining. With three bedrooms upstairs and an additional bedroom in the fully finished basement, there's plenty of room for the entire family. Step out from the dining room onto a beautiful deck overlooking a spacious patio, perfect for summer BBQs, outdoor gatherings, and entertaining family and friends. The property also features a newly constructed 24' x 28' garage and a brand-new asphalt driveway. Ideally situated close to schools, parks, Algoma University, and other amenities, this home offers the perfect combination of modern comfort, functionality, and location.
Ask about this home
A HOMEH agent will answer your questions about this home.
Around this home
Daily convenience, out of 100, from the distances below
Schools nearby
School rating, out of 10.
Helpful calculators
Your HOMEH agent

"Priced 23% over the Hestimate. I would see it this week."