

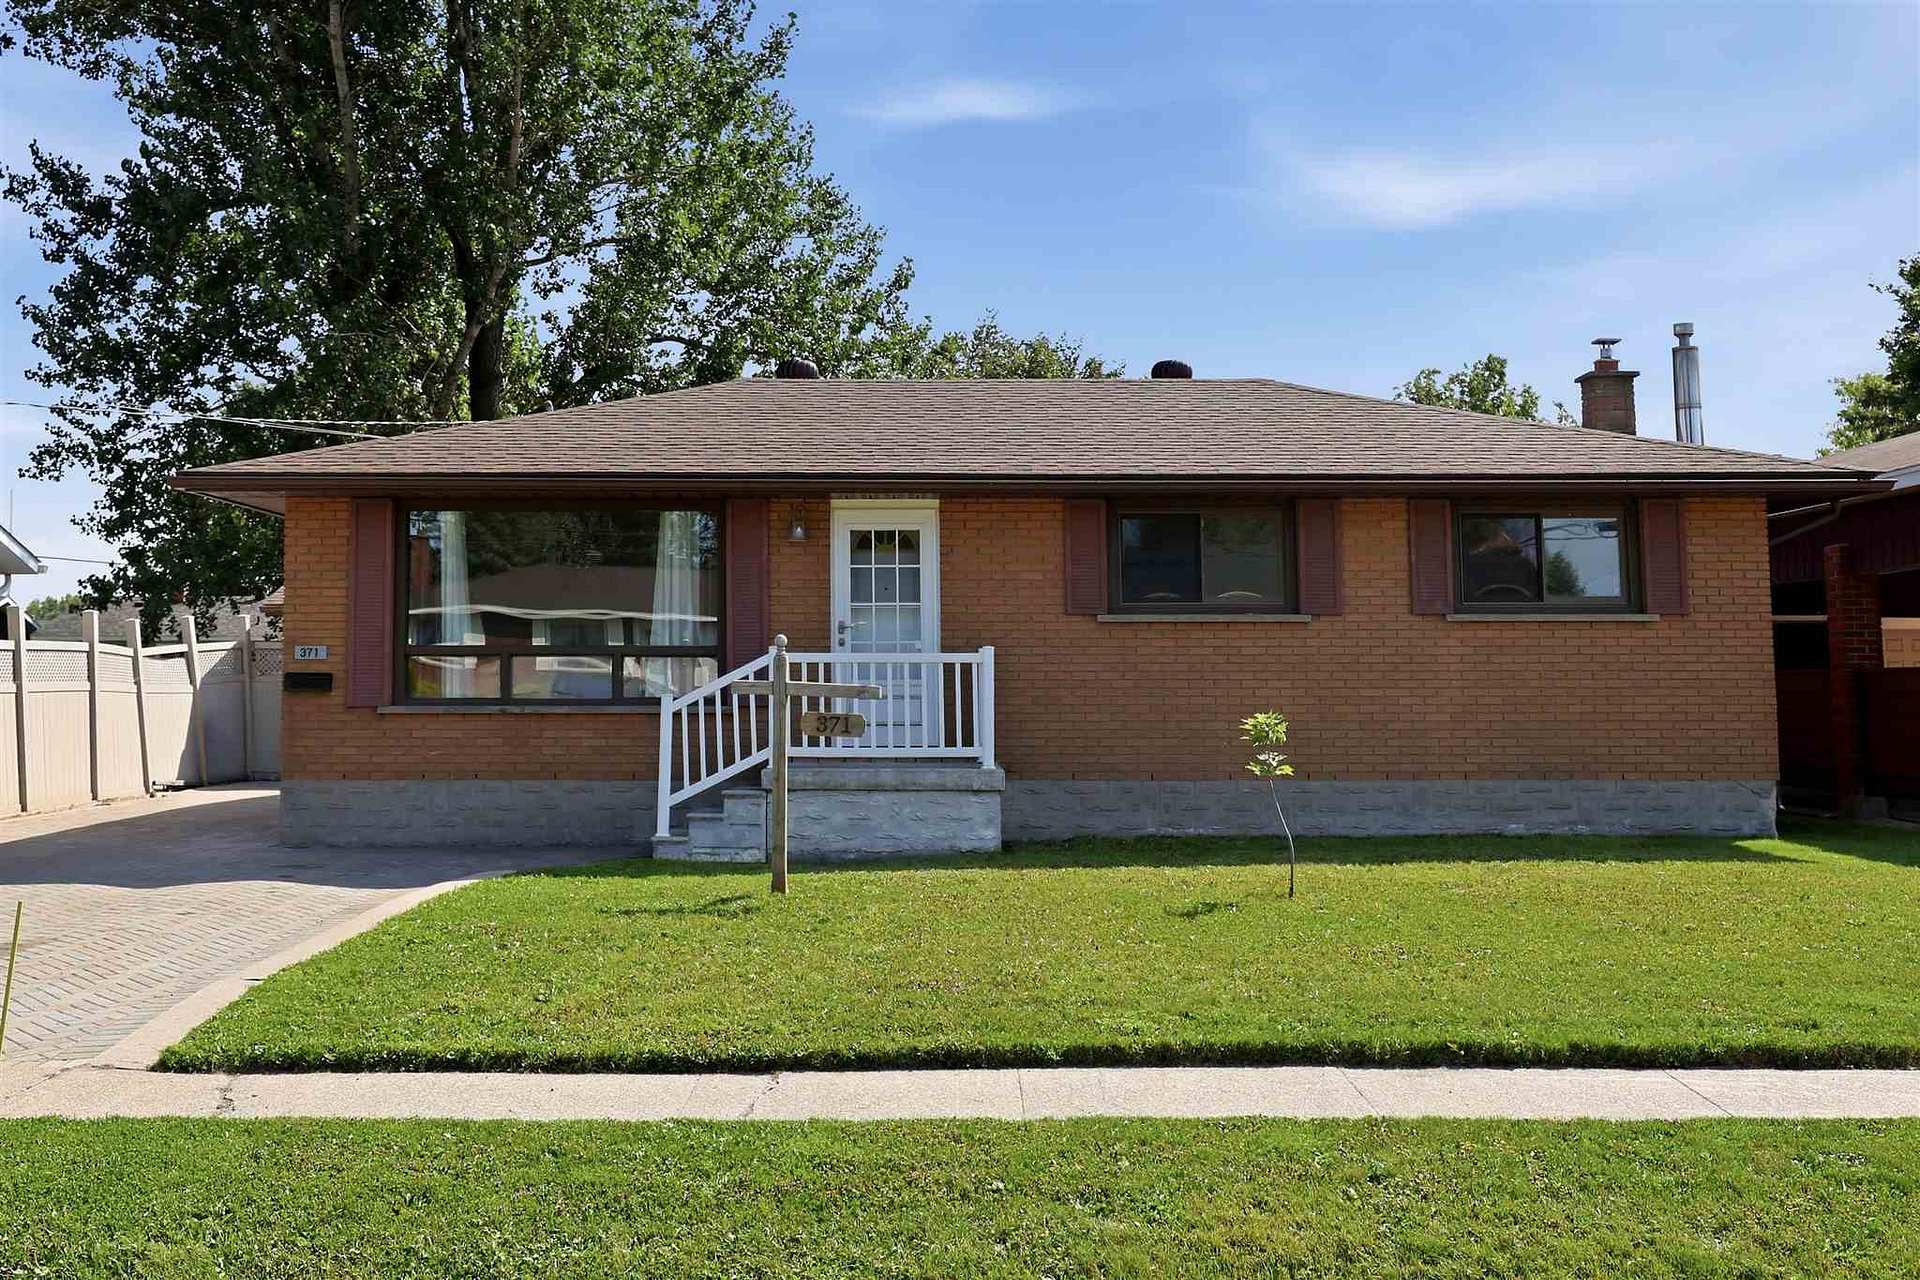
371 Doncaster Road
371 Doncaster Road
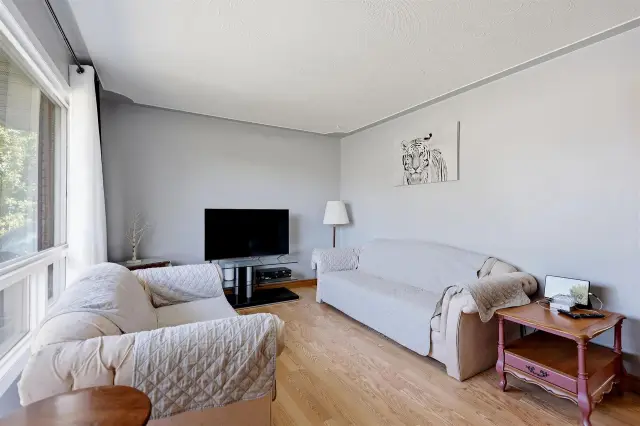 See all 40 photos
Facts and features
- BasementPart finished
- Water, sewerMunicipal
- HeatingForced air
- CoolingOther
- Second kitchen
The homeDetached, Bungalow, Full, partially finished
- Type: Detached
- Style: Bungalow
- Basement: Full, partially finished
- Special designation: Other
InsideVinyl, Concrete, Ceramic, Tile, Central vacuum, other, Rooms above ground 7
- Flooring: Vinyl, Concrete, Ceramic, Tile
- Features: Central vacuum, other
- Rooms above ground: 7
- Rooms in the basement: 7
- Bedrooms: 3
- Bathrooms: 2
- Kitchens: 2
Outside and lotBrick, Asphalt shingle, Other
- Exterior: Brick
- Roof: Asphalt shingle
- Foundation: Other
- Features: Patio
- Size: 58.7 × 111.5 ft
- Zoning: R2
ParkingOther
- Driveway: Other
Heating, water and powerForced air, gas, Other, Municipal water
- Heating: Forced air, gas
- Cooling: Other
- Water: Municipal water
- Sewer: Municipal sewer
- Natural gas: Yes
- Hydro: Yes
Costs and taxesTaxes $3,329 a year, Rental items None
- Taxes, 2026: $3,329 a year
- Rental items: None
Included in the saleFridge + stove upstairs, fridge + stove downstairs, washer + dryer, stand-up freezer, 4' x 8' slate pool table and accessories, riding tractor with snowblower attachment, gas bbq, N/a
- Included: Fridge + stove upstairs, fridge + stove downstairs, washer + dryer, stand-up freezer, 4' x 8' slate pool table and accessories, riding tractor with snowblower attachment, gas bbq
- Not included: N/a
NearbyFenced yard
- Close to: Fenced yard
Listing detailsX14131830, For Sale, Oct 30, 2026
- MLS® number: X14131830
- Status: For Sale
- Listed on: Oct 30, 2026
- Days on market: 22
- Updated: Nov 20, 2026
- Occupied by: Owner
- Listing brokerage: EXIT REALTY TRUE NORTH
About this home
371 Doncaster Road, Sault Ste Marie (Ward 4), ON P6C 2V1
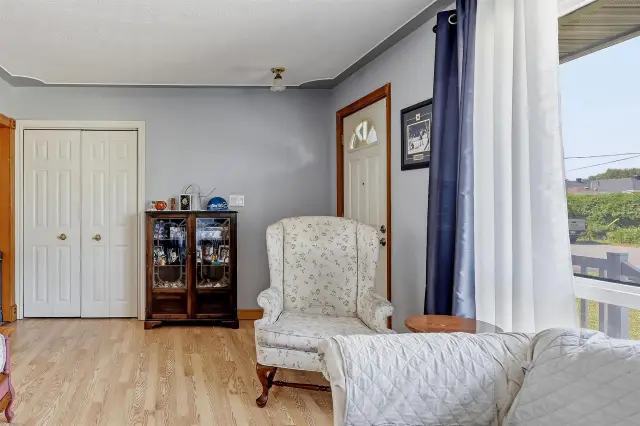
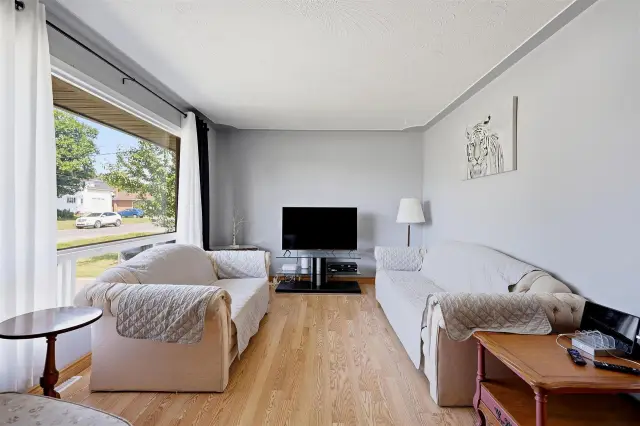
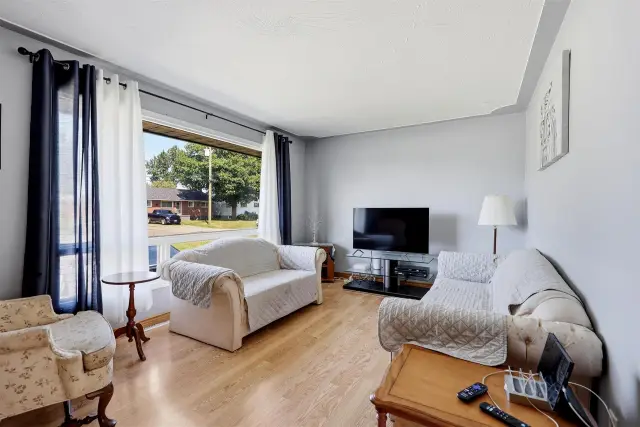
Introducing this well-maintained brick bungalow. This traditional layout offers a dining room open to the kitchen and a north-facing living room that provides a bright and inviting space. Three bedrooms feature large closets, along with a 4-piece main-floor bathroom. The basement offers excellent additional living space (in-law suite potential), with a large recreation room with a gas fireplace, second 4 piece upgraded upgraded bathroom, large bonus room and cold room. Enjoy the fully fenced spacious private backyard with a 12x34 concrete patio that spans the width of the home. A convenient gate provides access wide enough to accommodate larger items. The property also features a 16 x 24 single detached garage that is insulated, wired, and heated with oil. Additional features include shingles approximately 12 years old, a 2013 furnace, air conditioning, an 11 x 13 storage shed and an interlocking brick driveway. Home is gas heated and has central air condonitioning. ***$5,000 cash back incentive from the seller to be paid to the Buyer on closing.
Book a viewing
Around this home
Daily convenience, out of 100, from the distances below
Schools nearby
School rating, out of 10.
Helpful calculators

Your HOMEH agent
"Priced 3% over the Hestimate. I would see it this week."