

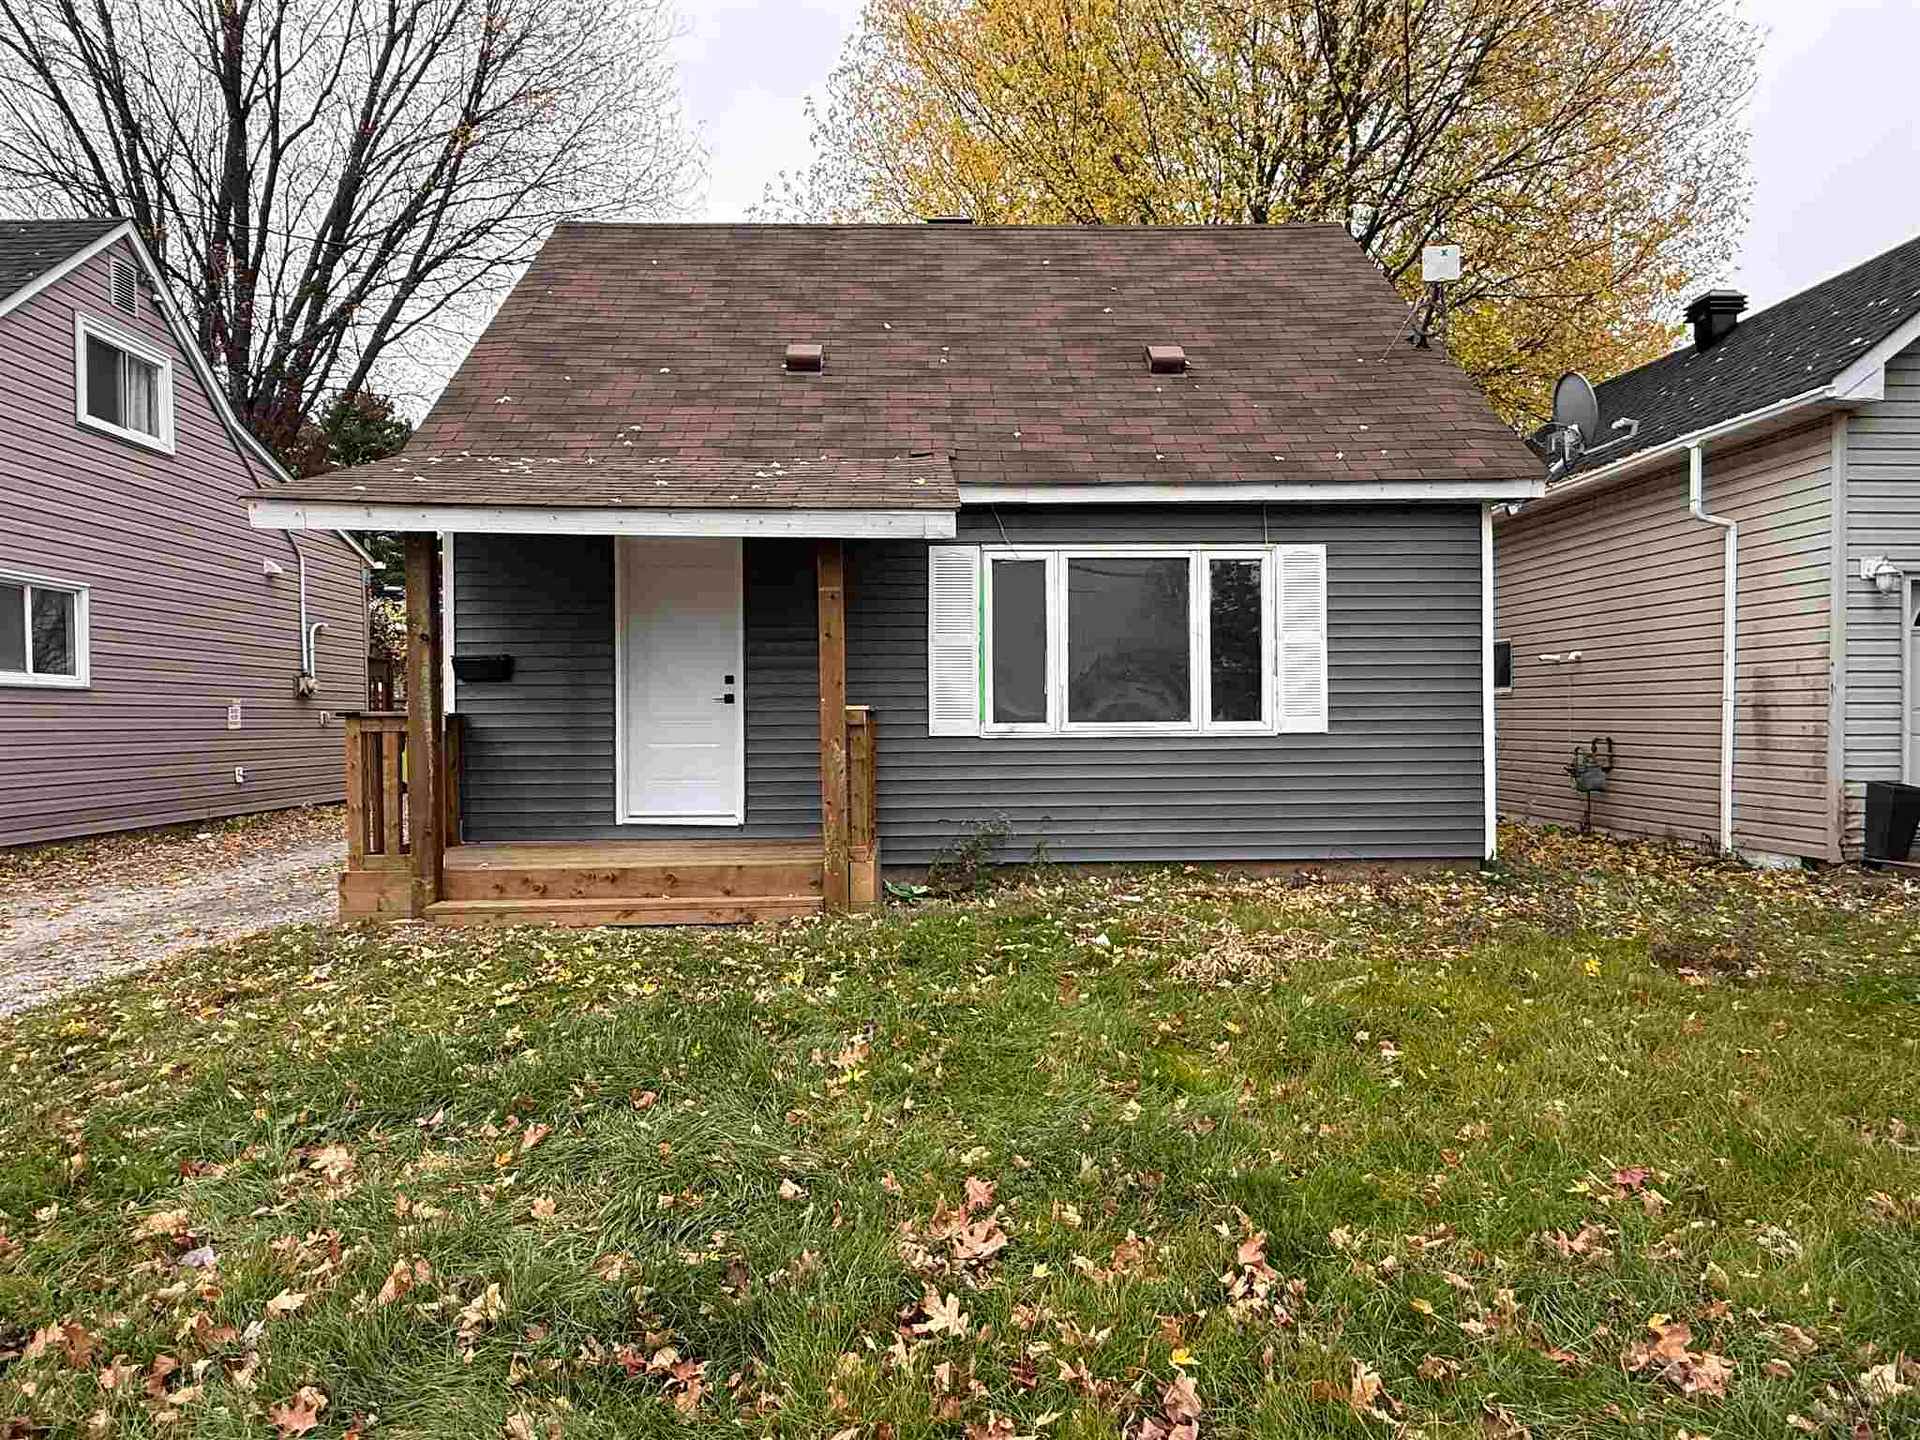
682 Wellington Street
682 Wellington Street
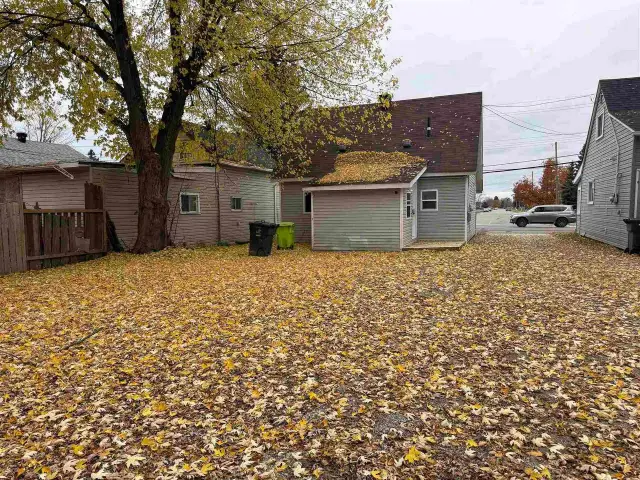
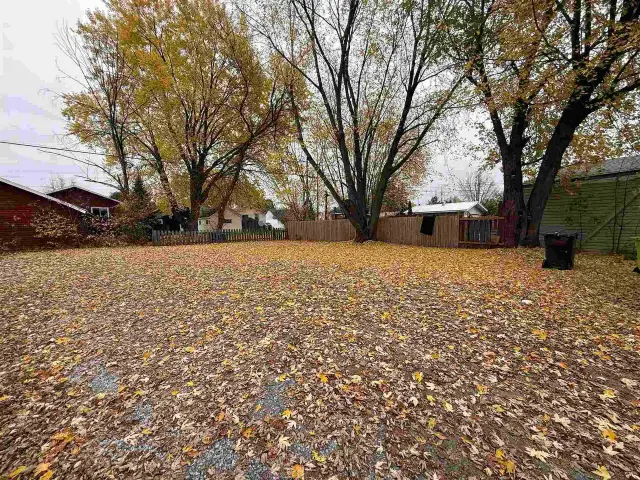
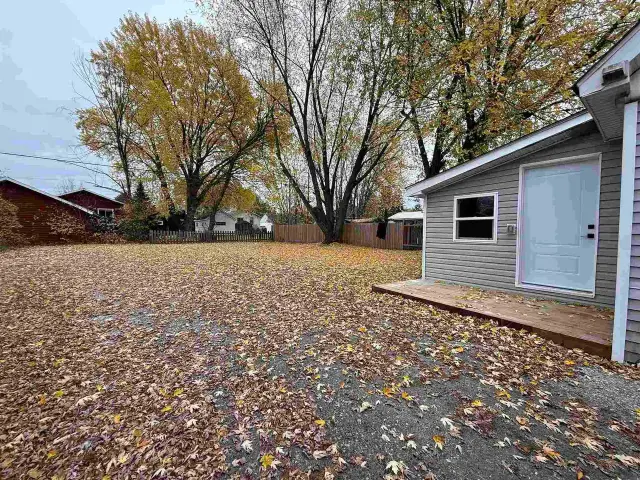
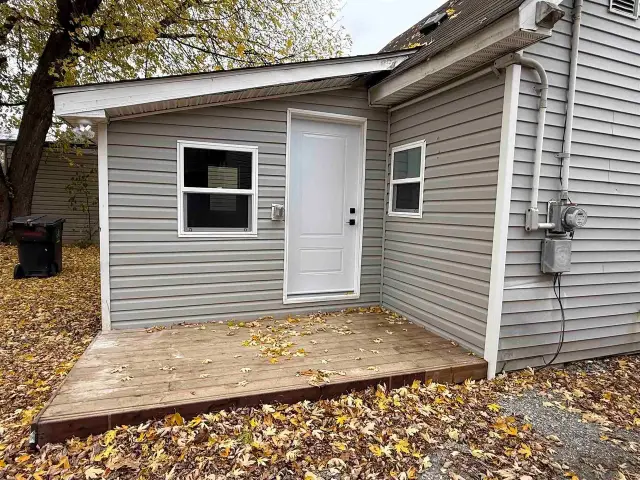 See all 17 photos
Facts and features
- BasementCrawl space
- Price per sq ft~$275
- Water, sewerMunicipal
- HeatingForced air
The homeDetached, 1 1/2 storey, 700–1,100 sq ft
- Type: Detached
- Style: 1 1/2 storey
- Living space: 700–1,100 sq ft
- Basement: Crawl space
- Special designation: Other
InsideVinyl, Other, Rooms above ground 7
- Flooring: Vinyl
- Features: Other
- Rooms above ground: 7
- Rooms in the basement: 0
- Bedrooms: 3
- Bathrooms: 1
- Kitchens: 1
Outside and lotUnknown, Asphalt shingle, Post & pad
- Exterior: Unknown
- Roof: Asphalt shingle
- Foundation: Post & pad
- Size: 40 × 120 ft
- Zoning: R2
ParkingOther
- Driveway: Other
Heating, water and powerForced air, gas, Other, Municipal water
- Heating: Forced air, gas
- Cooling: Other
- Water: Municipal water
- Sewer: Municipal sewer
Costs and taxesTaxes $1,835 a year, As per schedule b
- Taxes, 2026: $1,835 a year
- Rental items: As per schedule b
Included in the saleAs per schedule b, As per schedule b
- Included: As per schedule b
- Not included: As per schedule b
Listing detailsX14131694, For Sale, Oct 30, 2026
- MLS® number: X14131694
- Status: For Sale
- Listed on: Oct 30, 2026
- Days on market: 22
- Updated: Nov 2, 2026
- Listing brokerage: CENTURY 21 CHOICE REALTY INC.
About this home
682 Wellington Street, Sault Ste Marie (Ward 4), ON P6C 3V2
Move in ready and beautifully renovated! This 3 bedroom, 1 bathroom home has been completely transformed -offering a fresh, modern feel throughout. Featuring all new flooring, drywall, a gorgeous new kitchen and updated bathroom, no detail has been overlooked! The bright open concept layout creates an inviting space perfect for everyday living. Enjoy the convenience of main floor laundry, gas forced air heating and newer decks at both the front and rear of the home. Step outside to a spacious backyard with plenty of room for activities! Situated in a desirable location and close to amenities, this home offers the perfect combination of style, comfort and convenience. An incredible opportunity to own a beautifully updated home at a great value. Don't wait, contact your REALTOR® today for a showing!
Book a viewing
Around this home
Daily convenience, out of 100, from the distances below
Schools nearby
School rating, out of 10.
Helpful calculators
Your HOMEH agent

"Priced 3% over the Hestimate. I would see it this week."