

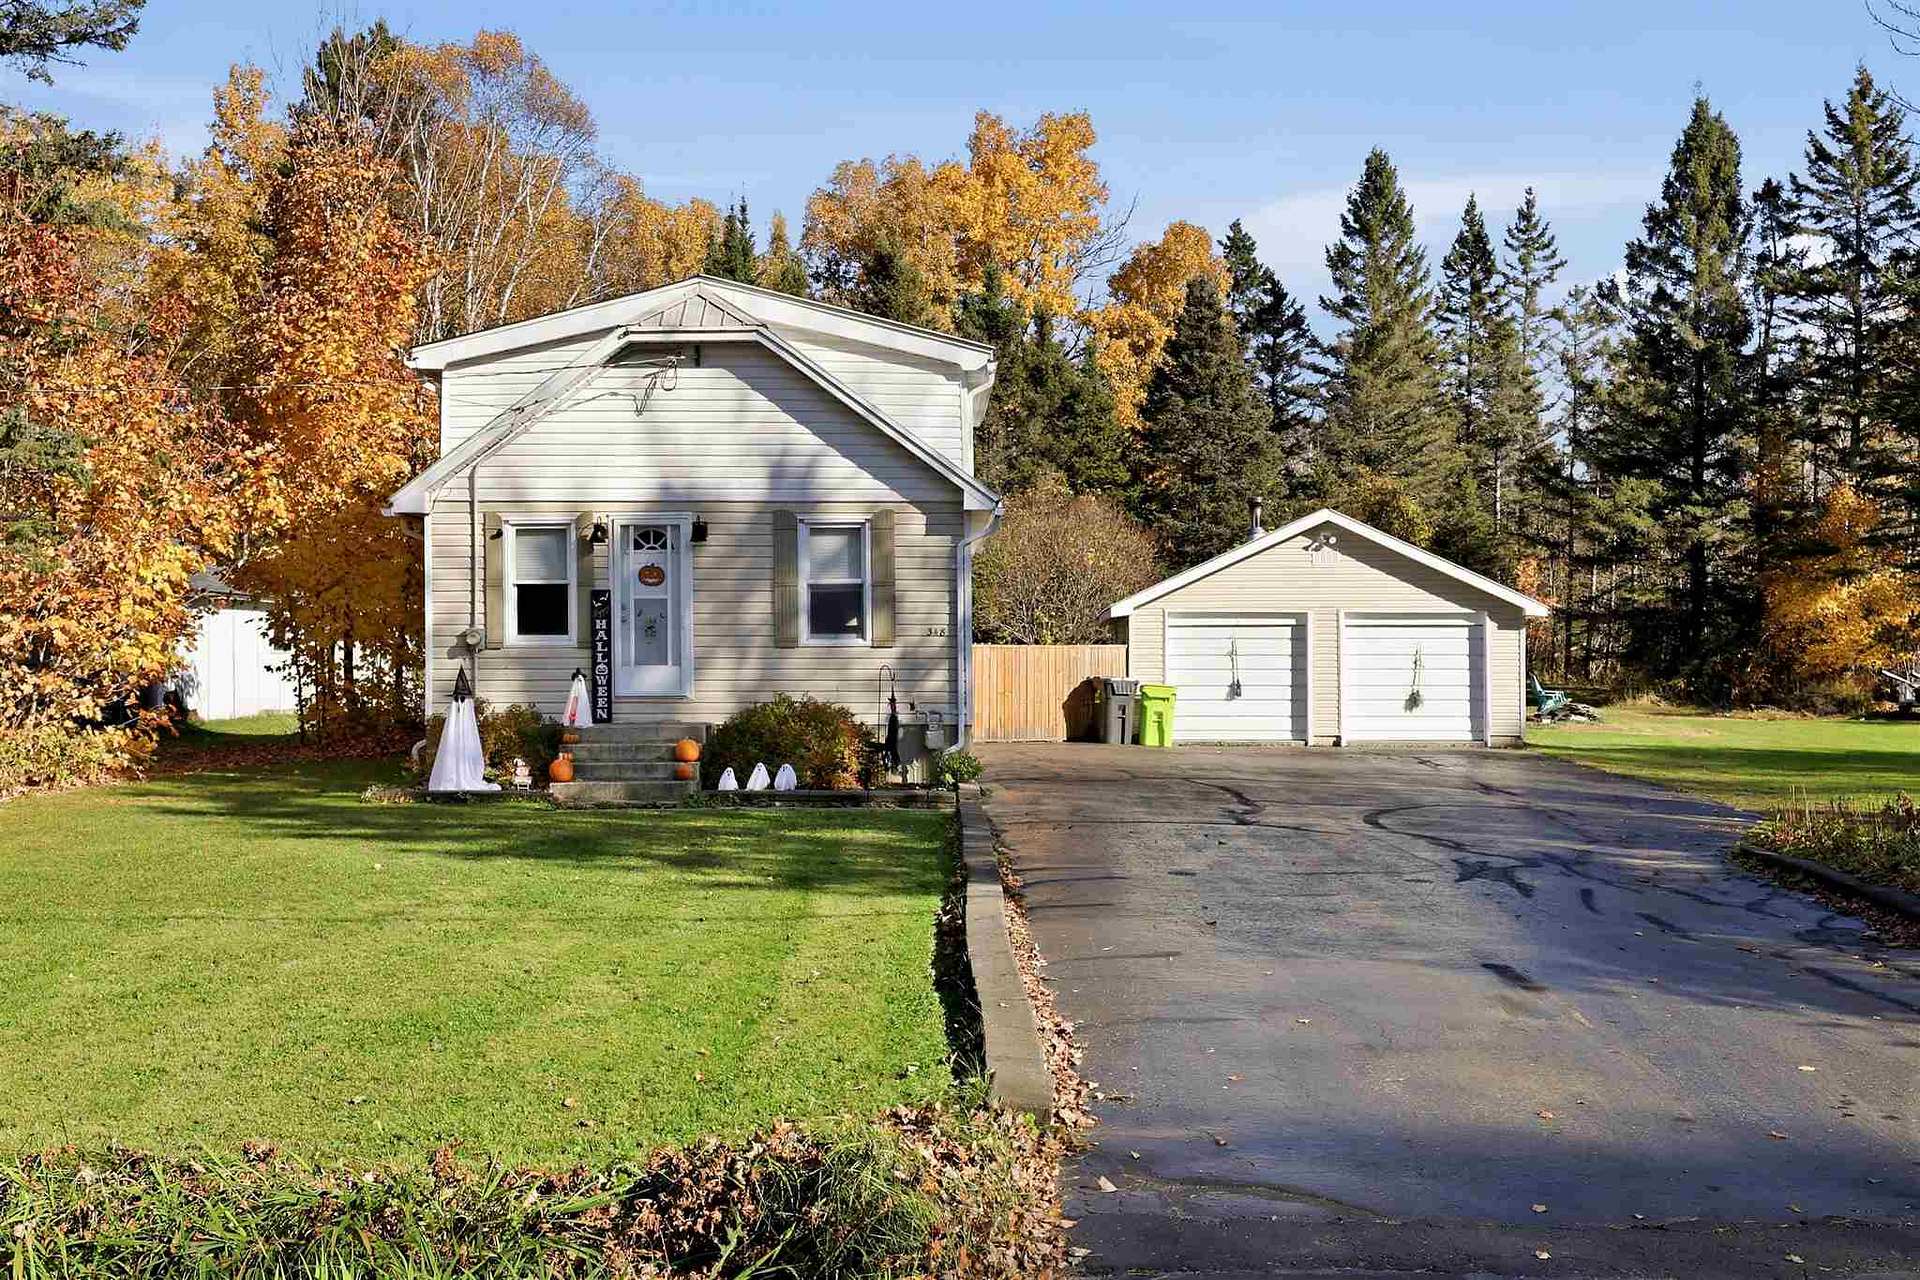
348 Old Goulais Bay Road
348 Old Goulais Bay Road
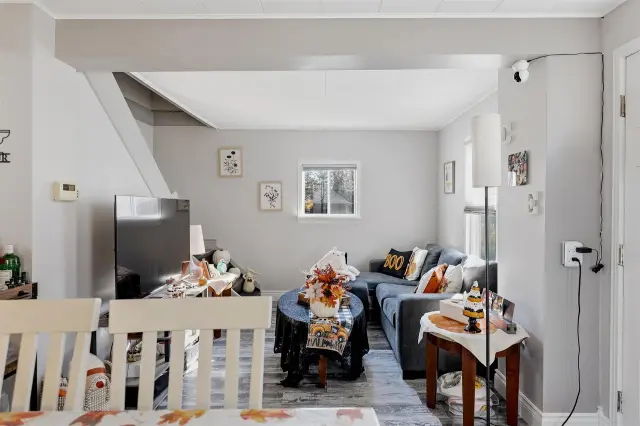 See all 30 photos
Property history
Facts and features
- BasementFinished
- Water, sewerMunicipal
- HeatingForced air
- CoolingOther
The homeDetached, 1 1/2 storey, 700–1,100 sq ft
- Type: Detached
- Style: 1 1/2 storey
- Living space: 700–1,100 sq ft
- Basement: Finished, full
- Special designation: Other
InsideOther, Rooms above ground 5, Rooms in the basement 3
- Features: Other
- Rooms above ground: 5
- Rooms in the basement: 3
- Bedrooms: 2 + 1 in the basement
- Bathrooms: 2
- Kitchens: 1
Outside and lotVinyl siding, unknown, Other, Block
- Exterior: Vinyl siding, unknown
- Roof: Other
- Foundation: Block
- Size: 210 × 150 ft
- Zoning: SFR
Parking2 Garage, Other, Other
- Spaces: 2 Garage
- Garage: Other
- Driveway: Other
Heating, water and powerForced air, gas, Other, Municipal water
- Heating: Forced air, gas
- Cooling: Other
- Water: Municipal water
- Sewer: Municipal sewer
- Natural gas: Yes
- Hydro: Yes
Costs and taxesTaxes $3,736 a year, N/a
- Taxes, 2025: $3,736 a year
- Rental items: N/a
Included in the saleAll light fixtures, window coverings, fridge, stove, dishwasher, dryer, and washer, Not included None
- Included: All light fixtures, window coverings, fridge, stove, dishwasher, dryer, and washer
- Not included: None
Listing detailsX14132844, Sold, Oct 30, 2026
- MLS® number: X14132844
- Status: Sold
- Listed on: Oct 30, 2026
- Days on market: 19
- Updated: Nov 18, 2026
- Listing brokerage: EXIT REALTY TRUE NORTH
About this home
348 Old Goulais Bay Road, Sault Ste Marie (Ward 3), ON P6A 5K8
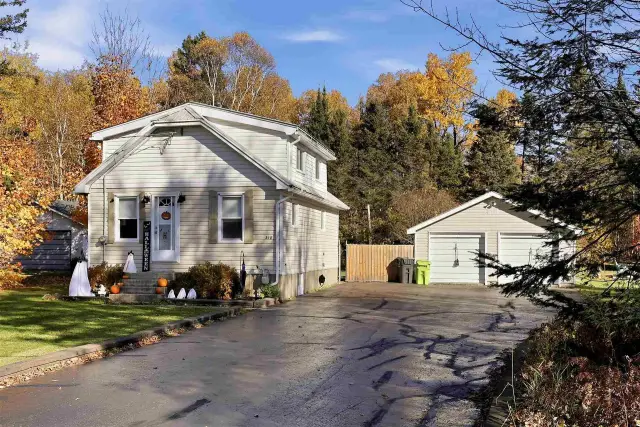
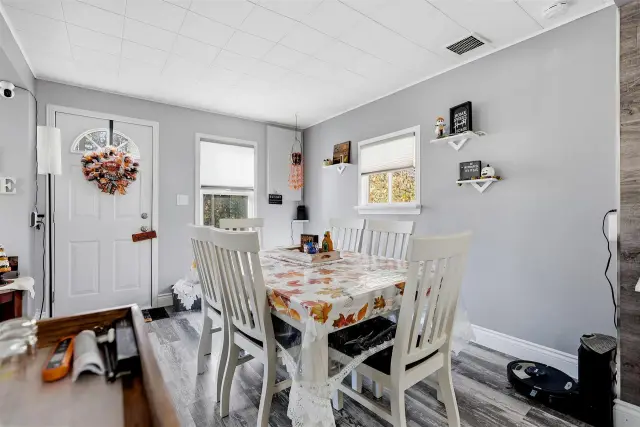
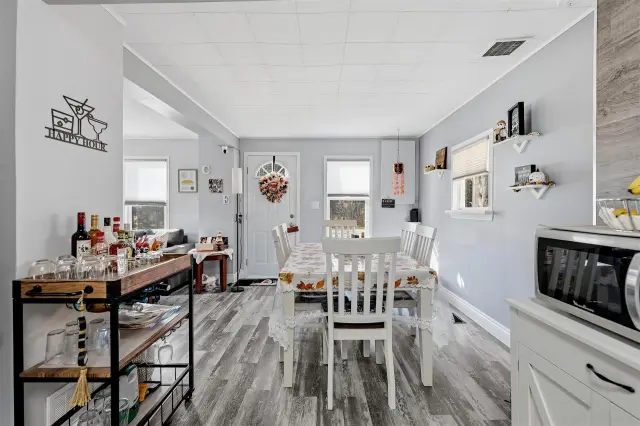
Enjoy peaceful rural living with space, privacy, and plenty of room for all your toys! Situated in a fantastic rural location of Sault Ste. Marie, this well-maintained and updated home sits on a beautiful lot with an impressive 210 feet of frontage. Offering a functional layout, the main floor features a bright living room, spacious kitchen open to the dining area, and a convenient bedroom or home office. Upstairs offers additional bedroom space and a bathroom, while the finished basement provides a massive bedroom or rec room complete with a cozy gas fireplace, 3-piece bathroom, and laundry area. Numerous improvements include a metal roof, new eavestroughs, updated finishes, and efficient gas forced air heating. Outside, you’ll appreciate the paved driveway and impressive 22’ x 36’ detached garage- insulated and wired, metal roof, updated soffit and fascia, and additional rear storage access. Whether you’re looking for extra space, a workshop, or a place to store your vehicles and recreational toys, this property has plenty to offer. A fantastic opportunity to enjoy country-style living with the convenience of being just minutes from the city- all for an affordable price. Move in and enjoy!
Ask about this home
A HOMEH agent will answer your questions about this home.
Around this home
Schools nearby
School rating, out of 10.
Helpful calculators
Your HOMEH agent

"Priced 6% over the Hestimate. I would see it this week."