

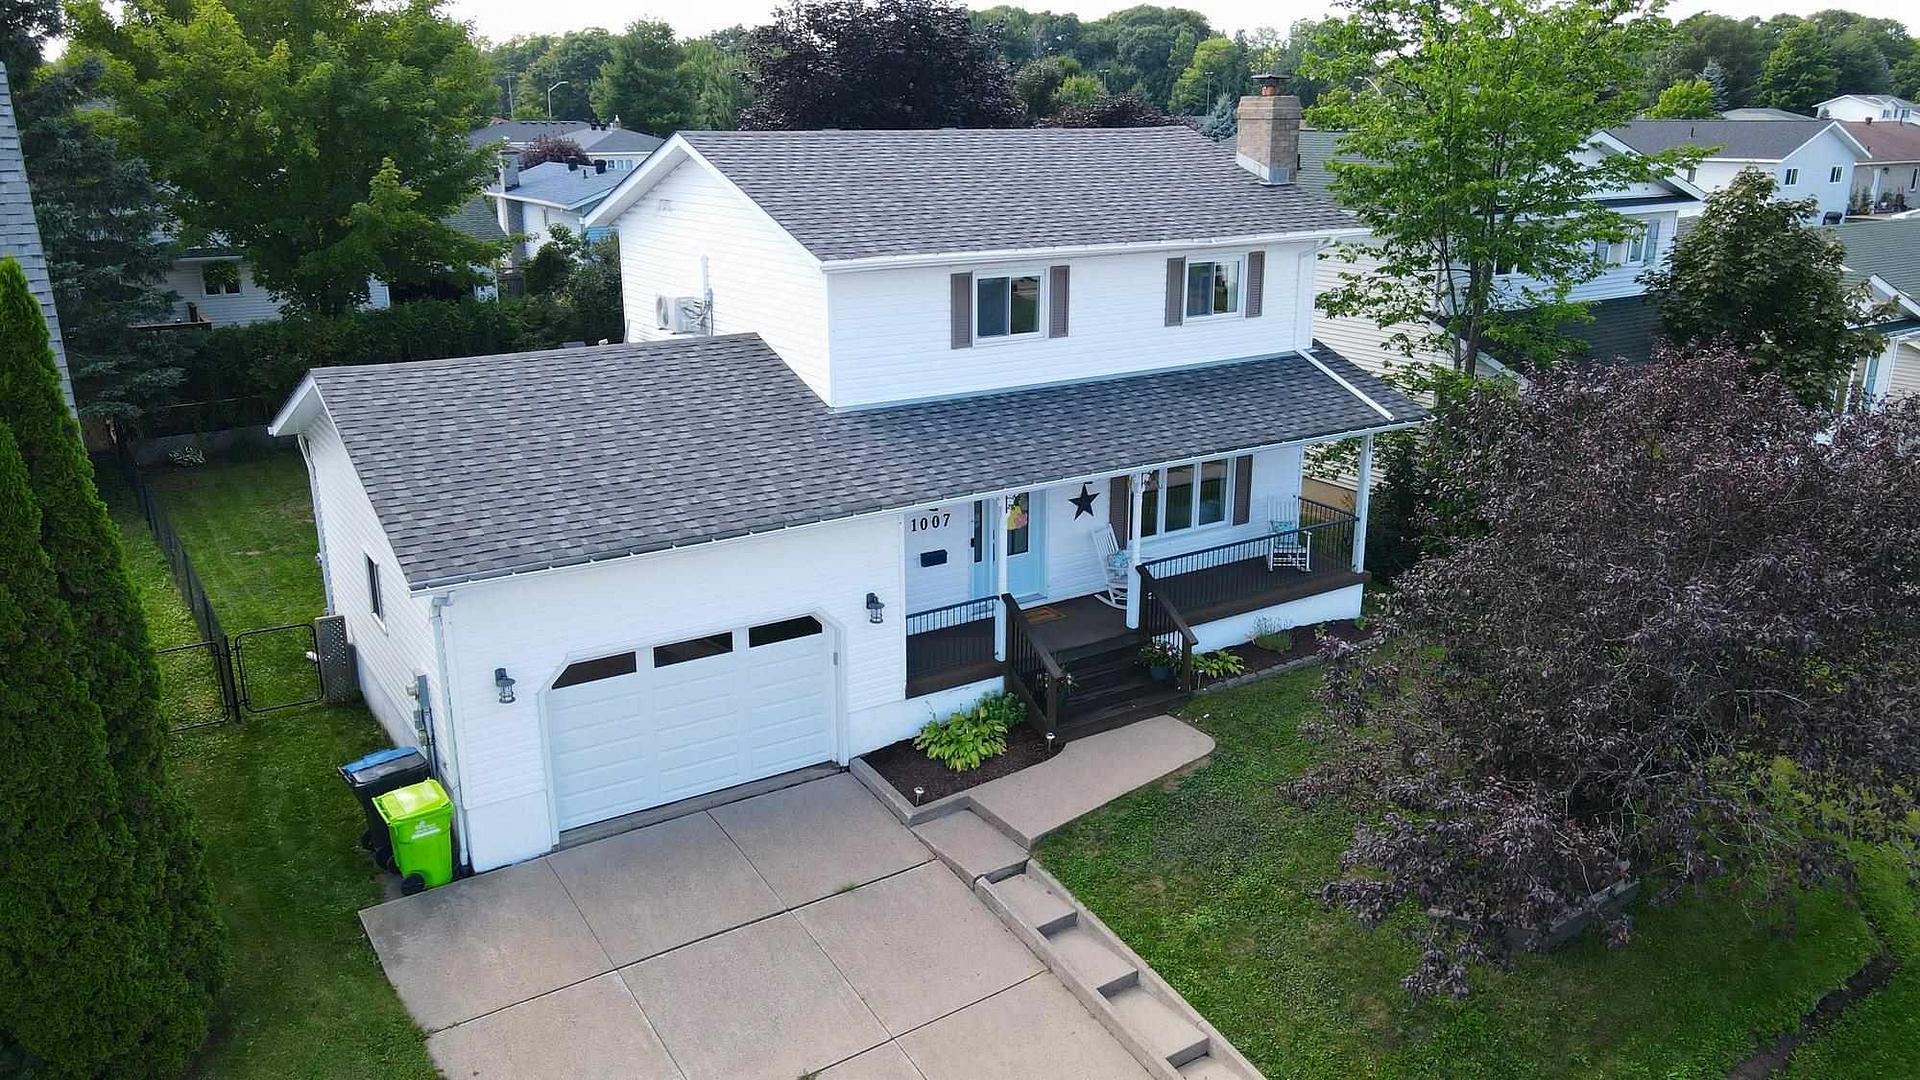
1007 Lake Street
1007 Lake Street
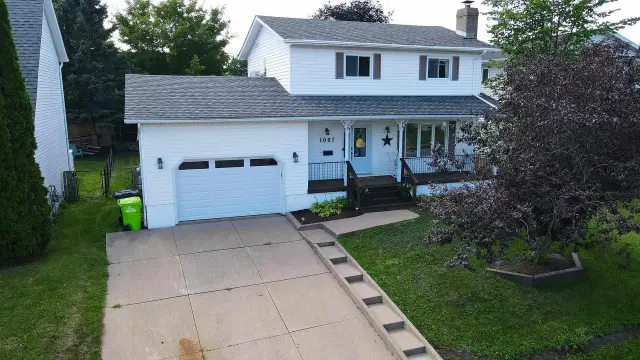
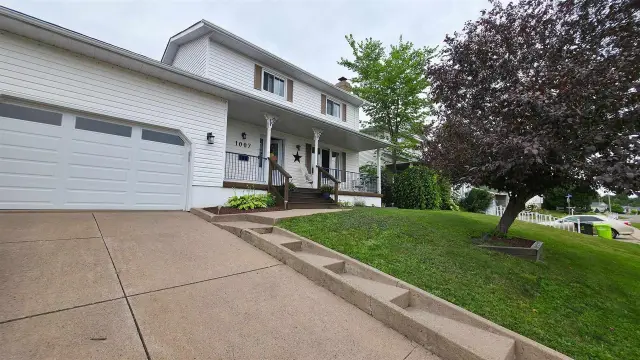
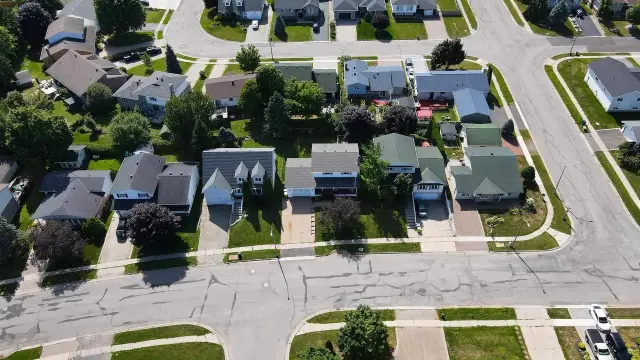
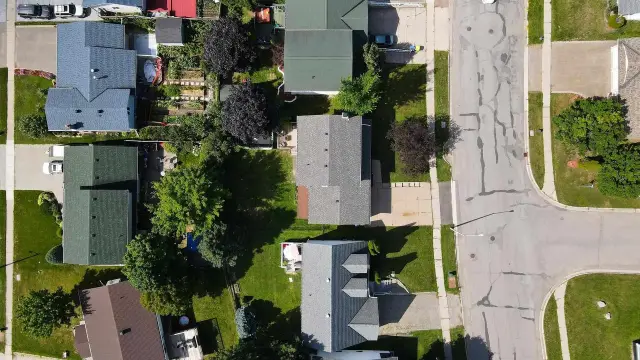 See all 44 photos
Property history
Facts and features
- BasementPart finished
- Lot size56 ft frontage
- Water, sewerMunicipal
- HeatingHeat pump
The homeDetached, 2-storey, 1,100–1,500 sq ft
- Type: Detached
- Style: 2-storey
- Living space: 1,100–1,500 sq ft
- Basement: Full, partially finished
- Special designation: Other
InsideVinyl, Concrete, Parquet, Central vacuum, built-in oven, other, Rooms above ground 9
- Flooring: Vinyl, Concrete, Parquet
- Features: Central vacuum, built-in oven, other
- Rooms above ground: 9
- Rooms in the basement: 5
- Bedrooms: 3
- Bathrooms: 4
- Kitchens: 1
Outside and lotVinyl siding, Asphalt shingle, Poured concrete
- Exterior: Vinyl siding
- Roof: Asphalt shingle
- Foundation: Poured concrete
- Features: Deck, patio
- Other structures: Storage
- Size: 56.4 ft frontage
- Shape: Irregular
- Zoning: R2
Parking1 Garage, Other, Other
- Spaces: 1 Garage
- Garage: Other
- Driveway: Other
Heating, water and powerHeat pump, electric, Other, Municipal water
- Heating: Heat pump, electric
- Cooling: Other
- Water: Municipal water
- Sewer: Municipal sewer
- Natural gas: Yes
- Hydro: Yes
Rent and termsRent $3,000 a month, Ductless heating/cooling pump ($85/month - reliance)
- Rent: $3,000 a month
- Rental items: Ductless heating/cooling pump ($85/month - reliance)
IncludedKitchen fridge, stove, dishwasher, built-in microwave, washer, dryer, all light fixtures and window coverings, door bell camera, gfl bins., Not included None
- Included: Kitchen fridge, stove, dishwasher, built-in microwave, washer, dryer, all light fixtures and window coverings, door bell camera, gfl bins.
- Not included: None
Listing detailsX13888584, Rented, Oct 6, 2026
- MLS® number: X13888584
- Status: Rented
- Listed on: Oct 6, 2026
- Days on market: 24
- Updated: Oct 30, 2026
- Occupied by: Owner
- Listing brokerage: Royal LePage® Northern Advantage
About this home
1007 Lake Street, Sault Ste Marie (Ward 3), ON P6B 6C8
Welcome to this beautifully updated, move-in-ready family home located in a great family-friendly neighbourhood. Offering plenty of space for the whole family, this home features three spacious bedrooms, including a generous primary bedroom complete with its own 2-piece ensuite and walk-in closet. The home also offers three additional bathrooms, providing plenty of convenience for busy families and guests. Stay comfortable year-round with gas forced-air heating and a heat/cooling pump. The finished basement adds even more living space with a spacious recreation room, along with another finished room that would make an ideal home office, playroom or flex space. Enjoy the comfort and functionality of a 1.5-car attached garage, a welcoming front porch, and a rear yard deck that's perfect for relaxing or entertaining. With its thoughtful updates, spacious layout, efficient heating and cooling, and excellent location, this is a home that's ready for you to move in and enjoy.
Ask about this home
A HOMEH agent will answer your questions about this home.
Around this home
Daily convenience, out of 100, from the distances below
Schools nearby
School rating, out of 10.
Helpful calculators
Your HOMEH agent

"I would see it this week."