

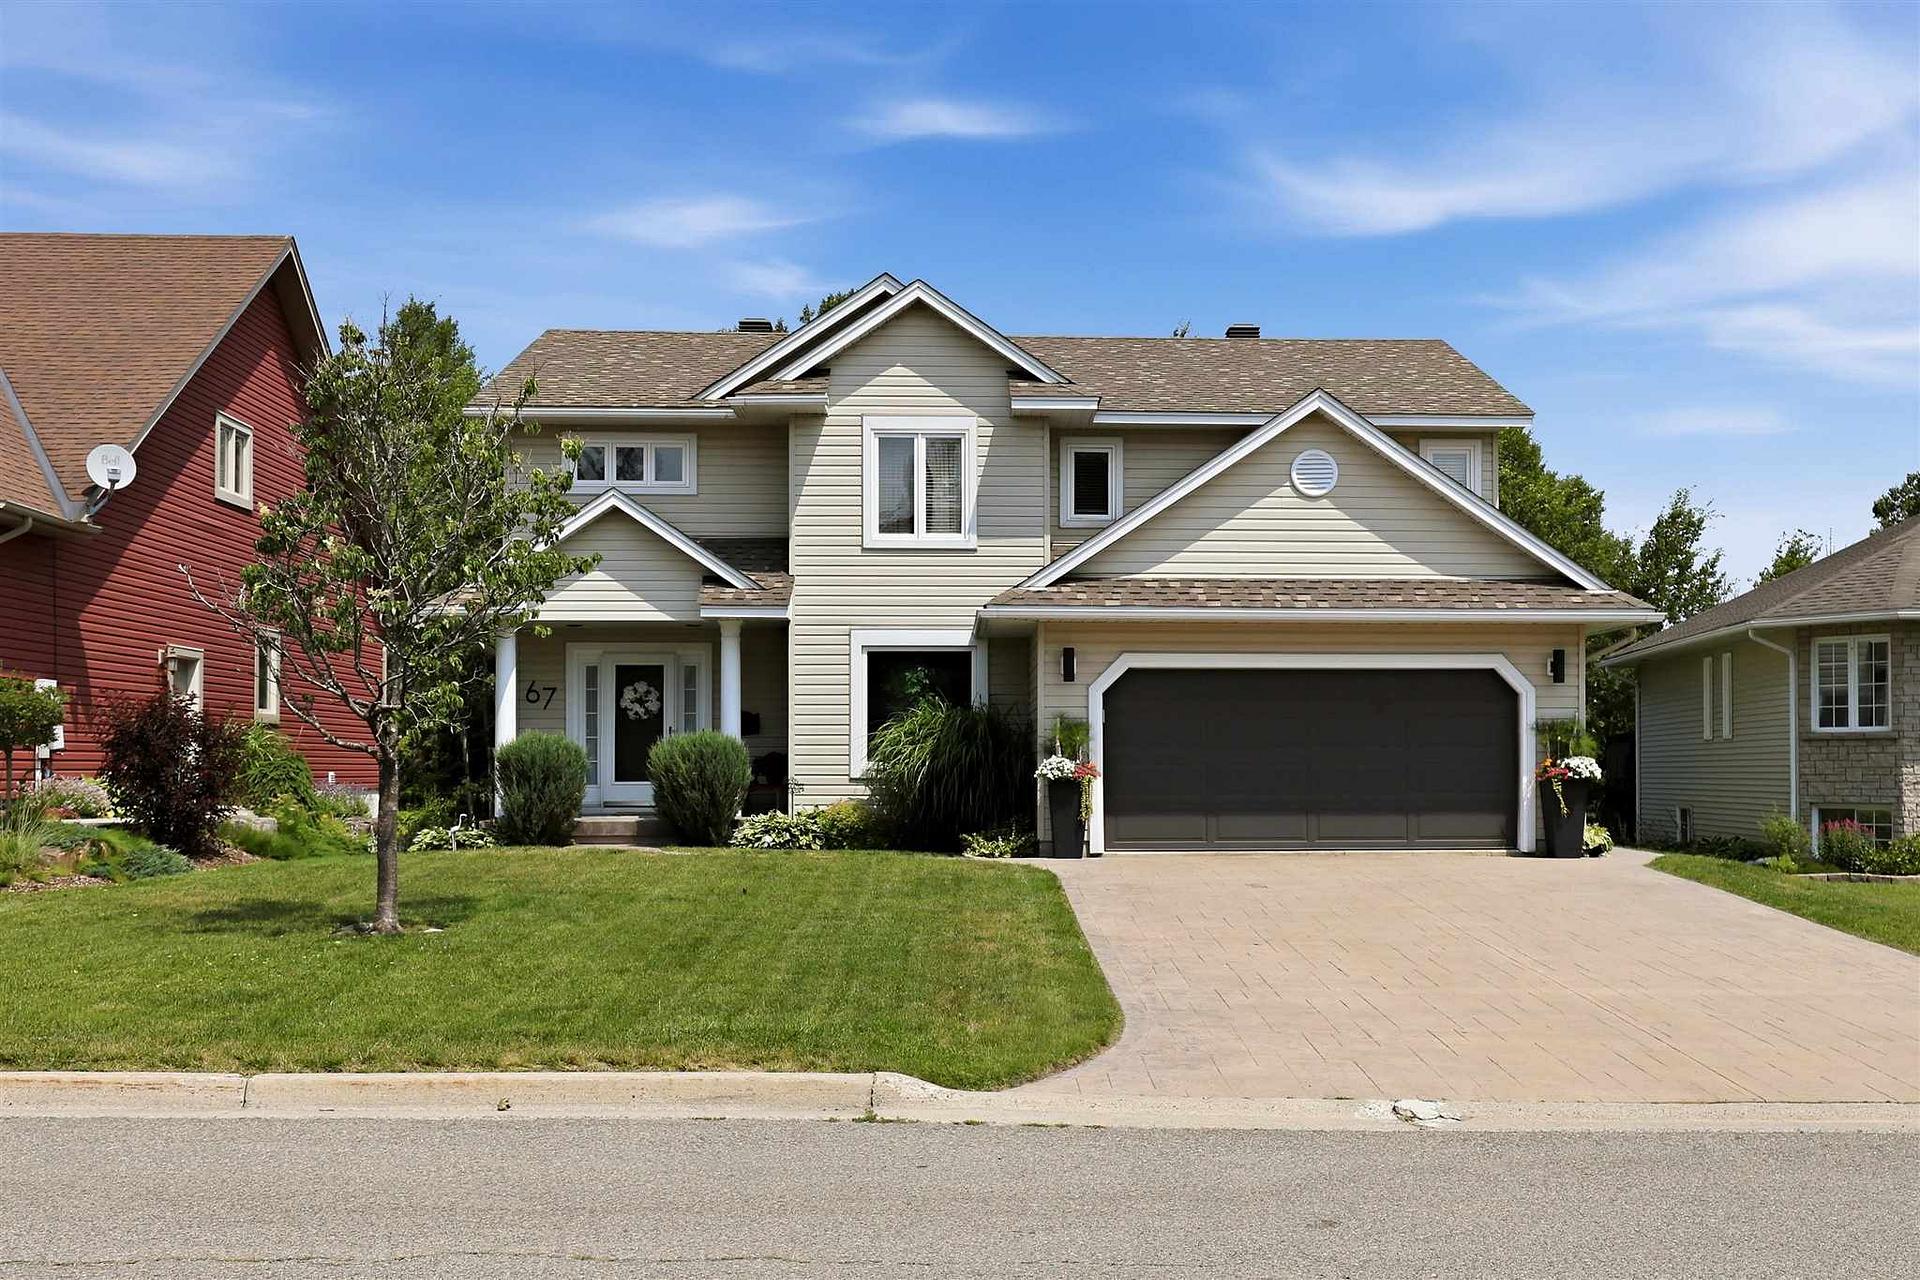
67 Parkview Court
67 Parkview Court
 See all 35 photos
Property history
- $849,900ExpiredList: 2026-08-04|End: 2026-10-30|87 daysX13887516
Facts and features
- BasementFinished
- Price per sq ft~$486
- Water, sewerMunicipal
- Lot shapeIrregular
- Hardwood floors
The homeDetached, 2-storey, 1,500–2,000 sq ft
- Type: Detached
- Style: 2-storey
- Living space: 1,500–2,000 sq ft
- Basement: Finished, full
- Special designation: Other
InsideHardwood, Tile, Air exchanger, central vacuum, built-in oven, other, Rooms above ground 12
- Flooring: Hardwood, Tile
- Features: Air exchanger, central vacuum, built-in oven, other
- Rooms above ground: 12
- Rooms in the basement: 5
- Bedrooms: 3 + 1 in the basement
- Bathrooms: 4
- Kitchens: 1
Outside and lotVinyl siding, unknown, Asphalt shingle, Poured concrete
- Exterior: Vinyl siding, unknown
- Roof: Asphalt shingle
- Foundation: Poured concrete
- Features: Deck, hot tub, patio, lawn sprinkler system
- Size: 60.04 ft frontage
- Shape: Irregular
- Zoning: Residential
Parking2 Garage, Other, Other
- Spaces: 2 Garage
- Garage: Other
- Driveway: Other
Heating, water and powerForced air, gas, Other, Municipal water
- Heating: Forced air, gas
- Cooling: Other
- Water: Municipal water
- Sewer: Municipal sewer
Costs and taxesTaxes $7,305 a year, Hot water tank
- Taxes, 2025: $7,305 a year
- Rental items: Hot water tank
Included in the saleAll light fixtures, window coverings, fridge, built in stove top, built in oven, built in dishwasher, washer and dryer., Not included None
- Included: All light fixtures, window coverings, fridge, built in stove top, built in oven, built in dishwasher, washer and dryer.
- Not included: None
NearbyFenced yard
- Close to: Fenced yard
Listing detailsX13887516, Expired, Aug 4, 2026
- MLS® number: X13887516
- Status: Expired
- Listed on: Aug 4, 2026
- Days on market: 87
- Updated: Oct 30, 2026
- Occupied by: Owner
- Listing brokerage: EXIT REALTY TRUE NORTH
About this home
67 Parkview Court, Sault Ste Marie (Ward 3), ON P6B 6K6
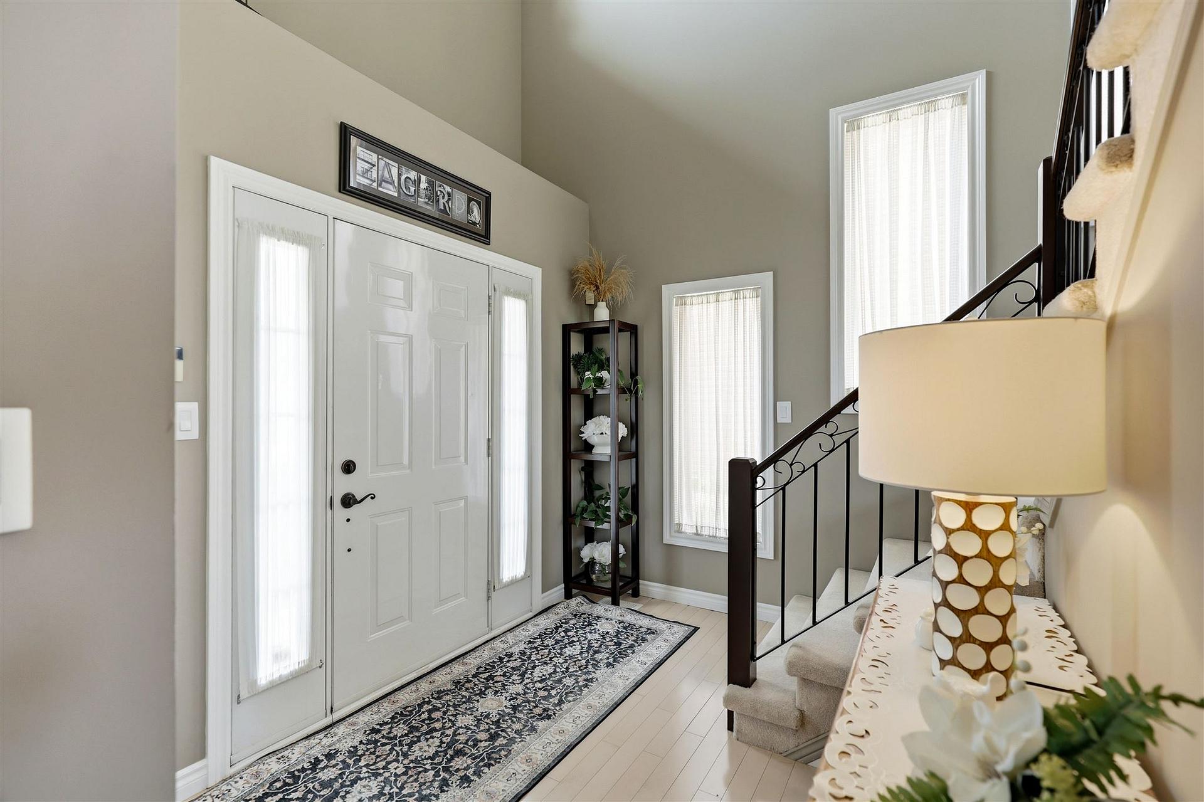
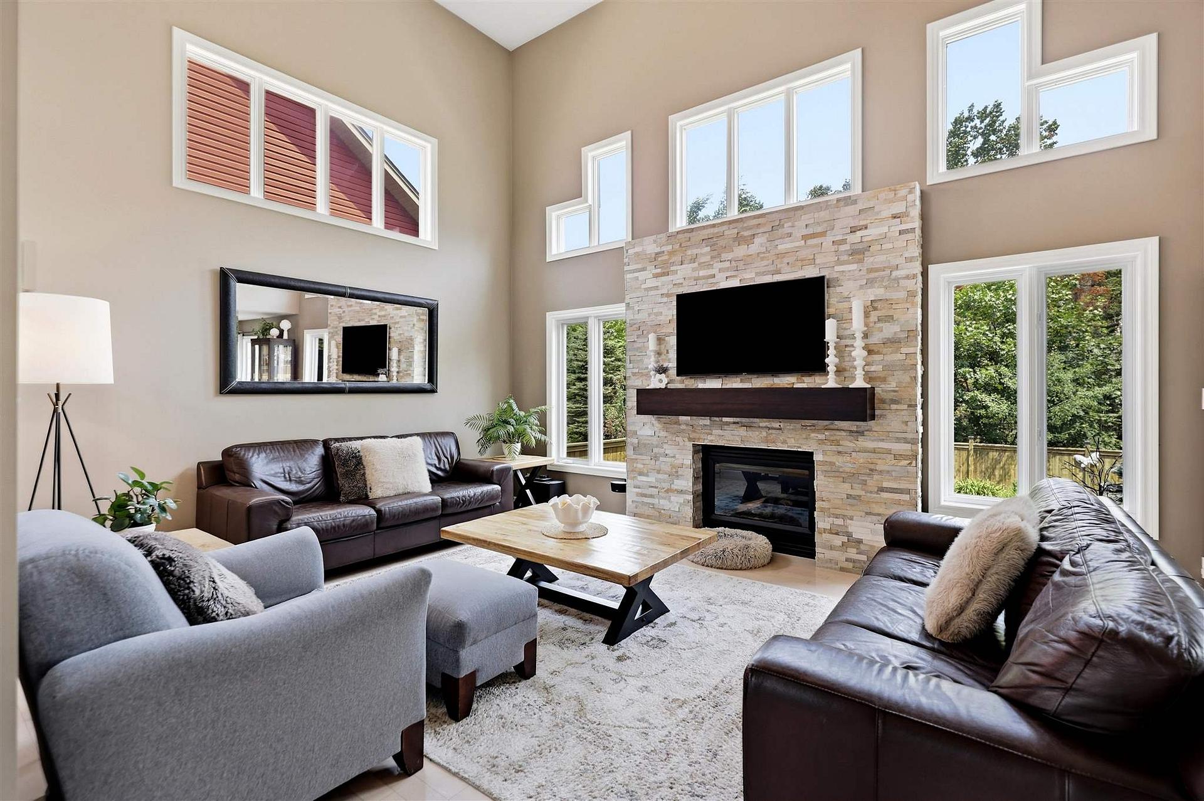
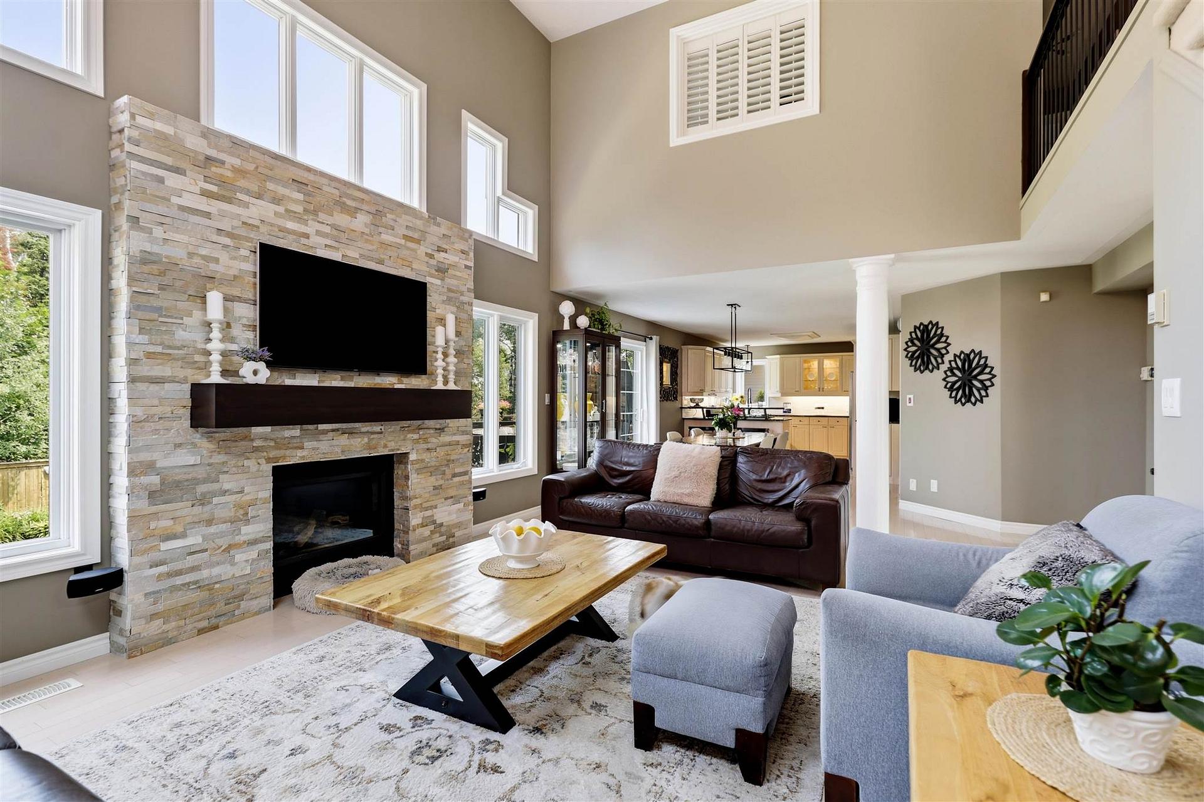
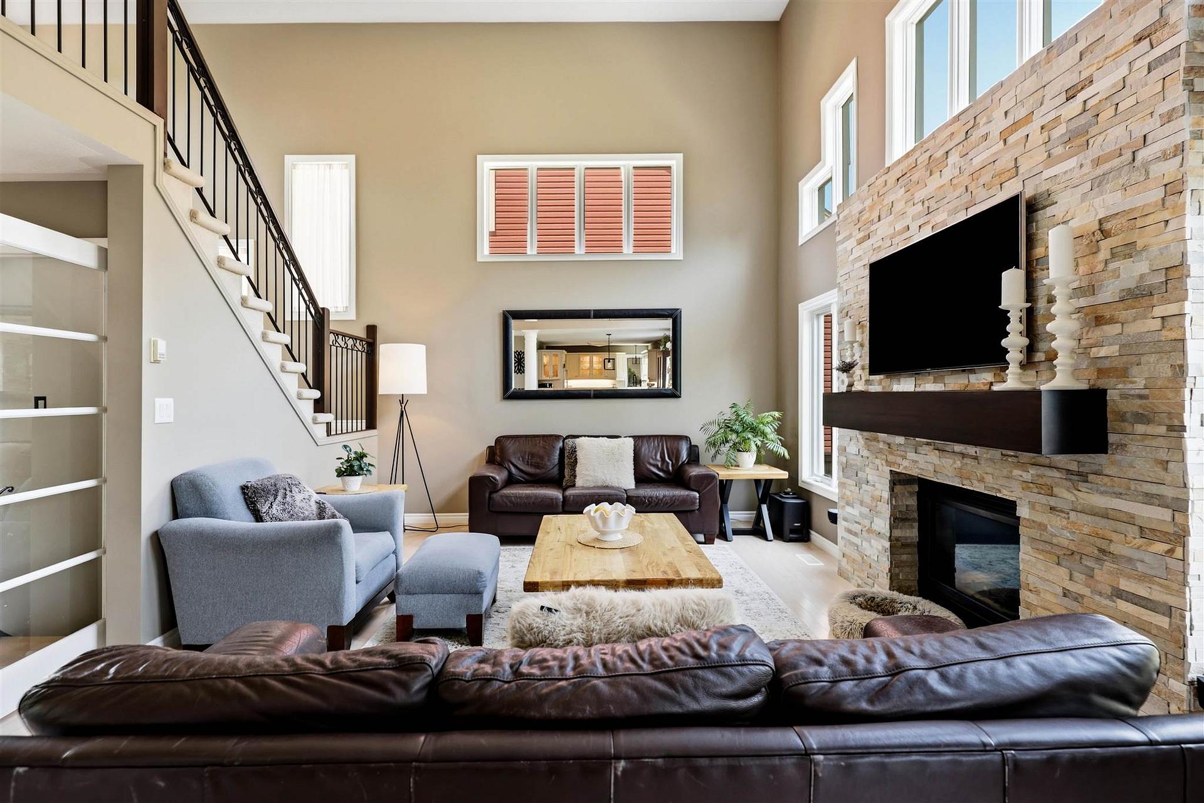
Welcome to 67 Parkview—offered for sale for the very first time and located in one of Sault Ste. Marie’s most sought-after central neighbourhoods. Backing onto green space with a private, fully fenced backyard, this exceptional home is just steps from the Hub Trail, parks, schools, and all the amenities your family needs. Meticulously maintained inside and out, this move-in-ready one owner home has been beautifully cared for and offers a bright, spacious layout finished on all three levels. The main floor features soaring ceilings, an open-concept kitchen, dining and living area, convenient main floor laundry, and patio doors leading to an incredible backyard retreat. Upstairs you’ll find three generous bedrooms, including an oversized primary suite complete with a walk-in closet, laundry chute and a beautifully renovated 5-piece ensuite. An additional updated 5-piece main bathroom provides plenty of space for the family. The finished basement adds even more versatile living space with a large rec room, bar/kitchenette area, cozy sitting space, cold room, abundant storage, a 2-piece bathroom with heated floors, and a separate flex room ideal as a home office, guest room, gym, or potential fourth bedroom. Outside is where this home truly shines. Enjoy a massive deck overlooking the mature, landscaped yard, complete with a hot tub, underground sprinkler system, stamped concrete driveway, and an attached garage. Recent shingles (approximately 2020), gas forced air heating, central air conditioning, central vacuum, and pride of ownership throughout complete this outstanding package.This is a rare opportunity to own a quality custom home in one of the city’s premier locations. Bright, inviting, impeccably maintained, and ready for its next family—67 Parkview is a home you’ll be proud to call your own. Call today to book your private viewing!
Ask about this home
A HOMEH agent will answer your questions about this home.
Around this home
Daily convenience, out of 100, from the distances below
Schools nearby
School rating, out of 10.
Helpful calculators
Your HOMEH agent

"I would see it this week."