

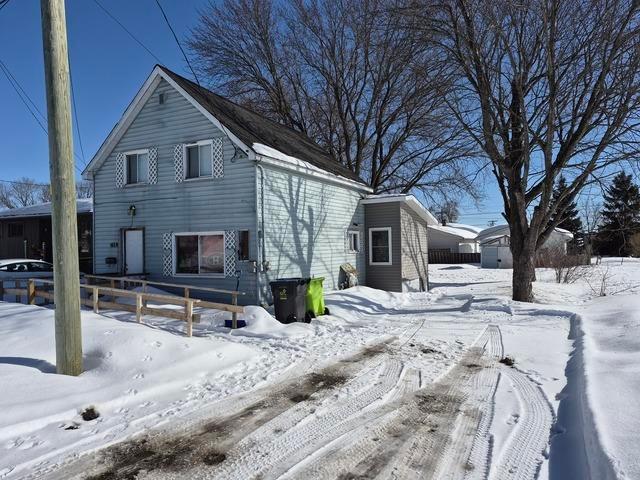
299 Selby Road
299 Selby Road
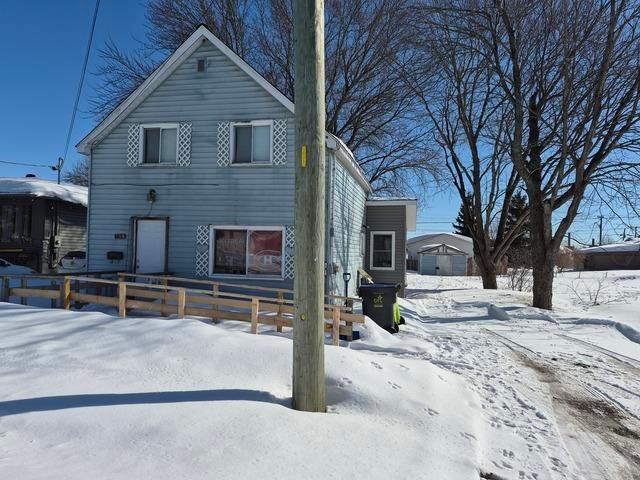 See all 2 photos
Property history
- $159,900ExpiredList: 2026-03-24|End: 2026-10-30|220 daysX13886878
Facts and features
- BasementNone
- Price per sq ft~$123
- Water, sewerMunicipal
- HeatingBaseboard
The homeDetached, Other, 1,100–1,500 sq ft
- Type: Detached
- Style: Other
- Living space: 1,100–1,500 sq ft
- Basement: None
- Special designation: Other
InsideTile, Wheelchair access, other, Rooms above ground 7
- Flooring: Tile
- Features: Wheelchair access, other
- Rooms above ground: 7
- Rooms in the basement: 0
- Bedrooms: 4
- Bathrooms: 1
- Kitchens: 1
Outside and lotVinyl siding, Asphalt shingle, Post & pad
- Exterior: Vinyl siding
- Roof: Asphalt shingle
- Foundation: Post & pad
- Size: 55 × 108 ft
- Zoning: Single family residential
ParkingOther
- Driveway: Other
Heating, water and powerBaseboard, electric, Other, Municipal water
- Heating: Baseboard, electric
- Cooling: Other
- Water: Municipal water
- Sewer: Municipal sewer
- Natural gas: Yes
- Hydro: Yes
Costs and taxesTaxes $2,238 a year, Rental items None
- Taxes, 2025: $2,238 a year
- Rental items: None
Included in the saleIncluded None, Fridge, stove, washer, dryer
- Included: None
- Not included: Fridge, stove, washer, dryer
Listing detailsX13886878, Expired, Mar 24, 2026
- MLS® number: X13886878
- Status: Expired
- Listed on: Mar 24, 2026
- Days on market: 220
- Updated: Oct 30, 2026
- Occupied by: Tenant
- Listing brokerage: Royal LePage® Northern Advantage
About this home
299 Selby Road, Sault Ste Marie (Ward 4), ON P6C 2P8
With a little cosmetic updating, this charming home has the potential to become a true dollhouse. Featuring four bedrooms, it offers a functional layout ideal for families, first-time buyers, or those looking to downsize. The spacious yard is mostly fenced and includes a convenient garden shed—perfect for outdoor enjoyment and storage. Located in a desirable area close to shopping, restaurants, schools, and public transit, this property offers both comfort and convenience. A great opportunity for buyers or investors alike—contact your favourite Realtor® to book a viewing!
Ask about this home
A HOMEH agent will answer your questions about this home.
Around this home
Daily convenience, out of 100, from the distances below
Schools nearby
School rating, out of 10.
Helpful calculators
Your HOMEH agent

"I would see it this week."