

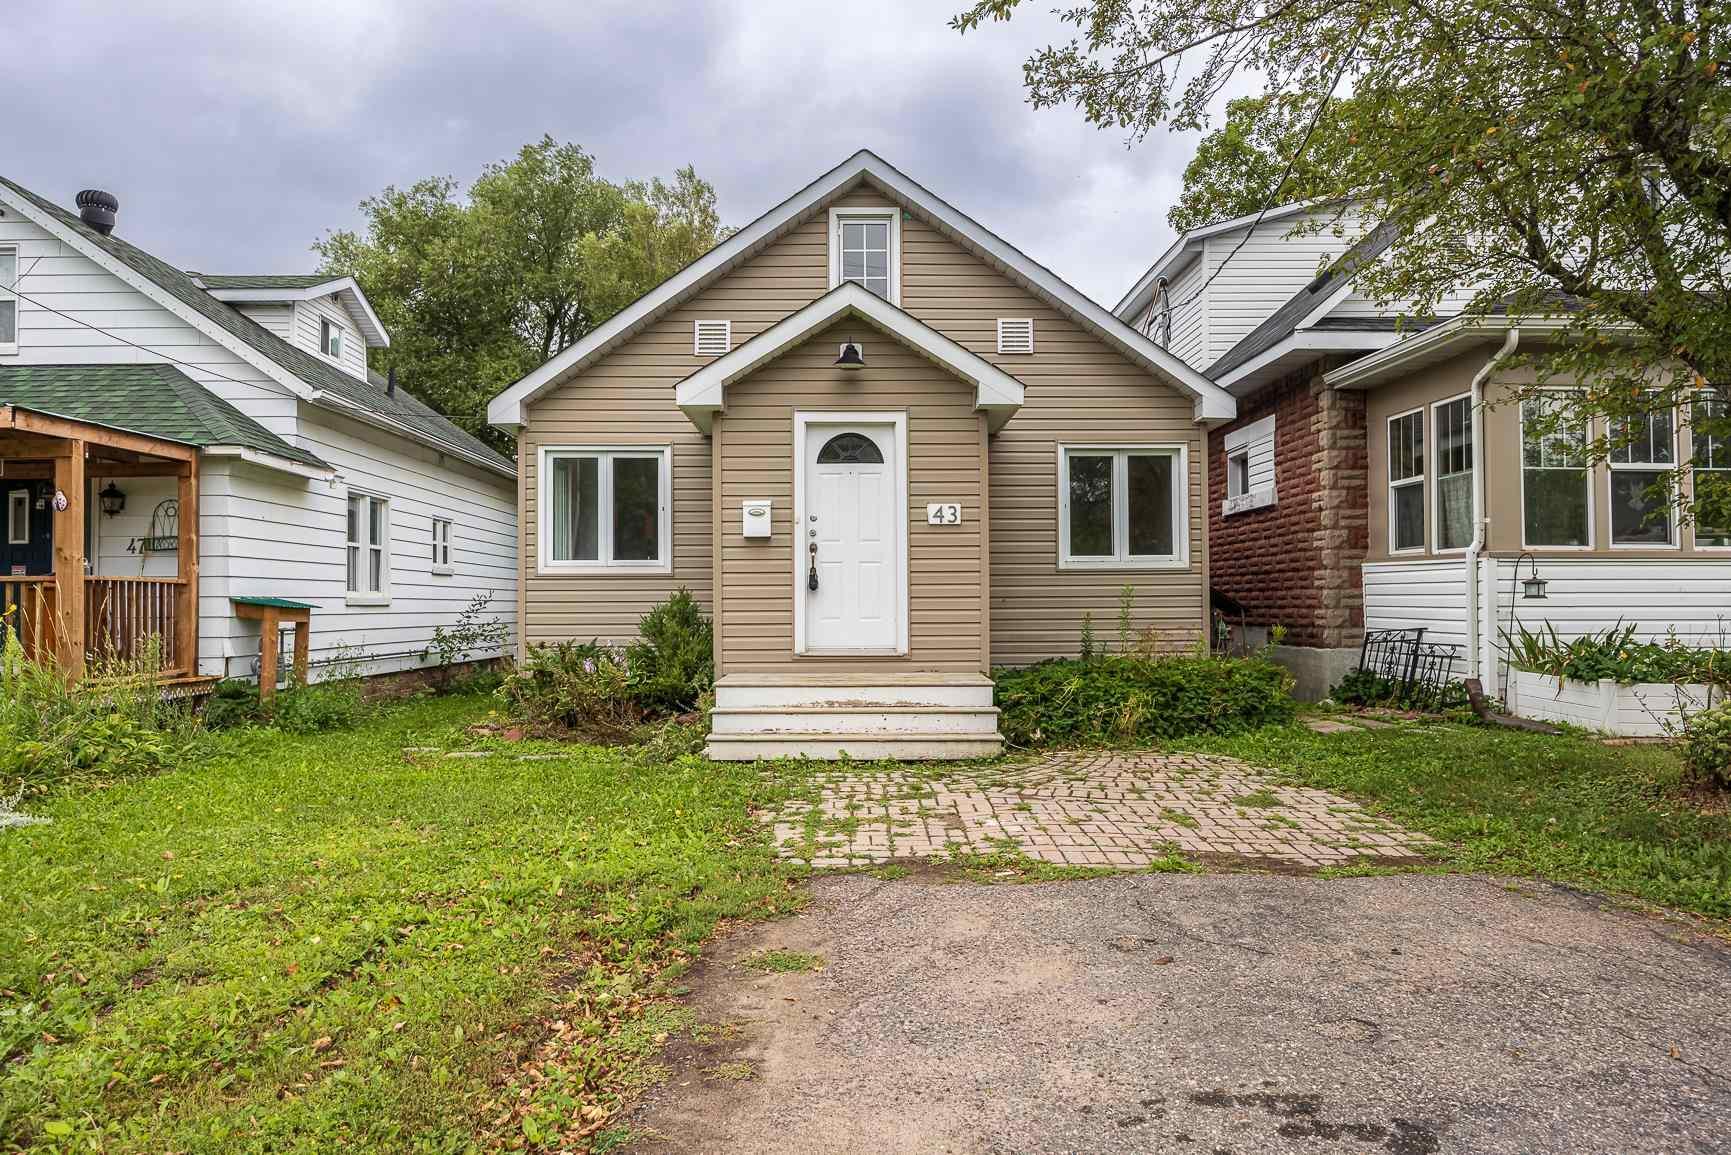
43 Salisbury Avenue
43 Salisbury Avenue
 See all 24 photos
Facts and features
- BasementCrawl space
- Price per sq ft~$250
- Water, sewerMunicipal
- HeatingForced air
The homeDetached, 1 1/2 storey, 700–1,100 sq ft
- Type: Detached
- Style: 1 1/2 storey
- Living space: 700–1,100 sq ft
- Basement: Crawl space
- Special designation: Other
InsideCeramic, Vinyl, Other, Rooms above ground 8
- Flooring: Ceramic, Vinyl
- Features: Other
- Rooms above ground: 8
- Rooms in the basement: 0
- Bedrooms: 2
- Bathrooms: 1
- Kitchens: 1
Outside and lotUnknown, Other, Other
- Exterior: Unknown
- Roof: Other
- Foundation: Other
- Size: 33 × 139.81 ft
- Zoning: Residential
ParkingOther
- Driveway: Other
Heating, water and powerForced air, gas, Other, Municipal water
- Heating: Forced air, gas
- Cooling: Other
- Water: Municipal water
- Sewer: Municipal sewer
Costs and taxesTaxes $2,122 a year, Rental items None
- Taxes, 2026: $2,122 a year
- Rental items: None
Included in the saleFridge, stove, dishwasher, washer, dryer, loveseat in loft, Not included None
- Included: Fridge, stove, dishwasher, washer, dryer, loveseat in loft
- Not included: None
NearbyFenced yard
- Close to: Fenced yard
Listing detailsX13887852, For Sale, Aug 27, 2026
- MLS® number: X13887852
- Status: For Sale
- Listed on: Aug 27, 2026
- Days on market: 86
- Updated: Oct 31, 2026
- Possession: Immediate
- Occupied by: Vacant
- Listing brokerage: Remax Sault Ste. Marie Realty Inc.
About this home
43 Salisbury Avenue, Sault Ste Marie (Ward 2), ON P6B 1L9
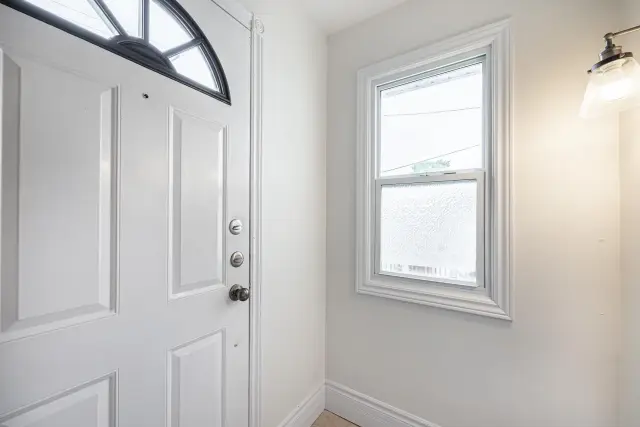
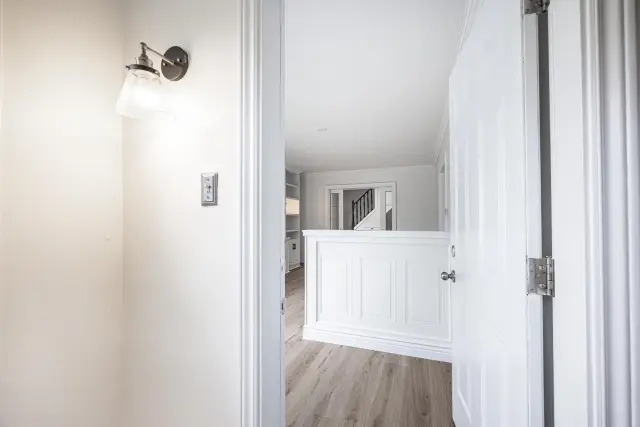
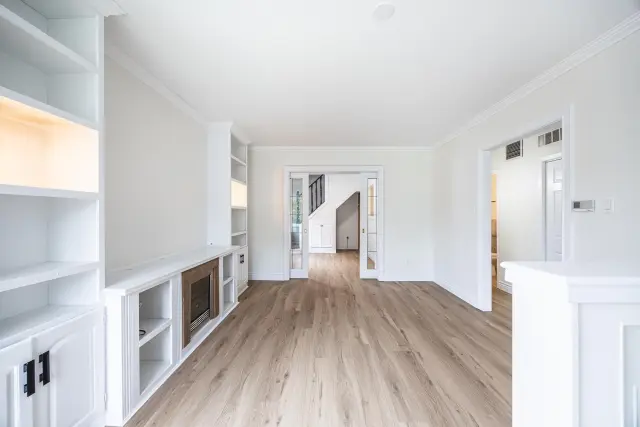
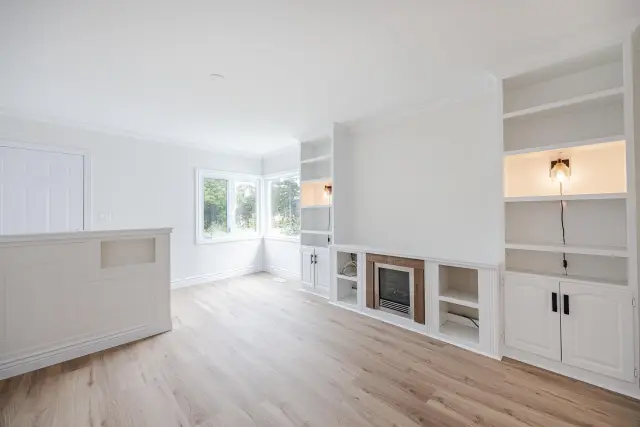
Centrally located close to grocery stores and restaurants, this charming home has a bright, clean interior and fresh look with new vinyl flooring and fresh paint throughout the main floor. Entranceway/mudroom leads to spacious living room w/ built in shelving, primary bedroom, 4 piece bath and uiltity room. Kitchen with modern white cabinetry, plenty of counter space- heated back porch is wired and plumbed for washer and dryer. Second floor features bedroom and a versatile loft space currently being used as a rec room. Home heated with gas forced air, new roof shingles 2025. Fully fenced backyard (2020) offers a safe space for kids and pets. All appliances included (fridge, stove, dishwasher, washer, dryer) A great starter home, downsizing option or investment property!
Book a viewing
Around this home
Daily convenience, out of 100, from the distances below
Schools nearby
School rating, out of 10.
Helpful calculators

Your HOMEH agent
"Priced 4% over the Hestimate. I would see it this week."