

333 Sunnyside Beach Road
333 Sunnyside Beach Road
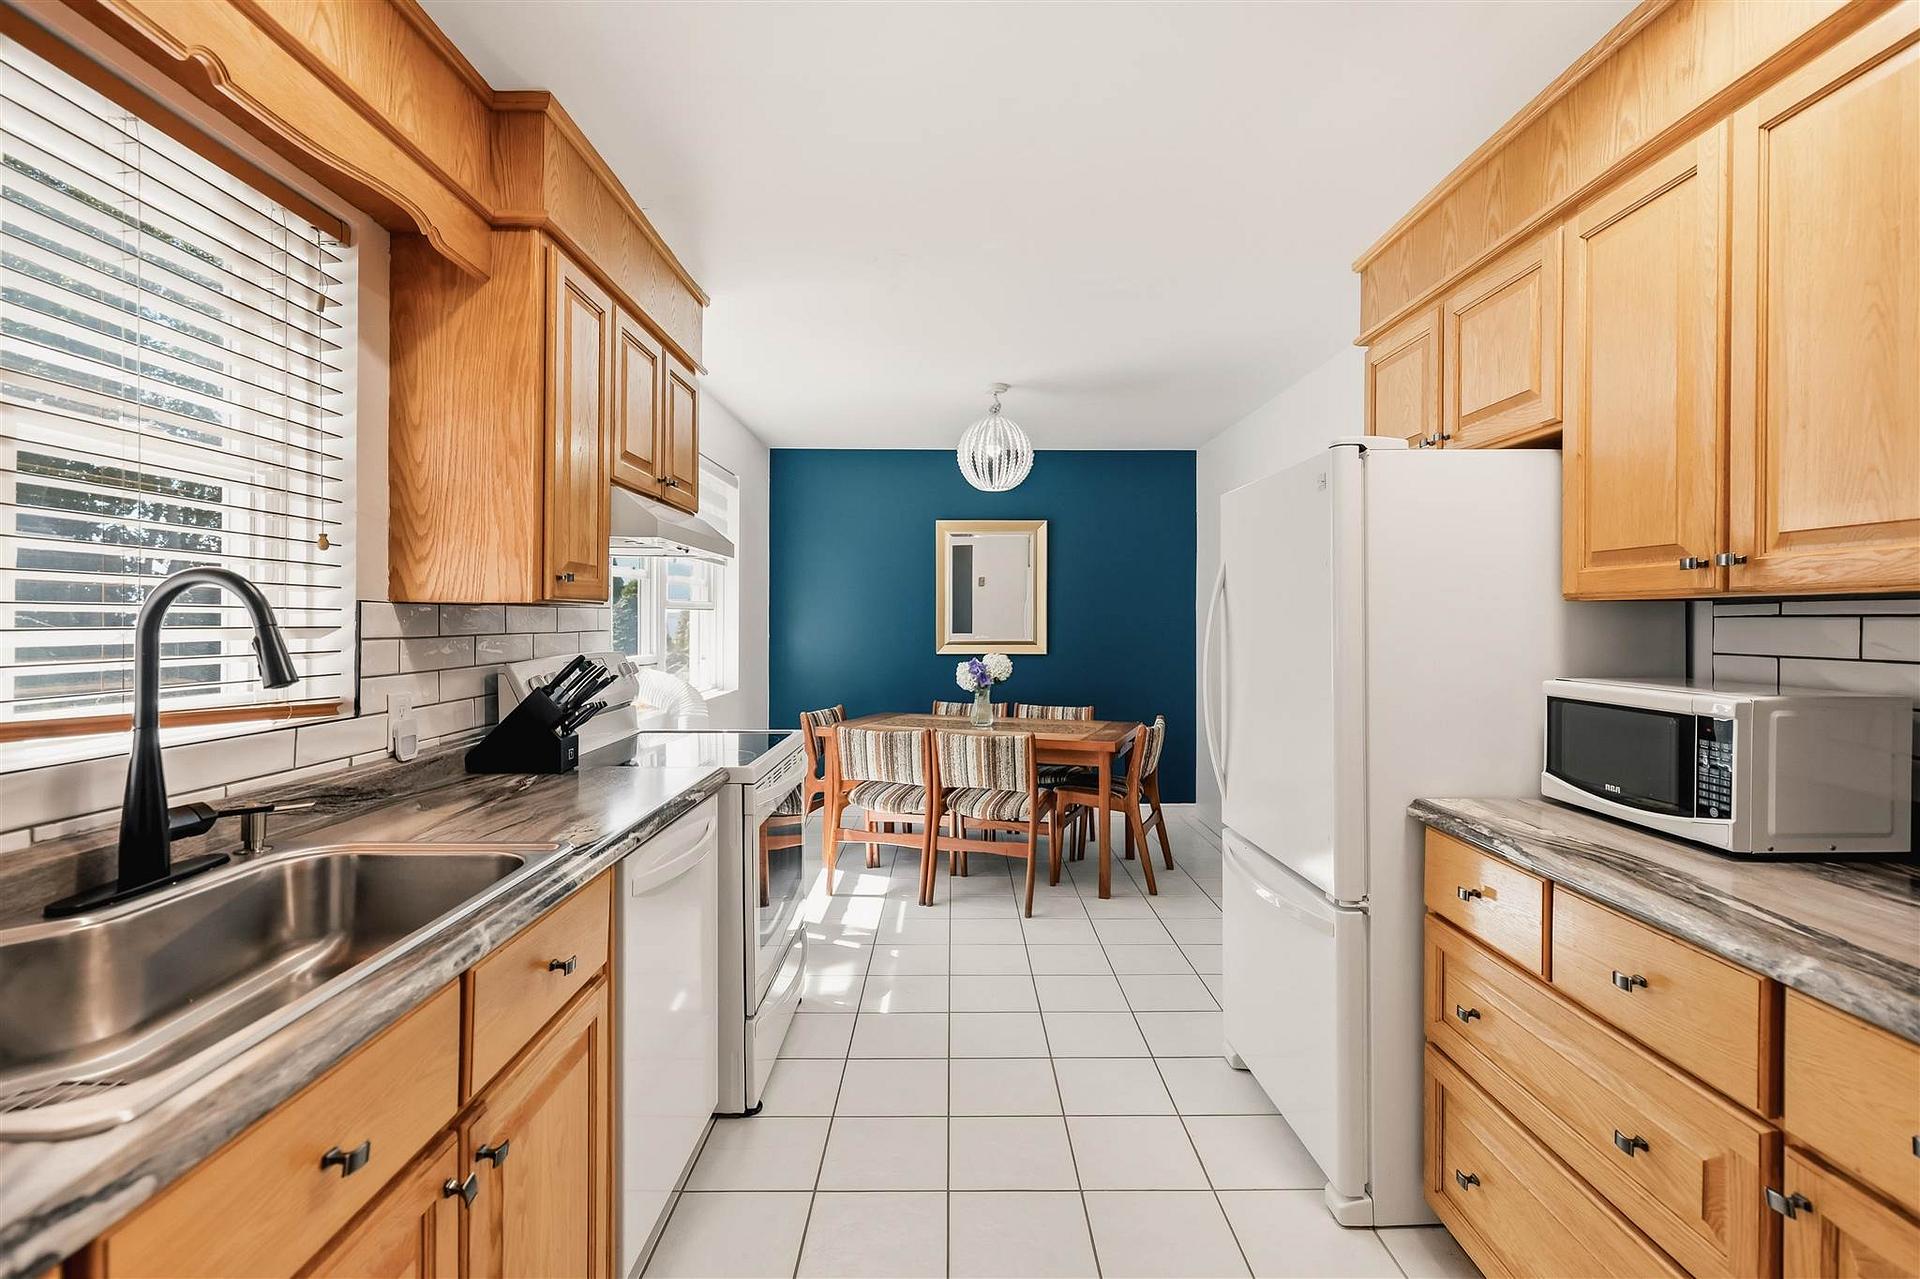 See all 32 photos
Property history
- $965,000ExpiredList: 2026-09-08|End: 2026-11-02|55 daysX13888050
Facts and features
- BasementUnfinished
- Water, sewerWell, septic
- Lot shapeIrregular
- HeatingBaseboard
- Hardwood floors
The homeDetached, Other, Crawl space, unfinished
- Type: Detached
- Style: Other
- Basement: Crawl space, unfinished
- Special designation: Other
InsideTile, Hardwood, Air exchanger, other, Rooms above ground 8
- Flooring: Tile, Hardwood
- Features: Air exchanger, other
- Rooms above ground: 8
- Rooms in the basement: 0
- Bedrooms: 3
- Bathrooms: 2
- Kitchens: 1
Outside and lotVinyl siding, unknown, Asphalt shingle, Other
- Exterior: Vinyl siding, unknown
- Roof: Asphalt shingle
- Foundation: Other
- Features: Deck, lawn sprinkler system
- Other structures: Storage
- Size: 100 ft frontage
- Shape: Irregular
- Zoning: Sing Family Detached on Water
Parking2 Garage, Other, Other
- Spaces: 2 Garage
- Garage: Other
- Driveway: Other
Heating, water and powerBaseboard, electric, Other, Well
- Heating: Baseboard, electric
- Cooling: Other
- Water: Well
- Sewer: Septic
Costs and taxesTaxes $6,400 a year, N/a
- Taxes, 2026: $6,400 a year
- Rental items: N/a
Included in the saleFridge, stove, washer, dryer, dishwasher, N/a
- Included: Fridge, stove, washer, dryer, dishwasher
- Not included: N/a
NearbyWaterfront
- Close to: Waterfront
Listing detailsX13888050, Expired, Sep 8, 2026
- MLS® number: X13888050
- Status: Expired
- Listed on: Sep 8, 2026
- Days on market: 55
- Updated: Nov 2, 2026
- Listing brokerage: EXIT REALTY TRUE NORTH
About this home
333 Sunnyside Beach Road, Sault Ste Marie (Ward 5), ON P6A 6K4
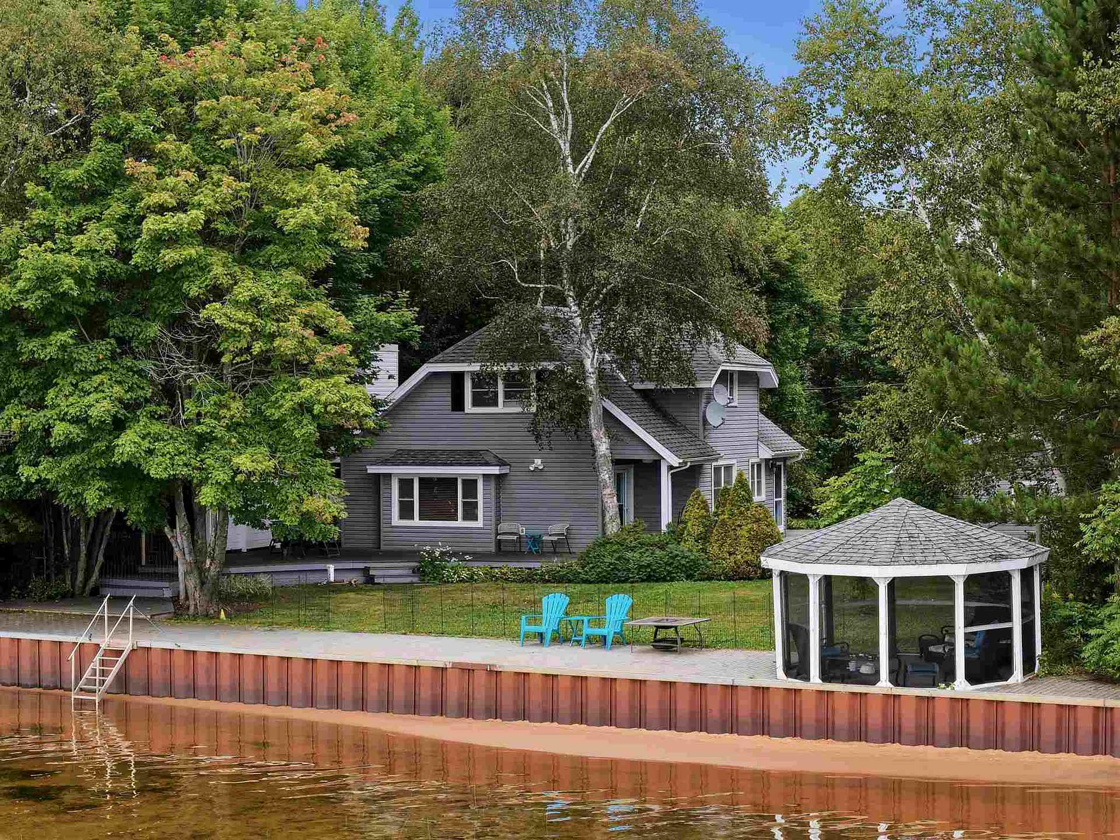
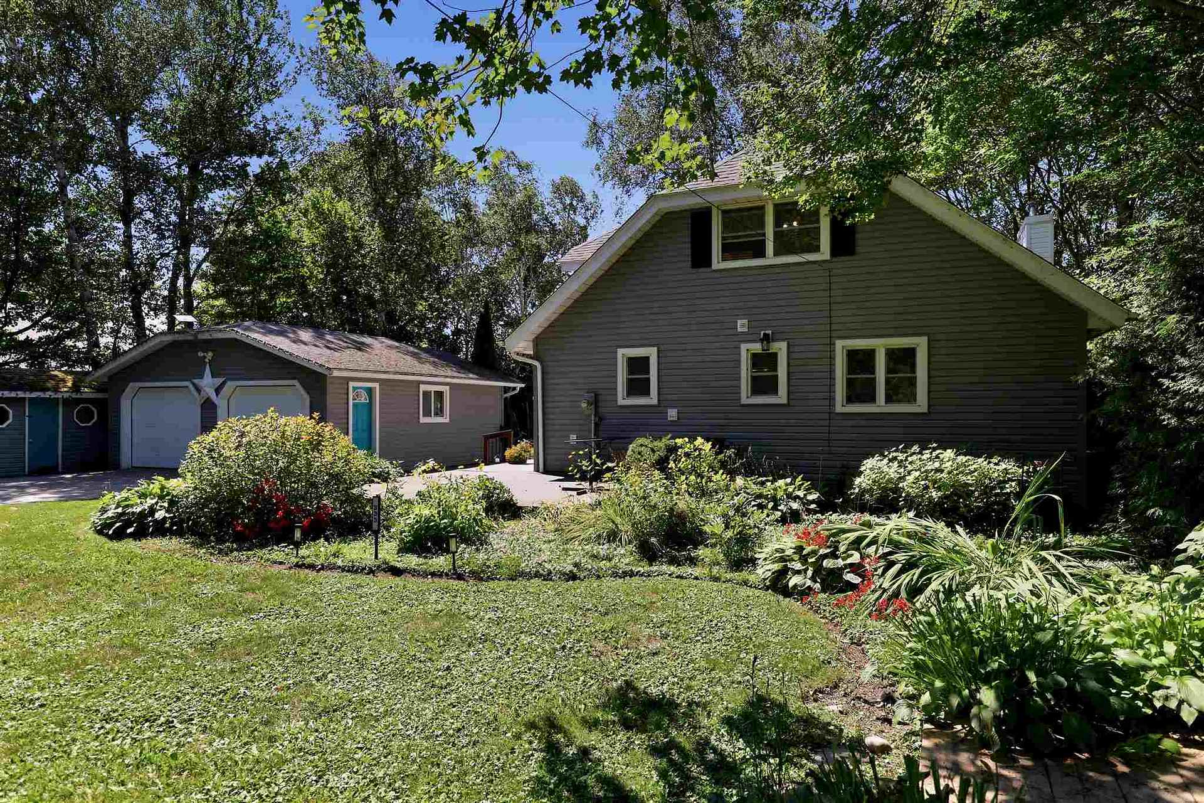
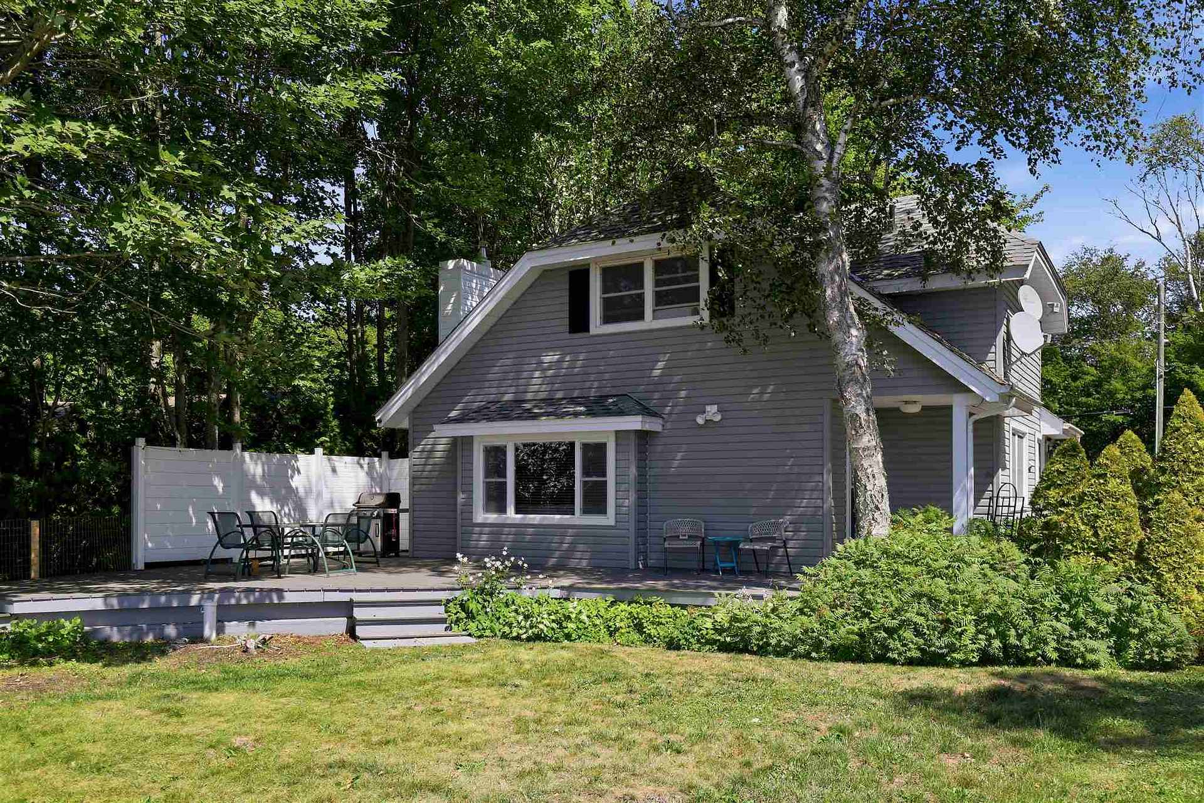
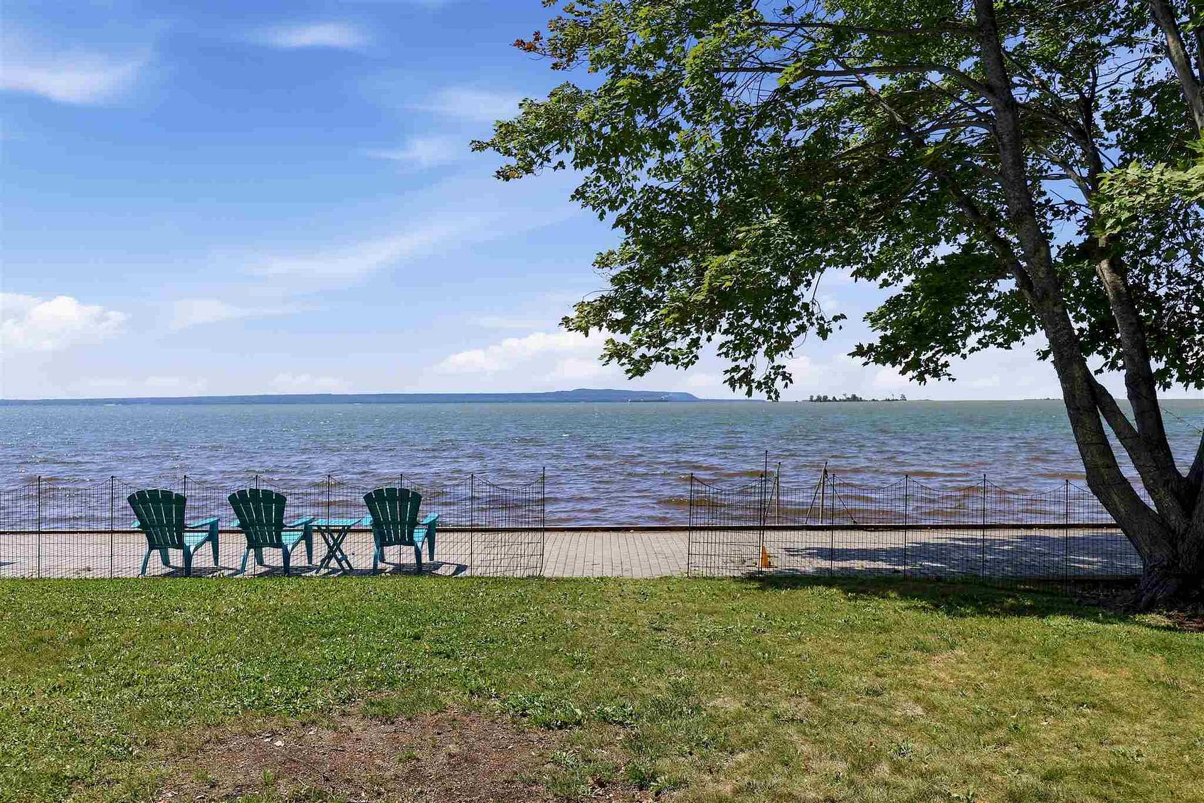
Welcome to 333 Sunnyside Beach Road, a charming Lake Superior waterfront home situated in one of the area’s most desirable waterfront locations. Offering approximately 100 feet of water frontage with a beautiful sandy beach, this inviting 1¾-storey home is surrounded by mature trees, beautifully maintained gardens and an exceptional setting to enjoy life on the lake. Inside, the bright and welcoming main floor features a comfortable living room with gas fireplace and views overlooking the water. The cheerful kitchen offers plenty of cabinetry, newer countertops and a sun-filled eat-in area. A main-floor bedroom with hardwood flooring, updated three-piece bathroom and convenient main-floor laundry add to the functionality of the home. Upstairs you’ll find two additional bedrooms, both featuring hardwood flooring and generous walk-in closets, along with a three-piece bathroom with bathtub and updated vanity. The outdoor spaces are a true highlight of the property. Enjoy the beautifully landscaped and manicured grounds, complete with a sprinkler system, spacious deck and an impressive interlocking-brick waterfront patio extending along the shoreline. A screened gazebo at the water provides a wonderful place to relax and take in the expansive views of Lake Superior, while the sandy beach offers direct access to the lake. Completing the property is a double detached garage, storage shed and interlocking-brick driveway, with recently replaced shingles on both the garage and shed. Offering wonderful curb appeal, approximately 100 feet of Lake Superior frontage and a home that has been lovingly maintained, 333 Sunnyside Beach Road is a special opportunity to enjoy waterfront living in a truly beautiful setting.
Ask about this home
A HOMEH agent will answer your questions about this home.
Around this home
Helpful calculators
Your HOMEH agent

"I would see it this week."