

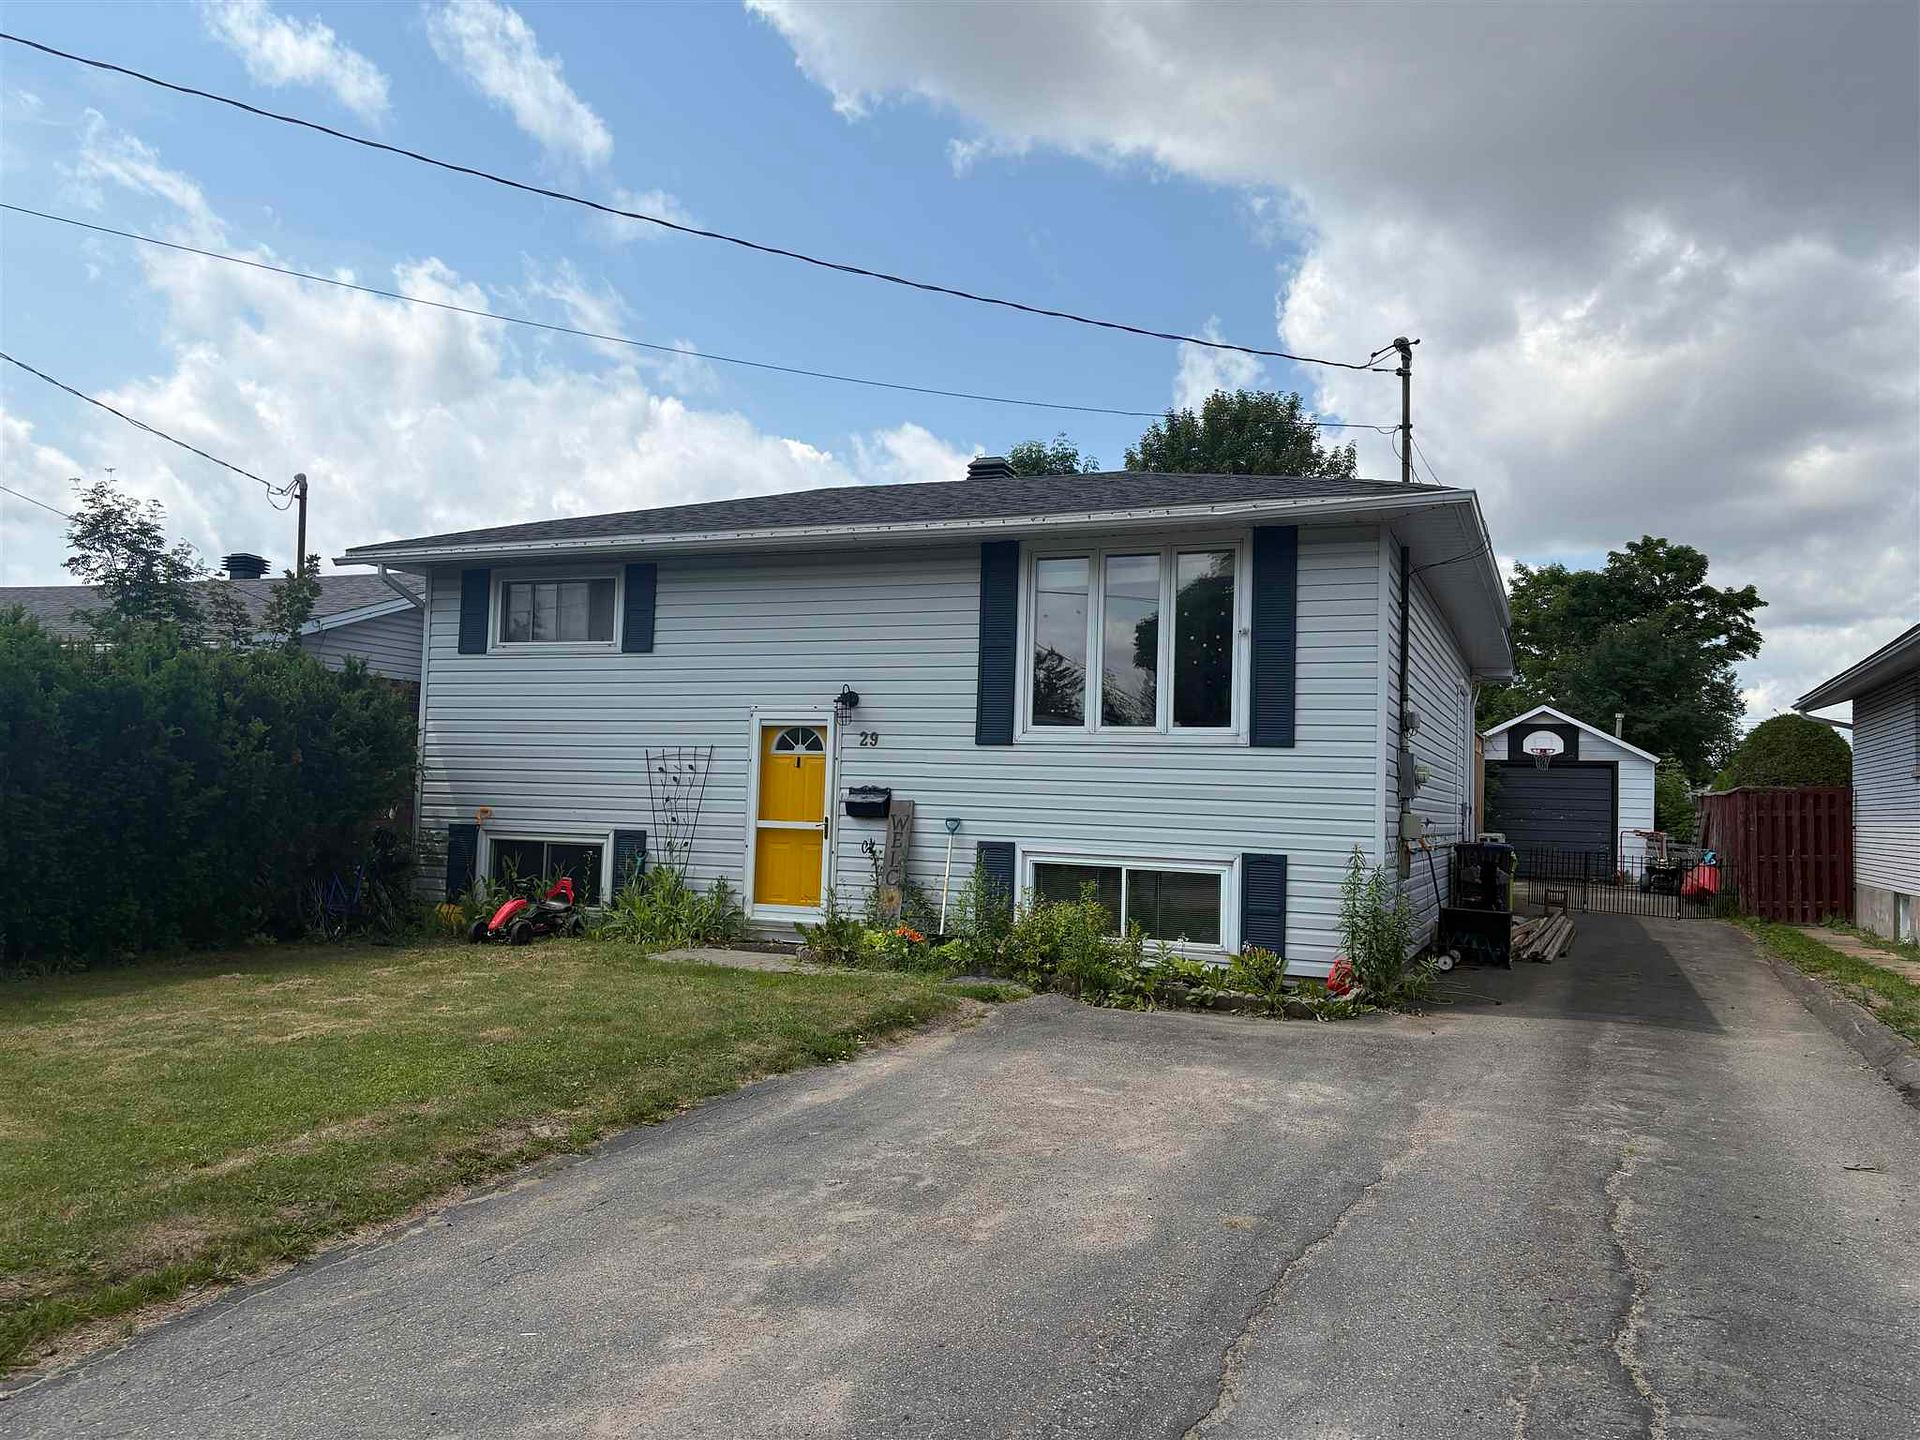
29 Van Daele Street
Detached Expired
1/3529 Van Daele Street
Detached Expired
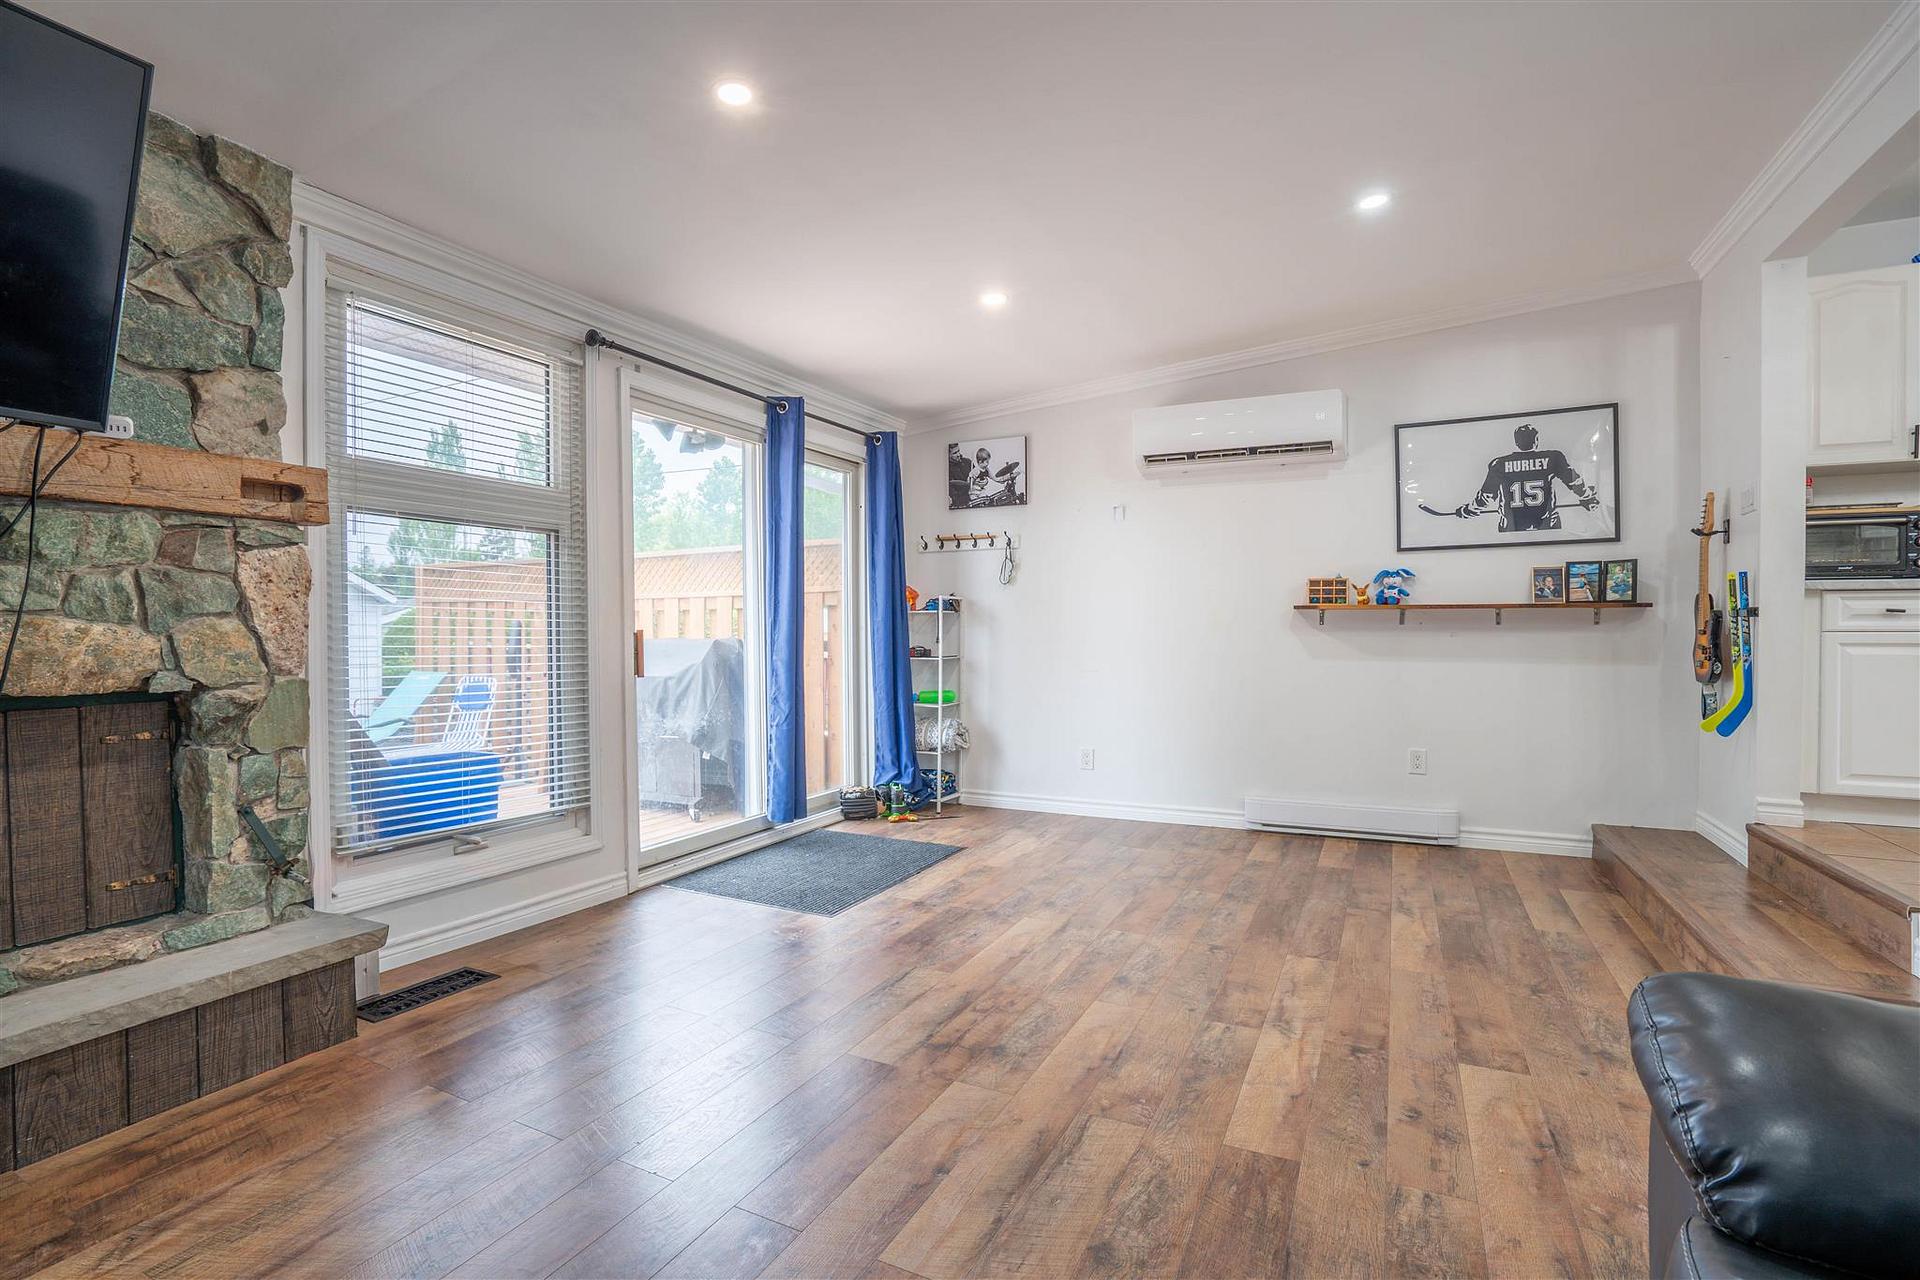 See all 35 photos
2+2 Bedrooms
2 Bathrooms
1 Garage
1.1K–1.5K sq.ft
48×214 ft
$4,217/yr
Property history
- $399,900ExpiredList: 2026-07-06|End: 2026-10-31|117 daysX13887414
Facts and features
- BasementFinished
- Price per sq ft~$308
- Water, sewerMunicipal
- HeatingBaseboard
The homeDetached, Bungalow, 1,100–1,500 sq ft
- Type: Detached
- Style: Bungalow
- Living space: 1,100–1,500 sq ft
- Basement: Finished, full
- Special designation: Other
InsideTile, Vinyl, Other, Rooms above ground 5
- Flooring: Tile, Vinyl
- Features: Other
- Rooms above ground: 5
- Rooms in the basement: 3
- Bedrooms: 2 + 2 in the basement
- Bathrooms: 2
- Kitchens: 1
Outside and lotUnknown, Other, Other
Outside
- Exterior: Unknown
- Roof: Other
- Foundation: Other
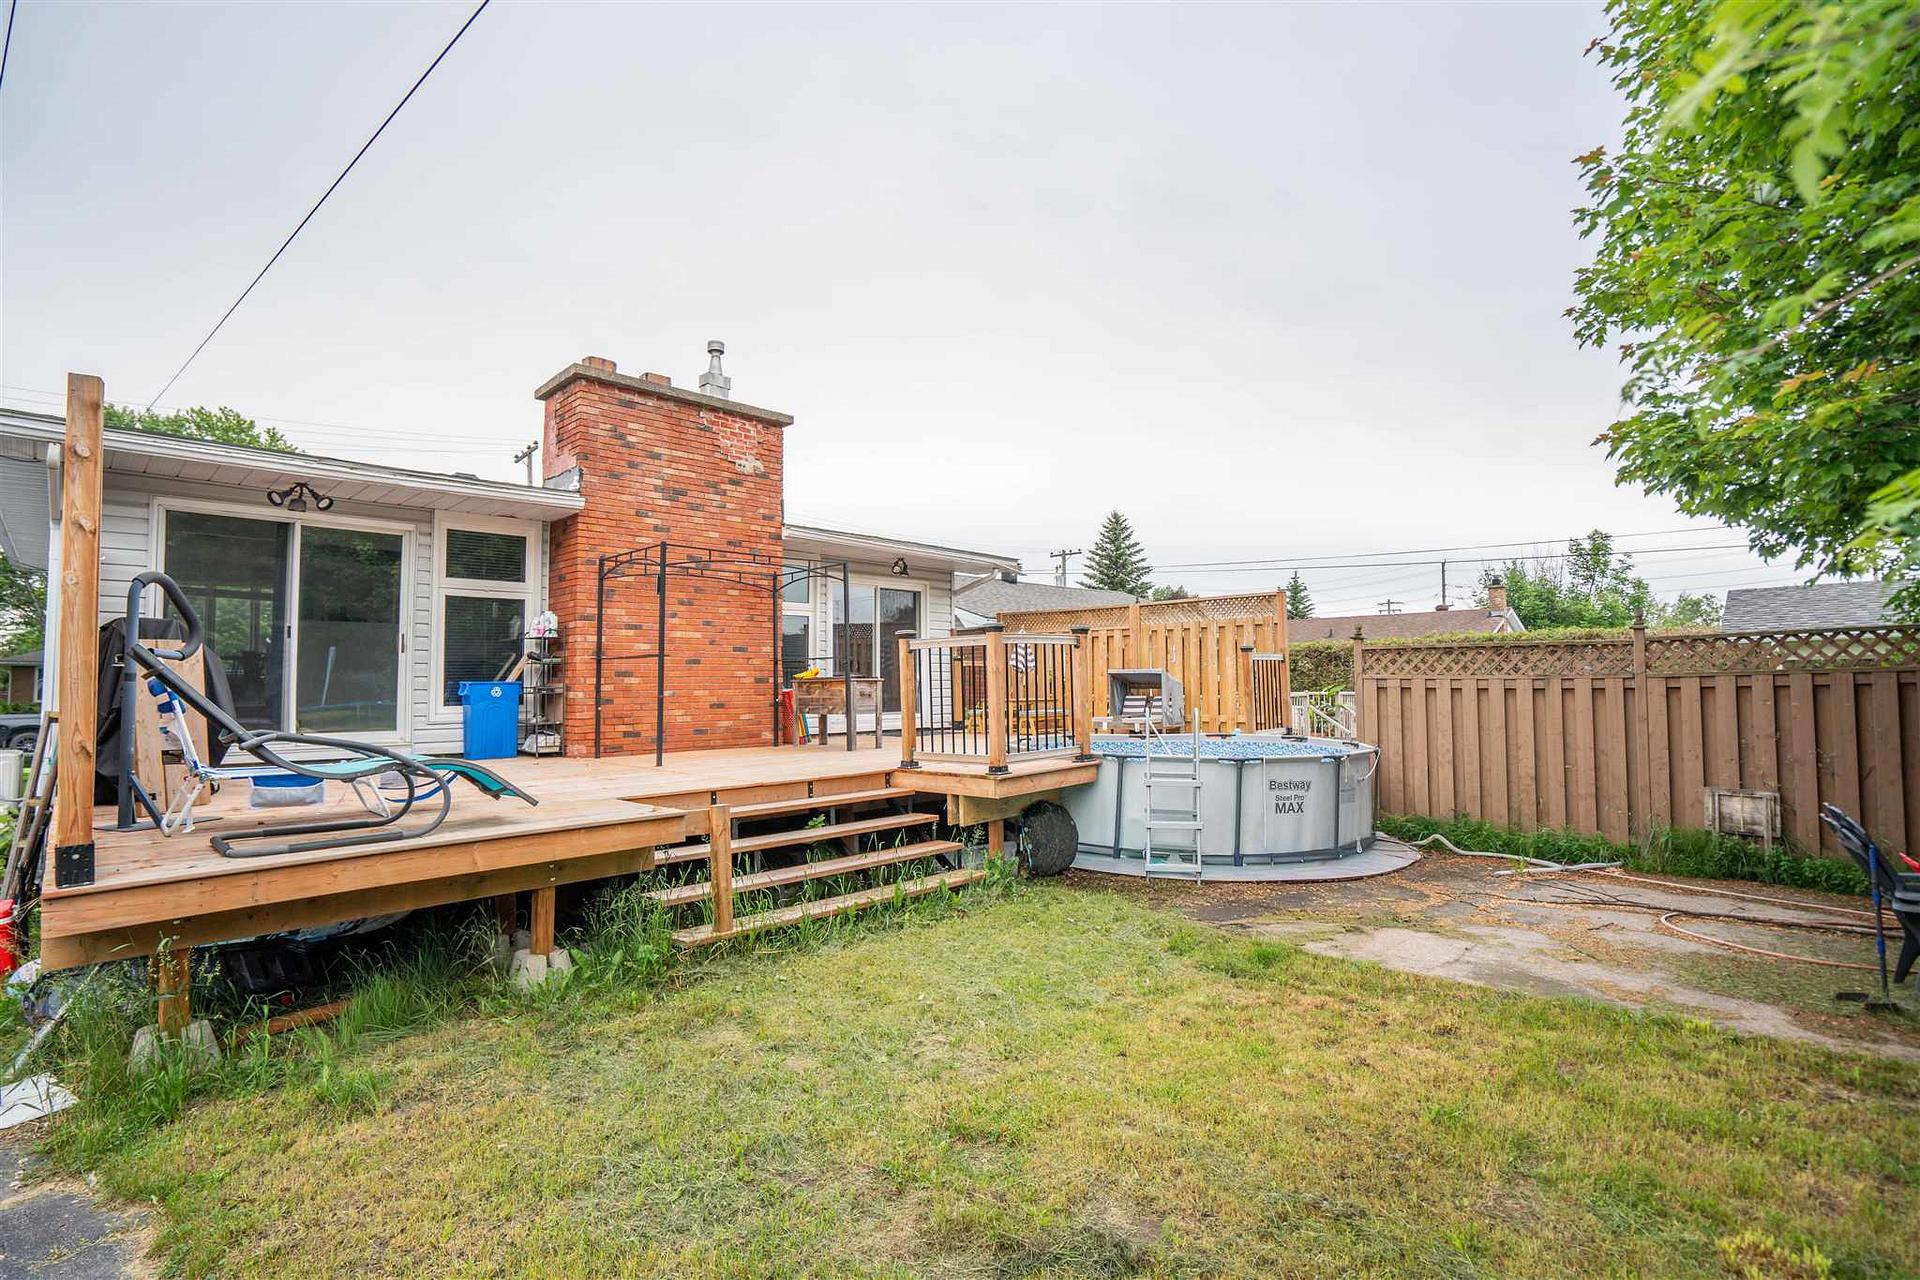
- Features: Deck
- Size: 48 × 214 ft
- Zoning: SFR
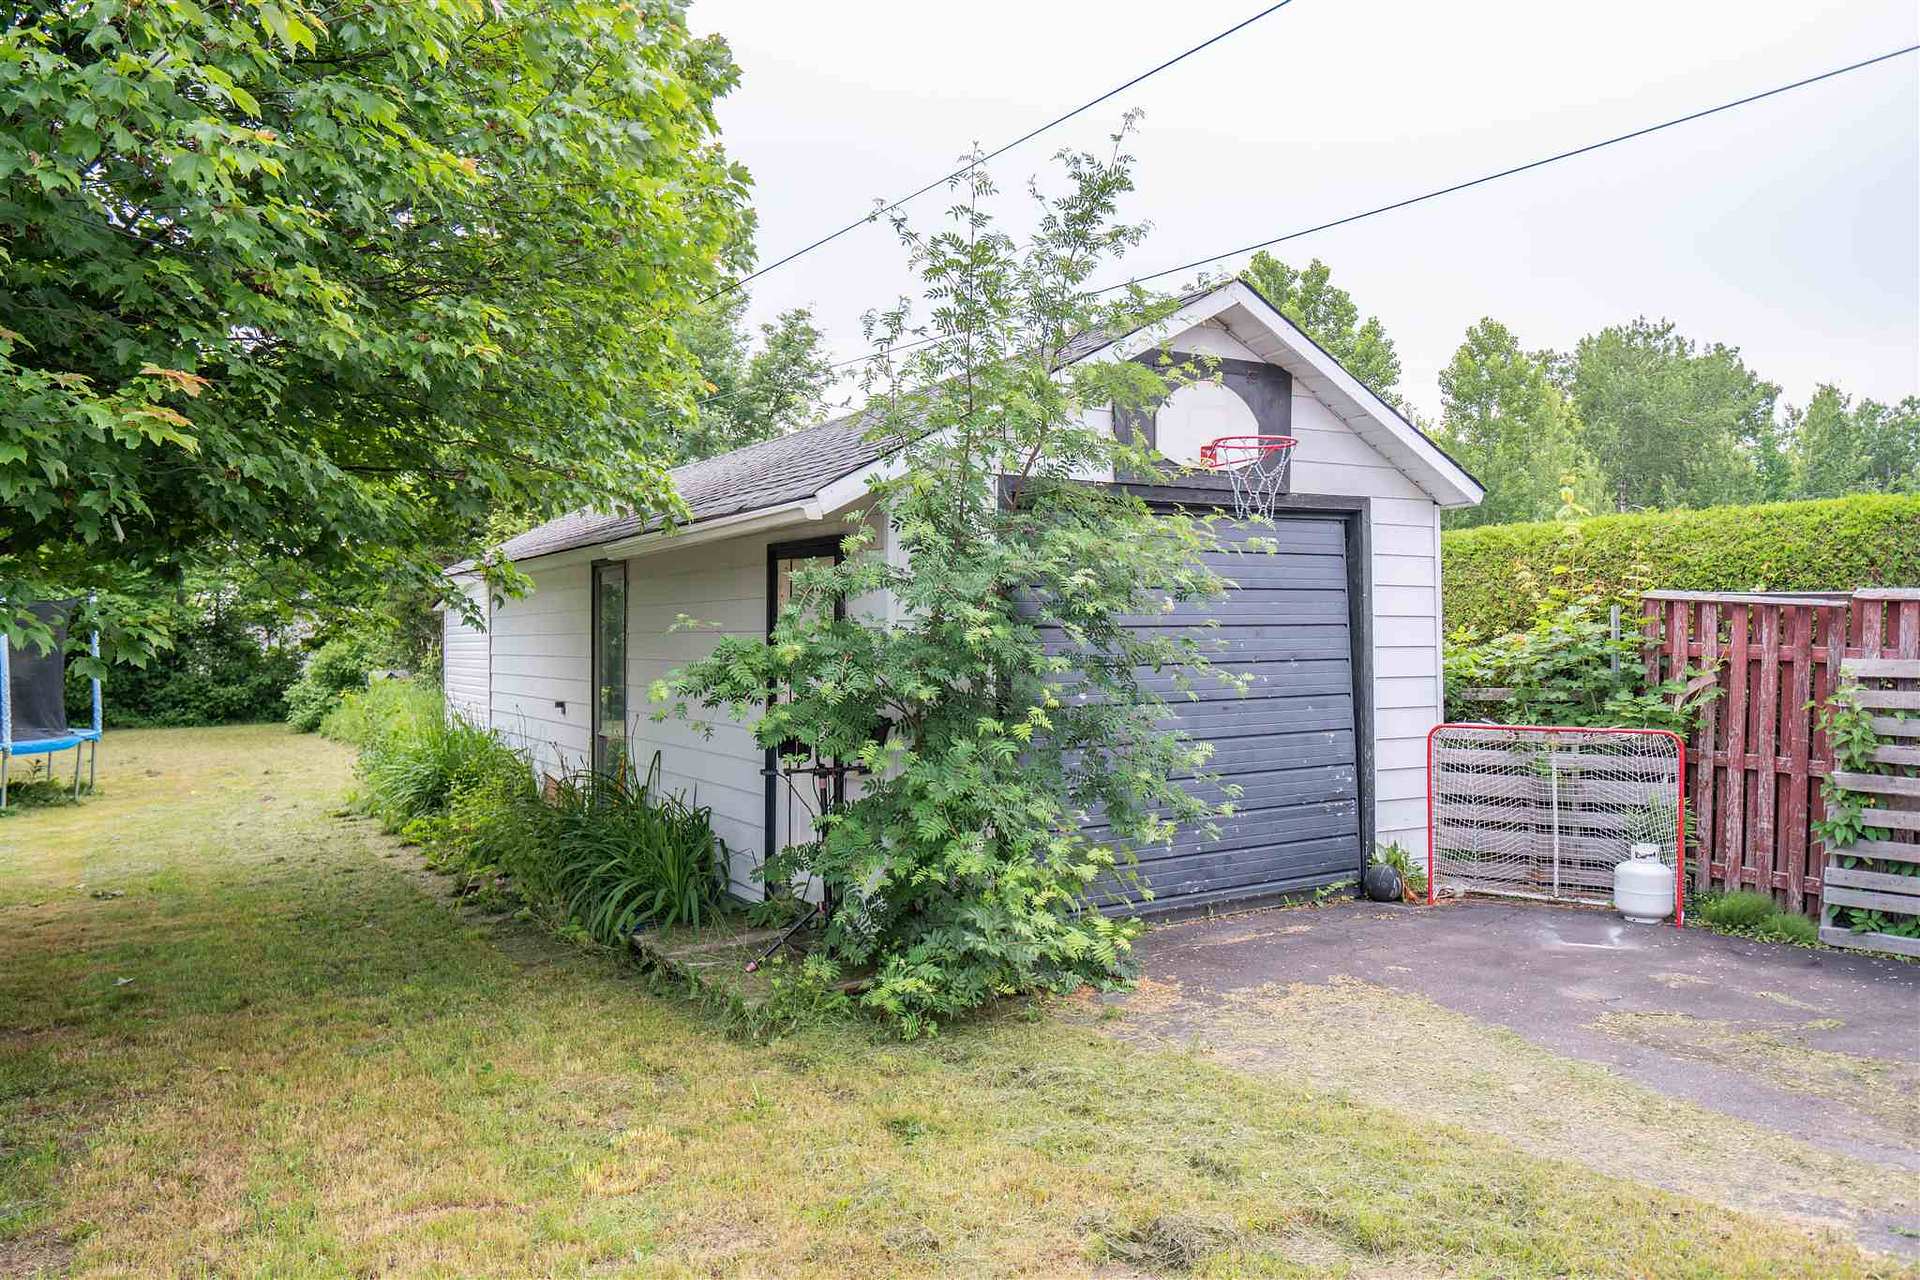
Parking1 Garage, Detached, Other
- Spaces: 1 Garage
- Garage: Detached
- Driveway: Other
Heating, water and powerBaseboard, electric, Other, Municipal water
- Heating: Baseboard, electric
- Cooling: Other
- Water: Municipal water
- Sewer: Municipal sewer
- Natural gas: Yes
- Hydro: Yes
Costs and taxesTaxes $4,217 a year, Heat pump ($66.14 per month inclusive of hst)
- Taxes, 2025: $4,217 a year
- Rental items: Heat pump ($66.14 per month inclusive of hst)
Included in the saleAll light fixtures & window coverings. fridge, stove, built in dishwasher, washer, dryer., Not included None
- Included: All light fixtures & window coverings. fridge, stove, built in dishwasher, washer, dryer.
- Not included: None
Listing detailsX13887414, Expired, Jul 6, 2026
- MLS® number: X13887414
- Status: Expired
- Listed on: Jul 6, 2026
- Days on market: 117
- Updated: Oct 31, 2026
- Listing brokerage: CENTURY 21 CHOICE REALTY INC.
About this home
29 Van Daele Street, Sault Ste Marie (Ward 4), ON P6B 4V3
OtherDeck
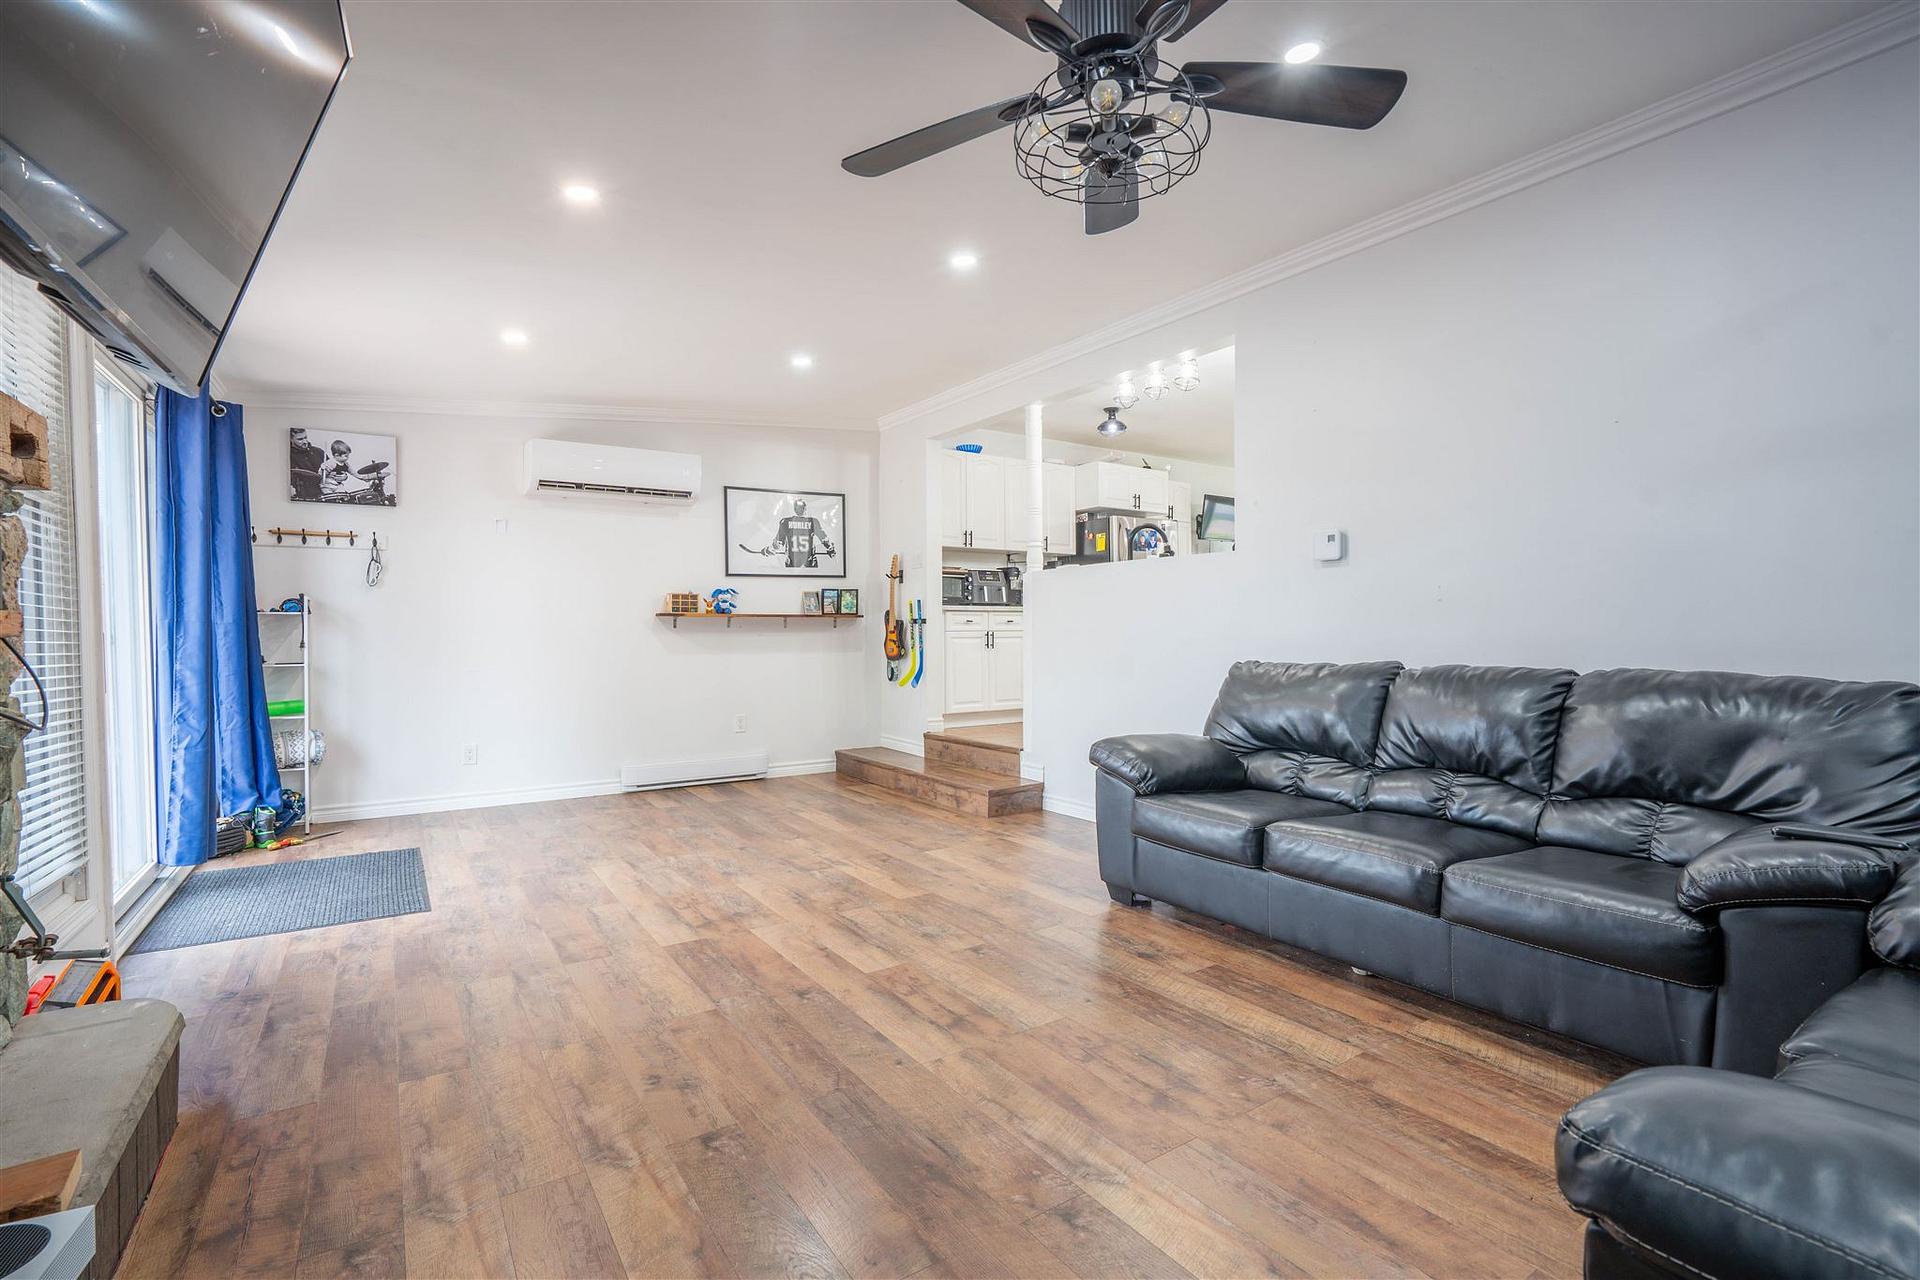
Welcome home! Introducing 29 Van Daele Street, a 2+2 bedroom, 2 full bathroom bungalow centrally located and close to all amenities. This updated bungalow has a spacious kitchen, dining area, and large living room with an attached deck great for entertaining. Two level primary bedroom includes access to the back deck. Fully finished basement and detached garage puts the cherry on top. Call today to view this great home!
Read more
Ask about this home
A HOMEH agent will answer your questions about this home.
Ask a question
Thinking of selling your home?See what your home is worth today.
Around this home
Errands
Parks
Schools
Daily convenience, out of 100, from the distances below
ParkHighland Park · 4 within 1 km5 min walk309 m
GroceryM&M Food Market7 min walk430 m
SchoolNorthern Heights Public School7 min walk440 m
PharmacyThe Medicine Shoppe8 min walk462 m
Cafés & foodA&W · 15 within 1 km6 min walk356 m
Gym & rec centreSoo Pee Wee Arena10 min walk595 m
WalkDriveStraight-line distance, open map data
Grocery0.4 km
Park0.3 km
Coffee0.5 km
Dining0.4 km
Gym0.6 km
Schools nearby
School rating, out of 10.
Northern Heights Public Schoolelementary · Public · 0.4 km
1.7/10Low
Sault Ste. Marie Night Schoolsecondary · Public · 0.7 km
—
École secondaire Notre-Dame-du-Saultsecondary · Private · 0.7 km
4.3/10Low
Contact agent
Helpful calculators
Mortgage
Affordability
Closing costs
Land transfer tax
Property tax
Down payment
CMHC insurance
Stress test
Cashback Rebate
Your HOMEH agent

KimHOMEH agent · Sault Ste Marie
"I would see it this week."
Ask Kim