

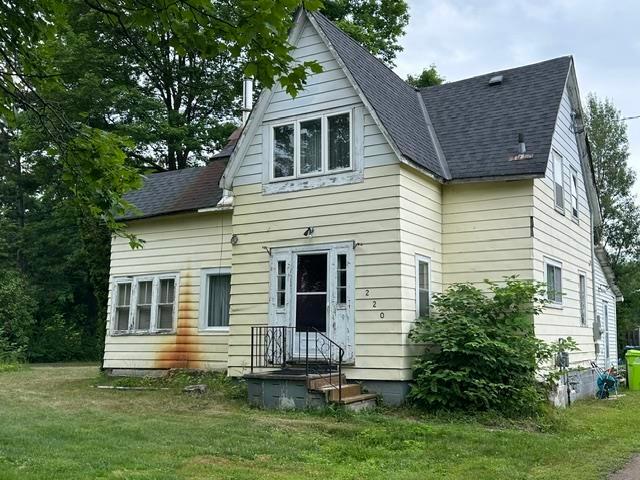
220 Fourth Line E
Detached Expired
1/29220 Fourth Line E
Detached Expired
 See all 29 photos
Last asked:Expired Oct 31, 2026
$174,900
Hestimate*: $158,000▼ 10%2 Bedrooms
1 Bathroom
0 Garage
1.1K–1.5K sq.ft
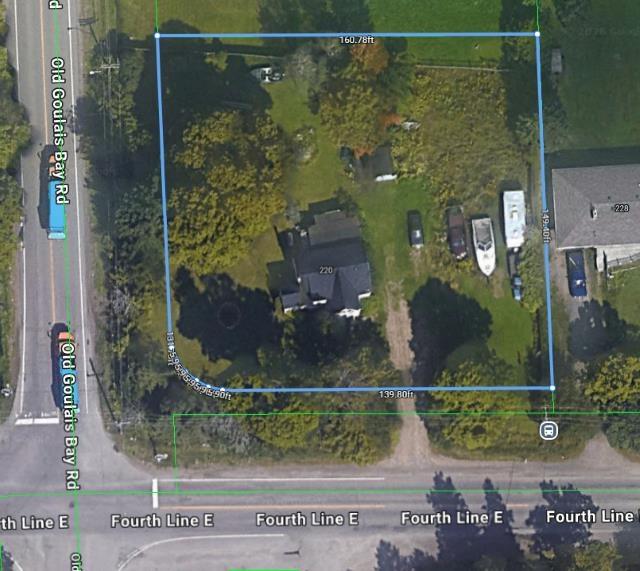
157.89 ft front
$3,148/yr
Property history
- $174,900ExpiredList: 2026-07-09|End: 2026-10-31|114 daysX13887170
Facts and features
- BasementPart finished
- Price per sq ft~$135
- Water, sewerWell
- Lot shapeIrregular
What stands out
- Second kitchen
The homeDetached, Other, 1,100–1,500 sq ft
- Type: Detached
- Style: Other
- Living space: 1,100–1,500 sq ft
- Basement: Partial basement, unfinished
- Special designation: Other
InsideConcrete, Other, Rooms above ground 8
- Flooring: Concrete
- Features: Other
- Rooms above ground: 8
- Rooms in the basement: 1
- Bedrooms: 2
- Bathrooms: 1
- Kitchens: 2
Outside and lotUnknown, Asphalt shingle, Other
Outside
- Exterior: Unknown
- Roof: Asphalt shingle
- Foundation: Other
- Other structures: Storage
- Size: 157.89 ft frontage
- Shape: Irregular
- Zoning: Single Family Residential (not on water)
ParkingOther
- Driveway: Other
Heating, water and powerOther, gas, Other, Well
- Heating: Other, gas
- Cooling: Other
- Water: Well
- Sewer: Municipal sewer
- Natural gas: Yes
- Hydro: Yes
Costs and taxesTaxes $3,148 a year, Rental items None (if any will be paid out by seller at closing).
- Taxes, 2026: $3,148 a year
- Rental items: None (if any will be paid out by seller at closing).
Included in the saleIncluded None, All appliances
- Included: None
- Not included: All appliances
Listing detailsX13887170, Expired, Jul 9, 2026
- MLS® number: X13887170
- Status: Expired
- Listed on: Jul 9, 2026
- Days on market: 114
- Updated: Oct 31, 2026
- Listing brokerage: CENTURY 21 CHOICE REALTY INC.
About this home
220 Fourth Line E, Sault Ste Marie (Ward 3), ON P6A 0C3
Other
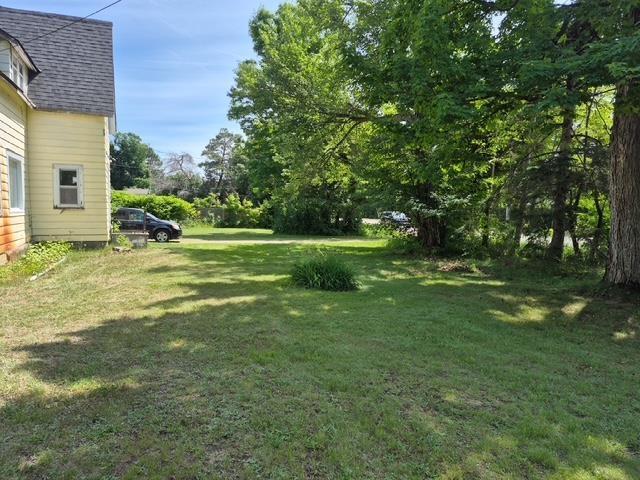
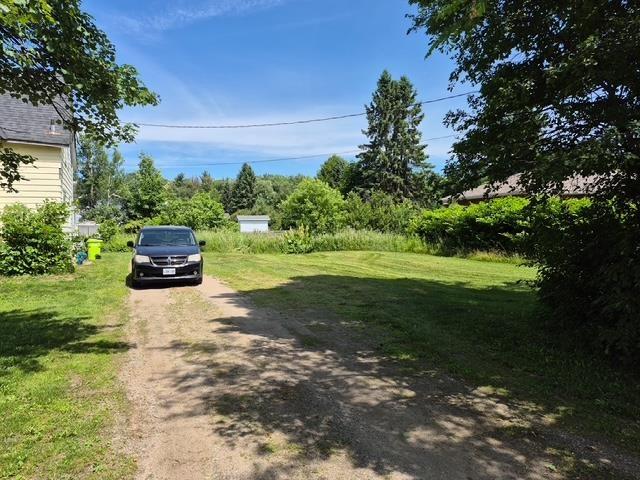
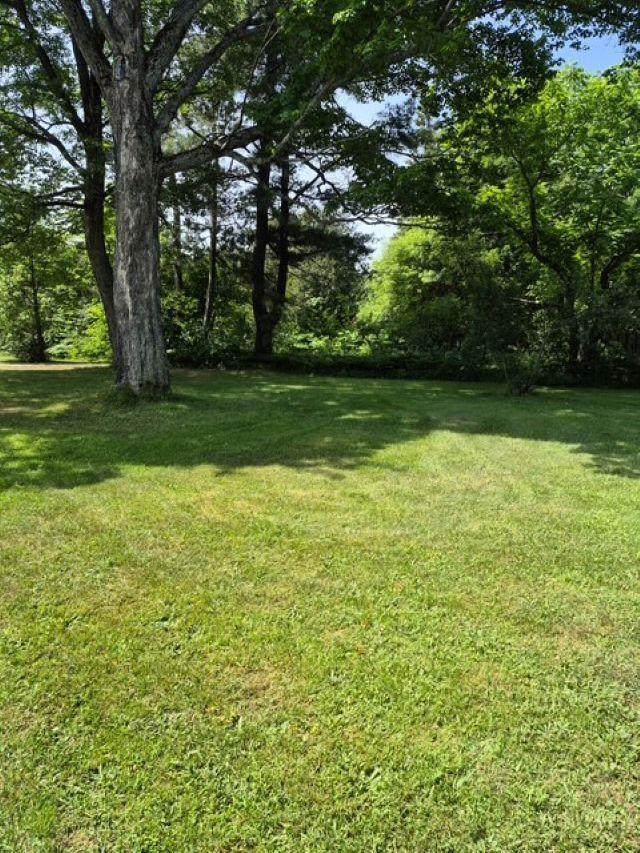
Attention investors, flippers, and DIY enthusiasts: this diamond in the rough is your next rewarding project. Situated on a generous 0.549-acre corner lot, this 1-3/4 story handyman special offers 1,265 square feet. Featuring 2 bedrooms and 1 bathroom on upper level, and an open concept main floor. Currently serviced with a drilled well (filter & UV filter system), municipal sewer, natural gas Rinnai space heater, Don't miss out on this opportunity!!! Call to view today!!!
Read more
Ask about this home
A HOMEH agent will answer your questions about this home.
Ask a question
Thinking of selling your home?See what your home is worth today.
Around this home
1Walking
11Transit
Schools nearby
School rating, out of 10.
Greenwood Public Schoolelementary · Public · 0.9 km
4.2/10Low
Kiwedin Public Schoolelementary · Public · 2.8 km
2.0/10Low
Contact agent
Helpful calculators
Mortgage
Affordability
Closing costs
Land transfer tax
Property tax
Down payment
CMHC insurance
Stress test
Cashback Rebate
Your HOMEH agent

NimaHOMEH agent · Sault Ste Marie
"Priced 10% over the Hestimate. I would see it this week."
Ask Nima