

60 Danby Road
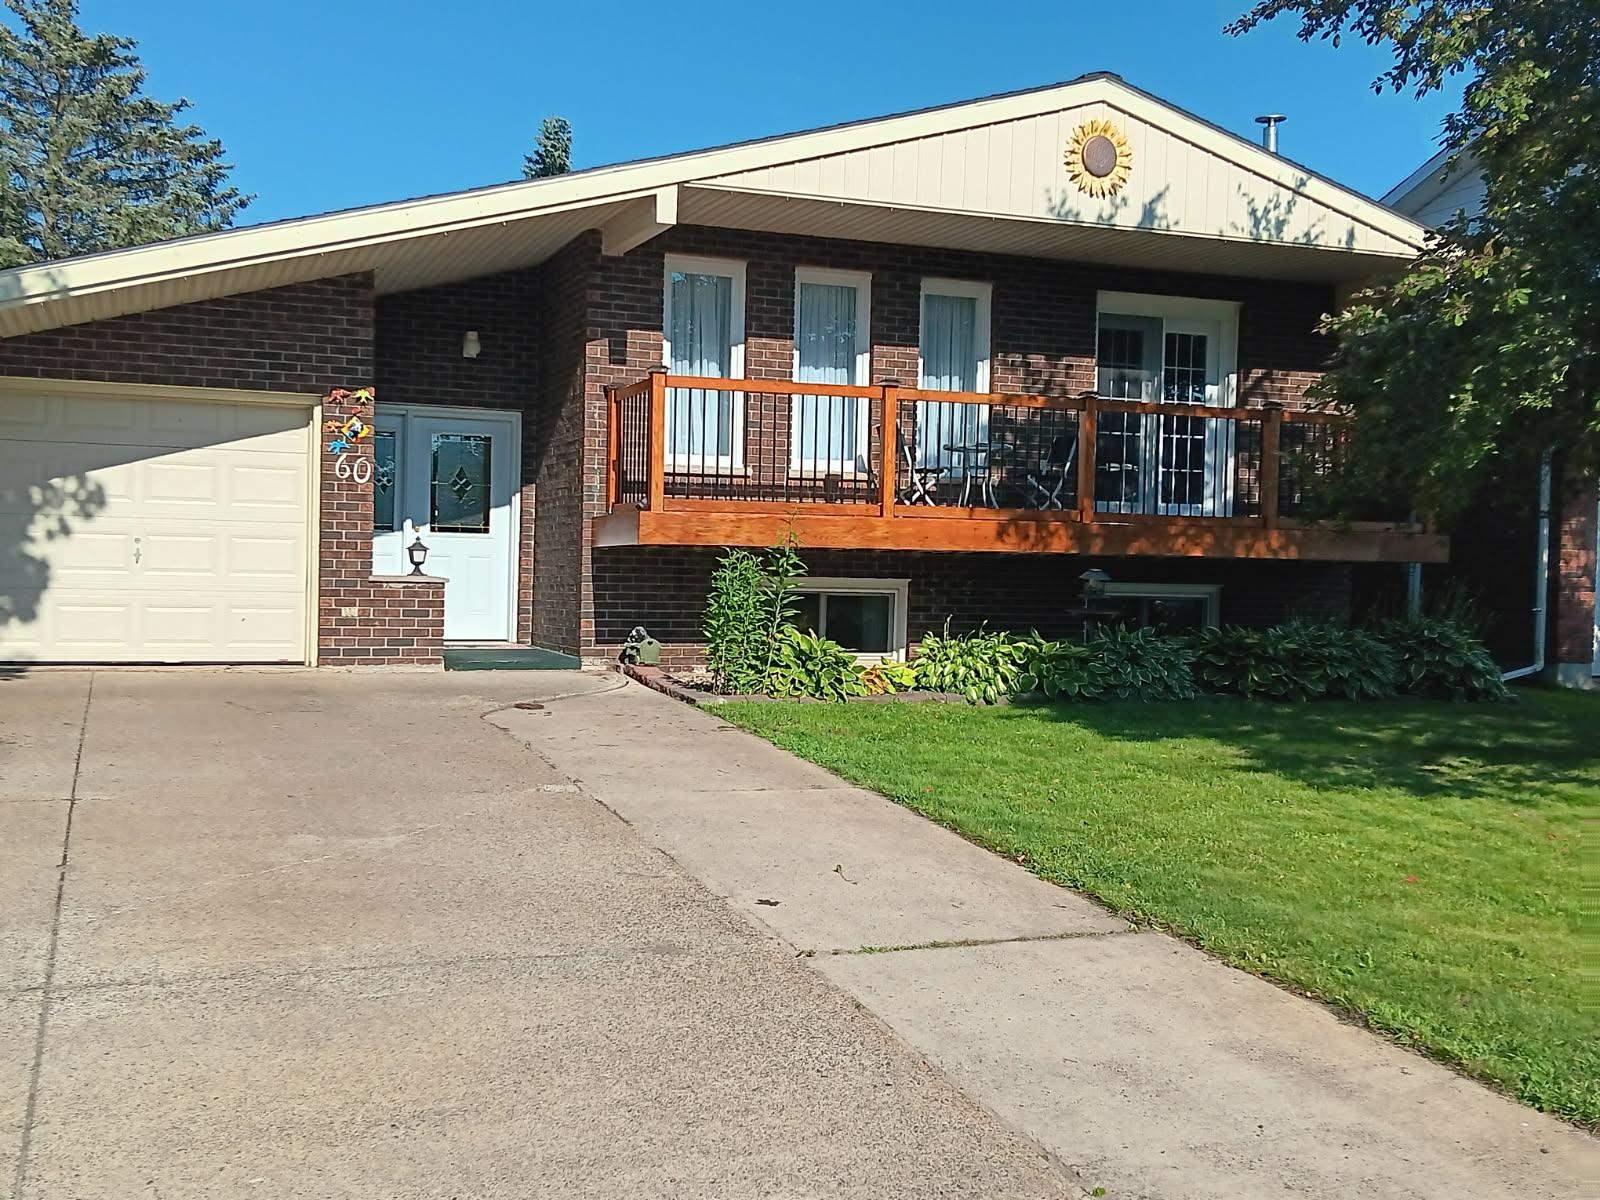
60 Danby Road
 See all 27 photos
Property history
- $449,900ExpiredList: 2026-07-09|End: 2026-10-31|114 daysX14005302
Facts and features
- BasementFull
- Water, sewerMunicipal
- HeatingForced air
- CoolingOther
- Second kitchen
- Hardwood floors
The homeDetached, Bungalow-raised, Full
- Type: Detached
- Style: Bungalow-raised
- Basement: Full
- Special designation: Other
InsideVinyl, Concrete, Hardwood, Ceramic, Central vacuum, other, Rooms above ground 9
- Flooring: Vinyl, Concrete, Hardwood, Ceramic
- Features: Central vacuum, other
- Rooms above ground: 9
- Rooms in the basement: 6
- Bedrooms: 3 + 1 in the basement
- Bathrooms: 3
- Kitchens: 2
Outside and lotBrick, Asphalt shingle, Poured concrete
- Exterior: Brick
- Roof: Asphalt shingle
- Foundation: Poured concrete
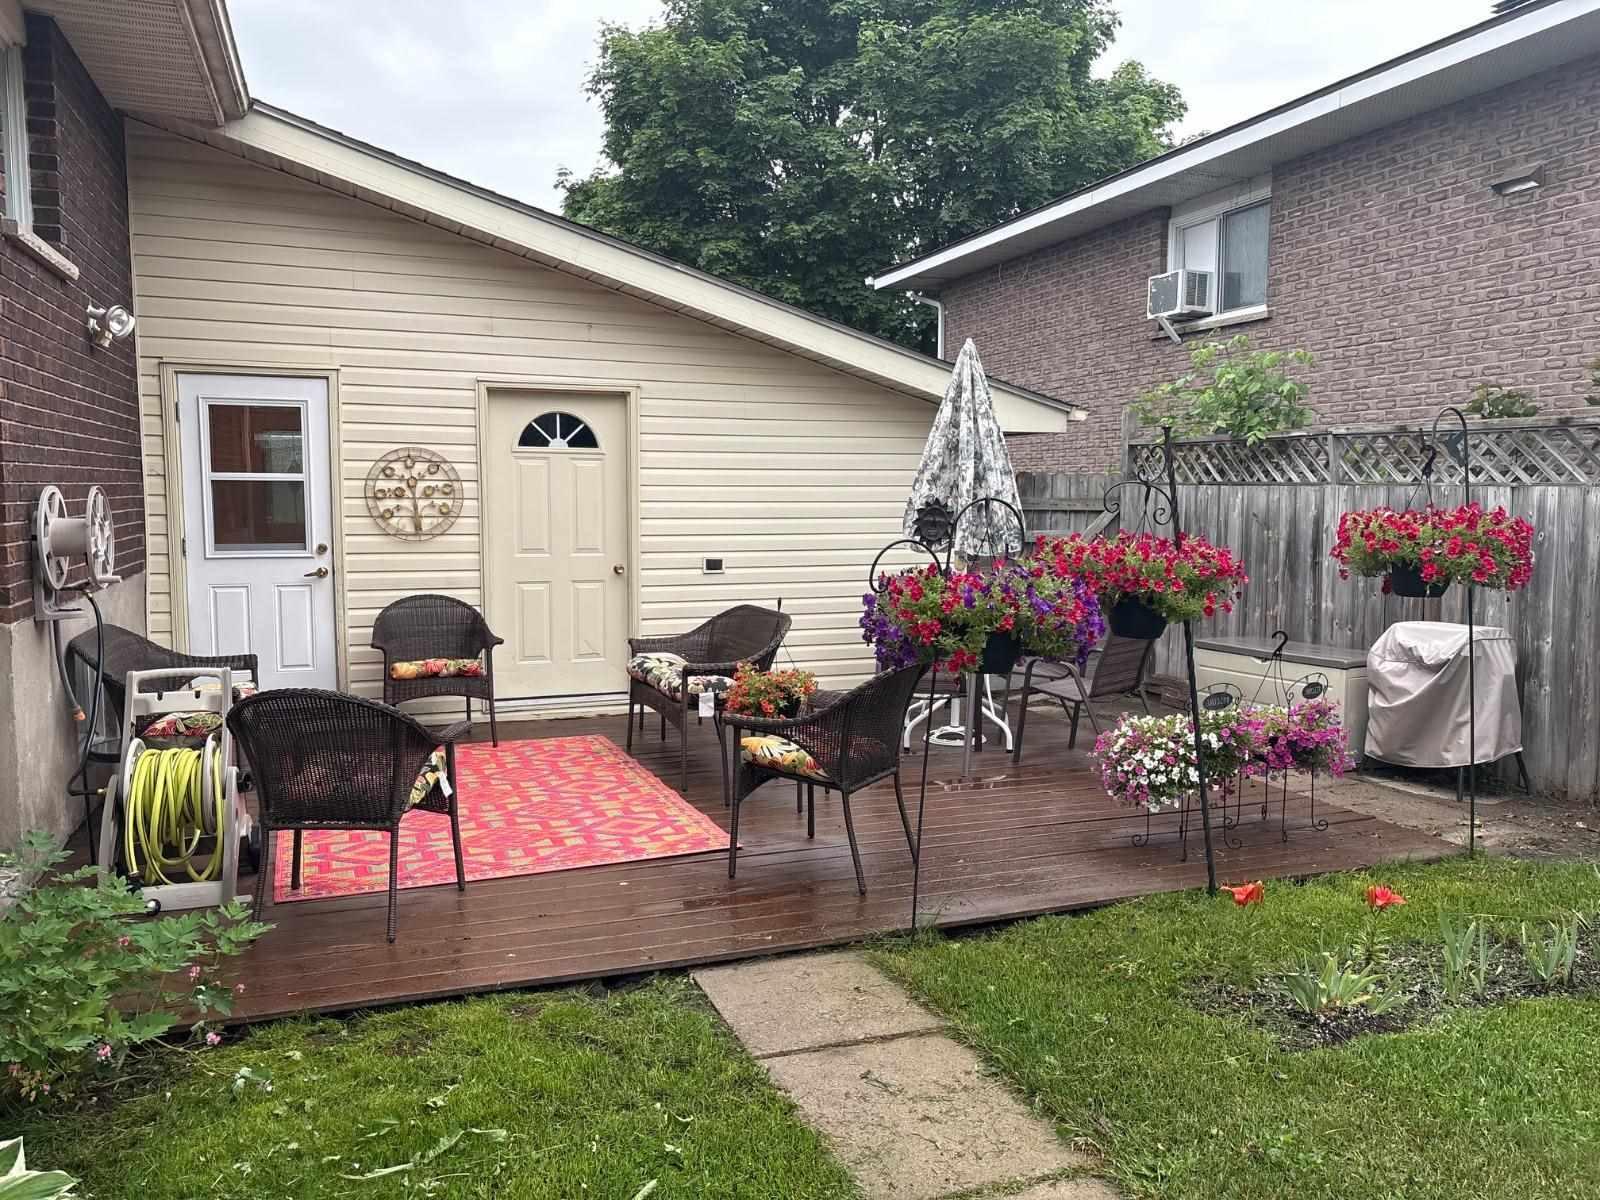
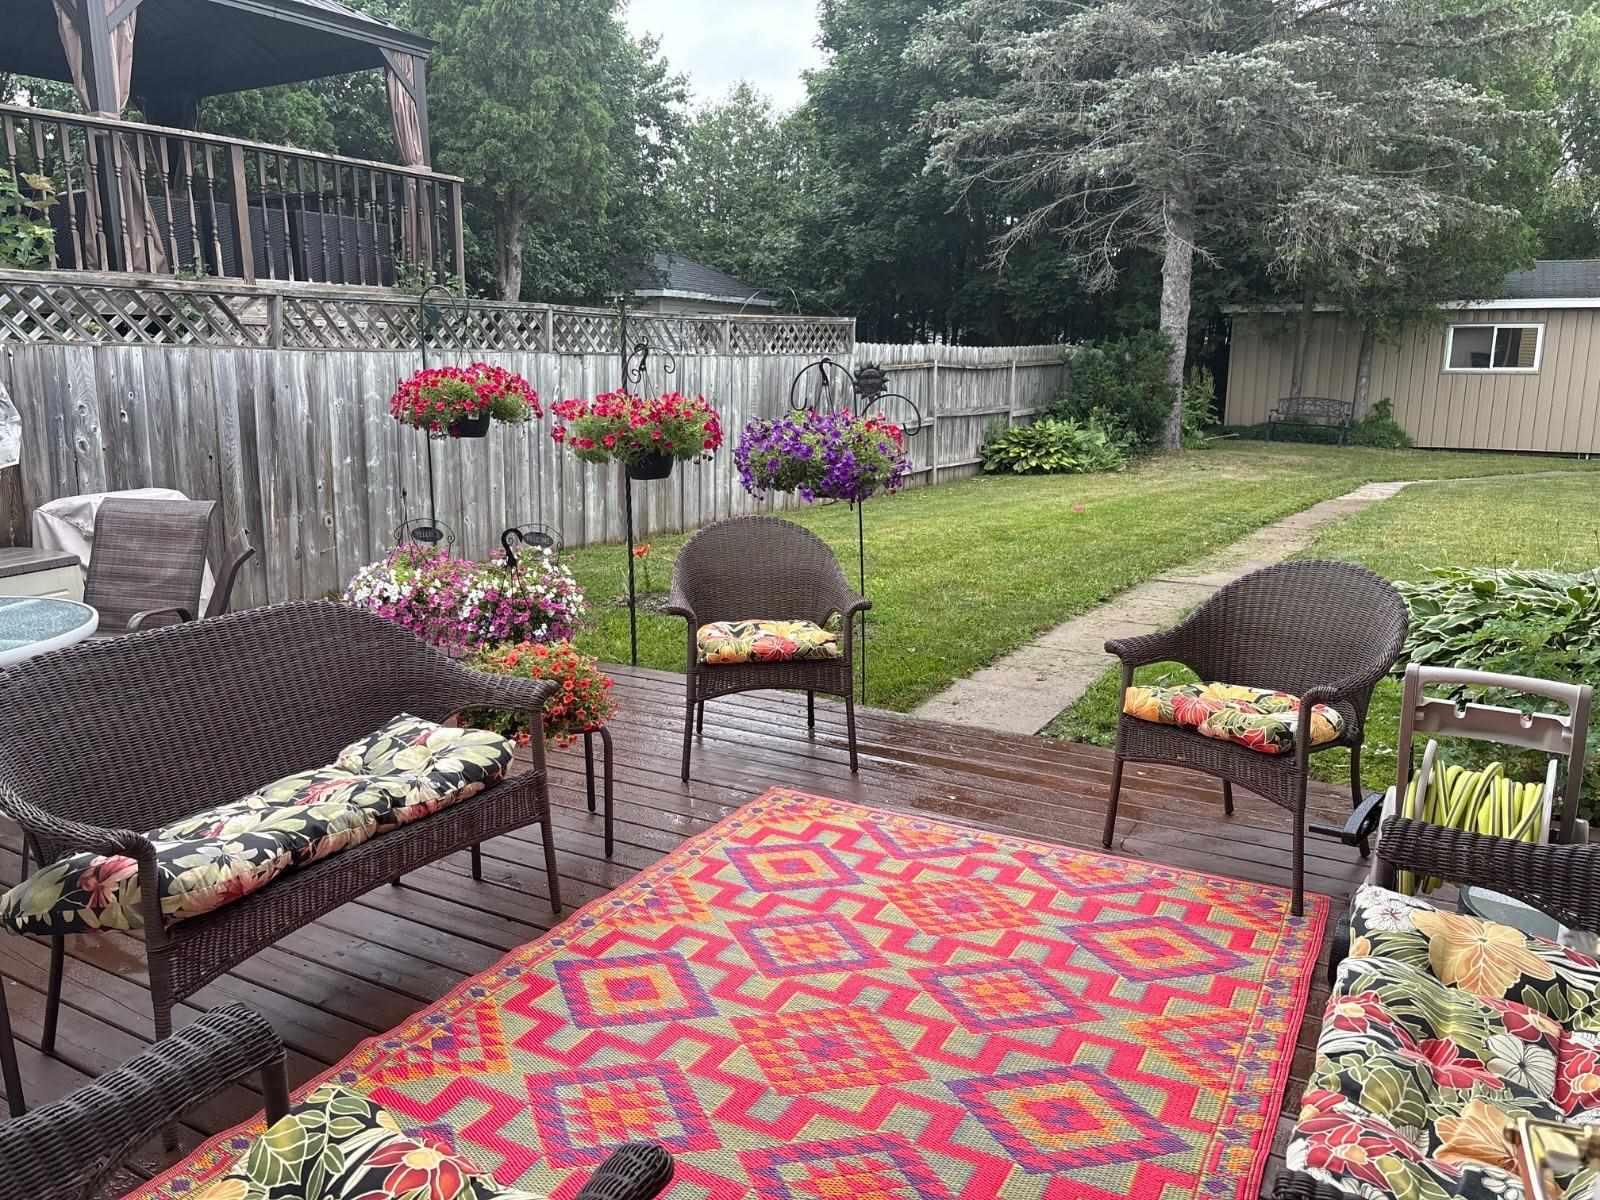
- Features: Deck
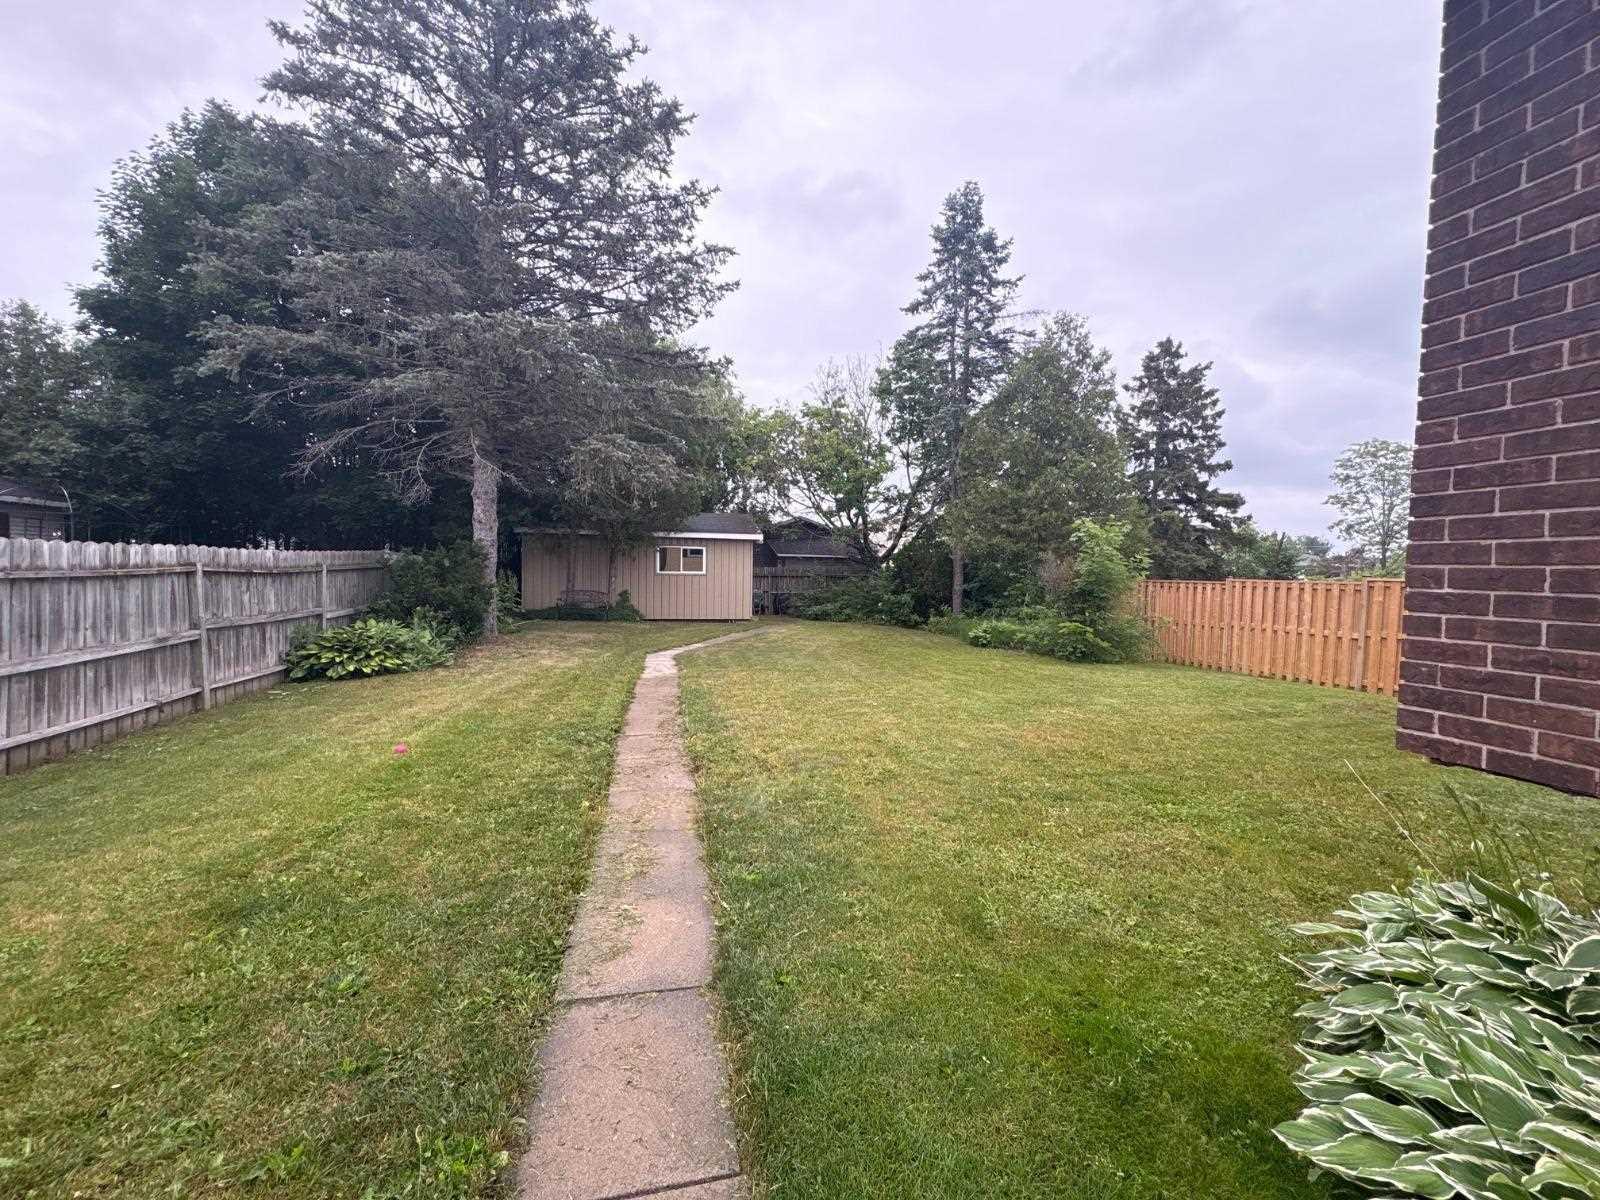
- Other structures: Storage
- Size: 52 × 157 ft
- Zoning: Residential
ParkingOther
- Driveway: Other
Heating, water and powerForced air, gas, Other, Municipal water
- Heating: Forced air, gas
- Cooling: Other
- Water: Municipal water
- Sewer: Municipal sewer
Costs and taxesTaxes $4,799 a year, Rental items No rentals
- Taxes, 2026: $4,799 a year
- Rental items: No rentals
Included in the saleFridge, stove, washer and dryer, most window coverings, all light fixtures, Two bedroom curtains
- Included: Fridge, stove, washer and dryer, most window coverings, all light fixtures
- Not included: Two bedroom curtains
NearbyFenced yard
- Close to: Fenced yard
Listing detailsX14005302, Expired, Jul 9, 2026
- MLS® number: X14005302
- Status: Expired
- Listed on: Jul 9, 2026
- Days on market: 114
- Updated: Oct 31, 2026
- Occupied by: Owner
- Listing brokerage: CENTURY 21 CHOICE REALTY INC.
About this home
60 Danby Road, Sault Ste Marie (Ward 2), ON P6B 5X6
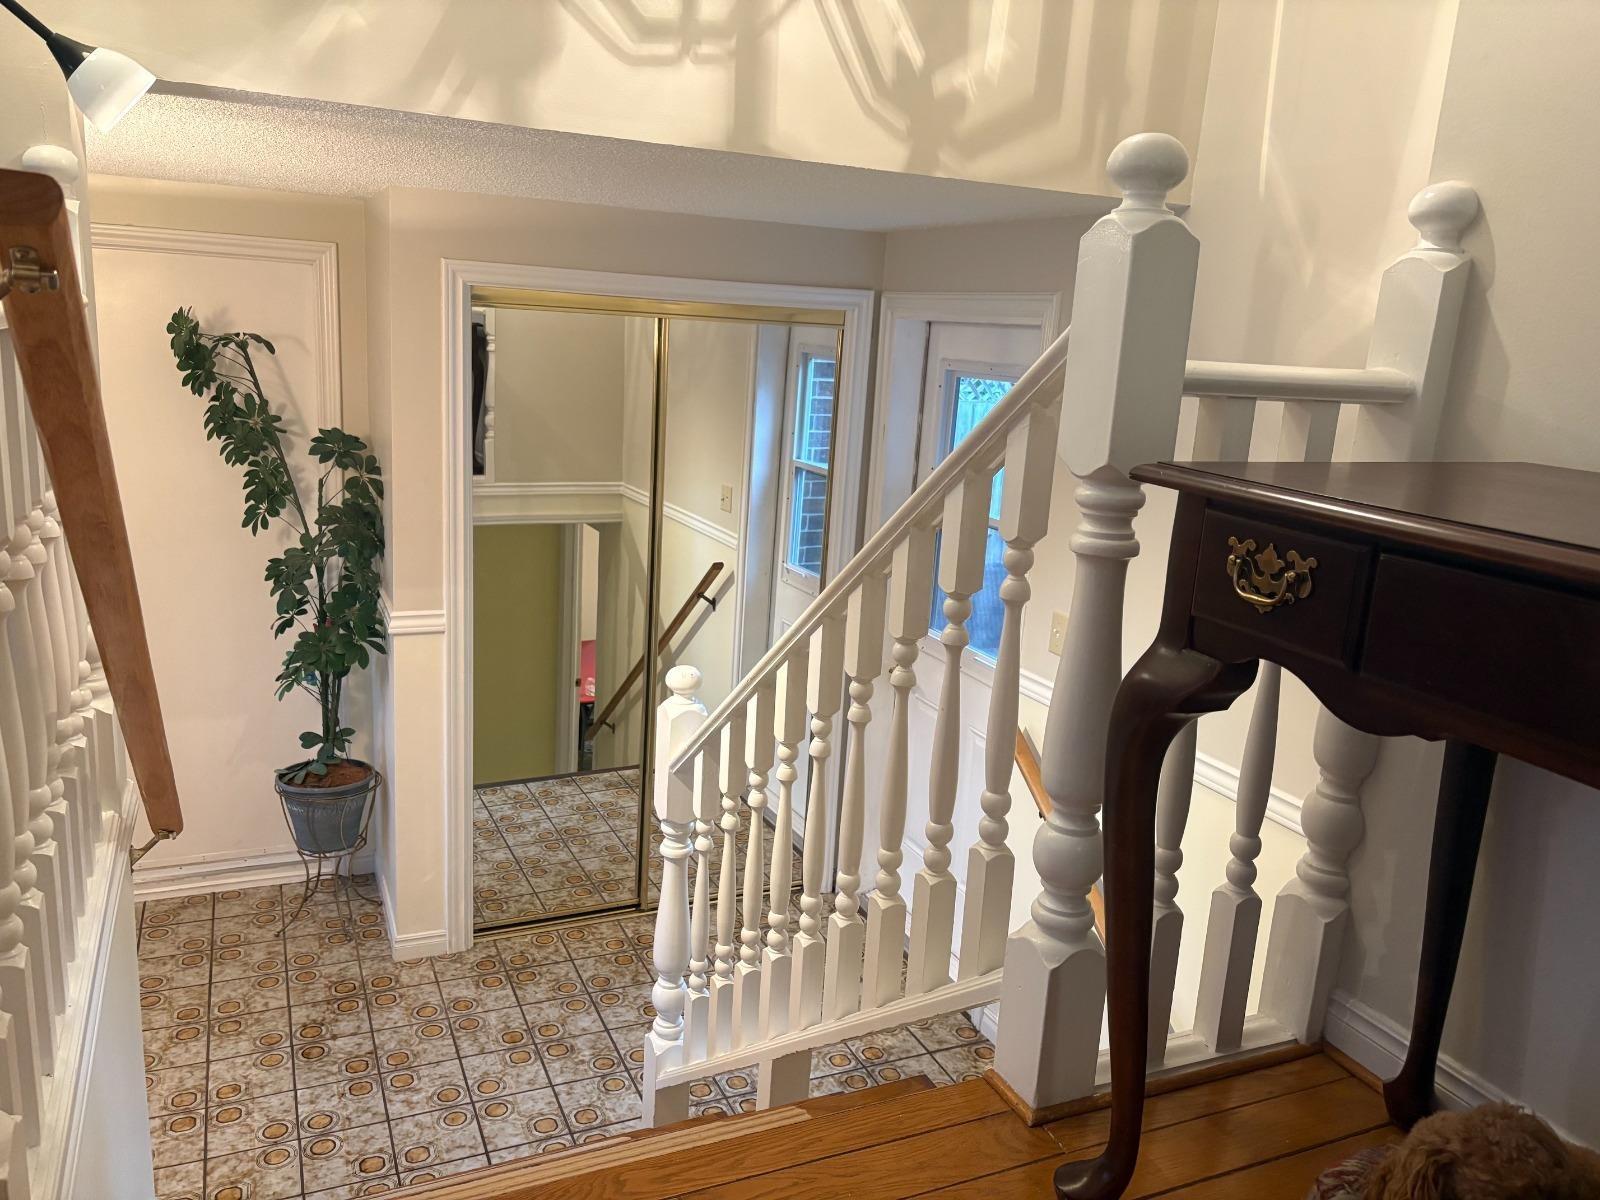
60 DANBY WELCOMES YOU THE MOMENT YOU ARRIVE OUT FRONT. Beautifully updated 3+1 bedroom, 3 bathroom home located in a desirable central family neighbourhood. The bright main floor offers a spacious kitchen, separate dining room with garden doors to the front balcony, and a master bedroom with ensuite bath. Numerous updates include windows, gas furnace, 50-year shingles, bathrooms, flooring, paint, and a finished basement kitchen. The fully developed lower level features a fourth bedroom, second kitchen, large rec room, living area, laundry room, utility room, and separate entrance, providing excellent in-law suite potential. Enjoy the private rear patio and the large insulated and wired workshop, perfect for a hobbyist, storage, or man cave.
Ask about this home
A HOMEH agent will answer your questions about this home.
Around this home
Daily convenience, out of 100, from the distances below
Schools nearby
School rating, out of 10.
Helpful calculators
Your HOMEH agent

"I would see it this week."