

200 Upton Road
200 Upton Road
 See all 36 photos
Facts and features
- BasementFinished
- Price per sq ft~$269
- Water, sewerMunicipal
- HeatingForced air
- Hardwood floors
The homeDetached, 2-storey, 1,100–1,500 sq ft
- Type: Detached
- Style: 2-storey
- Living space: 1,100–1,500 sq ft
- Basement: Finished, full
- Special designation: Other
InsideHardwood, Vinyl, Tile, Central vacuum, other, Rooms above ground 7
- Flooring: Hardwood, Vinyl, Tile
- Features: Central vacuum, other
- Rooms above ground: 7
- Rooms in the basement: 2
- Bedrooms: 3
- Bathrooms: 2
- Kitchens: 1
Outside and lotUnknown, Asphalt shingle, Poured concrete
- Exterior: Unknown
- Roof: Asphalt shingle
- Foundation: Poured concrete
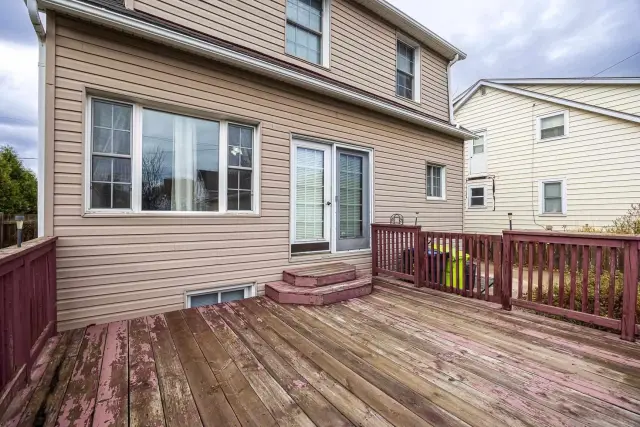
- Features: Deck
- Size: 49 × 134 ft
- Zoning: R2
Parking2 Garage, Other, Other
- Spaces: 2 Garage
- Garage: Other
- Driveway: Other
Heating, water and powerForced air, gas, Other, Municipal water
- Heating: Forced air, gas
- Cooling: Other
- Water: Municipal water
- Sewer: Municipal sewer
- Natural gas: Yes
- Hydro: Yes
Costs and taxesTaxes $3,600 a year, Hot water tank
- Taxes, 2026: $3,600 a year
- Rental items: Hot water tank
Included in the saleFridge, stove, washing machine, dryer (in as-is condition), light fixtures, window coverings., Not included None
- Included: Fridge, stove, washing machine, dryer (in as-is condition), light fixtures, window coverings.
- Not included: None
NearbyFenced yard
- Close to: Fenced yard
Listing detailsX14164504, For Sale, Nov 8, 2026
- MLS® number: X14164504
- Status: For Sale
- Listed on: Nov 8, 2026
- Days on market: 13
- Updated: Nov 16, 2026
- Occupied by: Vacant
- Listing brokerage: eXp Realty
About this home
200 Upton Road, Sault Ste Marie (Ward 2), ON P6A 3W6
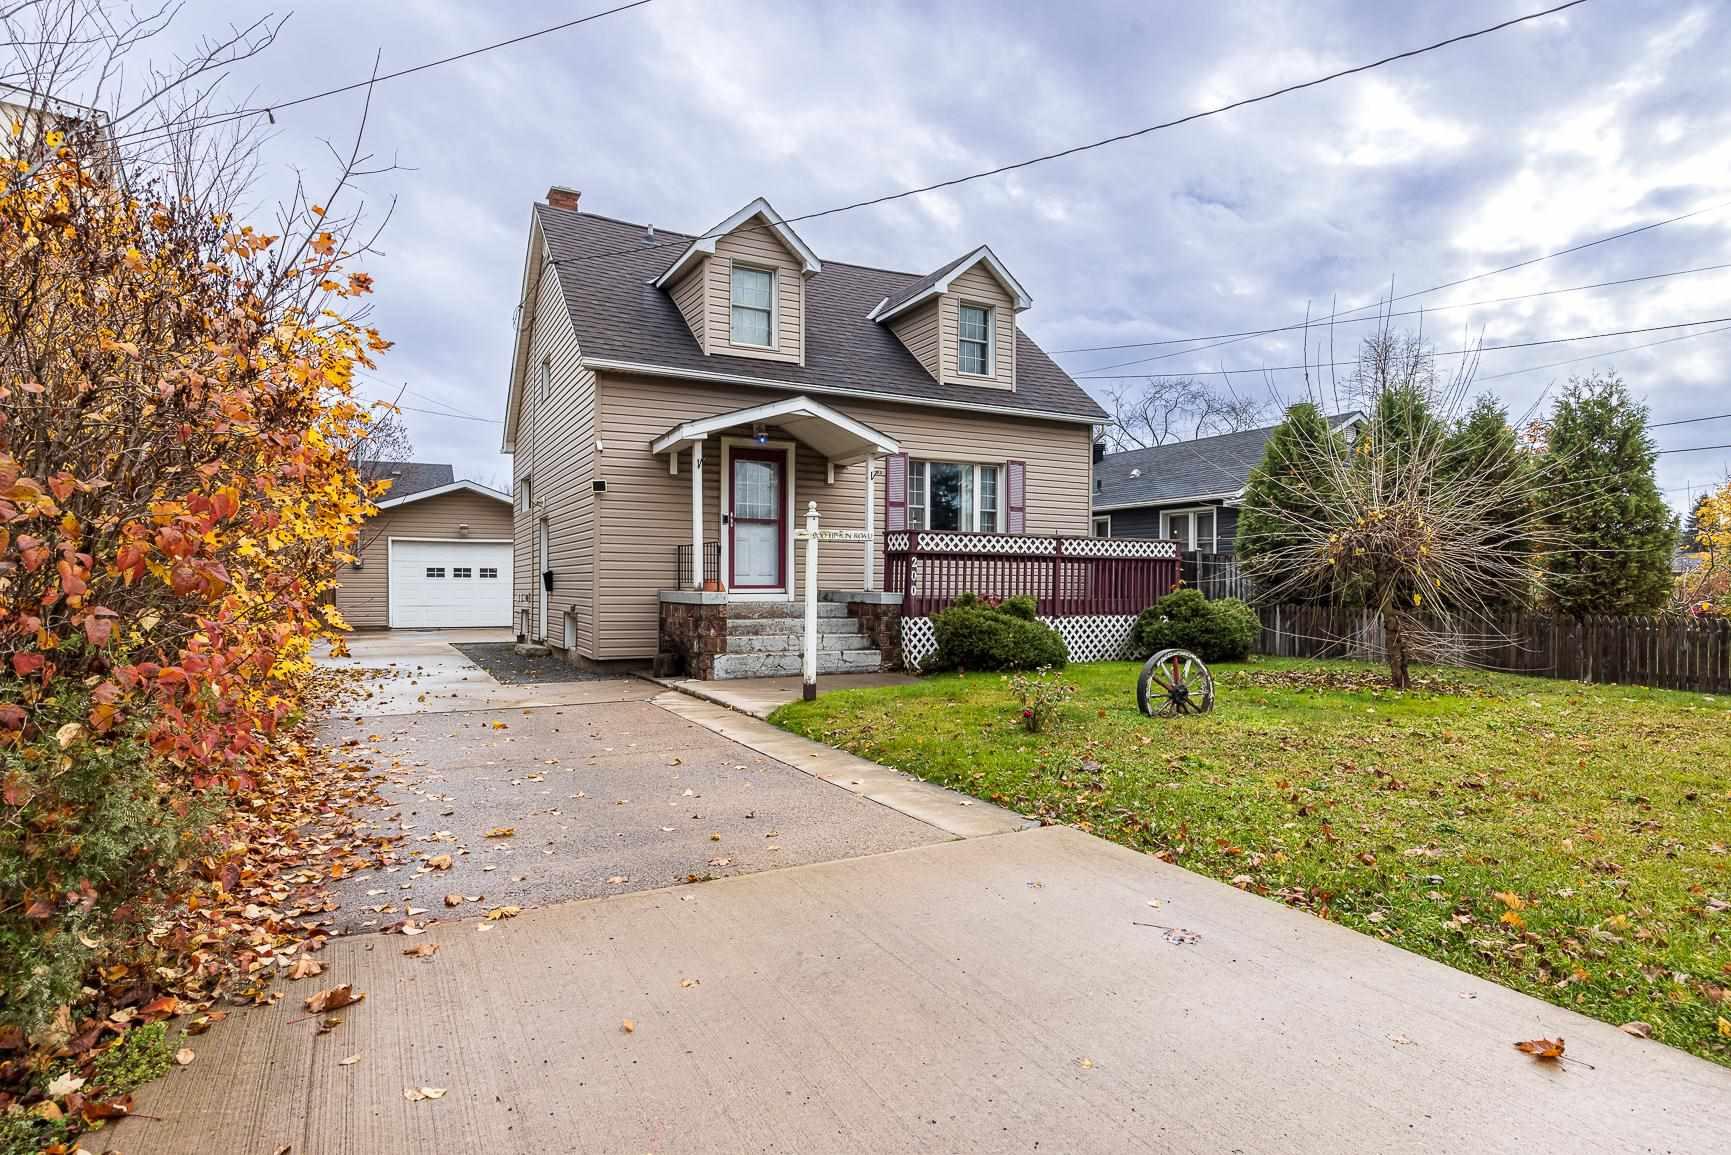
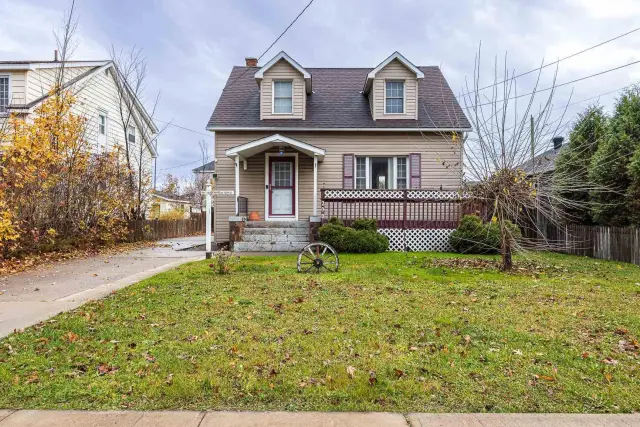
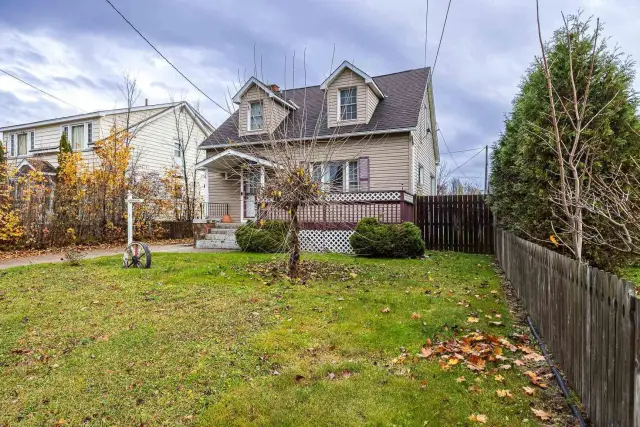
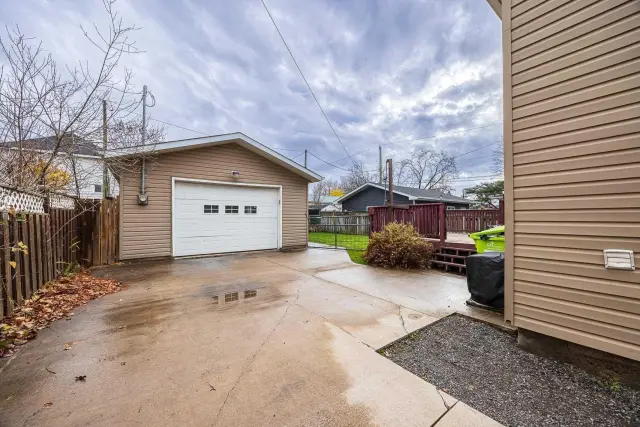
With its classic dormer windows, refinished hardwood floors, and bright traditional dining room, 200 Upton Road is a home with character and possibility. Offering 1,335 sq. ft. plus a fully finished basement, this 3-bedroom, 2-bathroom home has space for everyday living and gathering with friends and family. Hardwood extends throughout the main and second levels, and natural light floods the traditional dining room; a welcoming setting for everything from quiet breakfasts to holiday dinners. Outside, front and back decks extend your living space into the warmer months, while the fenced backyard offers space to relax, garden, or entertain. A detached, heated and wired two-car garage provides room for vehicles, projects, and storage. Natural gas heating and central air complete the practical features. Bring your ideas for the interior and make this inviting home your own.
Book a viewing
Around this home
Daily convenience, out of 100, from the distances below
Schools nearby
School rating, out of 10.
Helpful calculators
Your HOMEH agent

"Priced 2% over the Hestimate. I would see it this week."