

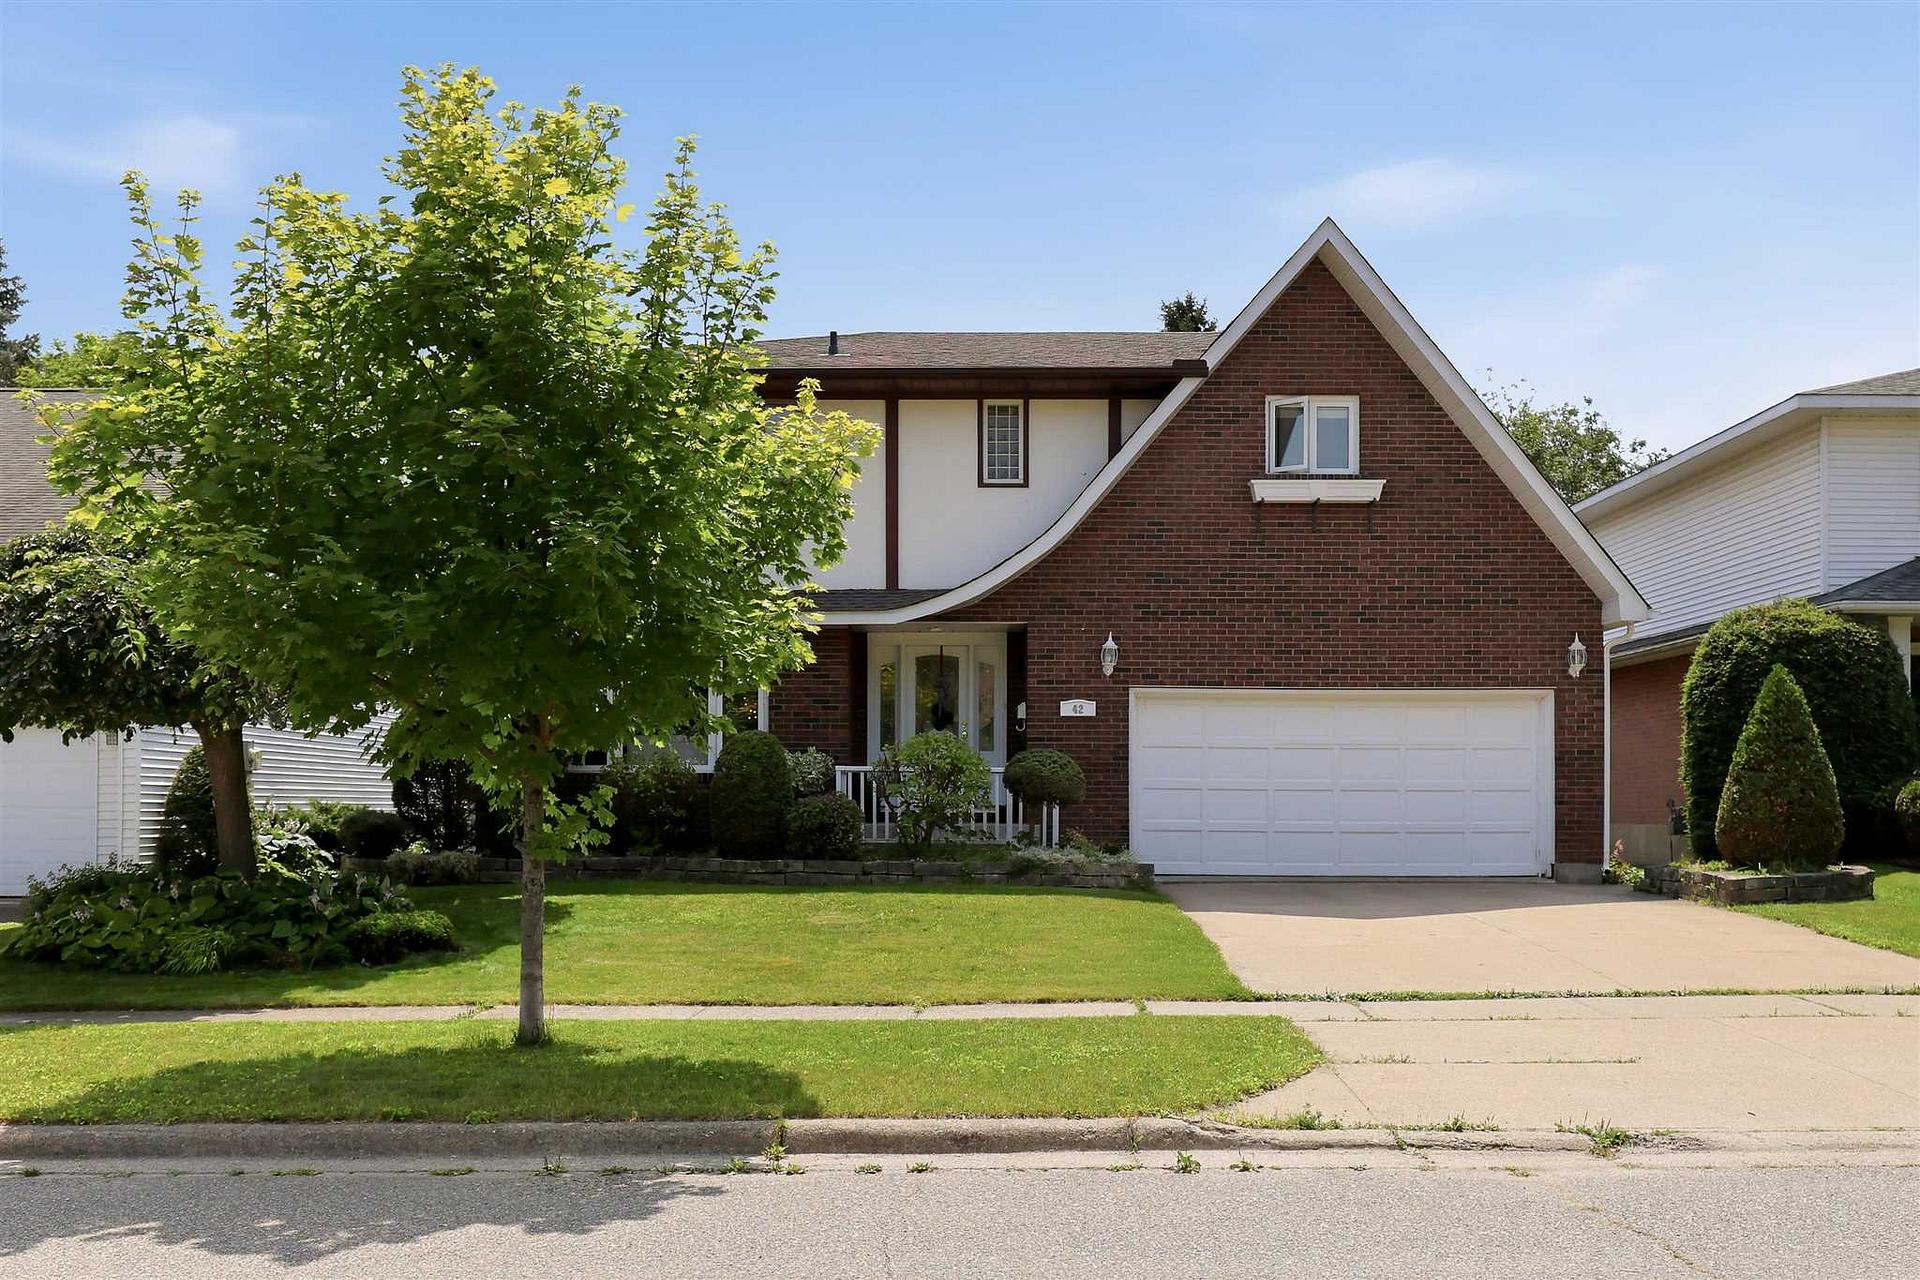
42 Caddy Avenue
42 Caddy Avenue
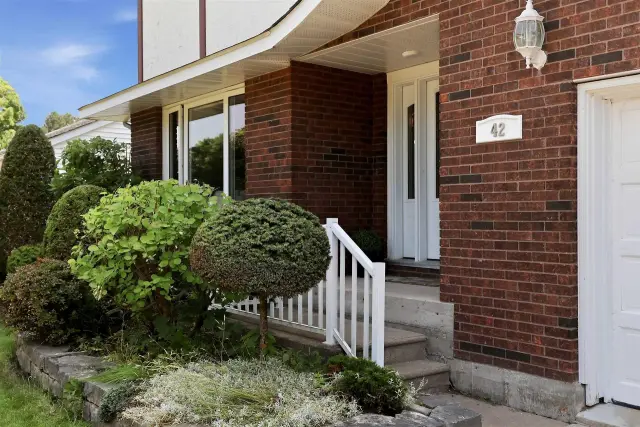
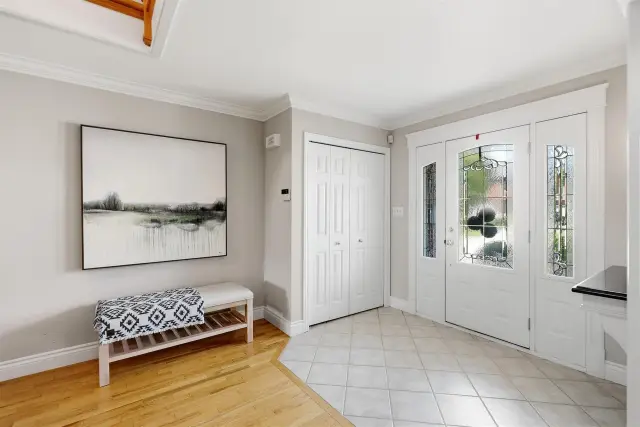
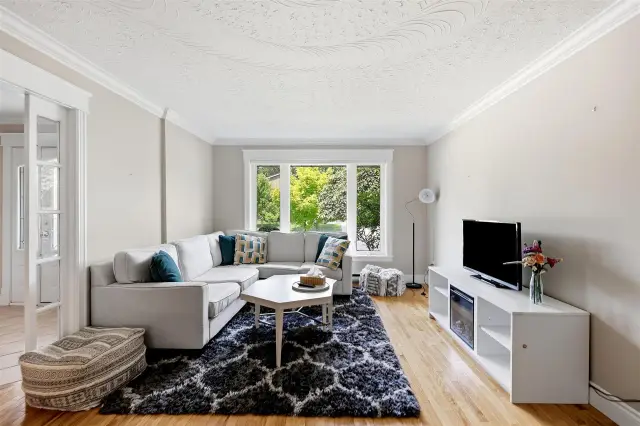
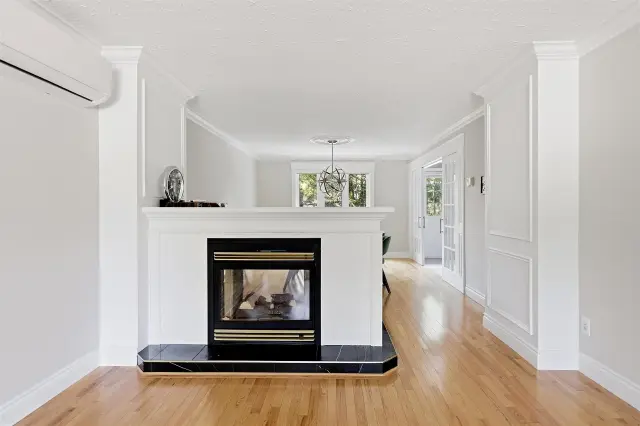 See all 47 photos
Facts and features
- BasementPart finished
- Price per sq ft~$311
- Water, sewerMunicipal
- HeatingHeat pump
- Hardwood floors
The homeDetached, 2-storey, 2,000–2,500 sq ft
- Type: Detached
- Style: 2-storey
- Living space: 2,000–2,500 sq ft
- Basement: Full, partially finished
- Special designation: Other
InsideHardwood, Tile, Vinyl, Built-in oven, other, Rooms above ground 11
- Flooring: Hardwood, Tile, Vinyl
- Features: Built-in oven, other
- Rooms above ground: 11
- Rooms in the basement: 3
- Bedrooms: 3
- Bathrooms: 4
- Kitchens: 1
Outside and lotStucco (plaster), brick, Asphalt shingle, Other
- Exterior: Stucco (plaster), brick
- Roof: Asphalt shingle
- Foundation: Other
- Features: Deck, hot tub
- Size: 55 × 115 ft
- Zoning: Single Family Residential
Parking2 Garage, Other, Other
- Spaces: 2 Garage
- Garage: Other
- Driveway: Other
Heating, water and powerHeat pump, electric, Other, Municipal water
- Heating: Heat pump, electric
- Cooling: Other
- Water: Municipal water
- Sewer: Municipal sewer
- Natural gas: Yes
- Hydro: Yes
Costs and taxesTaxes $6,010 a year, Hot water tank
- Taxes, 2025: $6,010 a year
- Rental items: Hot water tank
Included in the saleFridge, stove, washer, dryer, hot tub, N/a
- Included: Fridge, stove, washer, dryer, hot tub
- Not included: N/a
Listing detailsX14166034, For Sale, Nov 10, 2026
- MLS® number: X14166034
- Status: For Sale
- Listed on: Nov 10, 2026
- Days on market: 11
- Updated: Nov 19, 2026
- Listing brokerage: EXIT REALTY TRUE NORTH
About this home
42 Caddy Avenue, Sault Ste Marie (Ward 1), ON P6A 6H8
Looking for an executive home? Then look no further! This three-bedroom, four-bathroom home shows off its features as soon as it welcomes you into its large foyer with a grand staircase leading to the second floor. Upstairs has three large bedrooms, all with oversized closets and the master having a walk in closet and an ensuite bath! The main floor offers a rec room, an open-concept dining and living room and a large kitchen with granite countertops and in-floor heating. The basement has newer flooring installed and is great for entertaining with ample space and a wet bar. The whole home is being heated and cooled by several heat pumps throughout, keeping you comfortable year-round! Relax in the hot tub, entertain on the main, live luxuriously by calling today for a private showing!
Book a viewing
Around this home
Daily convenience, out of 100, from the distances below
Schools nearby
School rating, out of 10.
Helpful calculators
Your HOMEH agent

"Priced 1% over the Hestimate. I would see it this week."