

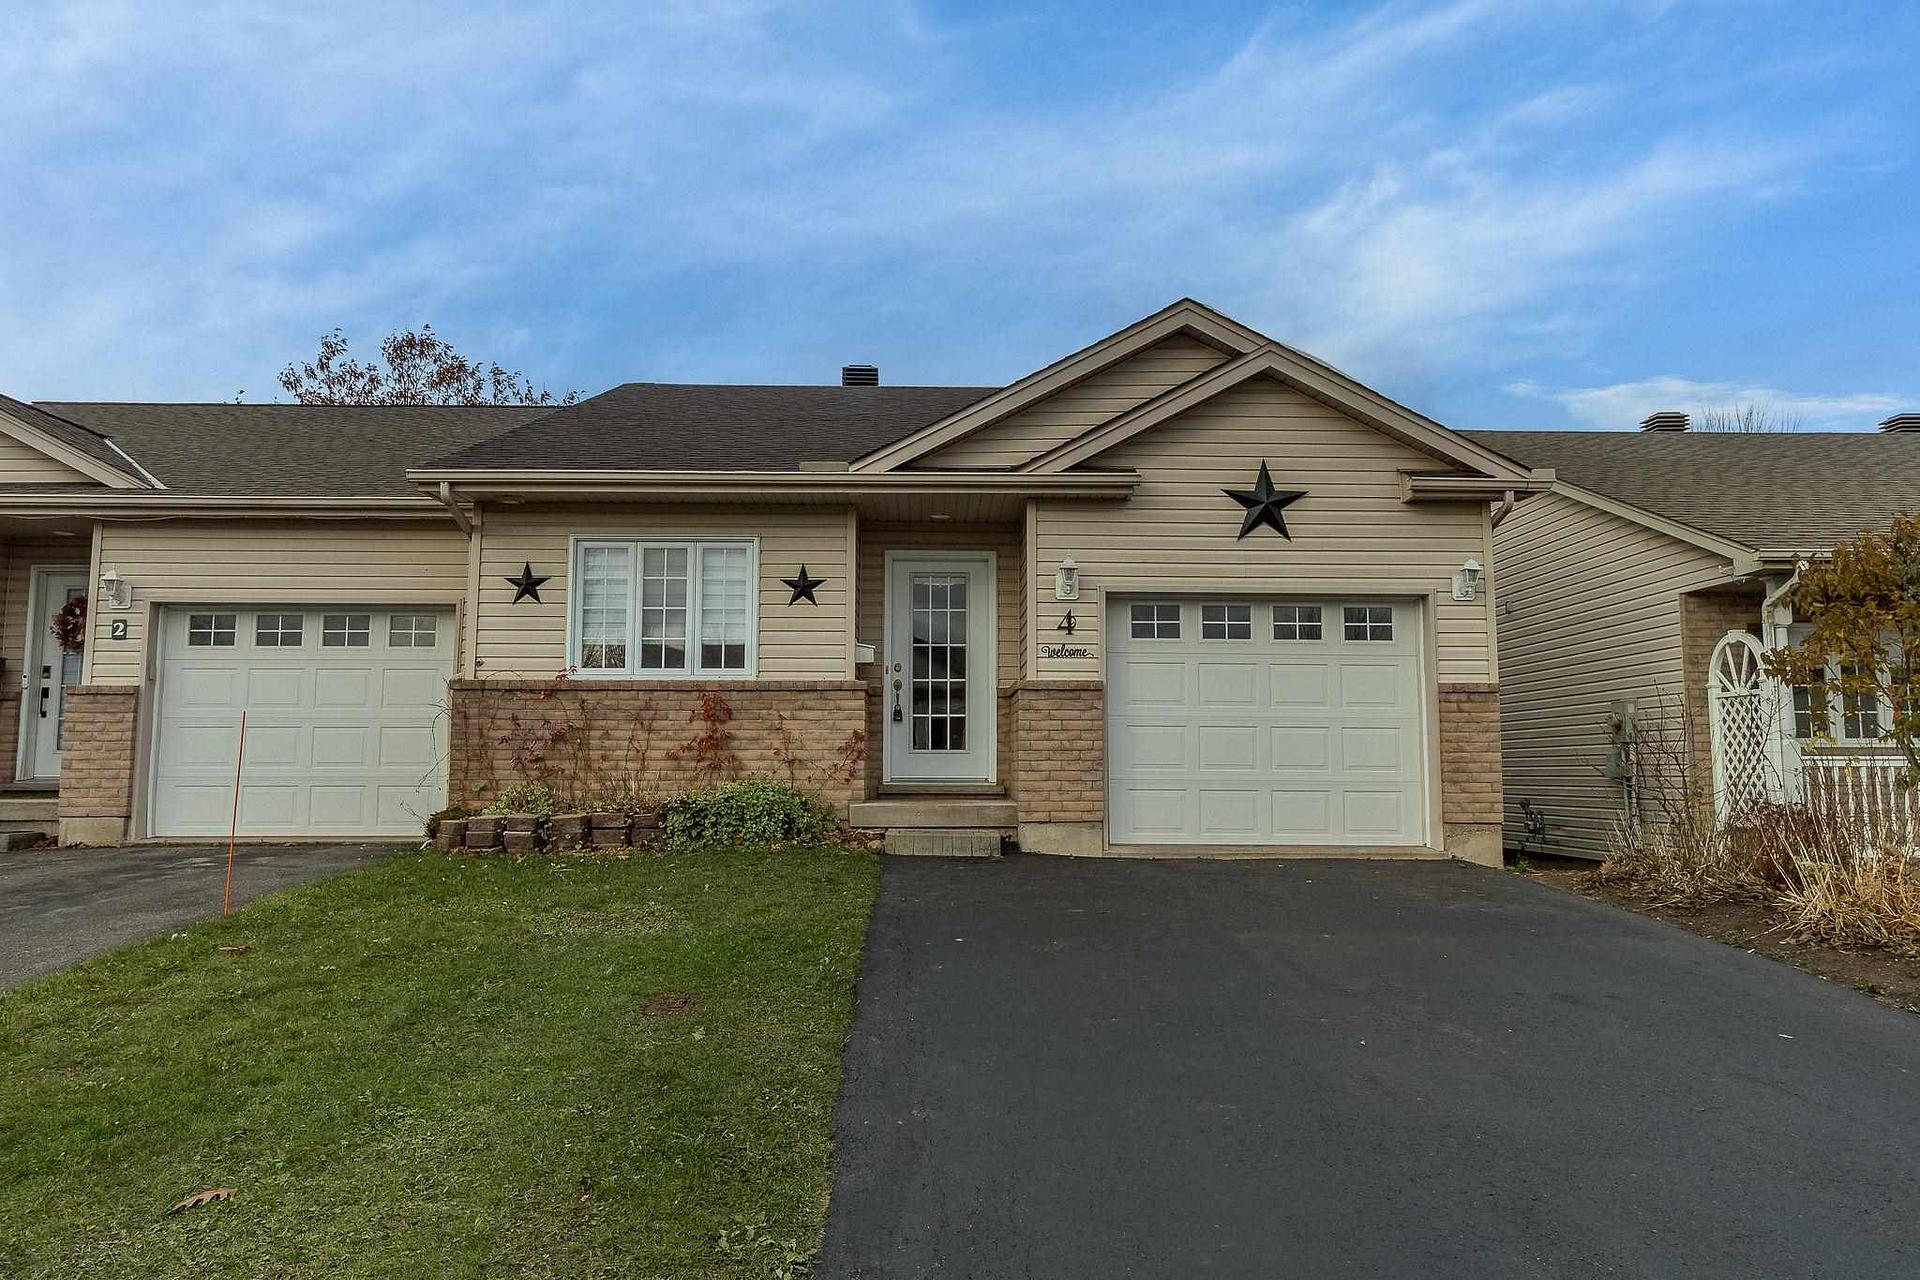
4 Park Place Court
Semi-Detached For Sale
1/334 Park Place Court
Semi-Detached For Sale
 See all 33 photos
Listed for:Listed 11 days ago
$449,900
Hestimate*: $434,000▼ 4%2+1 Bedrooms
2 Bathrooms
0 Garage
— sq.ft
33.65×109.37 ft
$4,835/yr
Facts and features
- BasementPart finished
- Age of home16–30 years
- Water, sewerMunicipal
- HeatingForced air
The homeSemi-Detached, Bungalow, Age 16–30 years
- Type: Semi-Detached
- Style: Bungalow
- Age: 16–30 years
- Basement: Full, partially finished
- Special designation: Other
InsideCeramic, Air exchanger, central vacuum, built-in oven, other, Rooms above ground 7
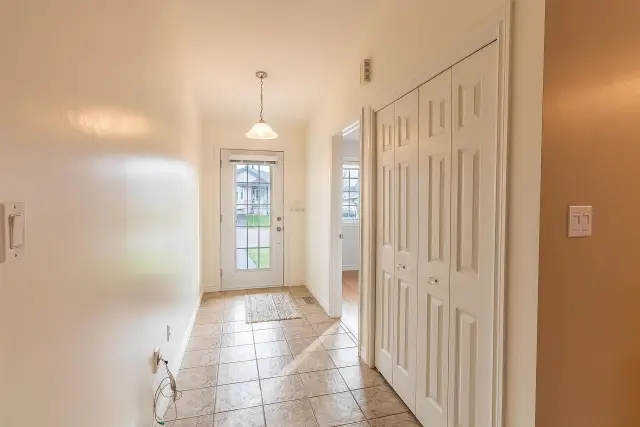
- Flooring: Ceramic
- Features: Air exchanger, central vacuum, built-in oven, other
- Rooms above ground: 7
- Rooms in the basement: 3
- Bedrooms: 2 + 1 in the basement
- Bathrooms: 2
- Kitchens: 1
Outside and lotVinyl siding, brick, Asphalt shingle, Poured concrete
Outside
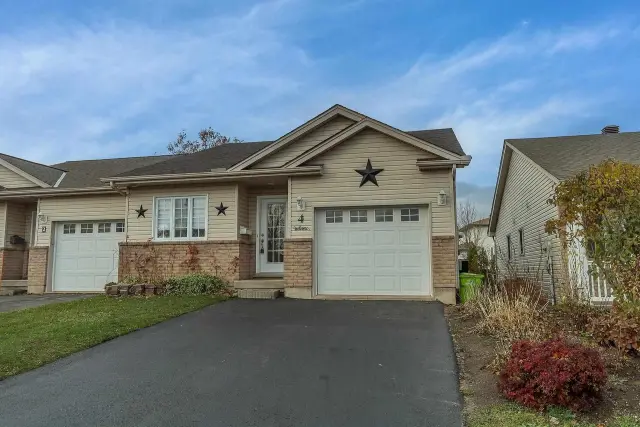
- Exterior: Vinyl siding, brick
- Roof: Asphalt shingle
- Foundation: Poured concrete
- Features: Deck
- Size: 33.65 × 109.37 ft
- Zoning: RM9HS
ParkingOther
- Driveway: Other
Heating, water and powerForced air, gas, Other, Municipal water
- Heating: Forced air, gas
- Cooling: Other
- Water: Municipal water
- Sewer: Municipal sewer
- Natural gas: Yes
- Hydro: Yes
Costs and taxesTaxes $4,835 a year, Hot water tank is a rental - purchaser to asssume
- Taxes, 2026: $4,835 a year
- Rental items: Hot water tank is a rental - purchaser to asssume
Included in the saleFridge, stove, microwave, dryer in the basement, couch in the basement, window coverings, garage door opener, gfl bins, storage shed., Hot water tank is a rental - purchaser to assume
- Included: Fridge, stove, microwave, dryer in the basement, couch in the basement, window coverings, garage door opener, gfl bins, storage shed.
- Not included: Hot water tank is a rental - purchaser to assume
NearbyFenced yard
- Close to: Fenced yard
Listing detailsX14166494, For Sale, Nov 10, 2026
- MLS® number: X14166494
- Status: For Sale
- Listed on: Nov 10, 2026
- Days on market: 11
- Updated: Nov 20, 2026
- Possession: Immediate
- Occupied by: Vacant
- Listing brokerage: Remax Sault Ste. Marie Realty Inc.
About this home
4 Park Place Court, Sault Ste Marie (Ward 3), ON P6B 6K3
Air ExchangerCentral VacuumBuilt-In OvenOtherFenced YardDeck
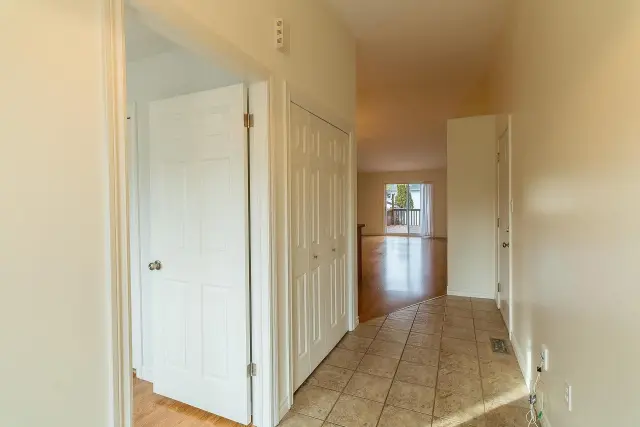
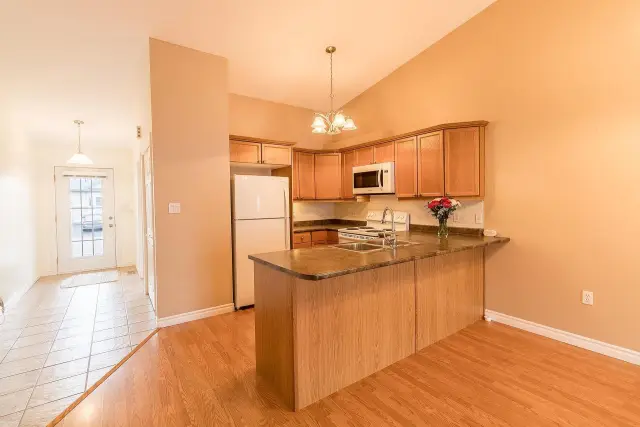
Executive carefree low maintenance living in a most desirable P Patch location. This 2 +1 bedroom two bath semi is perfect for those downsizing. Open concept layout with vaulted ceilings, gas forced air heating,central air, main floor laundry, large master bedroom has main bath access, custom kitchen cupboards, finished basement with large rec room and 2nd bath,large rear deck,attached garage and paved driveway. This rare find will not last long so call today for your private viewing.
Read more
Book a viewing
Sat21Nov
Sun22Nov
Mon23Nov
Tue24Nov
Wed25Nov
Thu26Nov
Fri27Nov
Pick A Time
Buy with HOMEH and get back$4,499Cashback Rebate, paid at closing
Claim my rebate
Around this home
Errands
Parks
Schools
Daily convenience, out of 100, from the distances below
ParkMacdonald Park · 1 within 1 km15 min walk905 m
GroceryFood Basics17 min walk1.1 km
SchoolBen R McMullin Public School5 min walk280 m
PharmacyCentral Drug Mart18 min walk1.1 km
Cafés & foodTim Hortons17 min walk1.0 km
Gym & rec centreFit4Less30 min walk1.9 km
WalkDriveStraight-line distance, open map data
Grocery1.1 km
Park0.9 km
Coffee1.0 km
Dining1.3 km
Gym1.9 km
Schools nearby
School rating, out of 10.
Ben R McMullin Public Schoolelementary · Public · 0.3 km
3.8/10Low
Parkland NBP Public Schoolelementary · Public · 0.3 km
—
River View Public Schoolelementary · Public · 1.0 km
3.9/10Low
Contact agent
Helpful calculators
Mortgage
Affordability
Closing costs
Land transfer tax
Property tax
Down payment
CMHC insurance
Stress test
Cashback Rebate
Your HOMEH agent

NimaHOMEH agent · Sault Ste Marie
"Priced 4% over the Hestimate. I would see it this week."
Ask Nima