

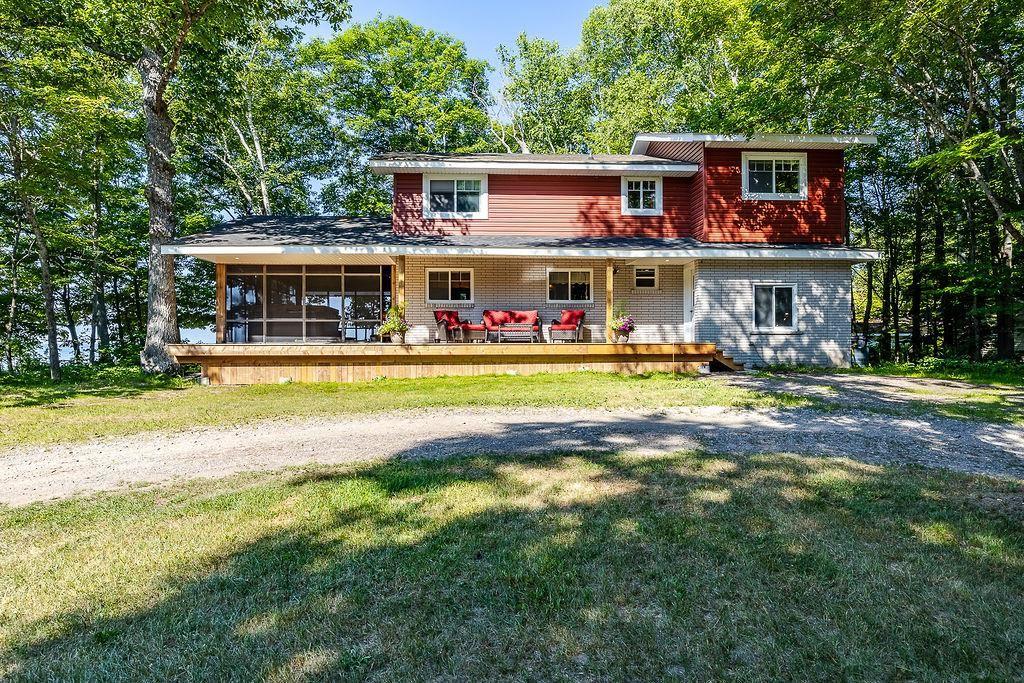
9 Nokomis Beach Road
9 Nokomis Beach Road
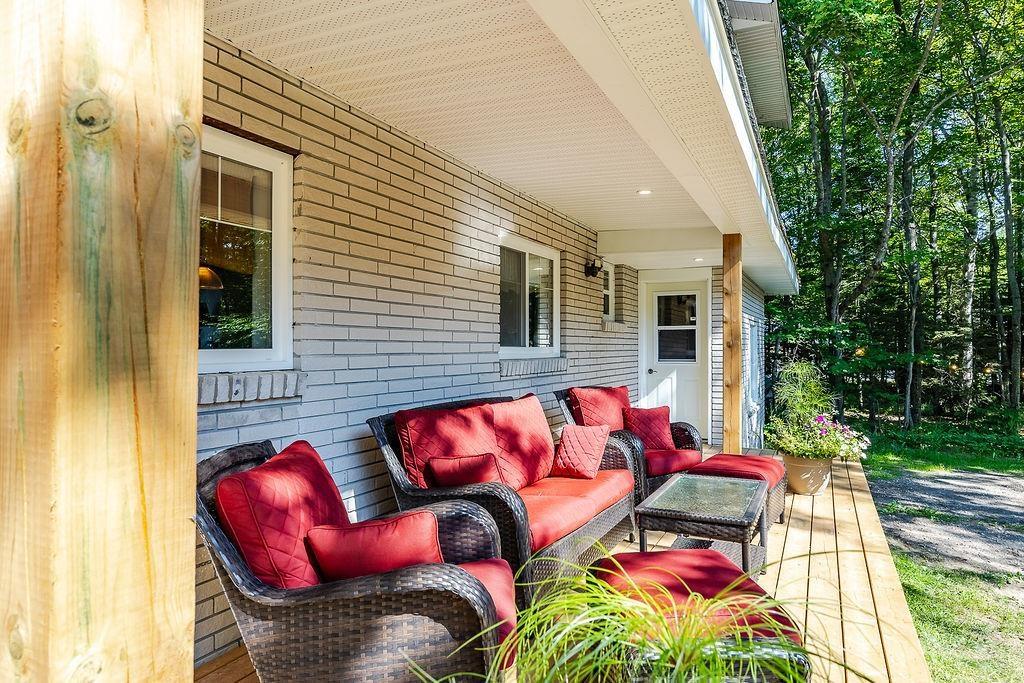
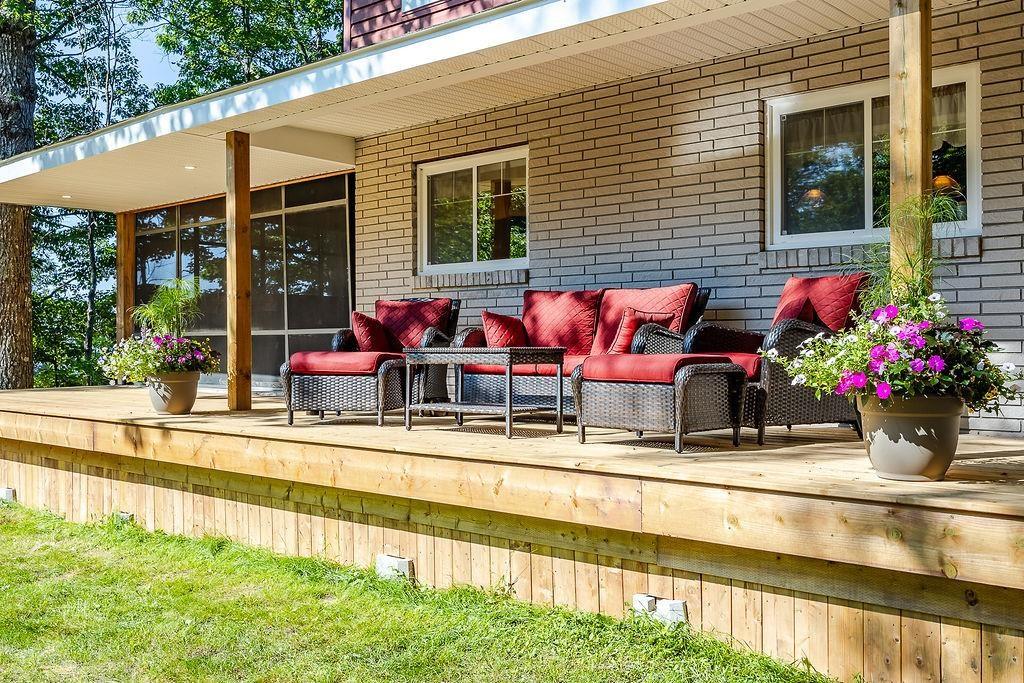
 See all 50 photos
Property history
- —ExpiredList: 2026-08-25|End: 2026-09-19|25 daysX14004646
- $849,900TerminatedList: 2026-07-08|End: 2026-08-18|41 daysX14005294
- $1,140,000TerminatedList: 2025-05-02|End: 2025-11-24|206 daysX14014020
Facts and features
- BasementPart finished
- Price per sq ft~$486
- Water, sewerWell, septic
- Lot shapeIrregular
- Hardwood floors
The homeDetached, 2-storey, 1,500–2,000 sq ft
- Type: Detached
- Style: 2-storey
- Living space: 1,500–2,000 sq ft
- Basement: Full, partially finished
- Special designation: Other
InsideVinyl, Hardwood, Tile, Concrete, Central vacuum, other, Rooms above ground 15
- Flooring: Vinyl, Hardwood, Tile, Concrete
- Features: Central vacuum, other
- Rooms above ground: 15
- Rooms in the basement: 0
- Bedrooms: 6
- Bathrooms: 4
- Kitchens: 1
Outside and lotVinyl siding, brick, Asphalt shingle, Poured concrete
- Exterior: Vinyl siding, brick
- Roof: Asphalt shingle
- Foundation: Poured concrete
- Features: Deck
- Other structures: Storage
- Size: 213 ft frontage, 2.3 ac
- Shape: Irregular
- Zoning: R1E
Parking2 Garage, Other, Other
- Spaces: 2 Garage
- Garage: Other
- Driveway: Other
Heating, water and powerForced air, propane, Other, Well
- Heating: Forced air, propane
- Cooling: Other
- Water: Well
- Sewer: Septic
- Hydro: Yes
Costs and taxesTaxes $8,049 a year, Propane tank
- Taxes, 2025: $8,049 a year
- Rental items: Propane tank
Included in the saleFridge, stove, dishwasher, washer, dryer, island barstools, Hot tub
- Included: Fridge, stove, dishwasher, washer, dryer, island barstools
- Not included: Hot tub
NearbyWaterfront
- Close to: Waterfront
Listing detailsX14005294, Terminated, Jul 8, 2026
- MLS® number: X14005294
- Status: Terminated
- Listed on: Jul 8, 2026
- Days on market: 41
- Updated: Aug 18, 2026
- Occupied by: Owner
- Listing brokerage: eXp Realty
About this home
9 Nokomis Beach Road, Sault Ste Marie (Ward 5), ON P6A 5K6
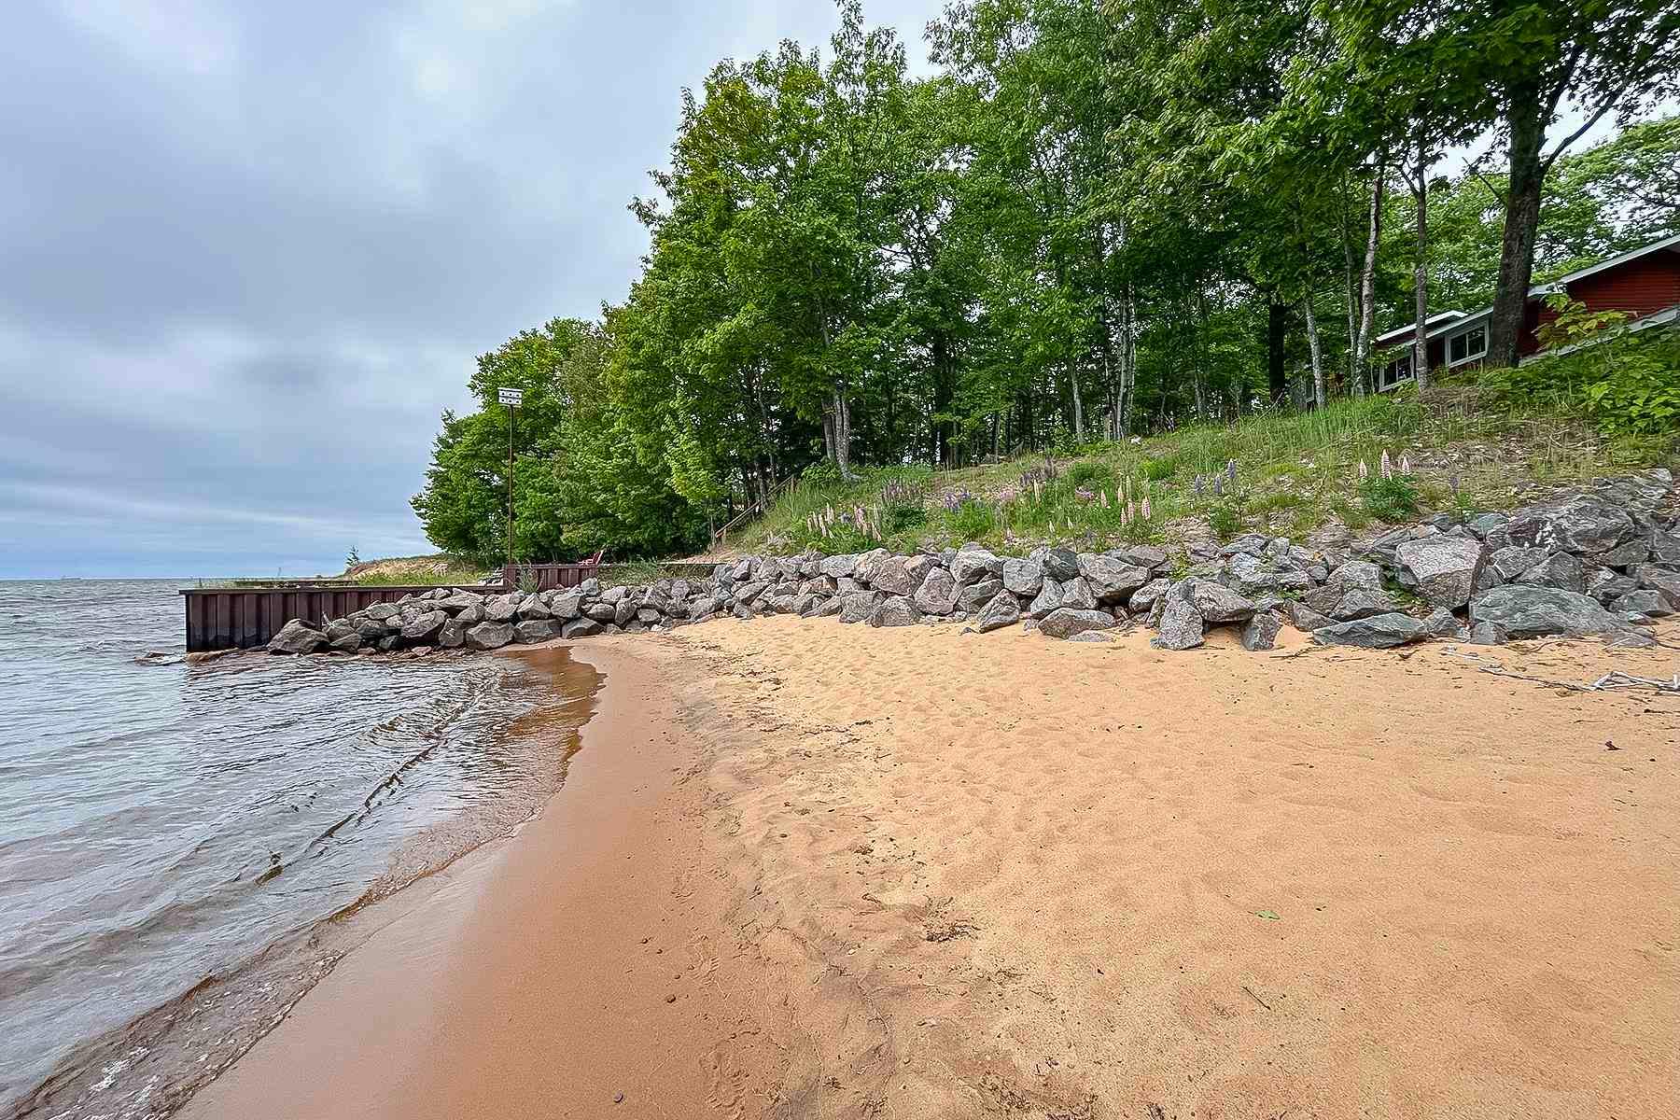
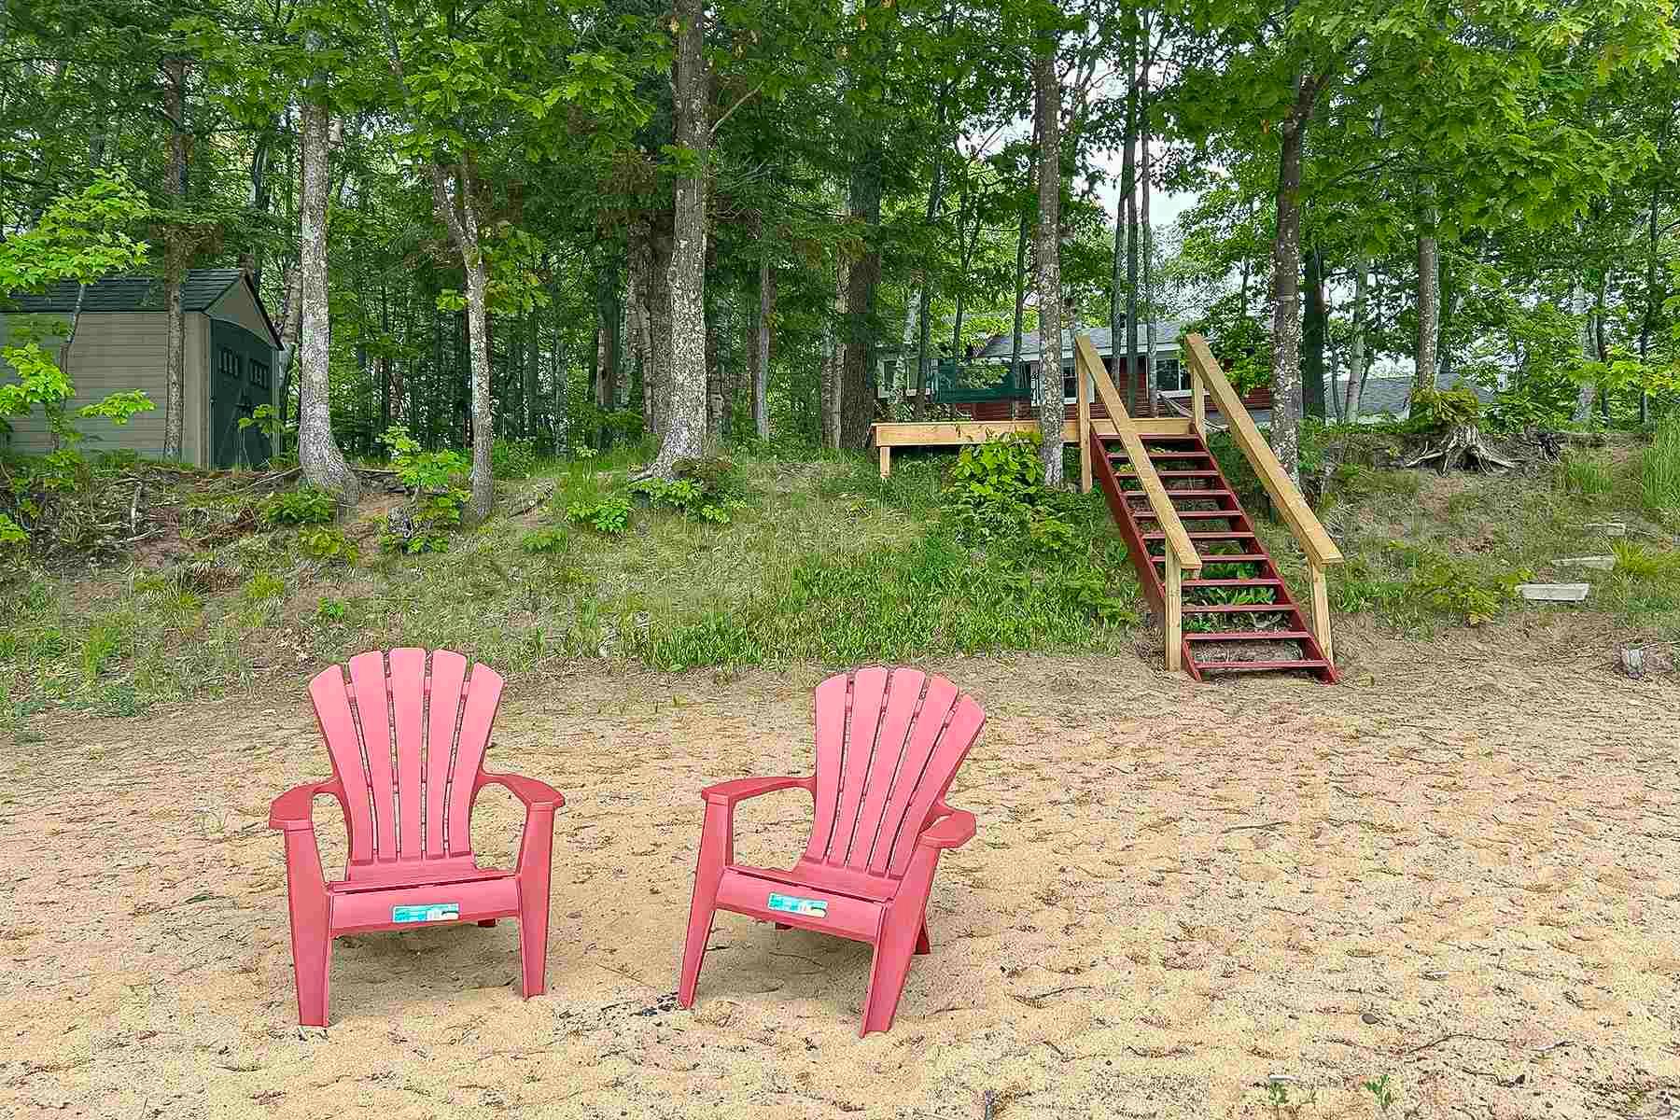
If you have been wanting that perfect waterfront place to call home but you are not willing to sacrifice on privacy, then this is the one for you! This spectacular 2 storey home overlooking Lake Superior offers the most breathtaking sunsets in all seasons. This property has the best of both worlds, nestled on 2.3 acres of tranquility, surrounded by mature trees. Enjoy both levels of sandy beachfront made possible by double shoreline protection and retaining wall systems. All of this just a quick 20 minute drive to all city amenities. This home features 3.5 bathrooms, 5 bedrooms and an office with many rooms offering that un-replicable Lake Superior view. You will find everything you need on the main level, including laundry and a spacious kitchen with a generous sized island, complete with Granite countertops and ample workspace. Revel in the privacy of the master suite, being the only bedroom on the main floor, deep walk-through closet and ensuite with custom tiled walk-in shower. The beautiful 3 season sunroom is just off of the kitchen, set up with runs for radiant in-floor heating system should you desire it in the future. This is the perfect space for hot tub relaxation, entertaining and dining with guests. Outside you will find the extremely spacious detached garage has a world of possibility all on it’s own. The upper level is framed, wired, insulated and drywalled with potential for a separate 1 bedroom unit. Whether it is designated for a man cave, your in-laws, your children as they age, or additional income potential, that is up to you to decide! The privacy that this location offers must be seen to be appreciated, book your viewing today.
Ask about this home
A HOMEH agent will answer your questions about this home.
Around this home
Helpful calculators
Your HOMEH agent

"Priced 11% over the Hestimate. I would see it this week."