

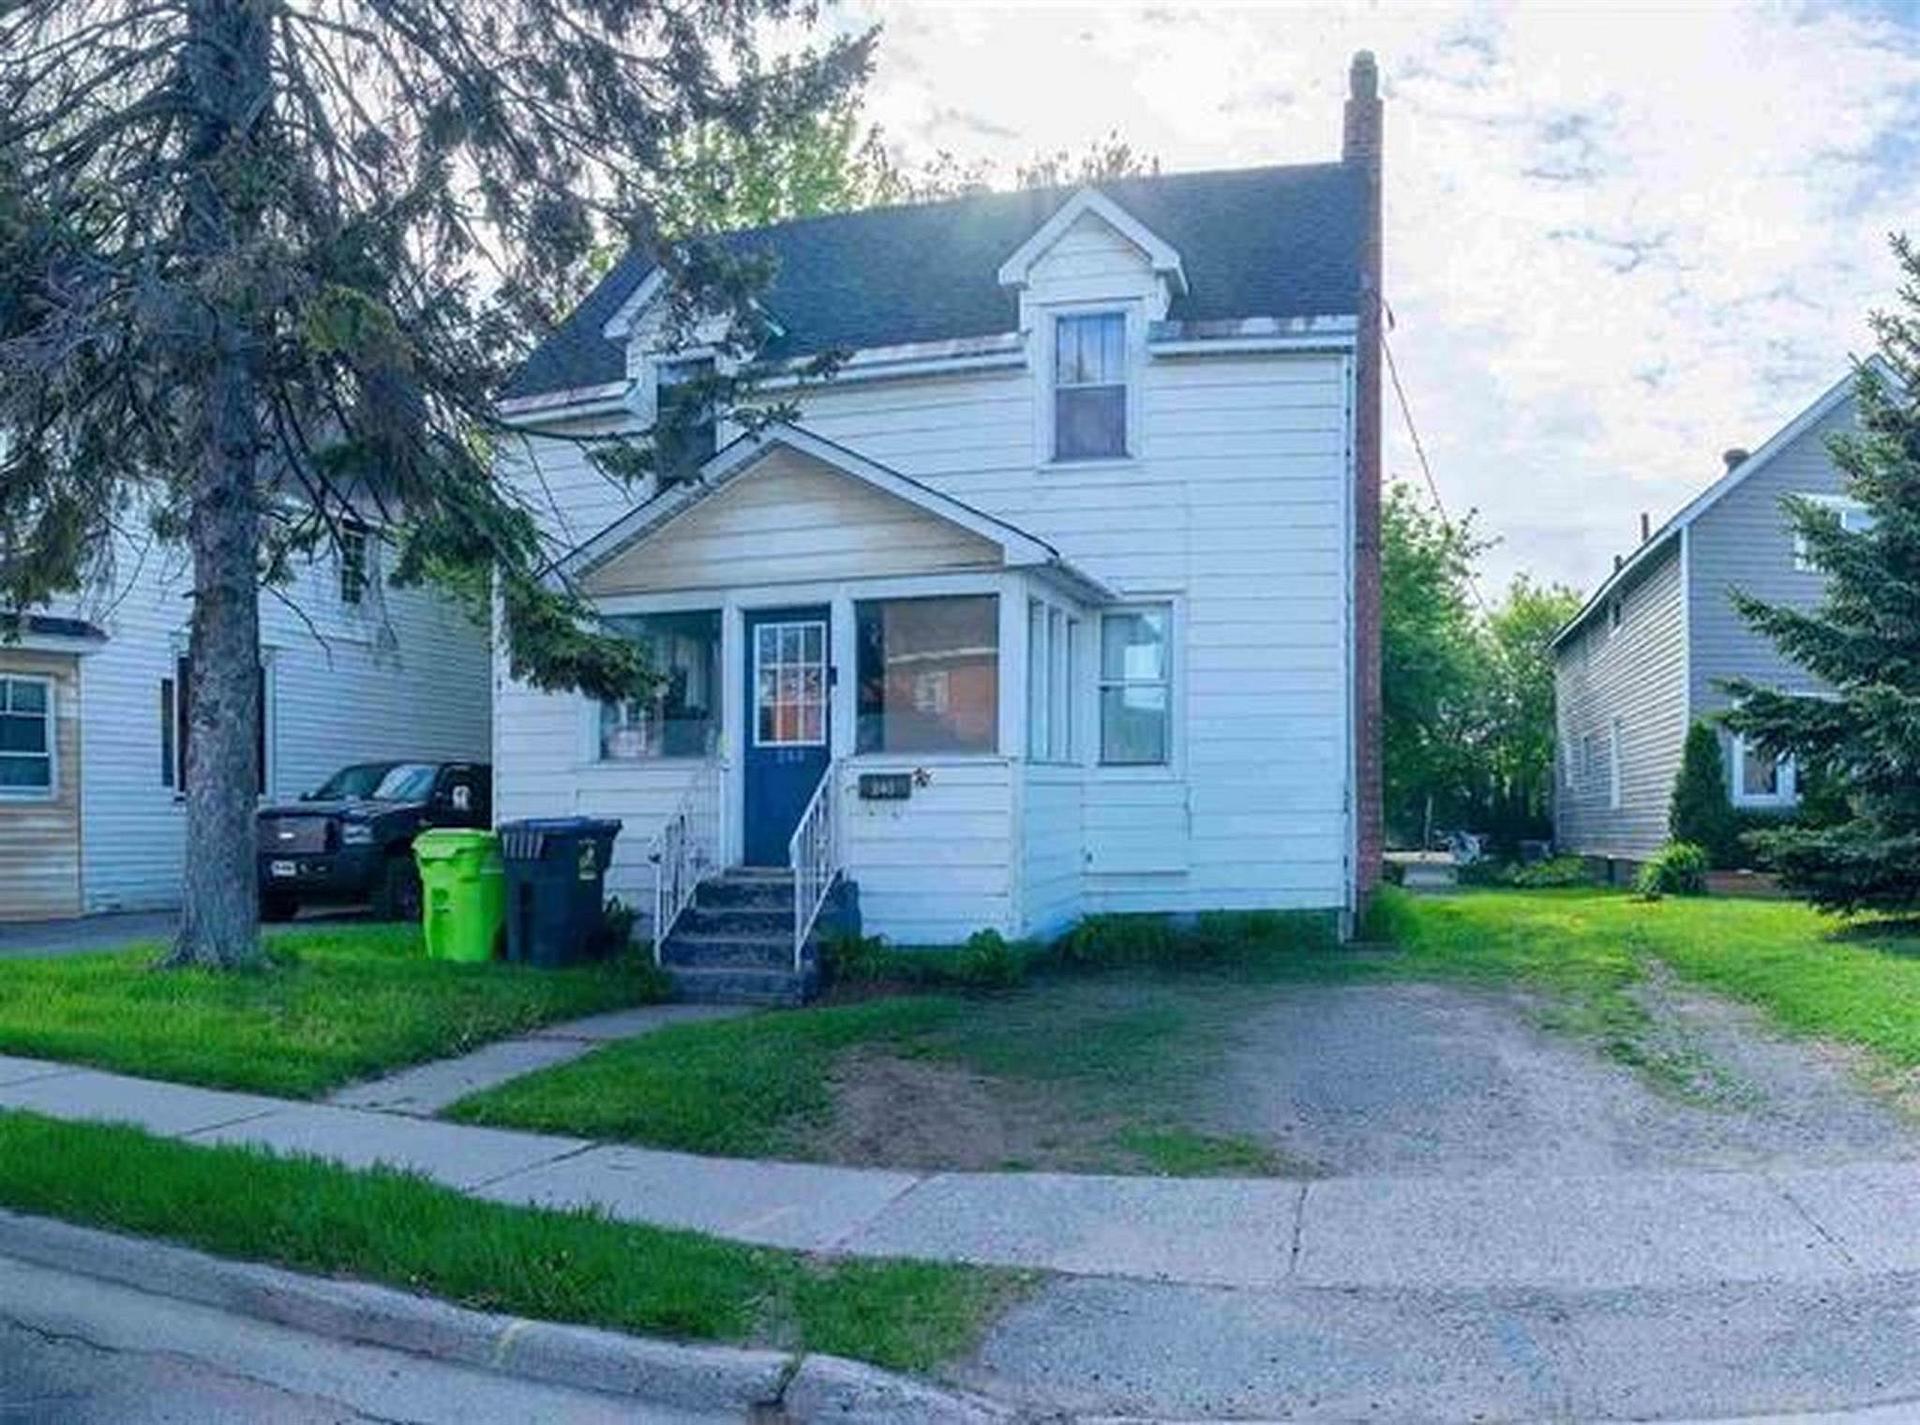
240 Huron Street
Detached For Sale
1/15240 Huron Street
Detached For Sale
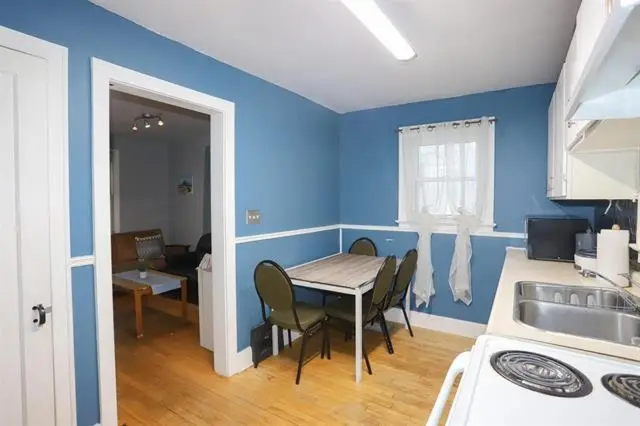
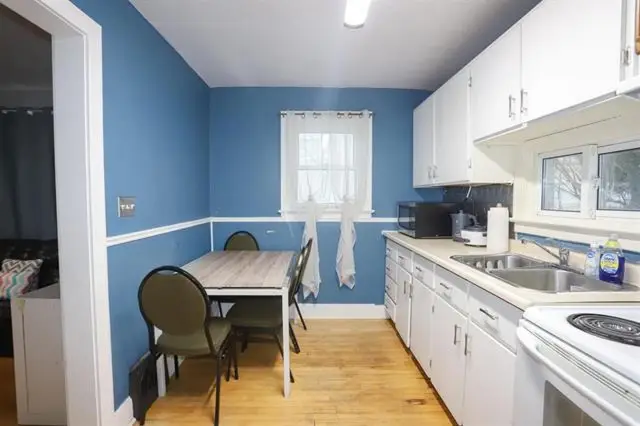
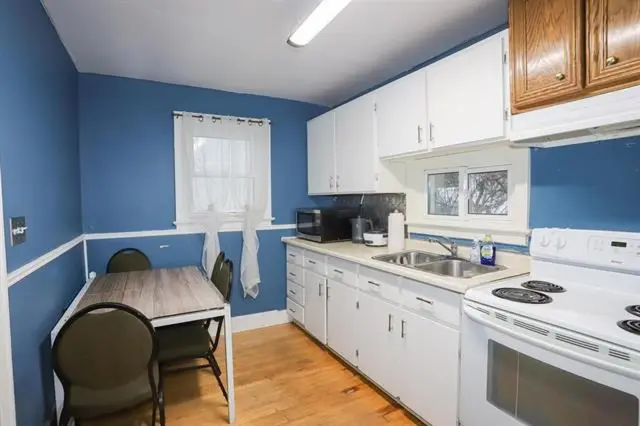
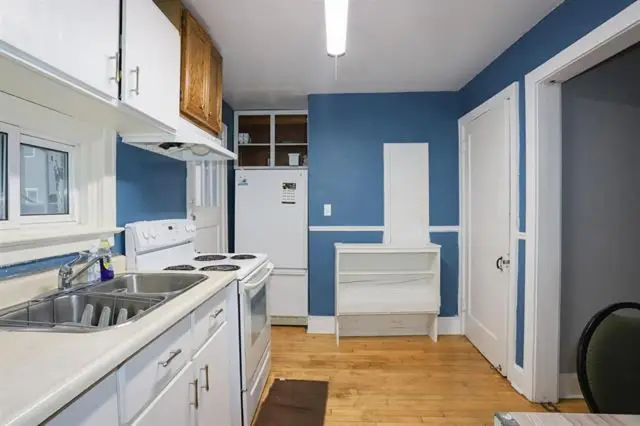 See all 15 photos
Listed for:Listed 60 days ago
$179,900
Hestimate*: $174,000▼ 3%3 Bedrooms
2 Bathrooms
0 Garage
— sq.ft
40×125 ft
$1,675/yr
Facts and features
- BasementUnfinished
- Water, sewerMunicipal
- HeatingForced air
- CoolingOther
What stands out
- Hardwood floors
The homeDetached, 2-storey, Unfinished, full
- Type: Detached
- Style: 2-storey
- Basement: Unfinished, full
- Special designation: Other
InsideHardwood, Tile, Other, Rooms above ground 9
- Flooring: Hardwood, Tile
- Features: Other
- Rooms above ground: 9
- Rooms in the basement: 2
- Bedrooms: 3
- Bathrooms: 2
- Kitchens: 1
Outside and lotVinyl siding, unknown, Asphalt shingle, Poured concrete
Outside
- Exterior: Vinyl siding, unknown
- Roof: Asphalt shingle
- Foundation: Poured concrete
- Features: Deck
- Other structures: Storage
- Size: 40 × 125 ft
- Zoning: R8
ParkingOther
- Driveway: Other
Heating, water and powerForced air, gas, Other, Municipal water
- Heating: Forced air, gas
- Cooling: Other
- Water: Municipal water
- Sewer: Municipal sewer
- Natural gas: Yes
- Hydro: Yes
Costs and taxesTaxes $1,675 a year, N/a
- Taxes, 2025: $1,675 a year
- Rental items: N/a
Included in the saleAll light fixtures, stove, refrigerator, washer, dryer, and window coverings, all in their current “as is” condition., Not included None
- Included: All light fixtures, stove, refrigerator, washer, dryer, and window coverings, all in their current “as is” condition.
- Not included: None
Listing detailsX13888140, For Sale, Sep 22, 2026
- MLS® number: X13888140
- Status: For Sale
- Listed on: Sep 22, 2026
- Days on market: 60
- Updated: Nov 11, 2026
- Occupied by: Tenant
- Listing brokerage: eXp Realty
About this home
240 Huron Street, Sault Ste Marie (Ward 2), ON P6A 1R5
OtherDeck
Well-cared-for 2-storey home featuring numerous updates. This charming home offers new roof shingles and a newly added full bathroom in the basement for added convenience. The home features ample living space, gas forced-air heating, beautiful hardwood flooring, and plenty of original character throughout. Enjoy indoor/outdoor living with access to a spacious deck, ideal for entertaining. A separate dining area provides additional space for family meals and gatherings.
Read more
Book a viewing
Sat21Nov
Sun22Nov
Mon23Nov
Tue24Nov
Wed25Nov
Thu26Nov
Fri27Nov
Pick A Time
Buy with HOMEH and get back$2,699Cashback Rebate, paid at closing
Claim my rebate
Around this home
Errands
Parks
Schools
Daily convenience, out of 100, from the distances below
ParkPhil Esposito Park · 3 within 1 km8 min walk481 m
GroceryMac's23 min walk1.4 km
SchoolSault Ste Marie Adult Learning Centre10 min walk630 m
PharmacyStation Mall Drug Mart17 min walk1.1 km
Cafés & foodTim Hortons · 3 within 1 km6 min walk383 m
Gym & rec centreV. E. Greco Pool4 min walk269 m
WalkDriveStraight-line distance, open map data
Grocery1.4 km
Park0.5 km
Coffee0.4 km
Dining0.7 km
Gym0.3 km
Schools nearby
School rating, out of 10.
Sault Ste Marie Adult Learning Centresecondary · Public · 0.6 km
—
HSCDSB - Summer Schoolelementary · Public · 0.7 km
—
Holy Angels Con. Ed. and Night Schoolsecondary · Public · 0.7 km
—
Contact agent
Helpful calculators
Mortgage
Affordability
Closing costs
Land transfer tax
Property tax
Down payment
CMHC insurance
Stress test
Cashback Rebate
Your HOMEH agent

NimaHOMEH agent · Sault Ste Marie
"Priced 3% over the Hestimate. I would see it this week."
Ask Nima