

25 Moluch Street
25 Moluch Street
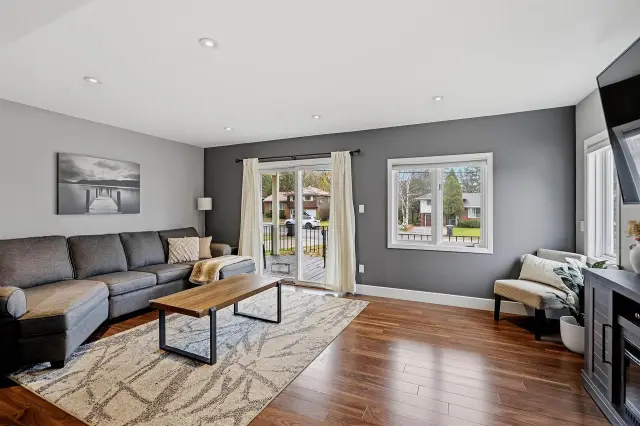 See all 29 photos
Facts and features
- BasementPartial
- Price per sq ft~$300
- Water, sewerMunicipal
- HeatingForced air
The homeDetached, 1 1/2 storey, 1,100–1,500 sq ft
- Type: Detached
- Style: 1 1/2 storey
- Living space: 1,100–1,500 sq ft
- Basement: Partial basement
- Special designation: Other
InsideOther, Rooms above ground 6, Rooms in the basement 0
- Features: Other
- Rooms above ground: 6
- Rooms in the basement: 0
- Bedrooms: 2
- Bathrooms: 1
- Kitchens: 1
Outside and lotUnknown, Asphalt shingle, Other
- Exterior: Unknown
- Roof: Asphalt shingle
- Foundation: Other
- Other structures: Storage
- Size: 51 × 150 ft
- Zoning: R2
ParkingOther
- Driveway: Other
Heating, water and powerForced air, gas, Other, Municipal water
- Heating: Forced air, gas
- Cooling: Other
- Water: Municipal water
- Sewer: Municipal sewer
Costs and taxesTaxes $4,630 a year, Hot water tank
- Taxes, 2026: $4,630 a year
- Rental items: Hot water tank
Included in the saleRefrigerator, stove, washer, dryer, built-in dishwasher (all appliances in as-is condition) window coverings, light fixtures, gfl garbage and recycling bins, garage remote(s), tv mounts and brackets, N/a
- Included: Refrigerator, stove, washer, dryer, built-in dishwasher (all appliances in as-is condition) window coverings, light fixtures, gfl garbage and recycling bins, garage remote(s), tv mounts and brackets
- Not included: N/a
Listing detailsX14168260, For Sale, Nov 10, 2026
- MLS® number: X14168260
- Status: For Sale
- Listed on: Nov 10, 2026
- Days on market: 11
- Updated: Nov 19, 2026
- Listing brokerage: EXIT REALTY TRUE NORTH
About this home
25 Moluch Street, Sault Ste Marie (Ward 2), ON P6B 3G7
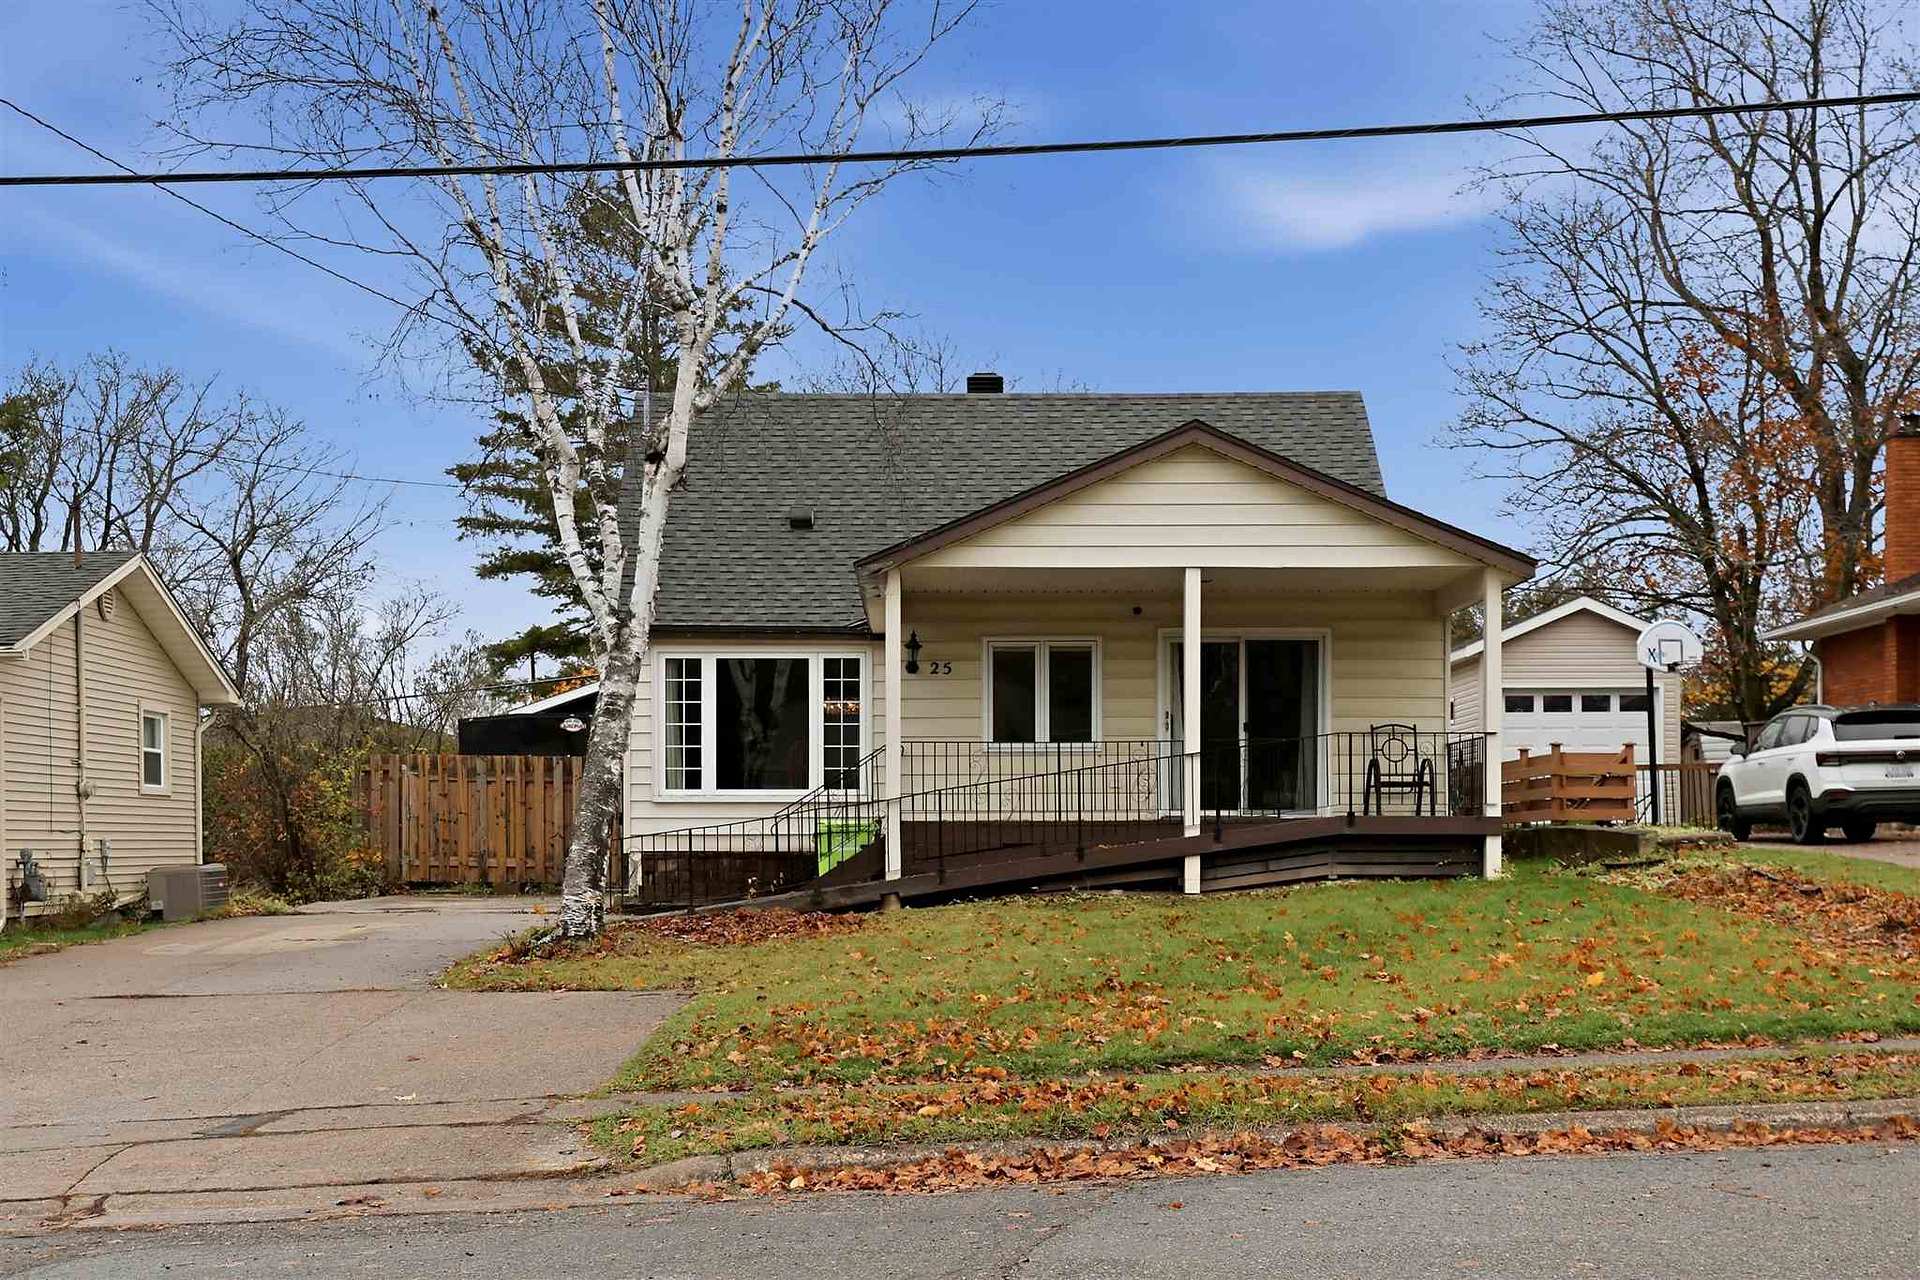
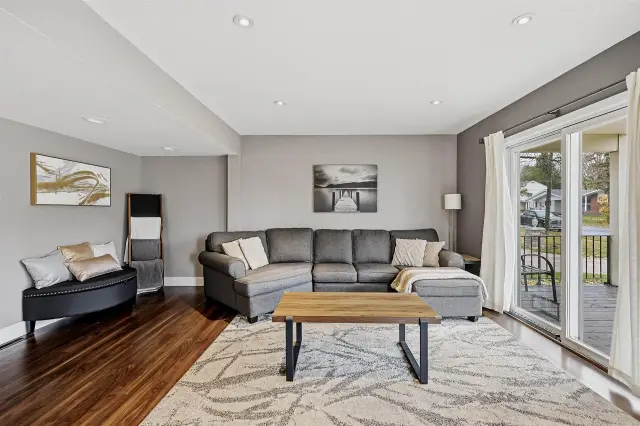
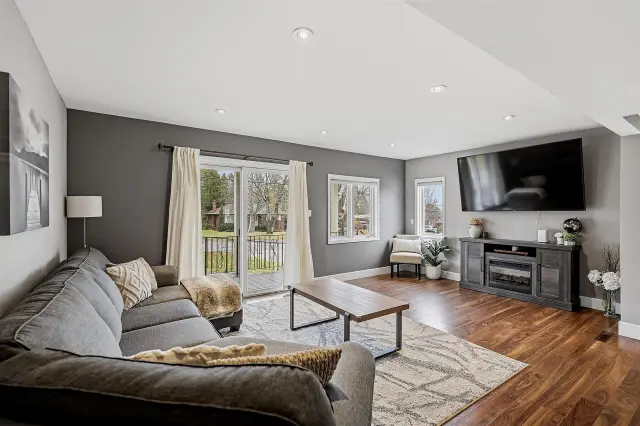
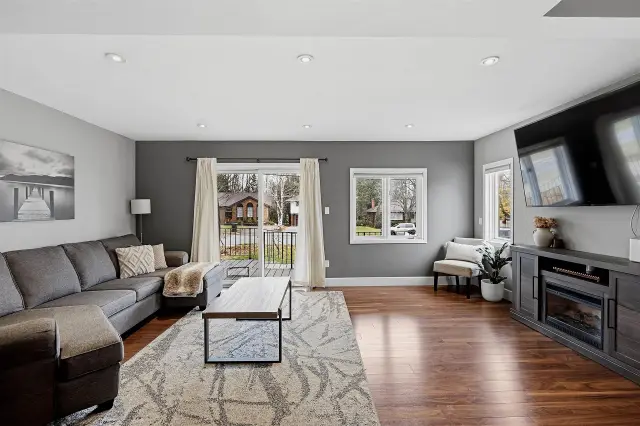
Situated in a desirable hilltop neighbourhood, this home is sure to check all of your boxes! With just under 1600 square feet of living space, this home offers a convenient layout whether you are starting up or slowing down. The main floor boasts an airy living room and dining room, updated kitchen (2024), four-piece bathroom with a soaker tub and walk-in shower, and large primary bedroom with a sizeable walk-in closet. The second floor features another large bedroom and ample closet space. The basement is partially finished, with fantastic potential to be a gym, play-room, or rec-space. The exterior of the home offers a ramp entrance and covered front porch, covered back porch with new deck, partially fenced yard, and heated/wired 16 x 28 detached garage (2021). Call your Realtor® today to book your viewing!
Book a viewing
Around this home
Daily convenience, out of 100, from the distances below
Schools nearby
School rating, out of 10.
Helpful calculators
Your HOMEH agent

"I would see it this week."