

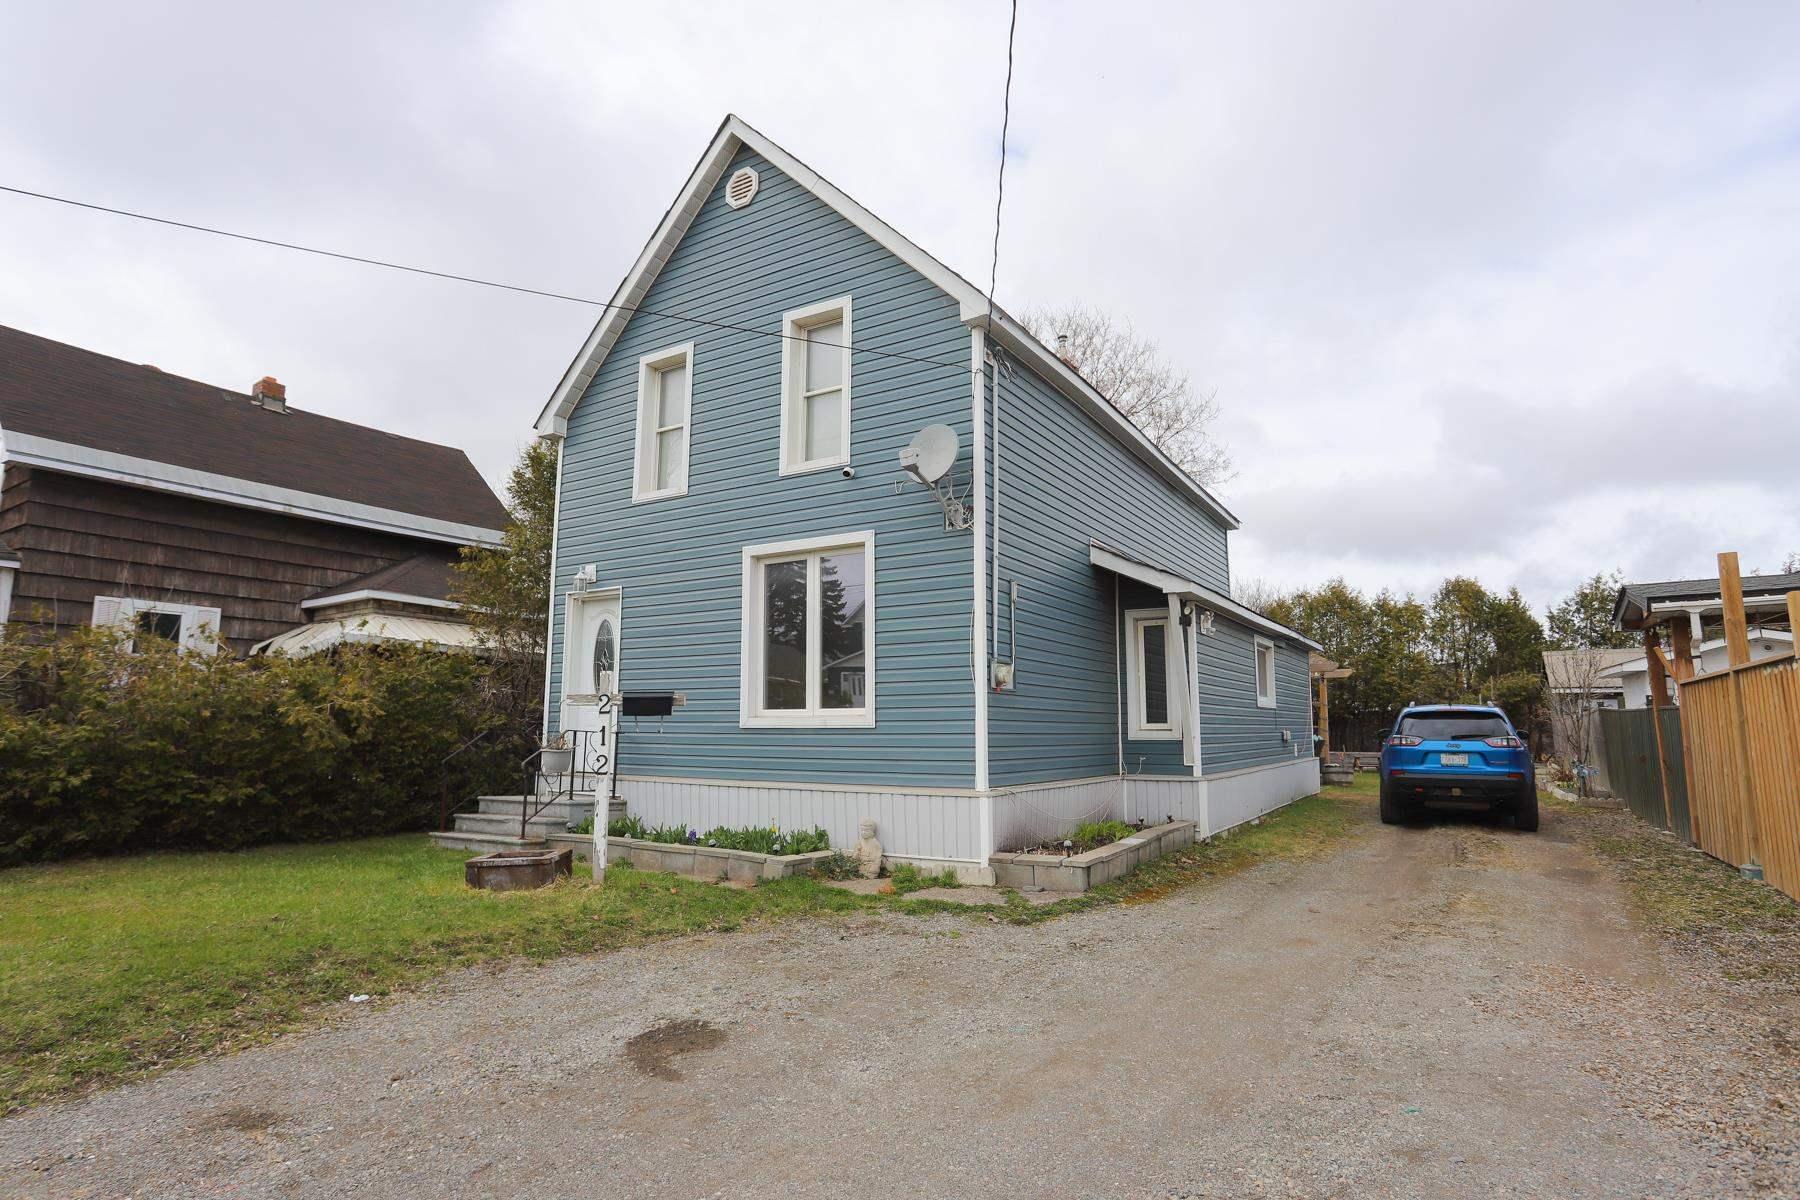
212 Wallace Terrace
212 Wallace Terrace
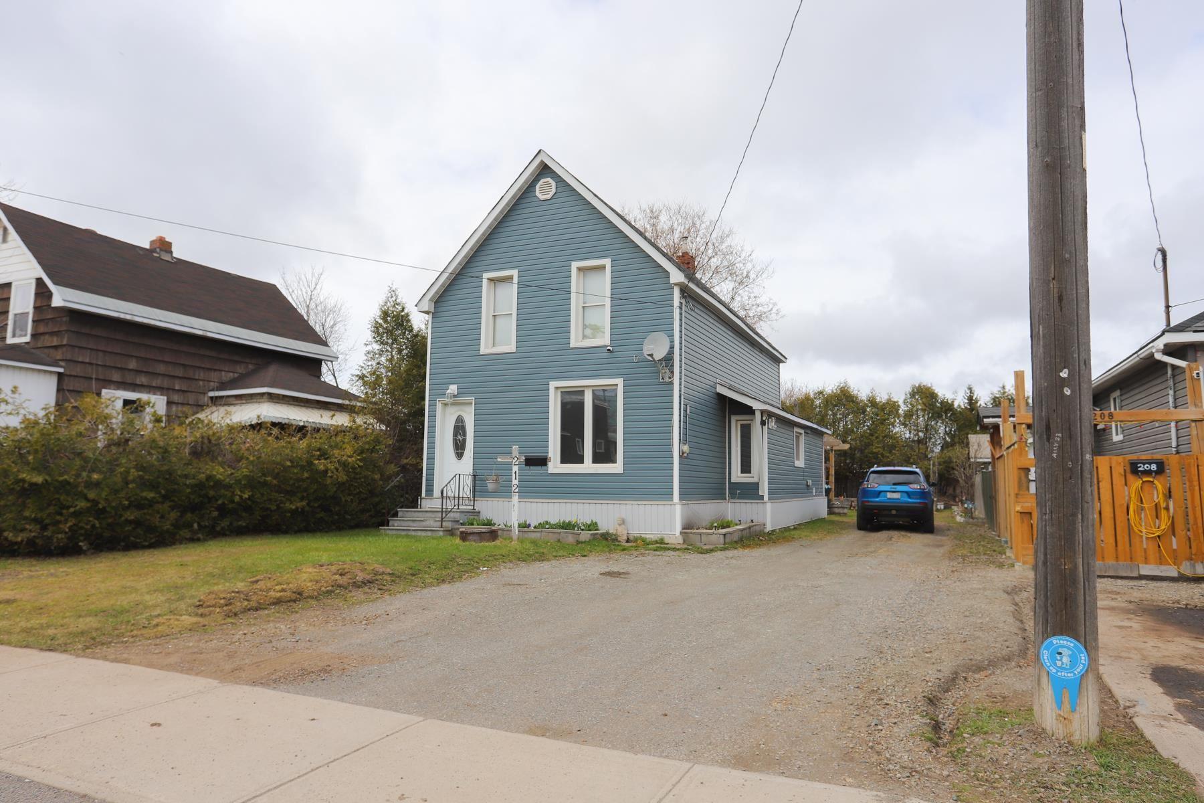
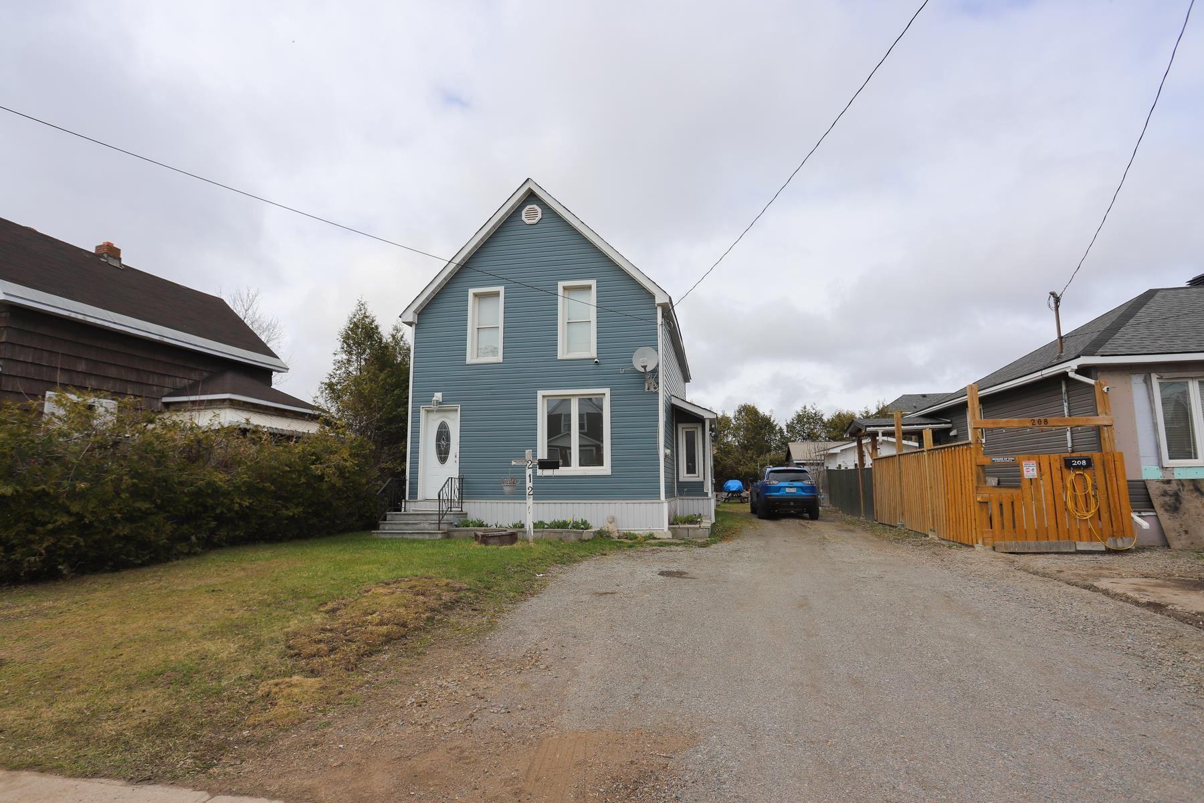
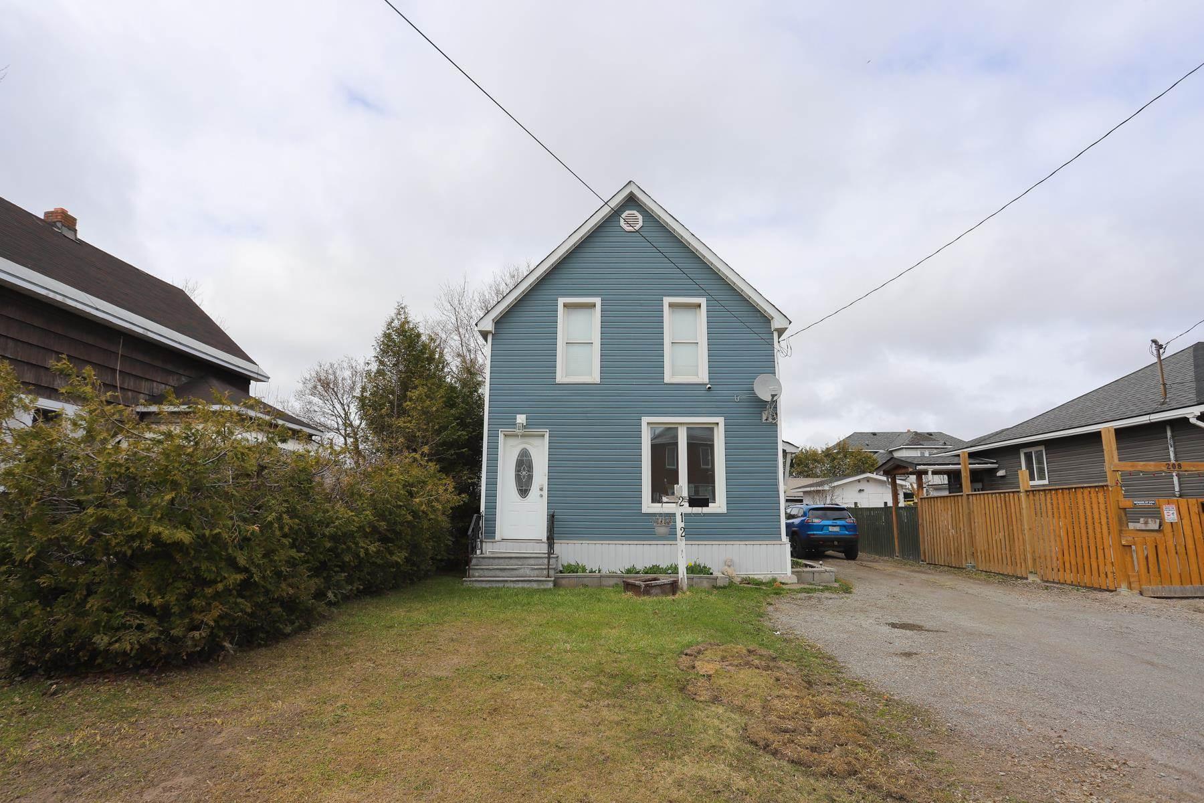
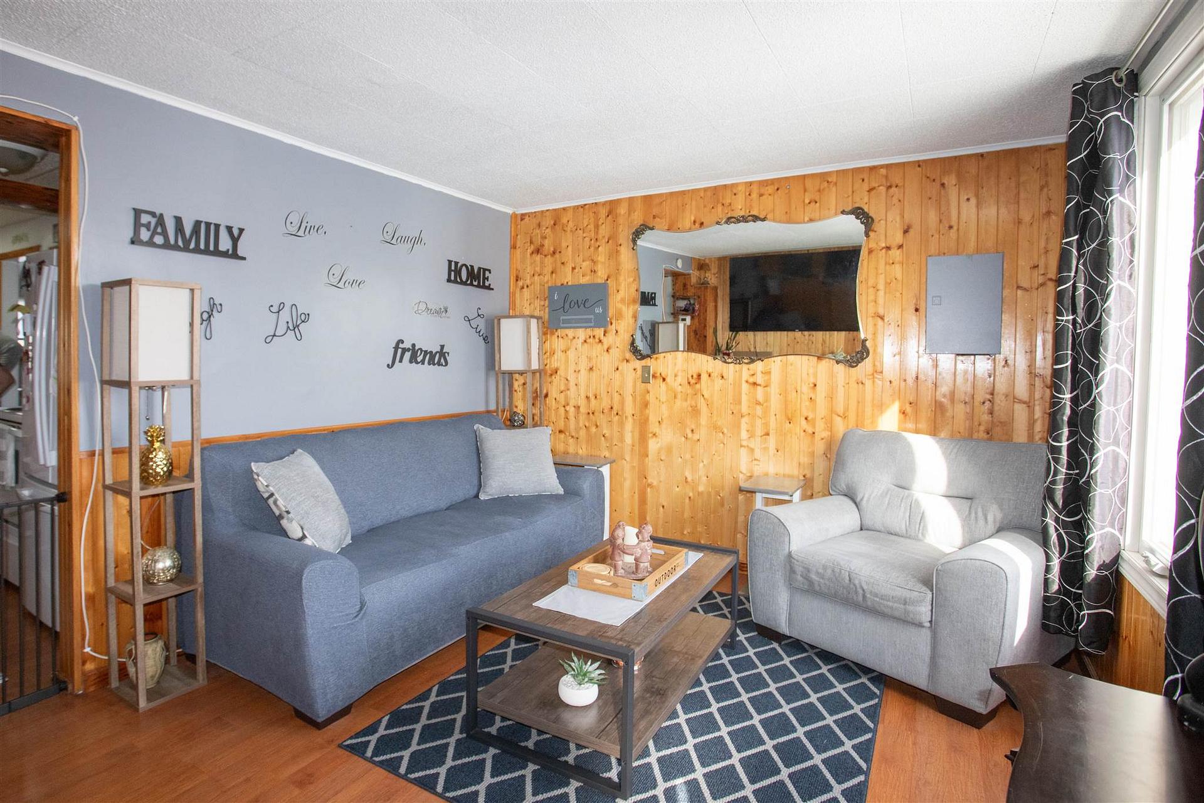 See all 31 photos
Property history
Facts and features
- BasementCrawl space
- Price per sq ft~$181
- Water, sewerMunicipal
- HeatingForced air
The homeDetached, 2-storey, 1,100–1,500 sq ft
- Type: Detached
- Style: 2-storey
- Living space: 1,100–1,500 sq ft
- Basement: Crawl space
- Special designation: Other
InsideCentral vacuum, other, Rooms above ground 8, Rooms in the basement 0
- Features: Central vacuum, other
- Rooms above ground: 8
- Rooms in the basement: 0
- Bedrooms: 2
- Bathrooms: 2
- Kitchens: 1
Outside and lotVinyl siding, Asphalt shingle, Post & pad
- Exterior: Vinyl siding
- Roof: Asphalt shingle
- Foundation: Post & pad
- Other structures: Storage
- Size: 38.9 × 119.7 ft
- Zoning: R6
ParkingOther
- Driveway: Other
Heating, water and powerForced air, gas, Other, Municipal water
- Heating: Forced air, gas
- Cooling: Other
- Water: Municipal water
- Sewer: Municipal sewer
- Natural gas: Yes
- Hydro: Yes
Costs and taxesTaxes $1,905 a year, Hot water tank (2014) $23.08+tax/month
- Taxes, 2025: $1,905 a year
- Rental items: Hot water tank (2014) $23.08+tax/month
Included in the saleWasher, dryer, freezer, large pergola, long rectangular garden beds, Kitchen island, dry bar, fridge, stove (negotiable)
- Included: Washer, dryer, freezer, large pergola, long rectangular garden beds
- Not included: Kitchen island, dry bar, fridge, stove (negotiable)
Listing detailsX14007474, Terminated, Mar 26, 2026
- MLS® number: X14007474
- Status: Terminated
- Listed on: Mar 26, 2026
- Days on market: 50
- Updated: May 15, 2026
- Occupied by: Owner
- Listing brokerage: eXp Realty
About this home
212 Wallace Terrace, Sault Ste Marie (Ward 4), ON P6C 1K6
Located on a quiet, low traffic section of Wallace Terrace, this solid 2-story home has great functionality and outdoor appeal. Featuring 2 bedrooms, 2 full bathrooms, and an office - plus a dining room that could be converted back into a third bedroom. Second-floor balcony overlooks a beautifully landscaped backyard with a shed, pergola, lilacs, gladiolas, strawberries, and raised garden beds—perfect for summer enjoyment. Side by side parking and space for multiple vehicles. Updates include newer shingles, natural gas furnace (2019), and central air (2019). Spacious primary bedroom with a large walk-in closet and convenient main floor laundry.
Ask about this home
A HOMEH agent will answer your questions about this home.
Around this home
Daily convenience, out of 100, from the distances below
Schools nearby
School rating, out of 10.
Helpful calculators
Your HOMEH agent

"Priced 14% over the Hestimate. I would see it this week."