

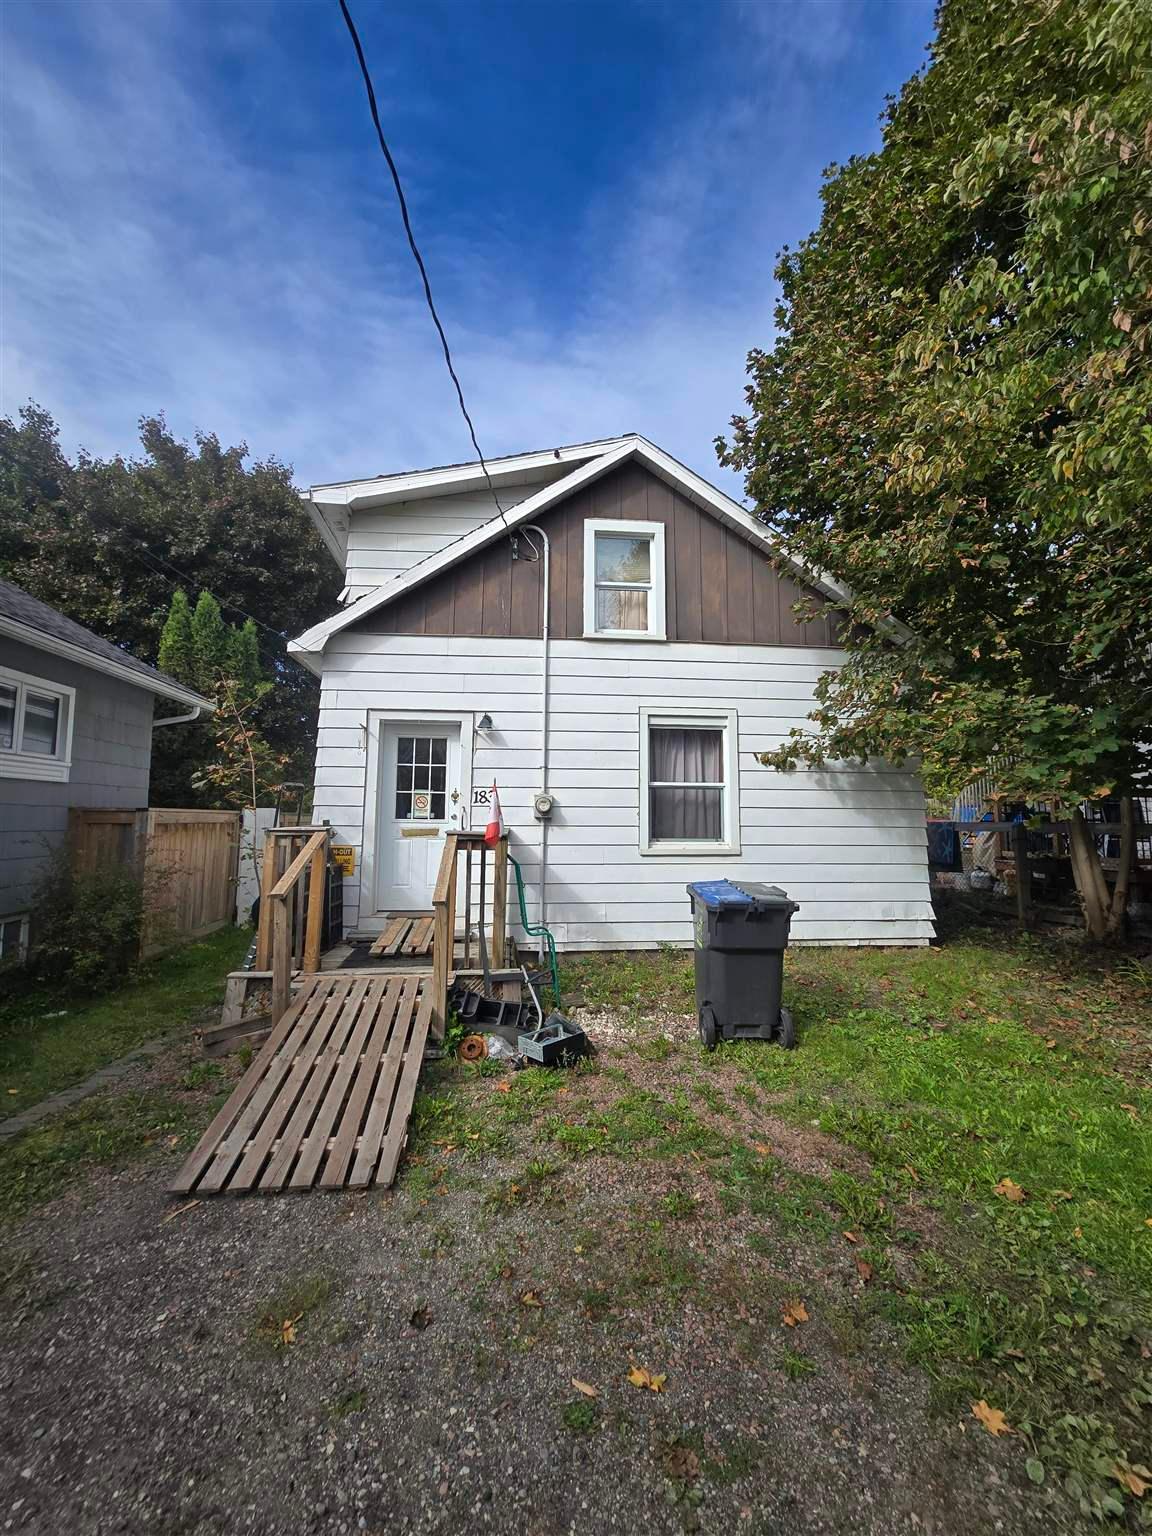
183 Tancred Street
Detached Terminated
1/9183 Tancred Street
Detached Terminated
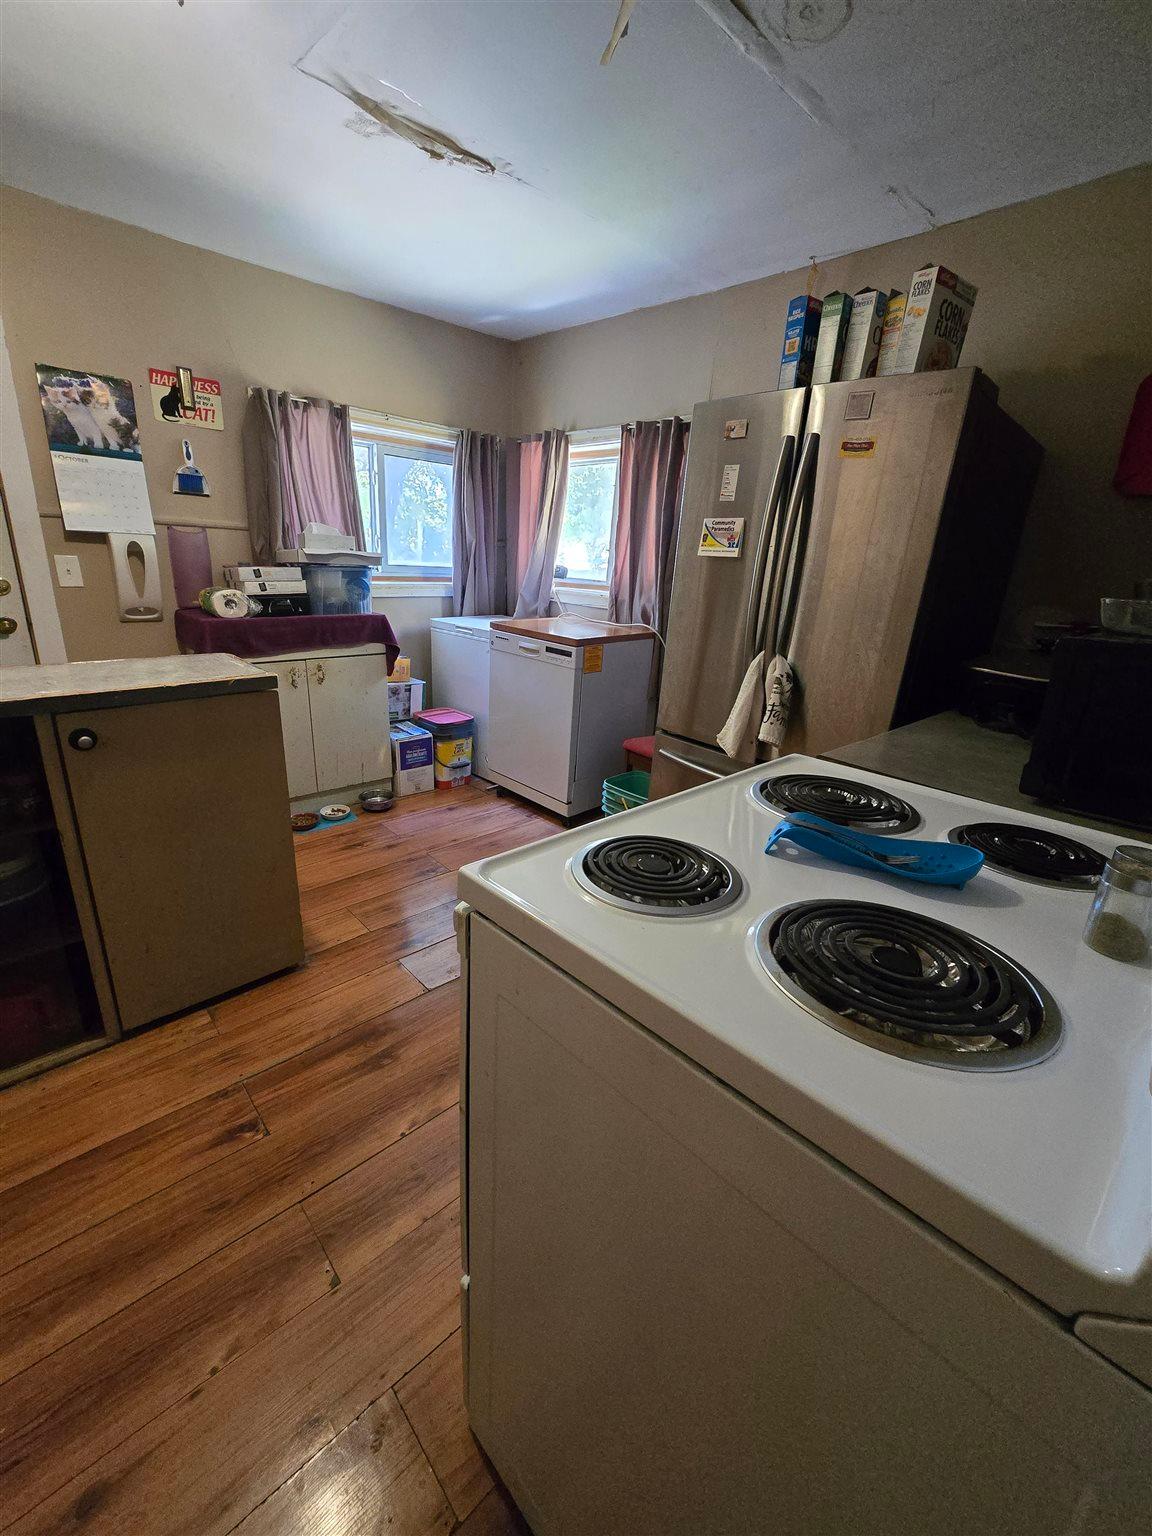 See all 9 photos
3 Bedrooms
1 Bathroom
0 Garage
— sq.ft
38×110 ft
$1,535/yr
Property history
- $79,900TerminatedList: 2026-04-28|End: 2026-05-26|28 daysX14007006
- $99,000TerminatedList: 2026-01-20|End: 2026-03-10|49 daysX14008302
- —ExpiredList: 2025-10-16|End: 2026-01-17|93 daysX14009702
Facts and features
- BasementPart finished
- Water, sewerMunicipal
- HeatingForced air
- CoolingOther
The homeDetached, Other, Partial basement, unfinished
- Type: Detached
- Style: Other
- Basement: Partial basement, unfinished
- Special designation: Other
InsideVinyl, Other, Rooms above ground 6
- Flooring: Vinyl
- Features: Other
- Rooms above ground: 6
- Rooms in the basement: 0
- Bedrooms: 3
- Bathrooms: 1
- Kitchens: 1
Outside and lotVinyl siding, Asphalt shingle, Poured concrete
Outside
- Exterior: Vinyl siding
- Roof: Asphalt shingle
- Foundation: Poured concrete
- Size: 38 × 110 ft
- Zoning: R8S
ParkingOther
- Driveway: Other
Heating, water and powerForced air, gas, Other, Municipal water
- Heating: Forced air, gas
- Cooling: Other
- Water: Municipal water
- Sewer: Municipal sewer
- Natural gas: Yes
- Hydro: Yes
Costs and taxesTaxes $1,535 a year, Reliance rental furnace/ hot water on demand
- Taxes, 2025: $1,535 a year
- Rental items: Reliance rental furnace/ hot water on demand
Included in the saleFridge, stove, washer, dryer, Not included None
- Included: Fridge, stove, washer, dryer
- Not included: None
Listing detailsX14007006, Terminated, Apr 28, 2026
- MLS® number: X14007006
- Status: Terminated
- Listed on: Apr 28, 2026
- Days on market: 28
- Updated: May 26, 2026
- Listing brokerage: eXp Realty
About this home
183 Tancred Street, Sault Ste Marie (Ward 2), ON P6A 2W3
Other
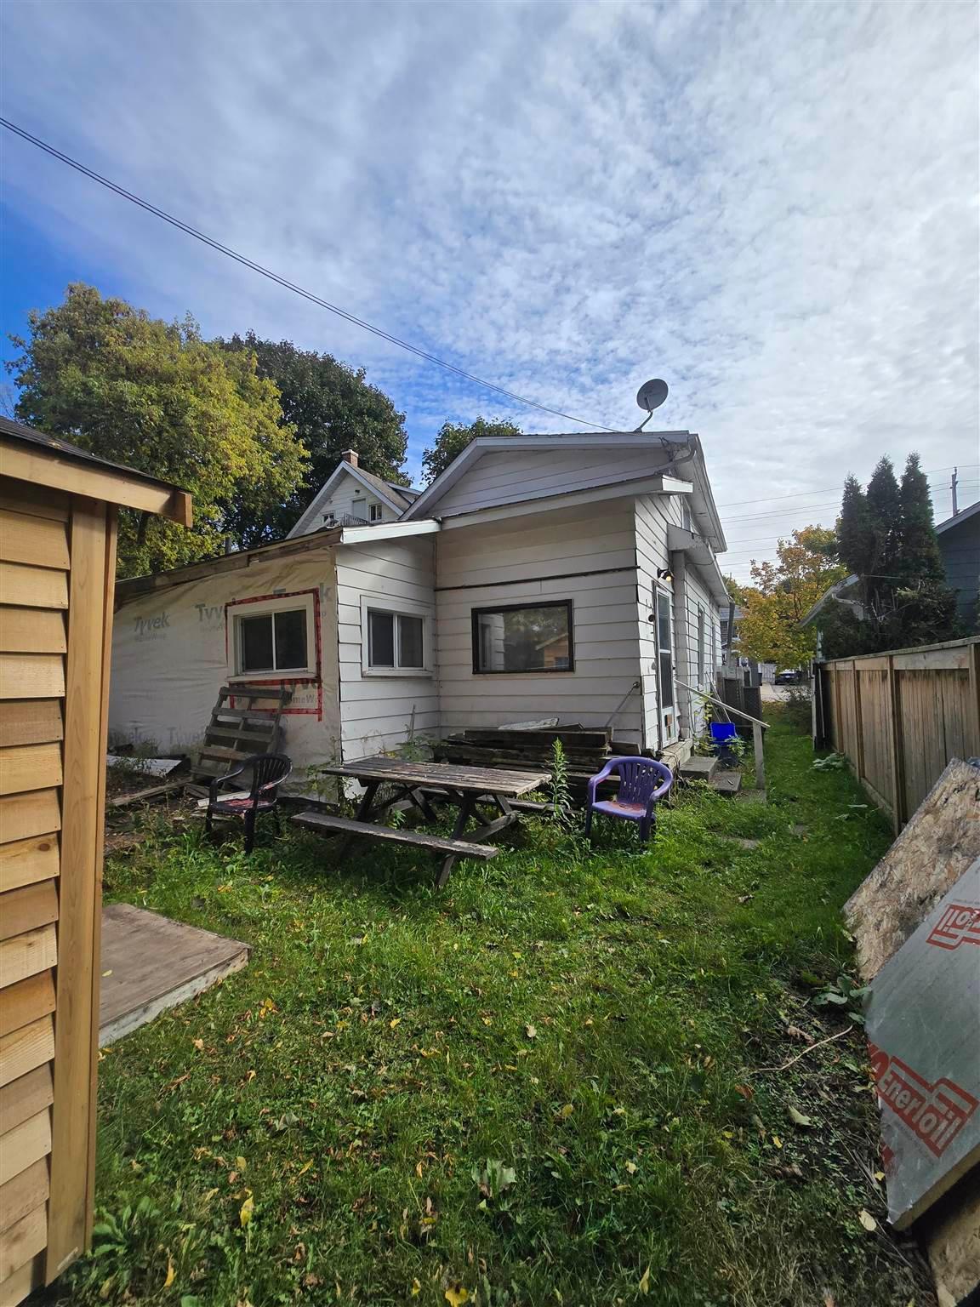
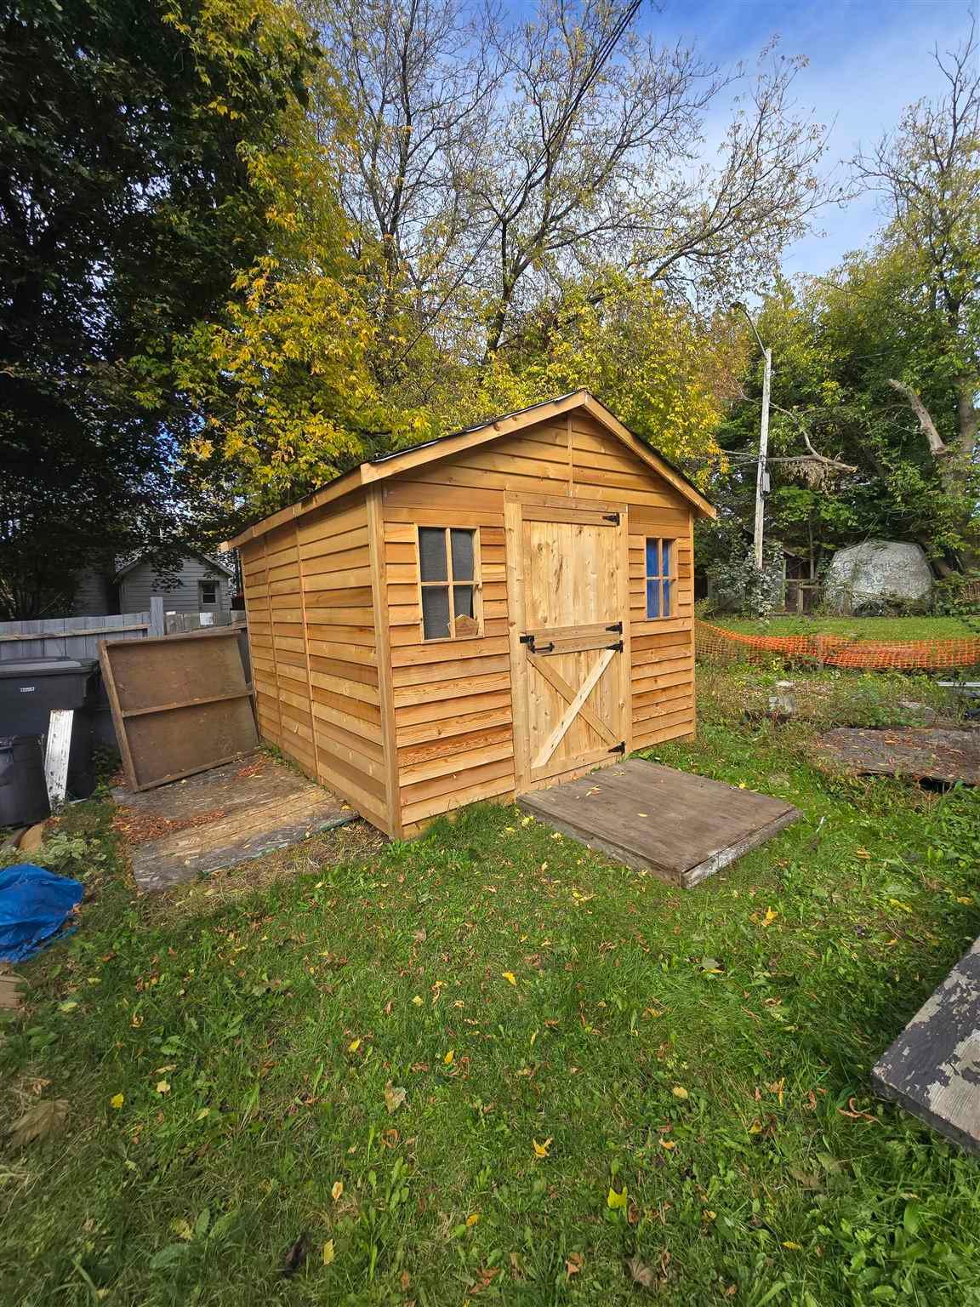
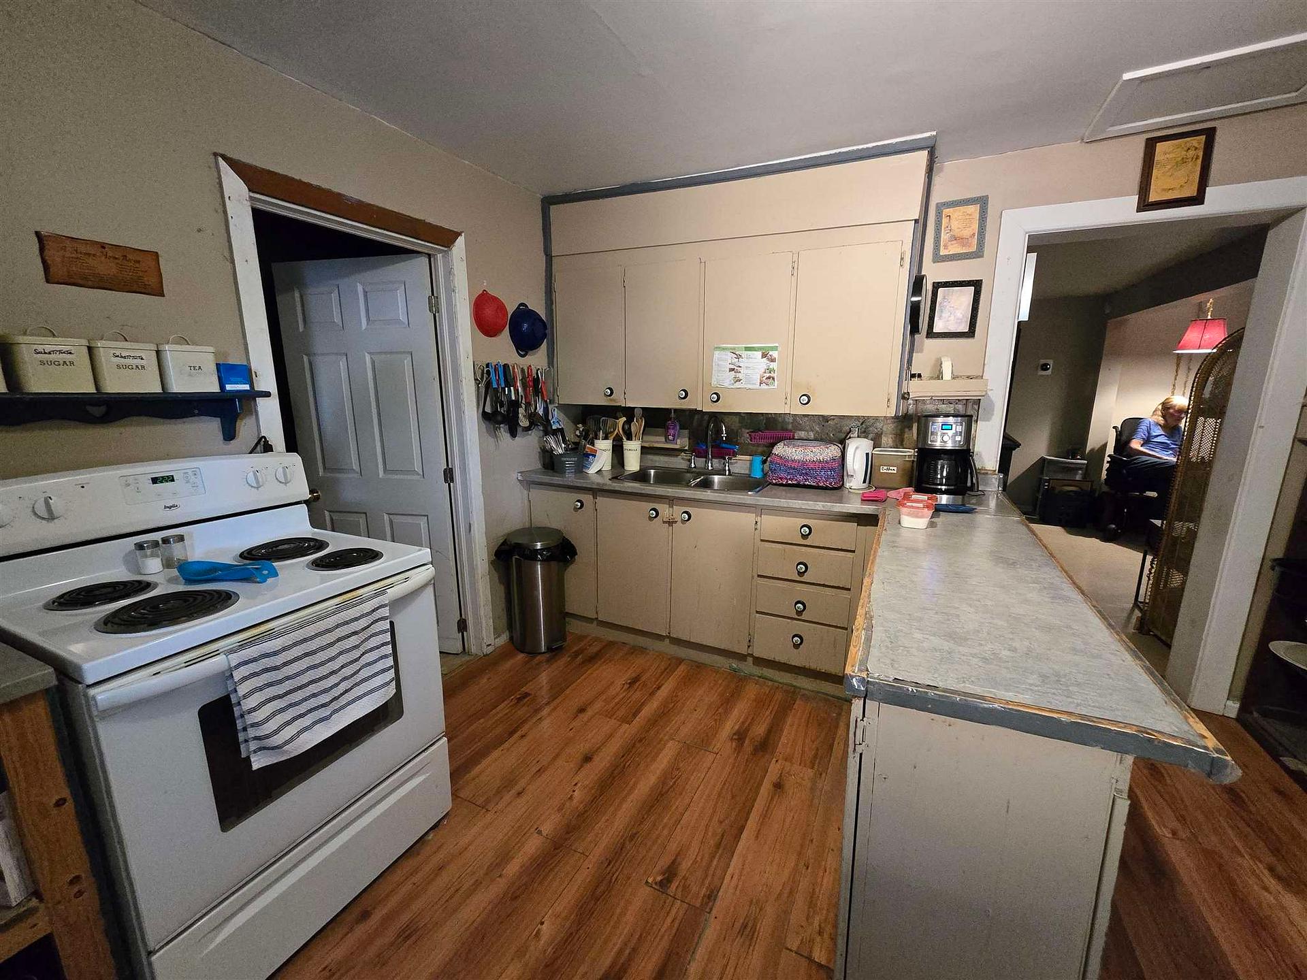
Downtown 3-bedroom home featuring a main floor bedroom and laundry for added convenience. Recent updates include shingles replaced in December 2025, new furnace, and hot water on demand. Enjoy the new cedar shed in the backyard for extra storage. Located just minutes from the Station Mall and downtown amenities, this property offers excellent value and convenience. Great rental opportunity or affordable starter home.
Read more
Ask about this home
A HOMEH agent will answer your questions about this home.
Ask a question
Thinking of selling your home?See what your home is worth today.
Around this home
Errands
Parks
Schools
Daily convenience, out of 100, from the distances below
ParkPhil Esposito Park · 3 within 1 km8 min walk479 m
SchoolSt Mary's College Separate School2 min walk150 m
PharmacyStation Mall Drug Mart9 min walk566 m
Cafés & foodGenerous Juice · 15 within 1 km7 min walk456 m
Gym & rec centreGFL Memorial Gardens8 min walk504 m
LibraryAlgoma District Law Association Library13 min walk817 m
WalkDriveStraight-line distance, open map data
Park0.5 km
Coffee0.6 km
Dining0.6 km
Gym0.8 km
Schools nearby
School rating, out of 10.
St Mary's College Separate Schoolsecondary · Private · 0.1 km
5.2/10Fair
HSCDSB - Summer Schoolelementary · Public · 0.1 km
—
Holy Angels Con. Ed. and Night Schoolsecondary · Public · 0.1 km
—
Contact agent
Helpful calculators
Mortgage
Affordability
Closing costs
Land transfer tax
Property tax
Down payment
CMHC insurance
Stress test
Cashback Rebate
Your HOMEH agent

NimaHOMEH agent · Sault Ste Marie
"I would see it this week."
Ask Nima