

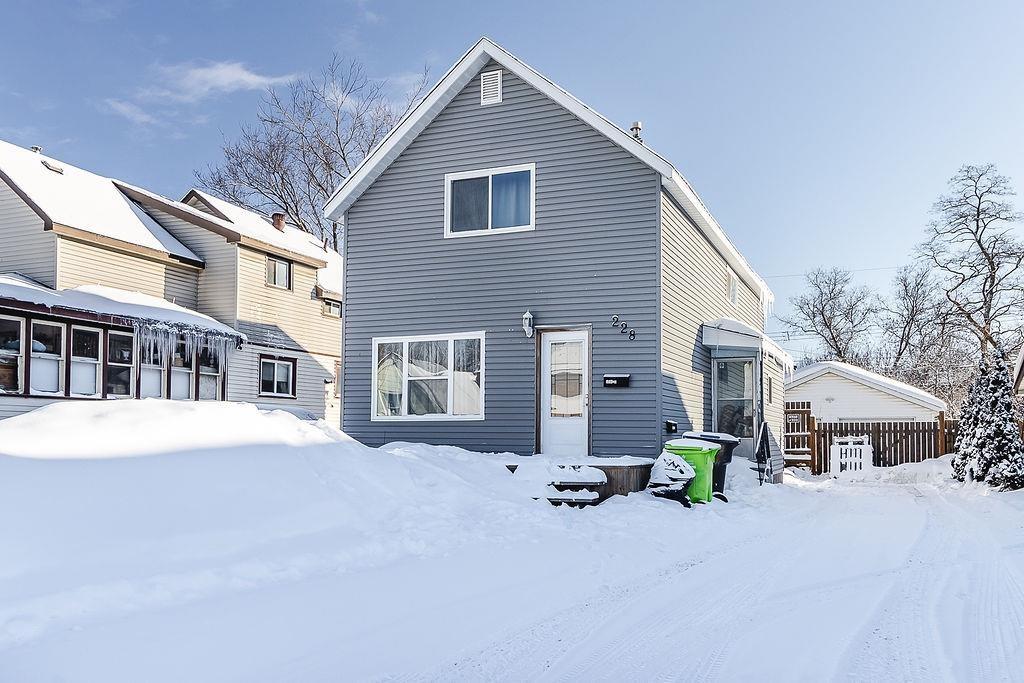
228 Beverley Street
Multiplex Terminated
1/30228 Beverley Street
Multiplex Terminated
 See all 30 photos
— Bedrooms
— Bathrooms
5 Parking
1.1K–1.5K sq.ft
39.9×124.7 ft
$1,431/yr
Property history
- $219,900TerminatedList: 2025-01-21|End: 2025-03-07|45 daysX14015774
Facts and features
- BasementUnfinished
- Price per sq ft~$169
- Water, sewerMunicipal
- HeatingForced air
The homeMultiplex, 1,100–1,500 sq ft, Unfinished, full
- Type: Multiplex
- Living space: 1,100–1,500 sq ft
- Basement: Unfinished, full
- Special designation: Other
InsideOther, Rooms above ground 0, Rooms in the basement 0
- Features: Other
- Rooms above ground: 0
- Rooms in the basement: 0
Outside and lotVinyl siding, unknown, Shingles, Stone
Outside
- Exterior: Vinyl siding, unknown
- Roof: Shingles
- Foundation: Stone
- Size: 39.9 × 124.7 ft
- Zoning: R8 semi detached with both units under one owner
Parking5 Parking, Other
- Spaces: 5 Parking
- Driveway: Other
Heating, water and powerForced air, gas, Other, Municipal water
- Heating: Forced air, gas
- Cooling: Other
- Water: Municipal water
- Sewer: Municipal sewer
- Natural gas: Yes
- Hydro: Yes
Costs and taxesTaxes $1,431 a year, Rental items 360
- Taxes, 2024: $1,431 a year
- Rental items: 360
Included in the sale2x existing fridge, 2x existing stove, 2x existing washer & dryer (front unit appliances all in as is condition), Brass key and coat hangers in back unit, blink security cameras, all tenant belongings, hot water tank (rental)
- Included: 2x existing fridge, 2x existing stove, 2x existing washer & dryer (front unit appliances all in as is condition)
- Not included: Brass key and coat hangers in back unit, blink security cameras, all tenant belongings, hot water tank (rental)
NearbyFenced yard
- Close to: Fenced yard
Listing detailsX14015774, Terminated, Jan 21, 2025
- MLS® number: X14015774
- Status: Terminated
- Listed on: Jan 21, 2025
- Days on market: 45
- Updated: Mar 7, 2025
- Occupied by: Owner+tenant
- Listing brokerage: eXp Realty
About this home
228 Beverley Street, Sault Ste Marie (Ward 2), ON P6A 2S1
OtherFenced Yard
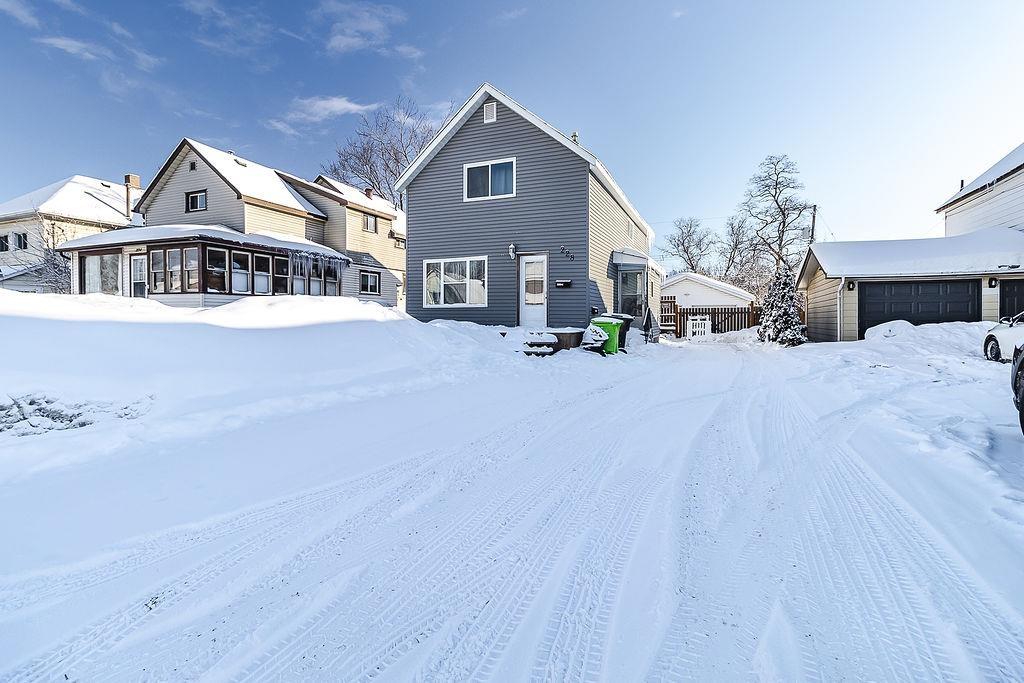
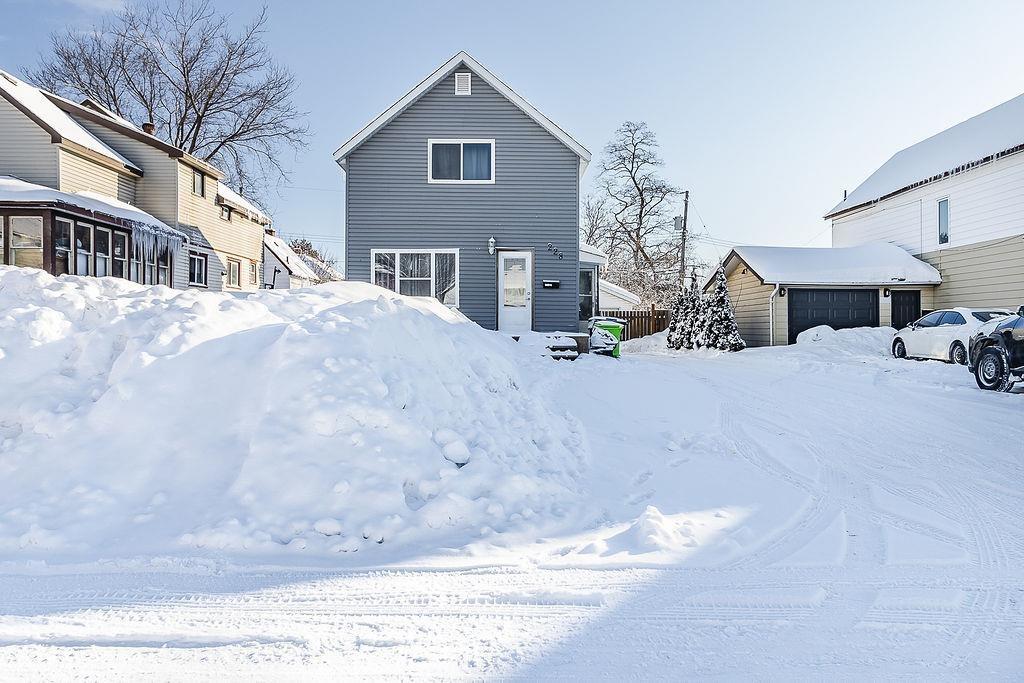
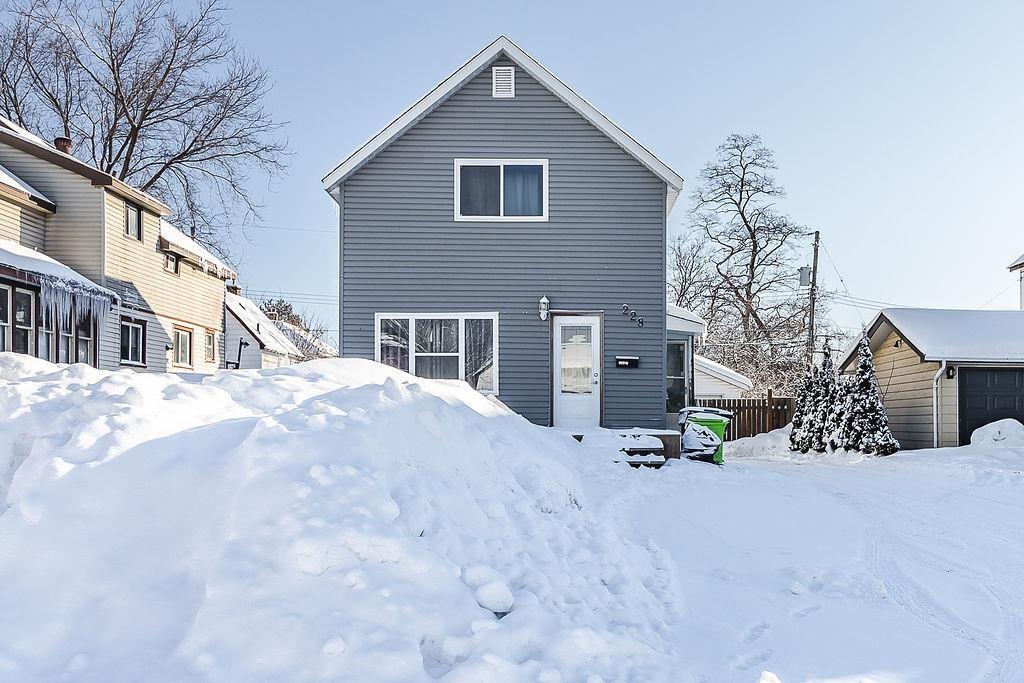
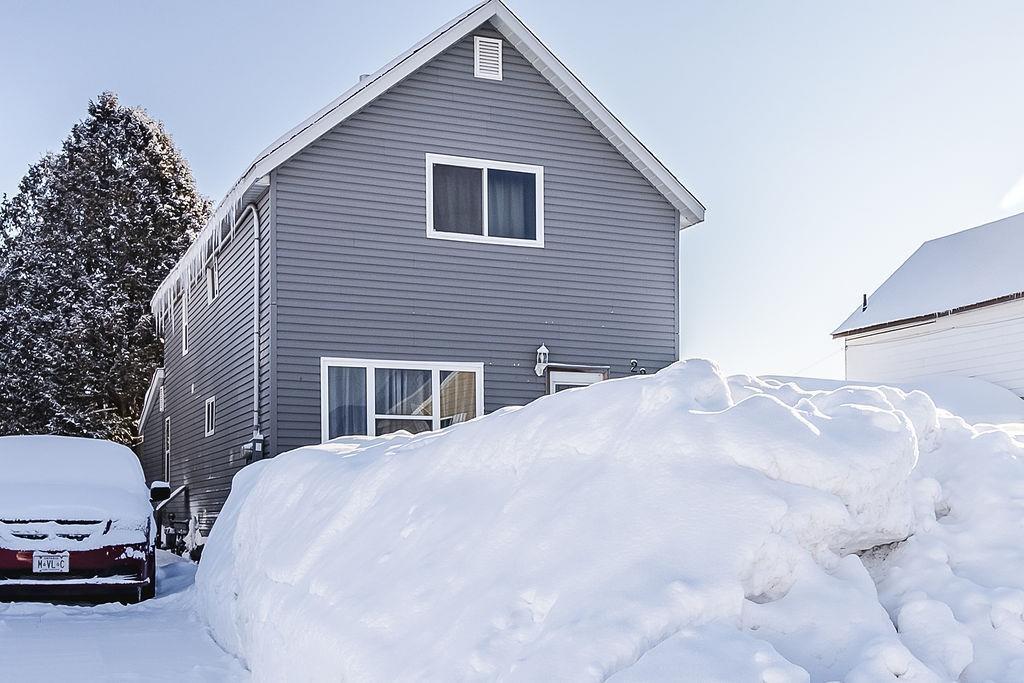
This duplex is ready to owner occupy, with the back one bedroom unit available for occupancy. Enjoy the supplemental income with an additional 2 bedroom 1 bath unit in the front. Shingles, ice & water shield siding, soffit, fascia, insulation, windows and exterior doors all replaced in 2020. The fully fenced yard with patio door access off the back unit to deck with plenty of garden planter boxes. Double detached garage has plenty of space and is already insulated and wired.
Read more
Ask about this home
A HOMEH agent will answer your questions about this home.
Ask a question
Thinking of selling your home?See what your home is worth today.
Around this home
Errands
Parks
Schools
Daily convenience, out of 100, from the distances below
ParkPhil Esposito Park · 2 within 1 km9 min walk550 m
GroceryMac's22 min walk1.4 km
SchoolSault Ste Marie Adult Learning Centre10 min walk630 m
PharmacyStation Mall Drug Mart18 min walk1.1 km
Cafés & foodTim Hortons · 3 within 1 km7 min walk439 m
Gym & rec centreV. E. Greco Pool5 min walk292 m
WalkDriveStraight-line distance, open map data
Grocery1.4 km
Park0.6 km
Coffee0.4 km
Dining0.7 km
Gym0.3 km
Schools nearby
School rating, out of 10.
Sault Ste Marie Adult Learning Centresecondary · Public · 0.6 km
—
HSCDSB - Summer Schoolelementary · Public · 0.8 km
—
Holy Angels Con. Ed. and Night Schoolsecondary · Public · 0.8 km
—
Contact agent
Helpful calculators
Mortgage
Affordability
Closing costs
Land transfer tax
Property tax
Down payment
CMHC insurance
Stress test
Cashback Rebate
Your HOMEH agent

NimaHOMEH agent · Sault Ste Marie
"I would see it this week."
Ask Nima