

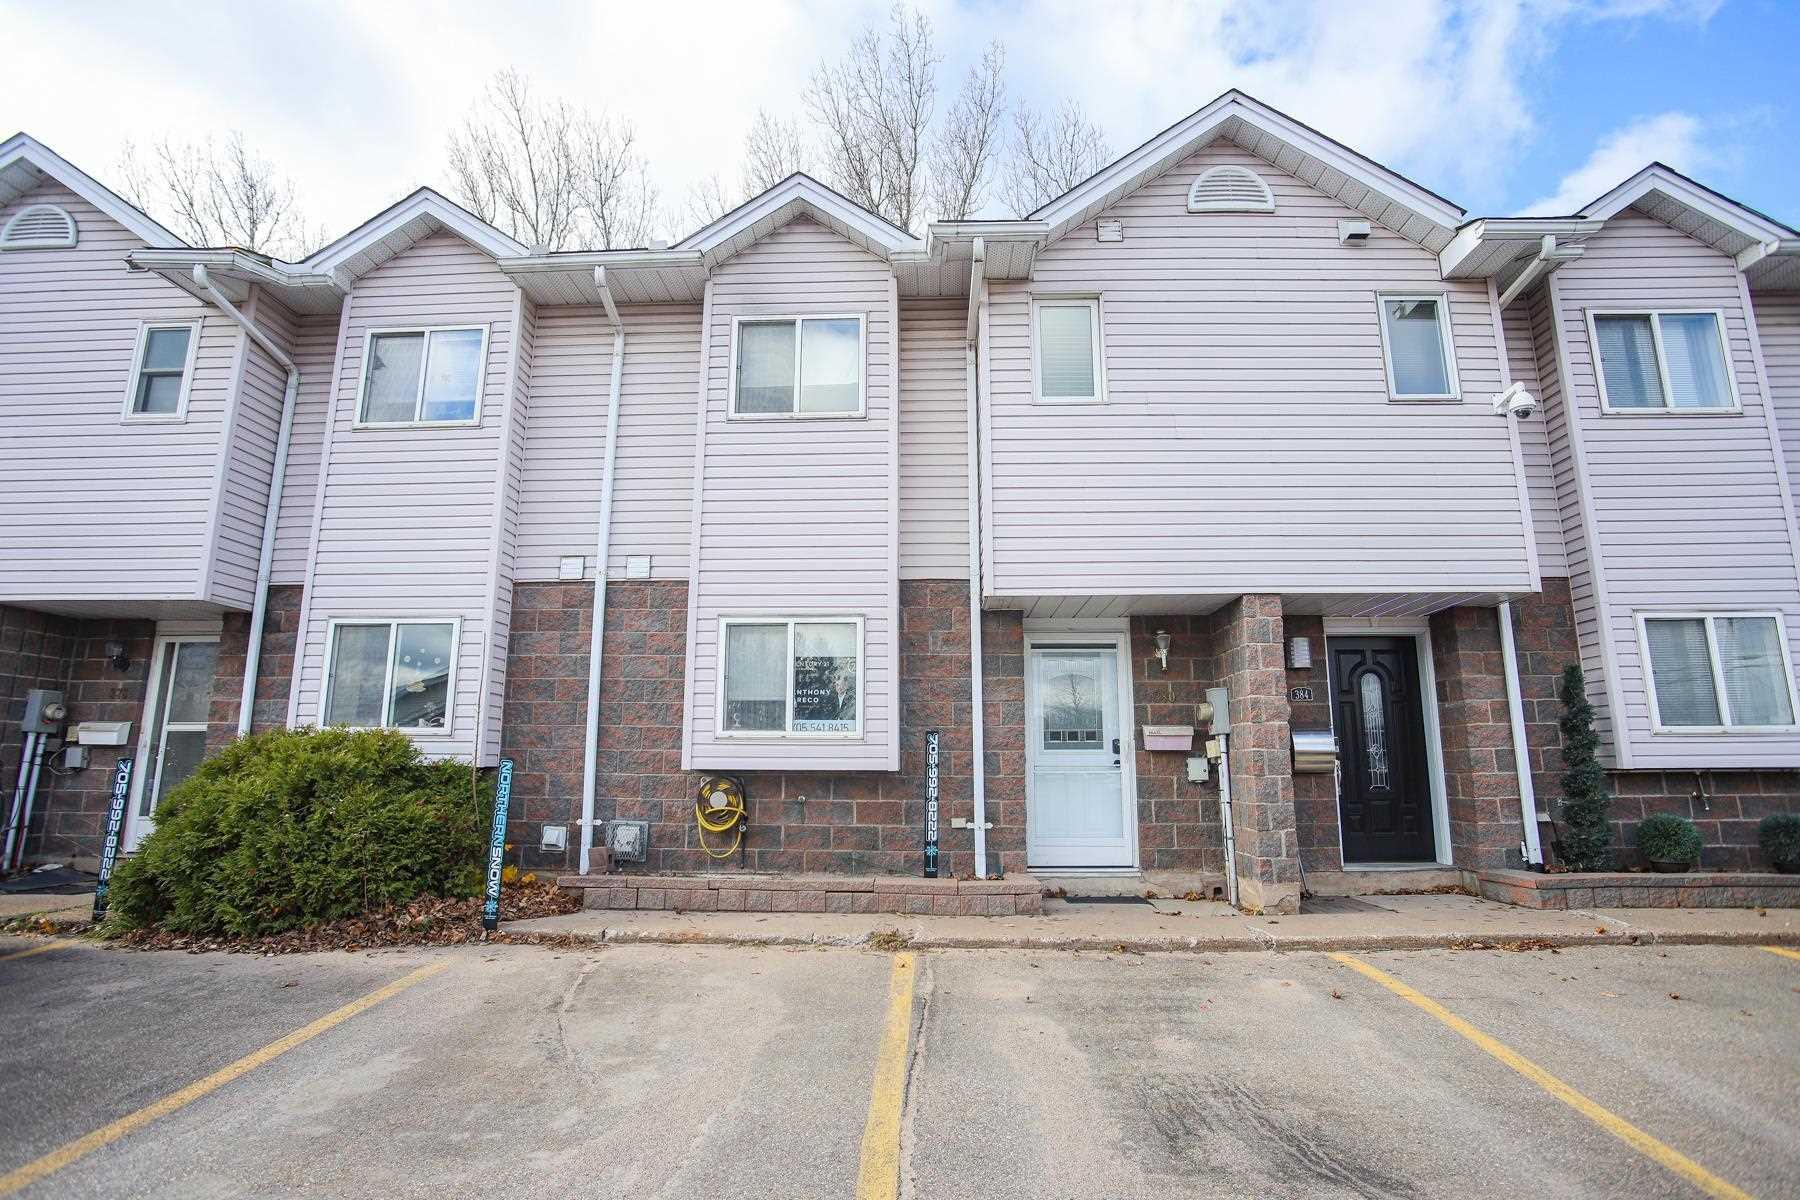
380 Allens Side Road
Freehold Townhouse For Sale
1/38380 Allens Side Road
Freehold Townhouse For Sale
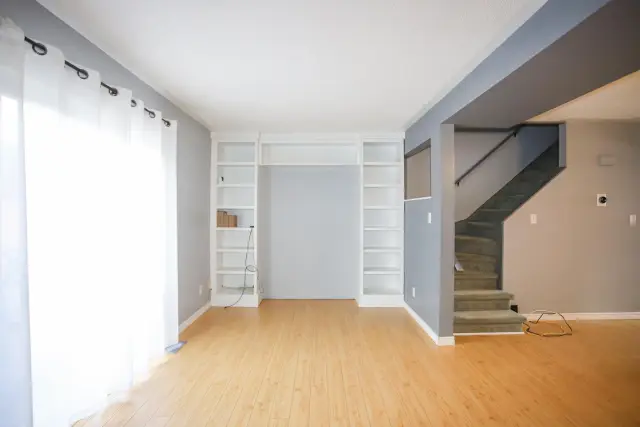
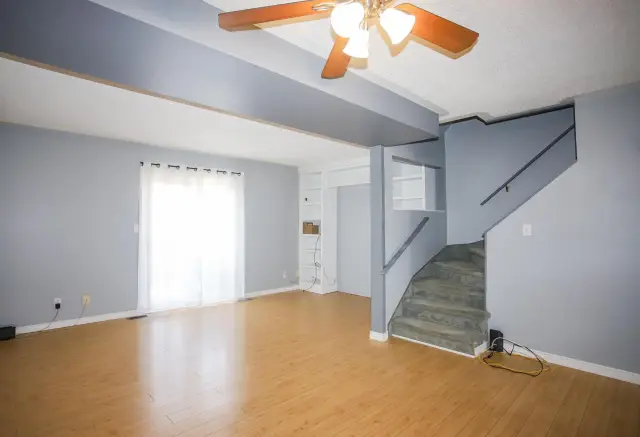
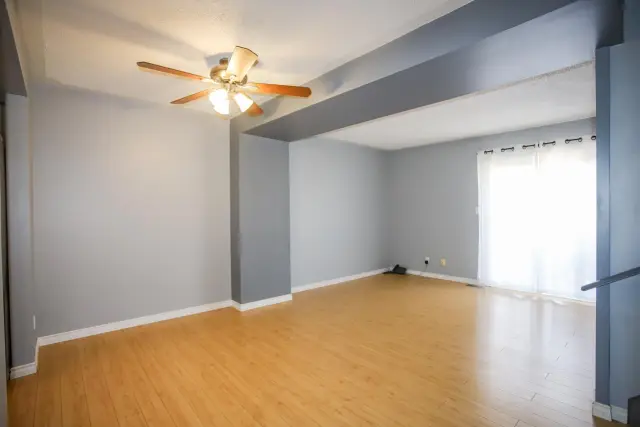
 See all 38 photos
Listed for:Listed 10 days ago
$229,900
Hestimate*: $226,000▼ 2%2 Bedrooms
1 Bathroom
0 Garage
700–1.1K sq.ft
18.04×106.4 ft
$2,145/yr
Facts and features
- BasementUnfinished
- Age of home16–30 years
- Price per sq ft~$255
- Water, sewerMunicipal
The homeFreehold Townhouse, 2-storey, Age 16–30 years
- Type: Freehold Townhouse
- Style: 2-storey
- Age: 16–30 years
- Living space: 700–1,100 sq ft
- Basement: Unfinished, full
- Special designation: Other
InsideOther, Rooms above ground 4, Rooms in the basement 1
- Features: Other
- Rooms above ground: 4
- Rooms in the basement: 1
- Bedrooms: 2
- Bathrooms: 1
- Kitchens: 1
Outside and lotVinyl siding, unknown, Asphalt shingle, Poured concrete
Outside
- Exterior: Vinyl siding, unknown
- Roof: Asphalt shingle
- Foundation: Poured concrete
- Features: Deck
- Other structures: Storage
- Size: 18.04 × 106.4 ft
- Zoning: Townhouse/Rowhouse
ParkingOther
- Driveway: Other
Heating, water and powerForced air, gas, Other, Municipal water
- Heating: Forced air, gas
- Cooling: Other
- Water: Municipal water
- Sewer: Municipal sewer
- Natural gas: Yes
- Hydro: Yes
Costs and taxesTaxes $2,145 a year, Rental items $79.63/month hot water on demand 2
- Taxes, 2026: $2,145 a year
- Rental items: $79.63/month hot water on demand 2
Included in the saleAll light fixtures, fridge, stove, washer and dryer, Hot water on demand
- Included: All light fixtures, fridge, stove, washer and dryer
- Not included: Hot water on demand
Listing detailsX14169996, For Sale, Nov 11, 2026
- MLS® number: X14169996
- Status: For Sale
- Listed on: Nov 11, 2026
- Days on market: 10
- Updated: Nov 11, 2026
- Occupied by: Owner
- Listing brokerage: CENTURY 21 CHOICE REALTY INC.
About this home
380 Allens Side Road, Sault Ste Marie (Ward 5), ON P6C 6H4
OtherDeck
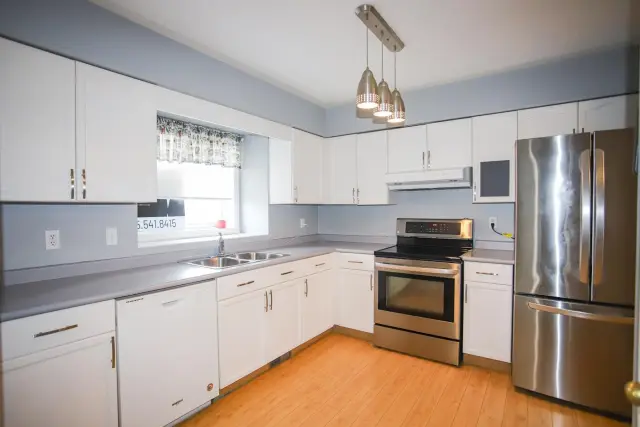
Make sure to view this 2 bedroom townhouse easily converted back to a 3 bedroom located in a great west end location! Nice layout with a very bright kitchen and separate dining area. Patio doors off of the living room leads to the fenced in backyard and newer storage shed. Basement has a rec room area, laundry room and storage. Newer gas forced air furnace and hot water on demand. All appliances included.
Read more
Book a viewing
Sat21Nov
Sun22Nov
Mon23Nov
Tue24Nov
Wed25Nov
Thu26Nov
Fri27Nov
Pick A Time
Buy with HOMEH and get back$3,449Cashback Rebate, paid at closing
Claim my rebate
Around this home
3Walking
Schools nearby
School rating, out of 10.
St Francis French Immersion Catholic Schoolelementary · Catholic · 0.5 km
6.9/10Good
H M Robbins Public Schoolelementary · Public · 1.0 km
1.1/10Low
Holy Family Catholic Schoolelementary · Catholic · 1.7 km
6.3/10Fair
Contact agent
Helpful calculators
Mortgage
Affordability
Closing costs
Land transfer tax
Property tax
Down payment
CMHC insurance
Stress test
Cashback Rebate

Your HOMEH agent
KimHOMEH agent · Sault Ste Marie
"Priced 2% over the Hestimate. I would see it this week."
Ask Kim