

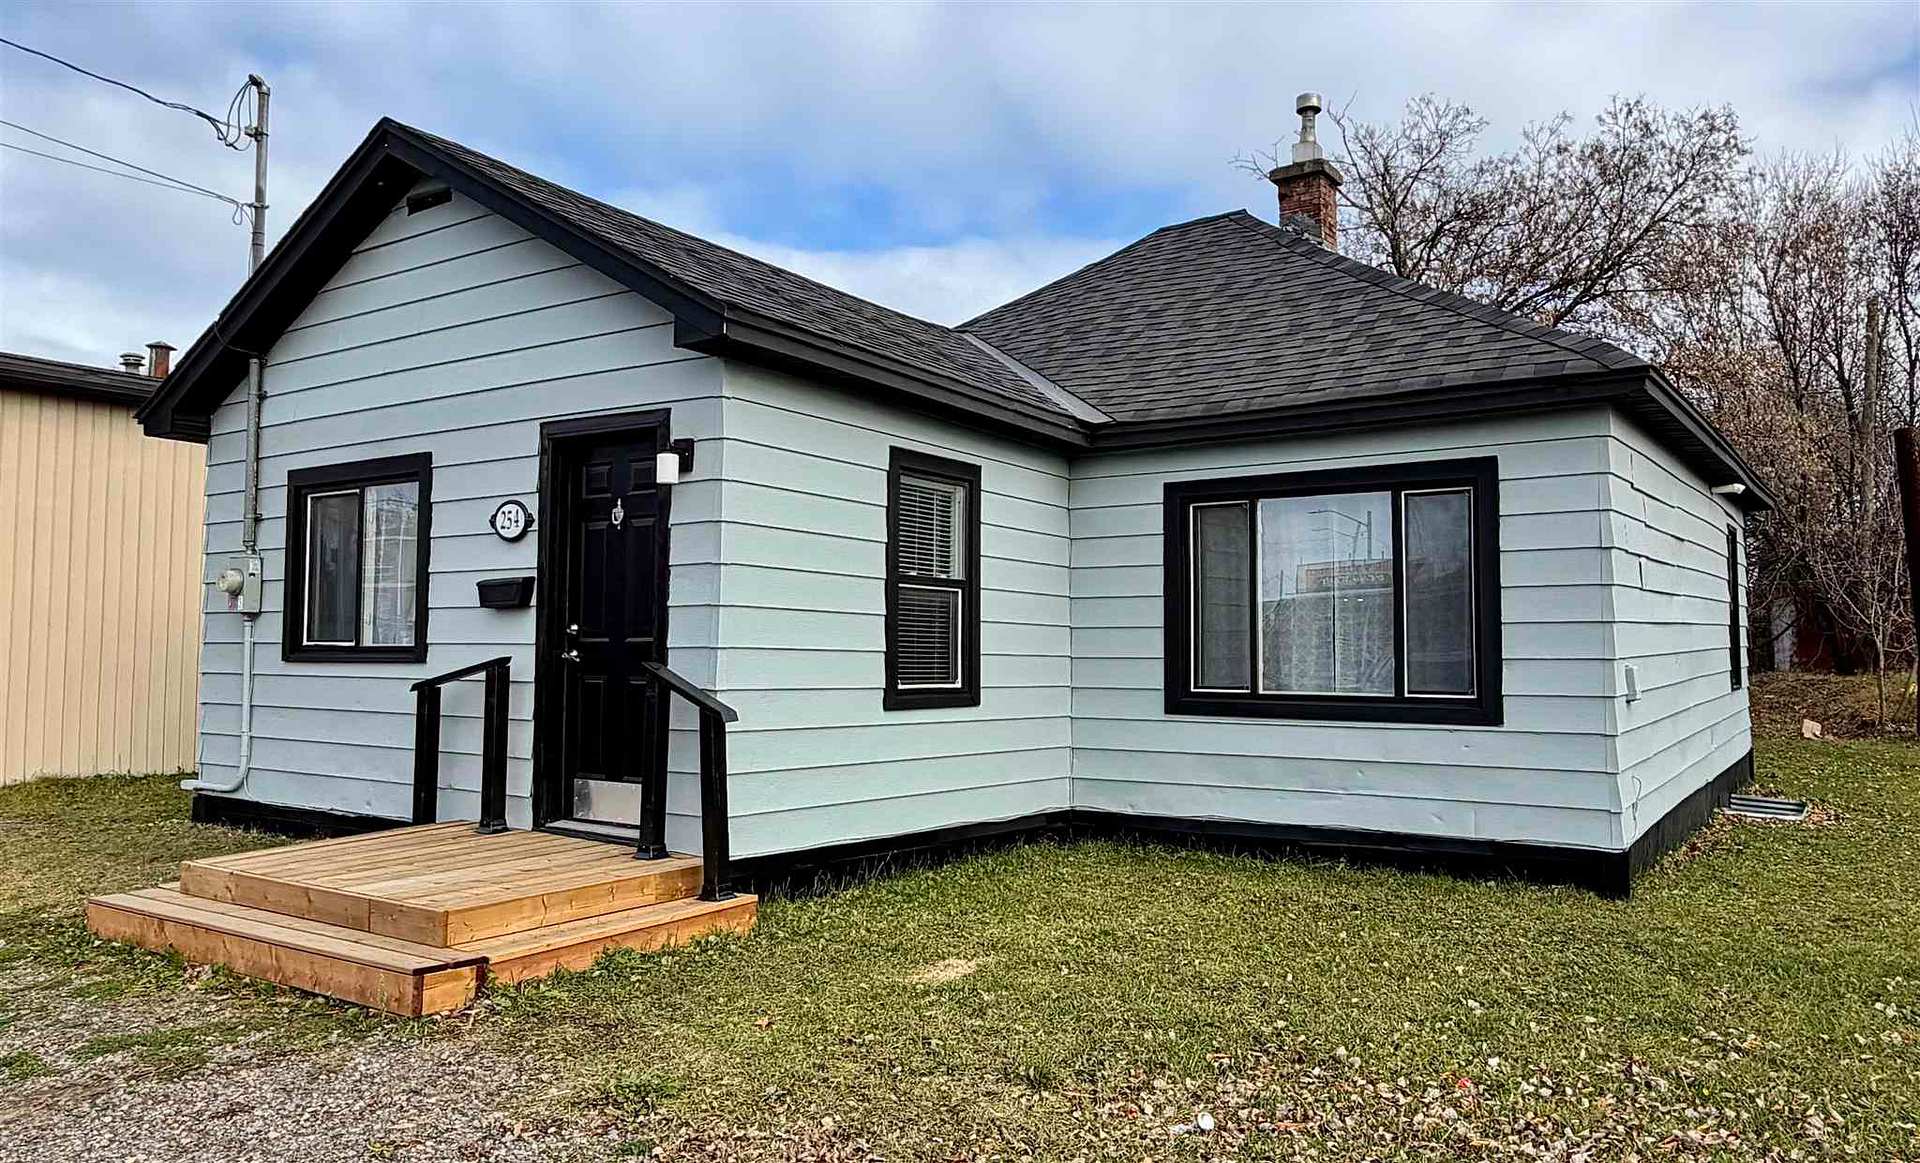
254 Goulais Avenue
Detached For Sale
1/33254 Goulais Avenue
Detached For Sale
 See all 33 photos
Listed for:Listed 9 days ago
$169,900
Hestimate*: $167,000▼ 2%3 Bedrooms
1 Bathroom
0 Garage
700–1.1K sq.ft
37.73×110 ft
$1,568/yr
Facts and features
- BasementCrawl space
- Price per sq ft~$189
- Water, sewerMunicipal
- HeatingForced air
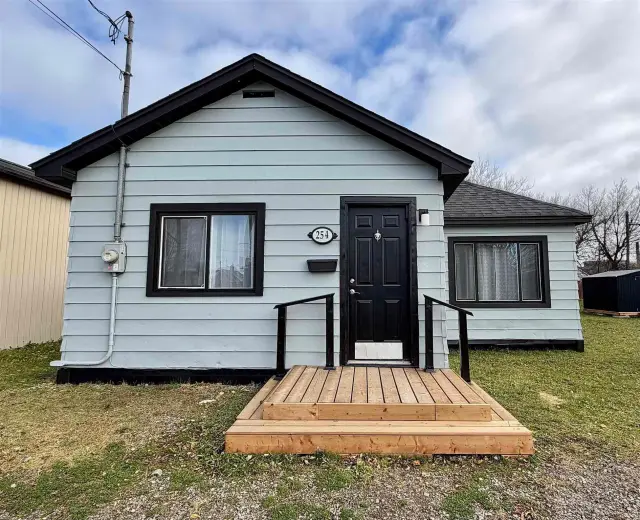
The homeDetached, Bungalow, 700–1,100 sq ft
- Type: Detached
- Style: Bungalow
- Living space: 700–1,100 sq ft
- Basement: Crawl space
- Special designation: Other
InsideVinyl, Other, Rooms above ground 7
- Flooring: Vinyl
- Features: Other
- Rooms above ground: 7
- Rooms in the basement: 0
- Bedrooms: 3
- Bathrooms: 1
- Kitchens: 1
Outside and lotUnknown, Asphalt shingle, Poured concrete
Outside
- Exterior: Unknown
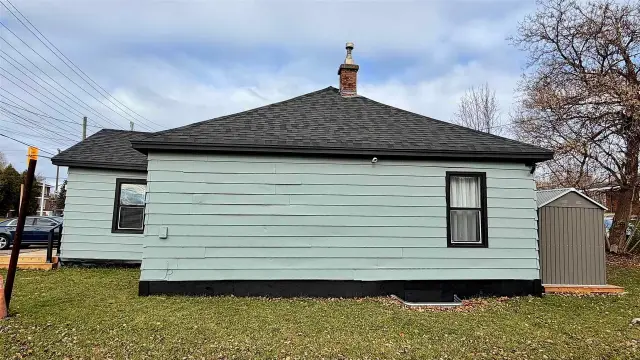
- Roof: Asphalt shingle
- Foundation: Poured concrete
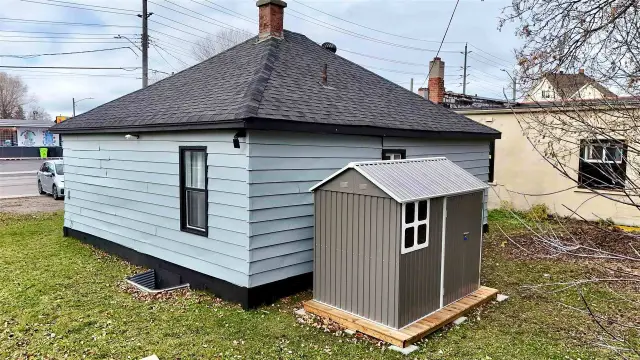
- Other structures: Storage
- Size: 37.73 × 110 ft
- Zoning: RESIDENTIAL
ParkingOther
- Driveway: Other
Heating, water and powerForced air, gas, Other, Municipal water
- Heating: Forced air, gas
- Cooling: Other
- Water: Municipal water
- Sewer: Municipal sewer
- Natural gas: Yes
- Hydro: Yes
Costs and taxesTaxes $1,568 a year, Hot water tank. installed july 22nd, 2026 and comes with 2 years of free rental so payments to begin july of 2028.
- Taxes, 2026: $1,568 a year
- Rental items: Hot water tank. installed july 22nd, 2026 and comes with 2 years of free rental so payments to begin july of 2028.
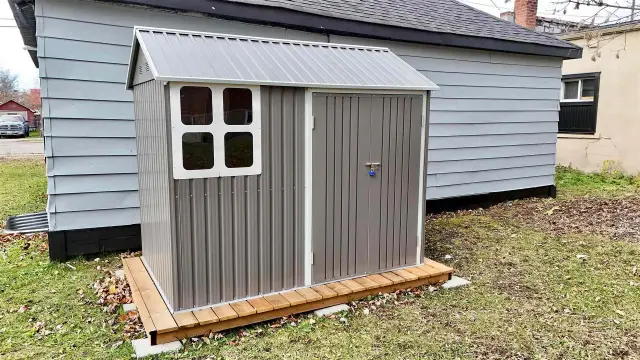
Included in the saleFridge, stove, washer, dryer (all in as-is condition). brand new storage shed in backyard, and all ceiling light fixtures., Not included None.
- Included: Fridge, stove, washer, dryer (all in as-is condition). brand new storage shed in backyard, and all ceiling light fixtures.
- Not included: None.
Listing detailsX14179336, For Sale, Nov 13, 2026
- MLS® number: X14179336
- Status: For Sale
- Listed on: Nov 13, 2026
- Days on market: 9
- Updated: Nov 14, 2026
- Occupied by: Vacant
- Listing brokerage: Royal LePage® Northern Advantage
About this home
254 Goulais Avenue, Sault Ste Marie (Ward 5), ON P6C 4Z9
Other
Whether you're a First Time Homebuyer or an Investor, 254 Goulais Ave is a perfect opportunity to purchase a terrific property at a terrific price. With many updates done by the sellers, it's move-in ready. And because it's vacant, you can move in anytime. Investors, set your own rents, and have tenants move in right away. Close to many amenities like groceries, restaurants, pharmacies, the Northern Community Centre, and various schools and parks. it has it all! Call yo book your viewing today!
Read more
Book a viewing
Sun22Nov
Mon23Nov
Tue24Nov
Wed25Nov
Thu26Nov
Fri27Nov
Sat28Nov
Pick A Time
Buy with HOMEH and get back$2,549Cashback Rebate, paid at closing
Claim my rebate
Around this home
Errands
Schools
Daily convenience, out of 100, from the distances below
GroceryNo Frills23 min walk1.4 km
SchoolH M Robbins Public School12 min walk730 m
PharmacyPharmasave15 min walk909 m
Cafés & foodMisty's Fifties · 1 within 1 km15 min walk918 m
WalkDriveStraight-line distance, open map data
Grocery1.4 km
Coffee1.5 km
Dining0.9 km
Schools nearby
School rating, out of 10.
H M Robbins Public Schoolelementary · Public · 0.7 km
1.1/10Low
St Francis French Immersion Catholic Schoolelementary · Catholic · 1.3 km
6.9/10Good
Holy Family Catholic Schoolelementary · Catholic · 1.4 km
6.3/10Fair
Contact agent
Helpful calculators
Mortgage
Affordability
Closing costs
Land transfer tax
Property tax
Down payment
CMHC insurance
Stress test
Cashback Rebate
Your HOMEH agent

NimaHOMEH agent · Sault Ste Marie
"Priced 2% over the Hestimate. I would see it this week."
Ask Nima