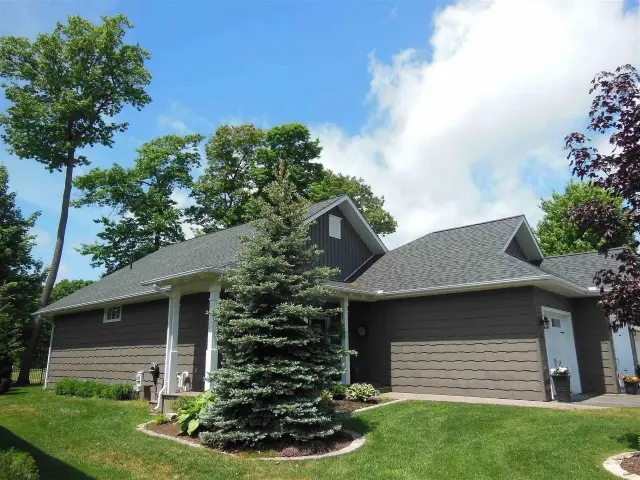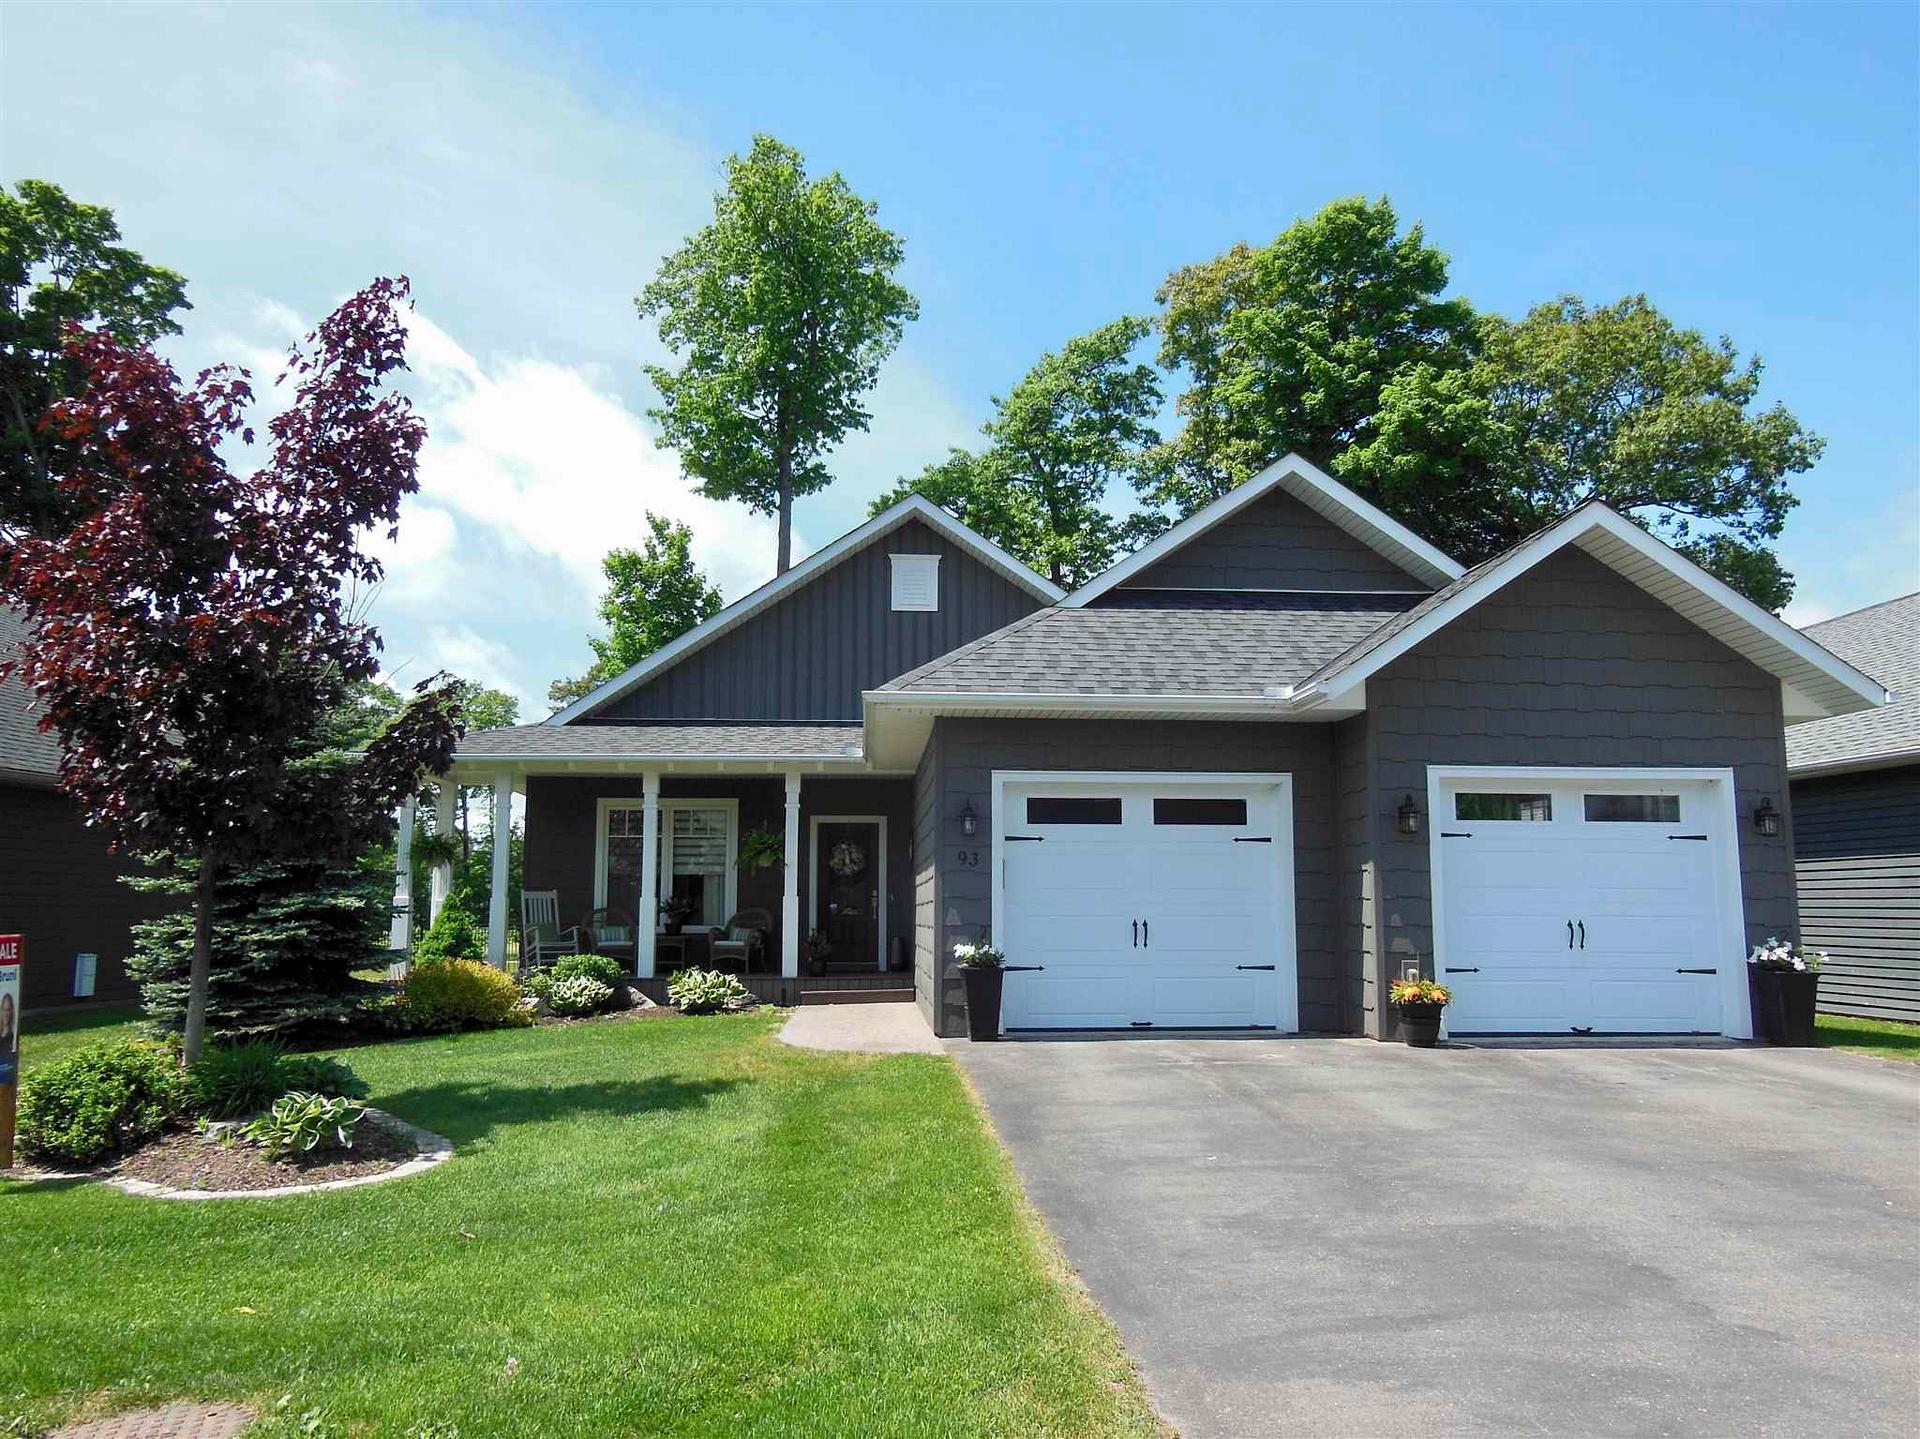
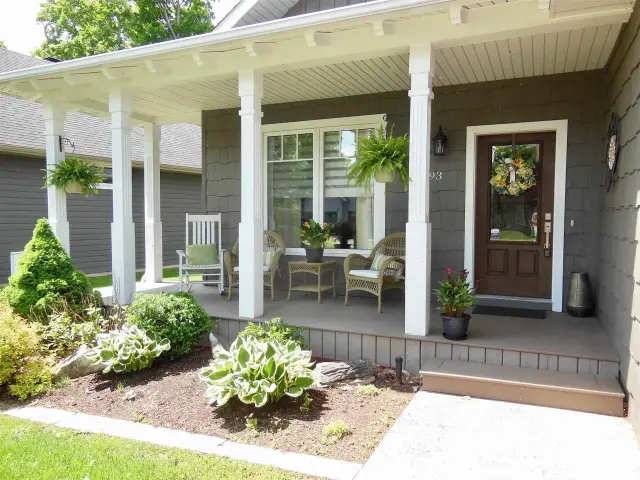
Front of 93 Crimson Ridge Drive

93 Crimson Ridge Drive
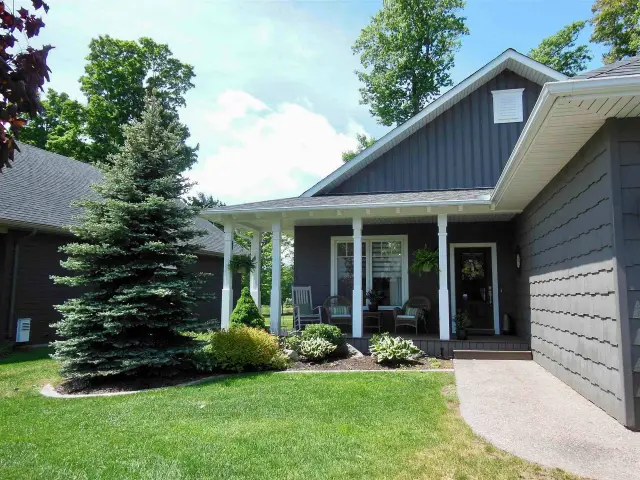
Sault Ste Marie (Ward 5)
Detached For Sale
1/44
Front of 93 Crimson Ridge Drive

93 Crimson Ridge Drive
Sault Ste Marie (Ward 5)
Detached For Sale
Photo 2 of 44 – 93 Crimson Ridge Drive, Sault Ste MariePhoto 3 of 44 – 93 Crimson Ridge Drive, Sault Ste MariePhoto 4 of 44 – 93 Crimson Ridge Drive, Sault Ste MariePhoto 5 of 44 – 93 Crimson Ridge Drive, Sault Ste MarieSee all 44 photos
Listed for:Listed 71 days ago
2+2 Bedrooms
3 Bathrooms
2 Garage
1.1K–1.5K sq.ft
71.05×130.1 ft
$7,626/yr

Facts and features

  • BasementFinished
  • Age of home6–15 years
  • Price per sq ft~$615
  • Water, sewerWell
What stands out
  • Hardwood floors
The homeDetached, Bungalow, Age 6–15 years
  • Type: Detached
  • Style: Bungalow
  • Age: 6–15 years
  • Living space: 1,100–1,500 sq ft
  • Basement: Finished, full
  • Special designation: Other
InsideHardwood, Tile, Air exchanger, central vacuum, generator - full, built-in oven, other, Rooms above ground 9
  • Flooring: Hardwood, Tile
  • Features: Air exchanger, central vacuum, generator - full, built-in oven, other
Rooms
  • Rooms above ground: 9
  • Rooms in the basement: 4
  • Bedrooms: 2 + 2 in the basement
  • Bathrooms: 3
  • Kitchens: 1
Outside and lotOther, Asphalt shingle, Poured concrete
Outside
  • Exterior: Other
  • Roof: Asphalt shingle
  • Foundation: Poured concrete
  • Features: Deck, lawn sprinkler system
Lot
  • Size: 71.05 × 130.1 ft
  • Shape: Irregular
  • Zoning: R3 - Residential
Parking2 Garage, Other, Parking type Owned
  • Spaces: 2 Garage
  • Garage: Other
  • Parking type: Owned
  • Driveway: Other
Heating, water and powerForced air, gas, Other, Well
  • Heating: Forced air, gas
  • Cooling: Other
  • Water: Well
  • Sewer: Municipal sewer
  • Natural gas: Yes
  • Hydro: Yes
Costs and taxesTaxes $7,626 a year, Condo fee $500 a month, Common elements included
  • Taxes, 2026: $7,626 a year
  • Condo fee: $500 a month
  • Fee includes: Common elements included
  • Rental items: None
Included in the saleGas stove, microwave, refrigerator, dishwasher, auto garage door opener and remotes, generator, washer, dryer, gas hot water tank, 3 tvs and mounting brackets
  • Included: Gas stove, microwave, refrigerator, dishwasher, auto garage door opener and remotes, generator, washer, dryer, gas hot water tank
  • Not included: 3 tvs and mounting brackets
NearbyFenced yard
  • Close to: Fenced yard
Listing detailsX13888174, For Sale, Sep 11, 2026
  • MLS® number: X13888174
  • Status: For Sale
  • Listed on: Sep 11, 2026
  • Days on market: 71
  • Updated: Nov 13, 2026
  • Occupied by: Owner
  • Listing brokerage: Remax Sault Ste. Marie Realty Inc.

About this home

93 Crimson Ridge Drive, Sault Ste Marie (Ward 5), ON P6A 0B5

Air ExchangerCentral VacuumGenerator - FullBuilt-In OvenOtherFenced Yard

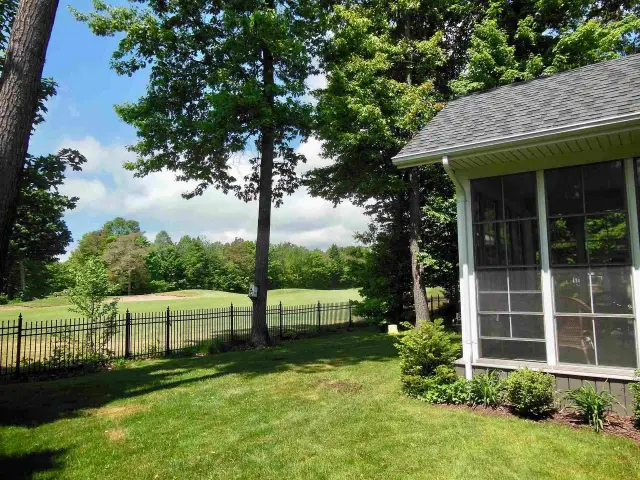
Welcome to this stunning bungalow situated along the prestigious Crimson Ridge Golf Course on a 71' x 130' lot. This impeccable home showcases high-end finishings throughout. The open concept main floor features 9' ceilings and seamlessly connects the kitchen, dining and living areas, creating an ideal space for everyday living and entertaining. The gourmet kitchen features a large island, granite countertops, premium cabinetry and modern appliances. All 3 full bathrooms continue the luxurious theme with granite surfaces and quality fixtures. The primary bedroom boasts a gorgeous ensuite bath and a spacious walk-in closet. A second bedroom, 2nd bath and a convenient main floor laundry add to the home's thoughtful layout on the main floor. In addition, enjoy sunset views from the west-facing 14' x 10' three-season room with shatter proof windows, a perfect place to unwind and take in the serene 12th hole of the golf course backdrop. The fully finished lower level completes the 2680 square feet of living space this home offers with two additional bedrooms, a gorgeous bathroom, a huge recreation room featuring an electric fireplace, a built-in office area and a wet bar. There is also an extra deep two car garage, offering ample room for vehicles and additional storage. Condo fee includes snow removal of driveway and road, front yard grass cutting, water usage, garbage and recycling pick up and road maintenance. This home truly embodies luxury and comfort in a spectacular setting.

Book a viewing

Sat21Nov
Sun22Nov
Mon23Nov
Tue24Nov
Wed25Nov
Thu26Nov
Fri27Nov
Pick A Time
Buy with HOMEH and get back$11,999Cashback Rebate, paid at closing
Claim my rebate

Around this home

Fourth Line to Crimson Ridge Drive / CRIMSON RIDGE GOLF COURSE
84Errands
74Parks
98Schools

Daily convenience, out of 100, from the distances below

ParkEric Nystedt Park · 2 within 1 km10 min walk607 m
GroceryWalmart Supercentre4 min walk266 m
SchoolSt Mary's College-Phoenix Program5 min walk330 m
PharmacyPharmasave19 min walk1.2 km
Cafés & foodBooster Juice · 15 within 1 km3 min walk199 m
Gym & rec centreGoodLife Fitness13 min walk777 m
HospitalSault Area Hospital15 min walk930 m
WalkDriveStraight-line distance, open map data
Grocery0.3 km
Park0.6 km
Coffee0.6 km
Dining0.5 km
Gym0.8 km
Hospital0.9 km

Schools nearby

School rating, out of 10.

St Mary's College-Phoenix Programsecondary · Public · 0.3 km
—
École élémentaire Notre-Dame-du-Saultelementary · Private · 0.6 km
—
Algoma Education Connection Secondary Schoolsecondary · Public · 0.7 km
—
Contact agent

Helpful calculators

Mortgage
Affordability
Closing costs
Land transfer tax
Property tax
Down payment
CMHC insurance
Stress test
Cashback Rebate
Kim Karimi
Kim Karimi

Real Estate Broker

416-838-3031
Down Payment AssistanceGet Best Mortgage Rates

Your HOMEH agent

KimHOMEH agent · Sault Ste Marie

"Priced 4% over the Hestimate. I would see it this week."

Ask Kim

© 2026 HOMEH Inc., Brokerage · RECO Registration #6000380 · 505 Highway 7 East, Unit 308, Thornhill, ON L3T 7T1 · Listing data courtesy of the MLS® System of the listing brokerage, deemed reliable but not guaranteed.

Disclaimers and terms

* Hestimate. HOMEH's estimate of this home's value, from recent sales and current market data; it may change over time.

* Estimated Cashback Rebate. 1.5% of the purchase price when the co-op commission is 2.5%.

HOMEH is operated by HOMEH Inc., a licensed Ontario real estate brokerage regulated by the Real Estate Council of Ontario (RECO) under the Trust in Real Estate Services Act, 2002 (TRESA). Under TRESA, consumers are entitled to the RECO Information Guide before entering into a representation agreement. Broker of Record Licence #5034208. Toronto Regional Real Estate Board Member #20004000.

Cashback Rebate. Paid by HOMEH Inc., Brokerage from the commission it receives, on closing, to eligible buyers who came to HOMEH as HOMEH leads. Subject to the buyer representation agreement, lender approval and legal limits; amounts vary with price, commission received and transaction type. Not a government incentive, tax credit or refund. Full terms and conditions apply.

Mortgage. Payment figures are estimates for illustration only, not an offer to lend; all financing is on approved credit (OAC). HOMEH Inc., Brokerage is not a mortgage broker, agent or lender; mortgage products and advice come from independent professionals licensed by the Financial Services Regulatory Authority of Ontario (FSRA).

Hestimate. Worked out with automated tools from recent nearby sales of similar homes. For information only, not an appraisal.

Accuracy. Listings, market data, photos, school, transit and neighbourhood information come from sources believed reliable, including the MLS® System and the Toronto Regional Real Estate Board (TRREB), but are not warranted accurate, current or complete. MLS® listing data is copyright TRREB. It must only be used by consumers with a bona fide interest in the purchase, sale or lease of real estate, and not for any commercial purpose.

Programs. Programs, incentives and benefits on this website are privately administered, may change or end without notice, and imply no government authority, endorsement or affiliation.

Not intended to solicit clients currently under contract with another brokerage.

The trademarks REALTOR®, REALTORS® and the REALTOR® logo are controlled by The Canadian Real Estate Association (CREA) and identify real estate professionals who are members of CREA. The trademarks MLS®, Multiple Listing Service® and the associated logos are owned by CREA and identify the quality of services provided by real estate professionals who are members of CREA. Used under licence.