

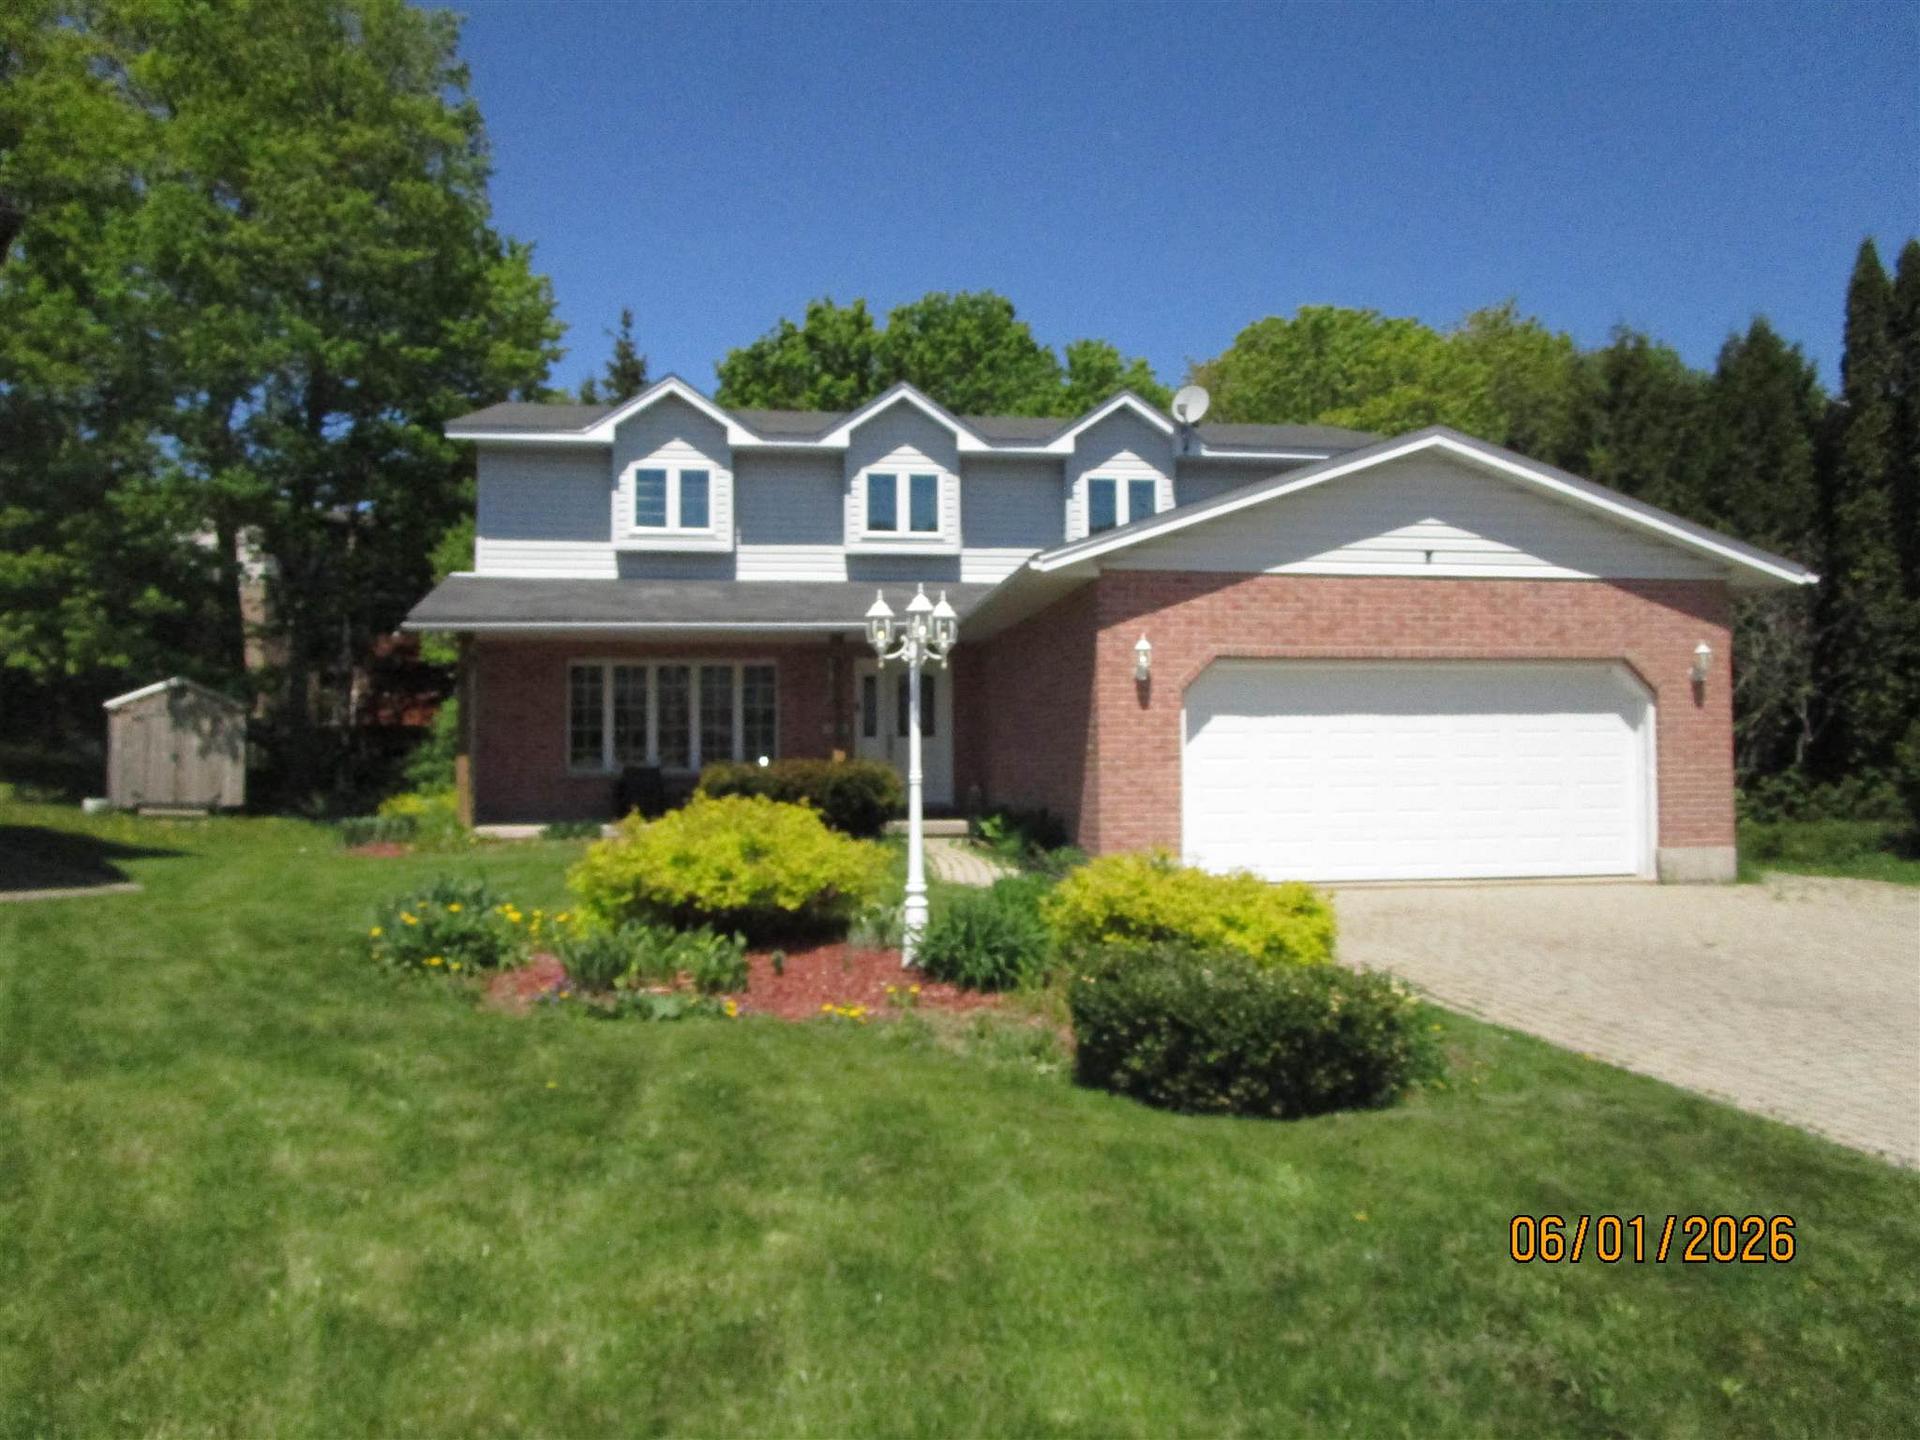
27 Plummer Court
27 Plummer Court
 See all 34 photos
Facts and features
- BasementFinished
- Lot size47 × 127 ft
- Water, sewerMunicipal
- HeatingForced air
The homeDetached, 2-storey, 2,500–3,000 sq ft
- Type: Detached
- Style: 2-storey
- Living space: 2,500–3,000 sq ft
- Basement: Finished, full
- Special designation: Other
InsideAir exchanger, central vacuum, other, Rooms above ground 14, Rooms in the basement 2
- Features: Air exchanger, central vacuum, other
- Rooms above ground: 14
- Rooms in the basement: 2
- Bedrooms: 4
- Bathrooms: 4
- Kitchens: 1
- Family room: Yes
Outside and lotVinyl siding, brick, Asphalt shingle, Poured concrete
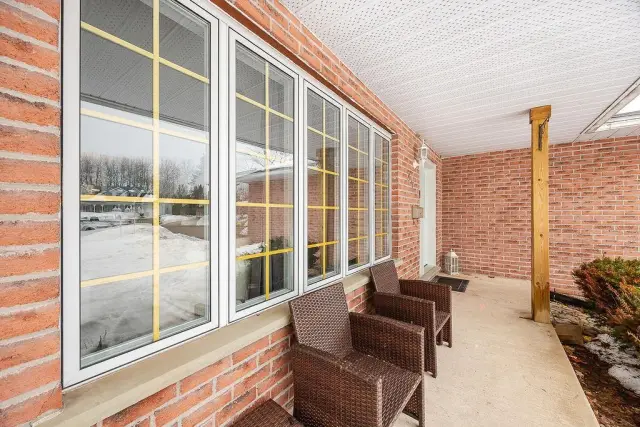
- Exterior: Vinyl siding, brick
- Roof: Asphalt shingle
- Foundation: Poured concrete
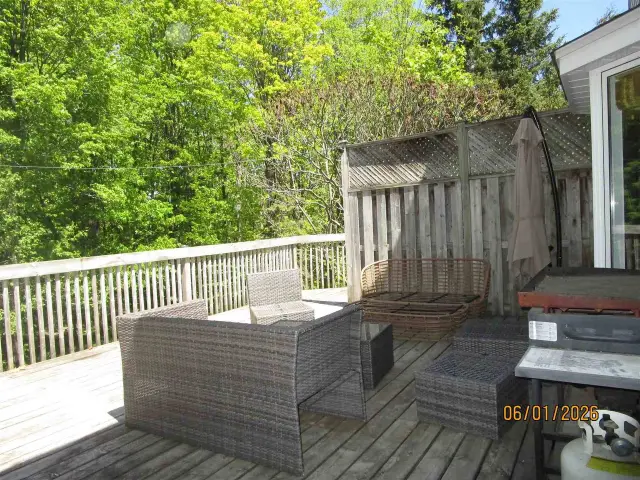
- Features: Deck
- Size: 46.84 × 127.18 ft
- Zoning: R5
Parking2 Garage, Other, Other
- Spaces: 2 Garage
- Garage: Other
- Driveway: Other
Heating, water and powerForced air, gas, Other, Municipal water
- Heating: Forced air, gas
- Cooling: Other
- Water: Municipal water
- Sewer: Municipal sewer
- Natural gas: Yes
- Hydro: Yes
Rent and termsRent $3,950 a month, Rental items No rentals, no sales contracts
- Rent: $3,950 a month
- Rental items: No rentals, no sales contracts
IncludedFridge, stove, microwave, dishwasher, washer, dryer, central vac with all existing attachments.... gt waste and recycling bins., N/a
- Included: Fridge, stove, microwave, dishwasher, washer, dryer, central vac with all existing attachments.... gt waste and recycling bins.
- Not included: N/a
Listing detailsX13888476, For Rent, Oct 6, 2026
- MLS® number: X13888476
- Status: For Rent
- Listed on: Oct 6, 2026
- Days on market: 46
- Updated: Nov 2, 2026
- Occupied by: Owner
- Listing brokerage: Remax Sault Ste. Marie Realty Inc.
About this home
27 Plummer Court, Sault Ste Marie (Ward 3), ON P6B 6E4
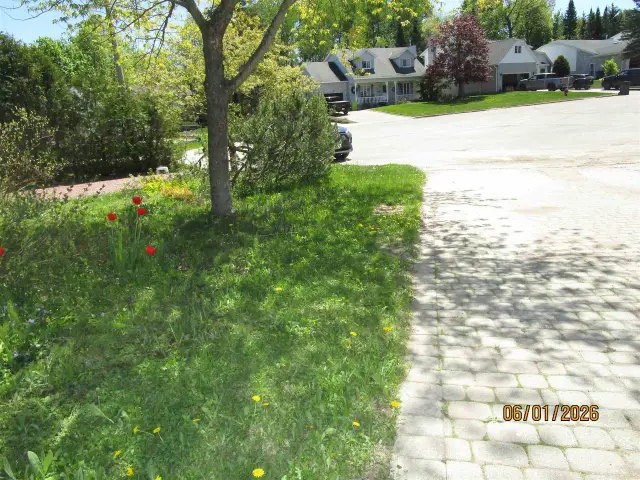
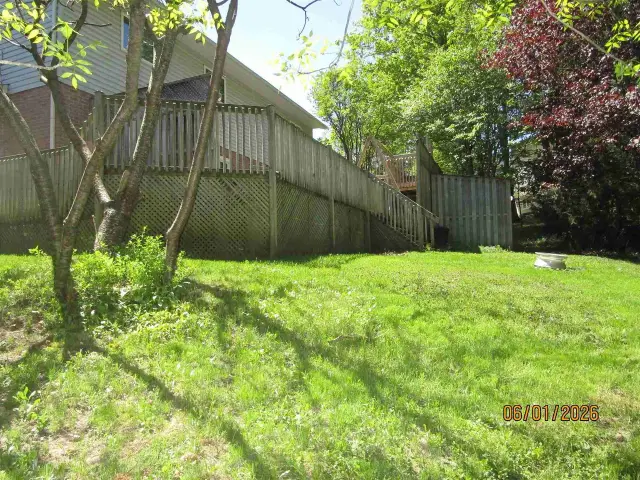
A double wide interlocking brick driveway leading to the 4+1 bedroom, 2-storey home backing onto a ravine lot offering plenty of privacy. 4 baths and Sauna. Primary bedroom offers walk-in closet and full ensuite with large corner jacuzzi tub. Hardwood flooring throughout most of the main floor which features all common rooms including breakfast counter, formal dining room, family room with gas fireplace. Patio doors onto multi-tiered deck overlooking the back yard. Extras include A/C, central vac, sauna and main floor laundry. The double attached garage has a separate access to the fully finished basement which could lend itself to be an In-Law suite.
Book a viewing
Around this home
Daily convenience, out of 100, from the distances below
Schools nearby
School rating, out of 10.
Helpful calculators

Your HOMEH agent
"I would see it this week."