

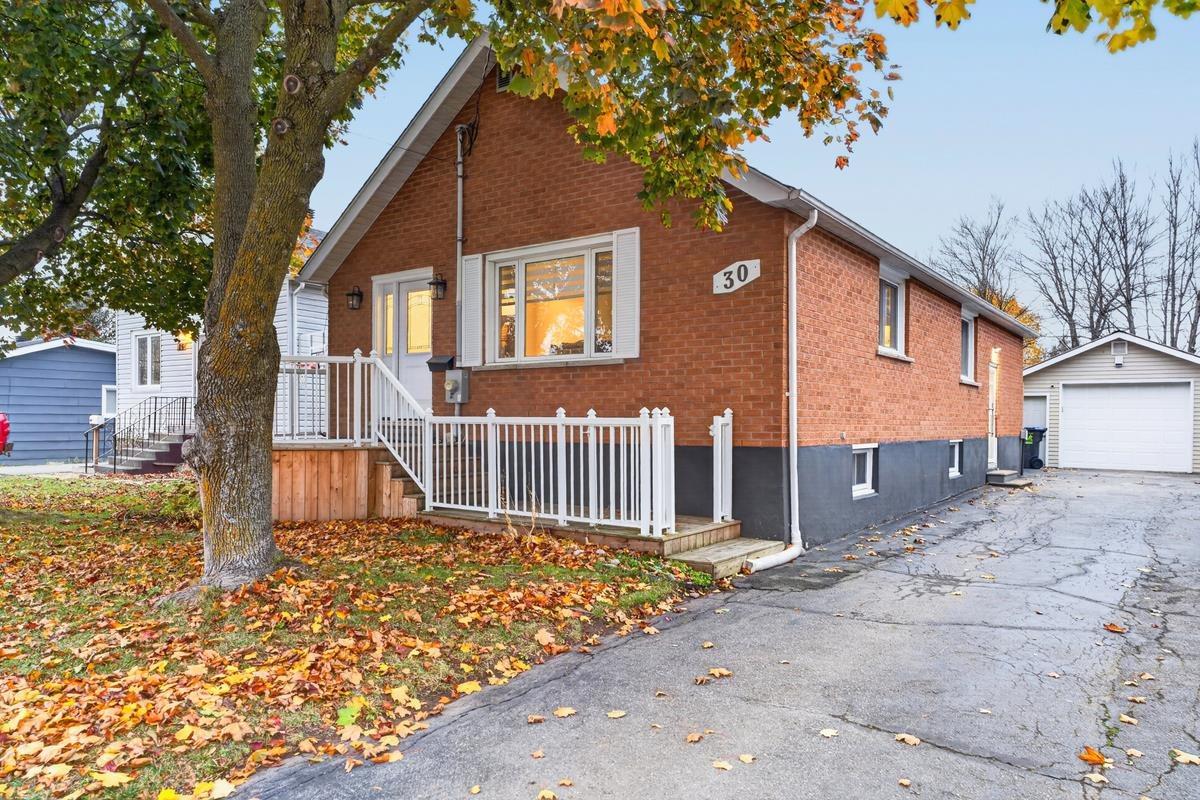
30 McNabb Street
30 McNabb Street
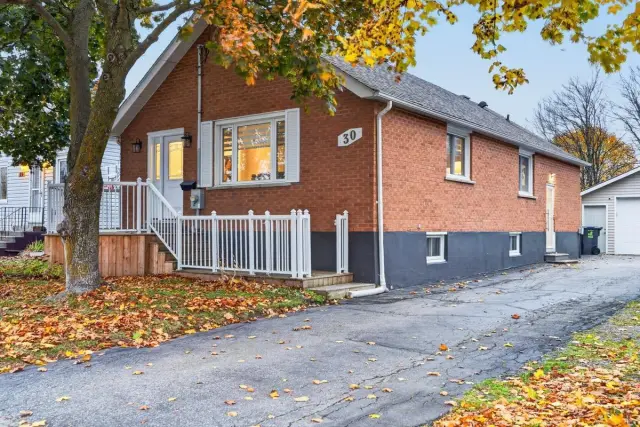
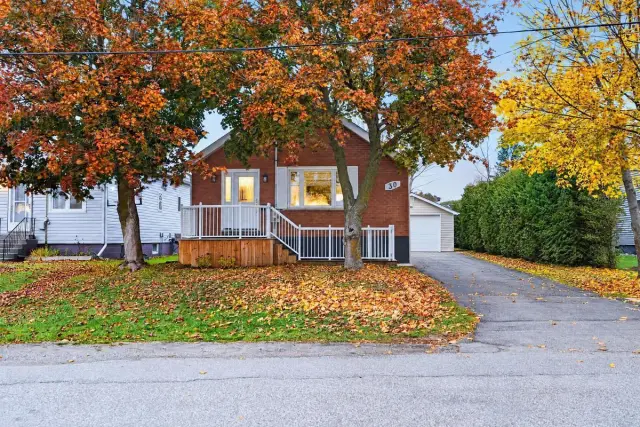
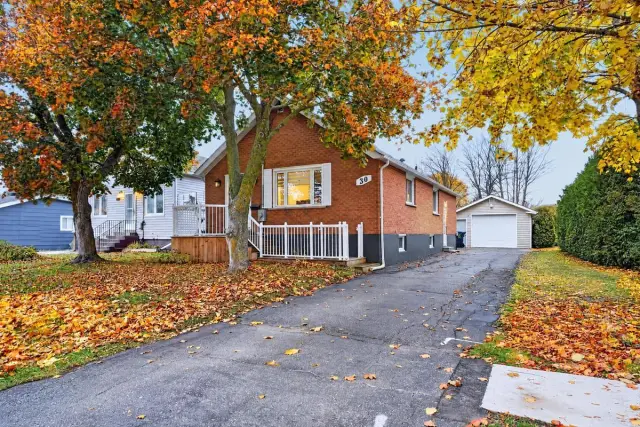
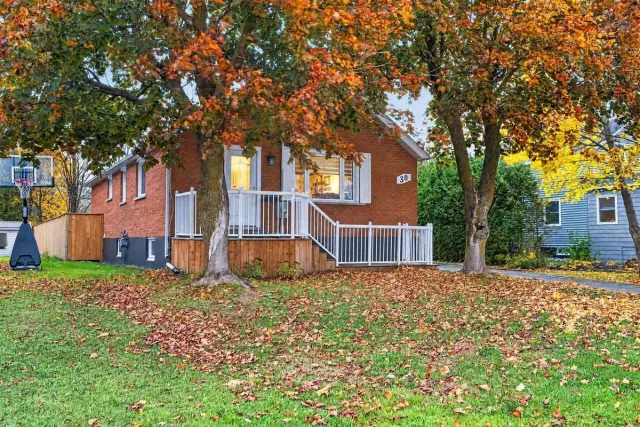 See all 49 photos
Property history
Facts and features
- BasementPart finished
- Water, sewerMunicipal
- HeatingForced air
- CoolingOther
- Inground pool
The homeDetached, Bungalow, Full, partially finished
- Type: Detached
- Style: Bungalow
- Basement: Full, partially finished
- Special designation: Other
InsideVinyl, Tile, Central vacuum, built-in oven, other, Rooms above ground 8
- Flooring: Vinyl, Tile
- Features: Central vacuum, built-in oven, other
- Rooms above ground: 8
- Rooms in the basement: 4
- Bedrooms: 3 + 1 in the basement
- Bathrooms: 2
- Kitchens: 1
Outside and lotUnknown, brick, Asphalt shingle, Poured concrete
- Exterior: Unknown, brick
- Roof: Asphalt shingle
- Foundation: Poured concrete
- Pool: Inground
- Features: Deck, patio
- Size: 50 × 150 ft
- Zoning: R3
Parking1 Garage, Other, Other
- Spaces: 1 Garage
- Garage: Other
- Driveway: Other
Heating, water and powerForced air, gas, Other, Municipal water
- Heating: Forced air, gas
- Cooling: Other
- Water: Municipal water
- Sewer: Municipal sewer
- Natural gas: Yes
- Hydro: Yes
Costs and taxesTaxes $3,862 a year, Gas on-demand hot water tank ($65/month - at home energy)
- Taxes, 2026: $3,862 a year
- Rental items: Gas on-demand hot water tank ($65/month - at home energy)
Included in the saleAll light fixtures & window coverings. kitchen fridge, stove, built-in microwave, dishwasher, washer, dryer, (2) basement bar fridge, (3) tv wall mount, (6) bar stool, gas bbq, cell phone booster, bathroom mirrors, all pool equipment & accessories. alarm system & exterior cameras (not monitored), Gas on-demand hot water tank ($65/month - at home energy). freezer in garage & pizza oven.
- Included: All light fixtures & window coverings. kitchen fridge, stove, built-in microwave, dishwasher, washer, dryer, (2) basement bar fridge, (3) tv wall mount, (6) bar stool, gas bbq, cell phone booster, bathroom mirrors, all pool equipment & accessories. alarm system & exterior cameras (not monitored)
- Not included: Gas on-demand hot water tank ($65/month - at home energy). freezer in garage & pizza oven.
NearbyFenced yard
- Close to: Fenced yard
Listing detailsX14142666, Sold Conditionally, Nov 3, 2026
- MLS® number: X14142666
- Status: Sold Conditionally
- Listed on: Nov 3, 2026
- Days on market: 3
- Updated: Nov 6, 2026
- Occupied by: Owner
- Listing brokerage: Royal LePage® Northern Advantage
About this home
30 McNabb Street, Sault Ste Marie (Ward 2), ON P6B 1X7
Welcome to this beautifully updated, open-concept home in a quiet, central neighbourhood, conveniently located close to shopping, restaurants, schools, and everyday amenities. Offering 3+1 bedrooms and 2 bathrooms, this home combines modern style, comfortable living, and the perfect setup for family life and entertaining. The updated kitchen and bathrooms add a fresh, contemporary feel throughout, while the spacious layout provides plenty of room for everyone. The massive basement recreation room, complete with a bar, is ideal for hosting family and friends, watching the big game, or enjoying a night of entertainment. An additional basement office or fourth bedroom offers flexibility to suit your needs, while the spa-inspired 3-piece bathroom features luxurious in-floor heating. Outside, enjoy your own private backyard retreat featuring an in-ground pool, front and back decks, a patio, and a newly fully fenced yard with plenty of space to relax and entertain. Additional features include gas forced-air heating, central air conditioning, and a 20' x 28' detached garage. With its modern updates, incredible entertaining spaces, and fantastic outdoor amenities, this home is an ideal choice for families looking for comfort, convenience, and a place to make lasting memories.
Ask about this home
A HOMEH agent will answer your questions about this home.
Around this home
Daily convenience, out of 100, from the distances below
Schools nearby
School rating, out of 10.
Helpful calculators
Your HOMEH agent

"I would see it this week."