

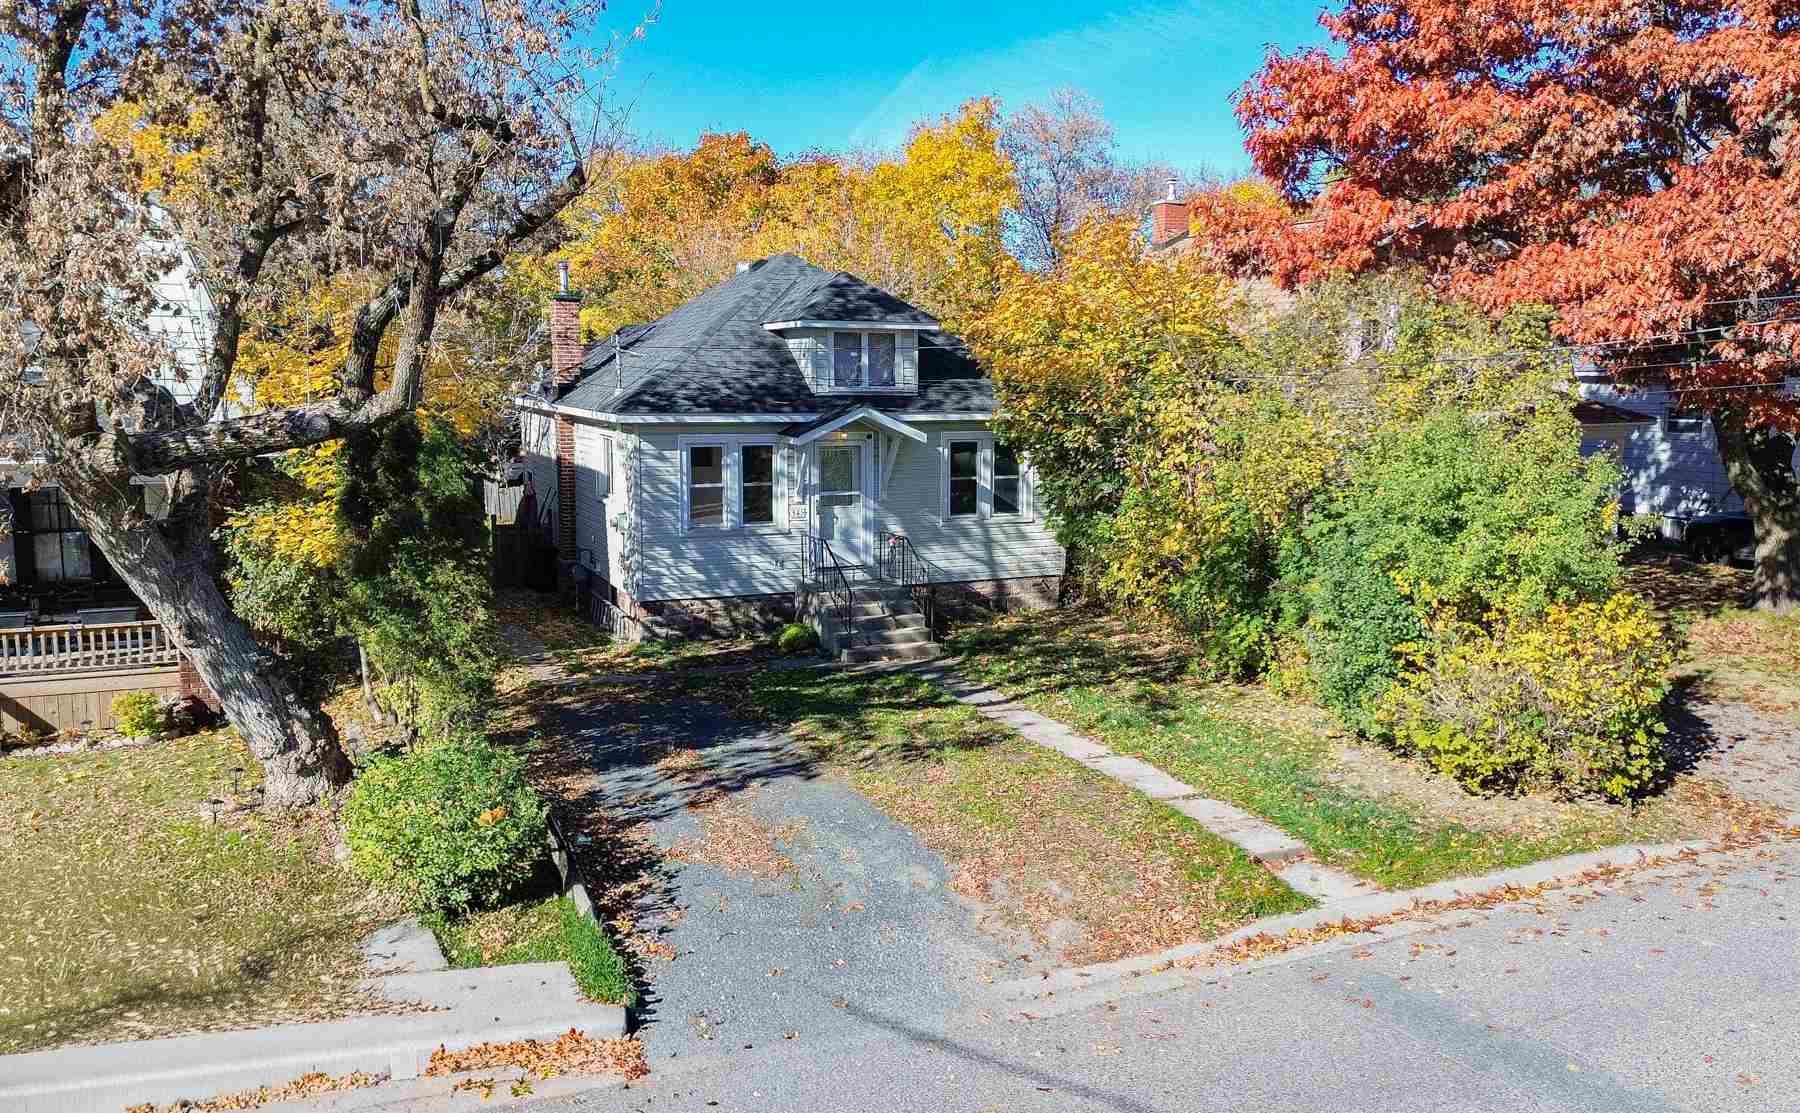
345 Morin Street
345 Morin Street
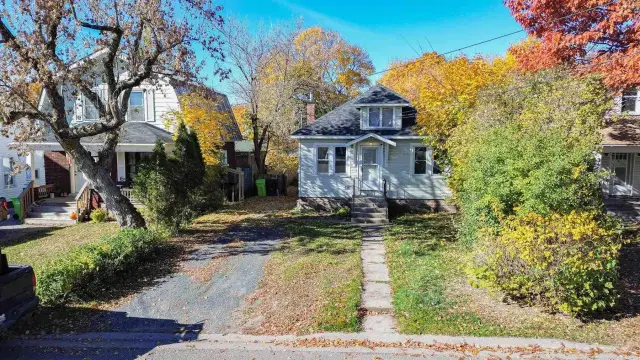
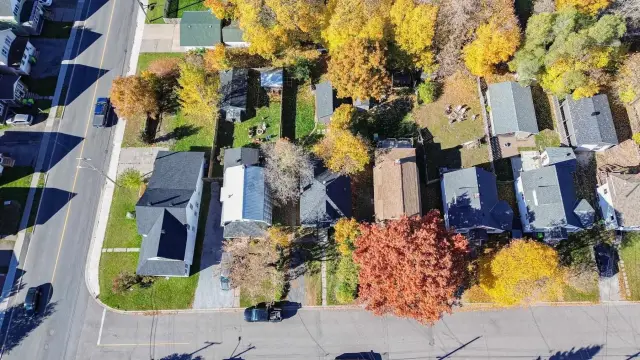
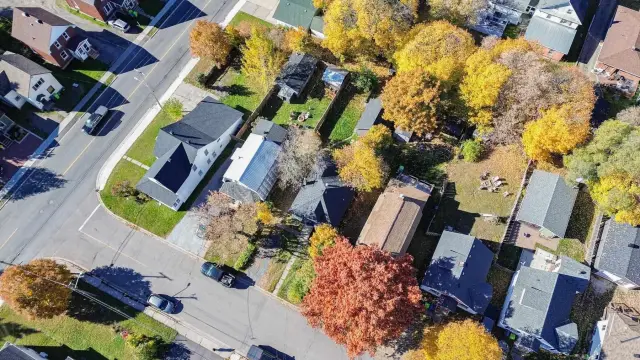
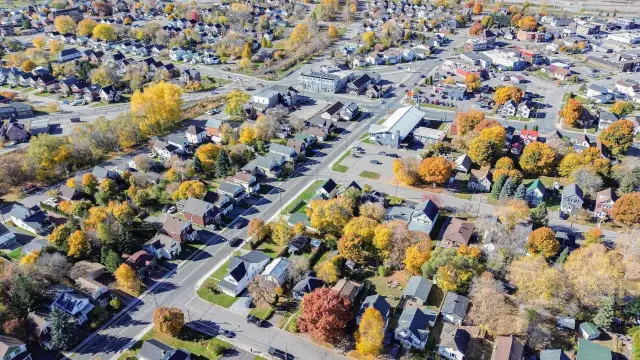 See all 36 photos
Facts and features
- BasementUnfinished
- Price per sq ft~$167
- Water, sewerMunicipal
- HeatingOther
The homeDetached, Bungalow, 700–1,100 sq ft
- Type: Detached
- Style: Bungalow
- Living space: 700–1,100 sq ft
- Basement: Unfinished, full
- Special designation: Other
InsideVinyl, Tile, Other, Rooms above ground 5
- Flooring: Vinyl, Tile
- Features: Other
- Rooms above ground: 5
- Rooms in the basement: 0
- Bedrooms: 2
- Bathrooms: 1
- Kitchens: 1
Outside and lotVinyl siding, Asphalt shingle, Stone
- Exterior: Vinyl siding
- Roof: Asphalt shingle
- Foundation: Stone
- Other structures: Storage
- Size: 40 × 125 ft
- Zoning: R3
Parking1 Garage, Other, Other
- Spaces: 1 Garage
- Garage: Other
- Driveway: Other
Heating, water and powerOther, gas, Other, Municipal water
- Heating: Other, gas
- Cooling: Other
- Water: Municipal water
- Sewer: Municipal sewer
- Natural gas: Yes
- Hydro: Yes
Costs and taxesTaxes $2,409 a year, On-demand hot water tank/boiler combination unit (reliance $150/month)
- Taxes, 2026: $2,409 a year
- Rental items: On-demand hot water tank/boiler combination unit (reliance $150/month)
Included in the saleAll light fixtures, kitchen fridge, stove, washer, dryer, (2) exterior cameras, shed, gfl bins., On-demand hot water tank/boiler combination unit (reliance $150/month)
- Included: All light fixtures, kitchen fridge, stove, washer, dryer, (2) exterior cameras, shed, gfl bins.
- Not included: On-demand hot water tank/boiler combination unit (reliance $150/month)
NearbyFenced yard
- Close to: Fenced yard
Listing detailsX14142840, For Sale, Nov 3, 2026
- MLS® number: X14142840
- Status: For Sale
- Listed on: Nov 3, 2026
- Days on market: 18
- Updated: Nov 12, 2026
- Occupied by: Vacant
- Listing brokerage: Royal LePage® Northern Advantage
About this home
345 Morin Street, Sault Ste Marie (Ward 4), ON P6C 3E5
Welcome to this cute and charming bungalow, ideally situated in a central neighbourhood close to everyday amenities. Freshly painted and offering a functional layout, this home features 2 bedrooms and 1 bathroom, making it a great option for first-time home buyers, downsizers, or investors looking to add to their portfolio. The unfinished basement provides plenty of additional storage space and includes laundry facilities. Outside, enjoy a fenced yard, storage shed, and a 1.5-car detached garage offering extra parking and storage options. Whether you're looking to get into the market or searching for your next investment property, this home is full of potential!
Book a viewing
Around this home
Daily convenience, out of 100, from the distances below
Schools nearby
School rating, out of 10.
Helpful calculators

Your HOMEH agent
"Priced 3% over the Hestimate. I would see it this week."