

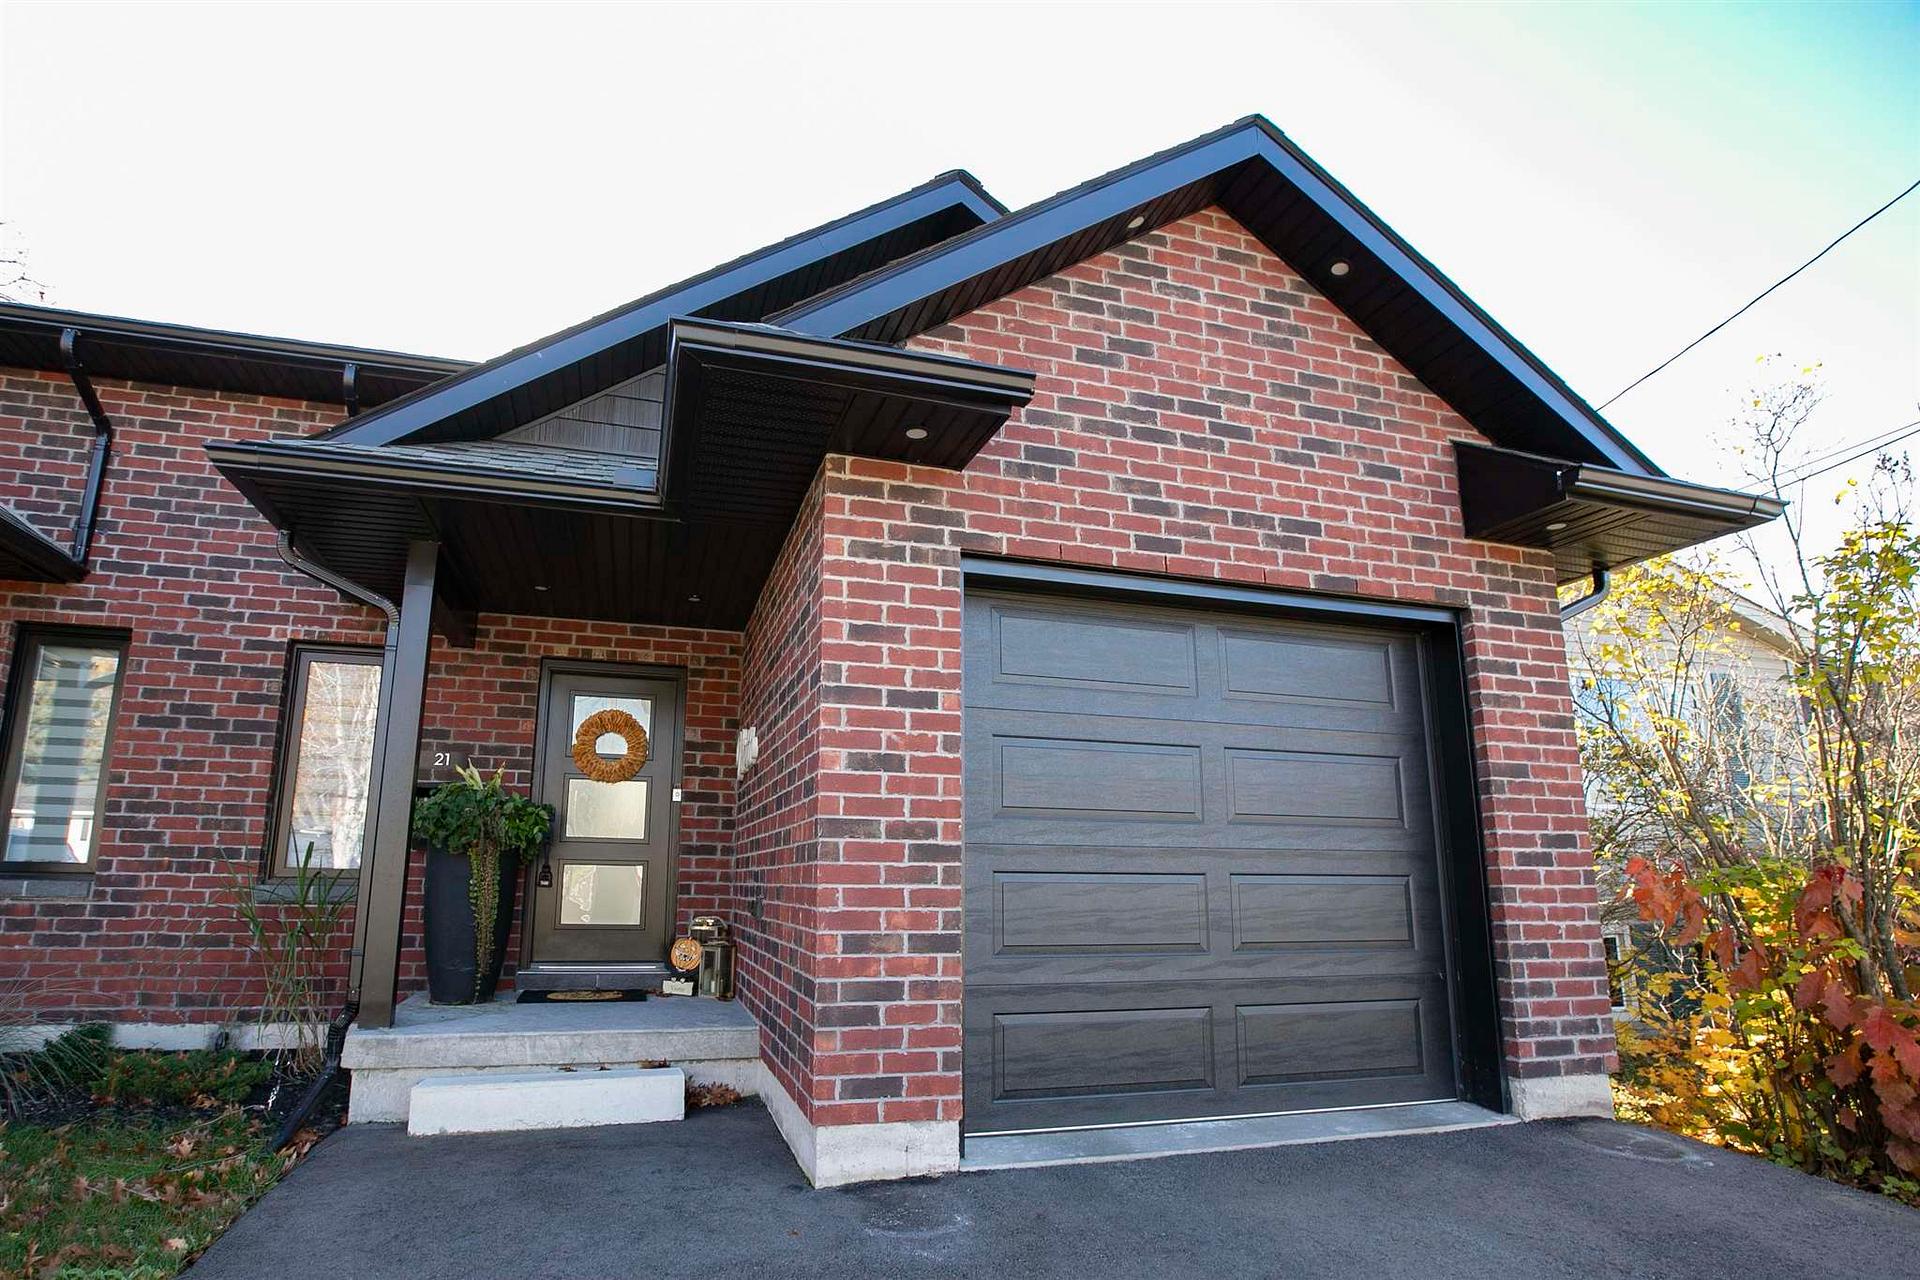
21 Garden Avenue
21 Garden Avenue
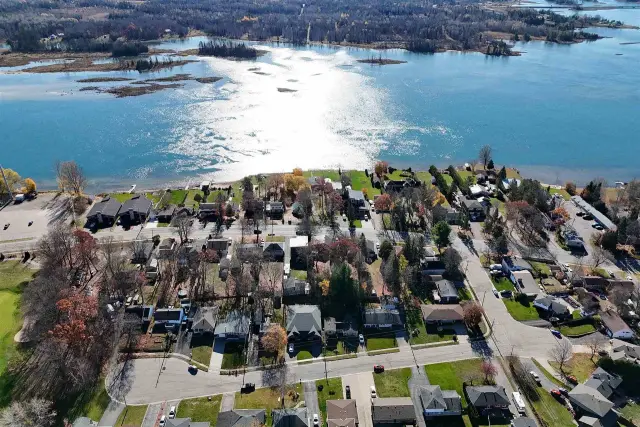 See all 49 photos
Facts and features
- BasementFinished
- Price per sq ft~$485
- Water, sewerMunicipal
- Lot shapeIrregular
The homeSemi-Detached, Bungalow, 1,100–1,500 sq ft
- Type: Semi-Detached
- Style: Bungalow
- Living space: 1,100–1,500 sq ft
- Basement: Finished, full
- Special designation: Other
InsideVinyl, Tile, Air exchanger, central vacuum, other, Rooms above ground 8
- Flooring: Vinyl, Tile
- Features: Air exchanger, central vacuum, other
- Rooms above ground: 8
- Rooms in the basement: 4
- Bedrooms: 1 + 2 in the basement
- Bathrooms: 3
- Kitchens: 1
Outside and lotVinyl siding, brick, Asphalt shingle, Poured concrete
- Exterior: Vinyl siding, brick
- Roof: Asphalt shingle
- Foundation: Poured concrete
- Features: Deck
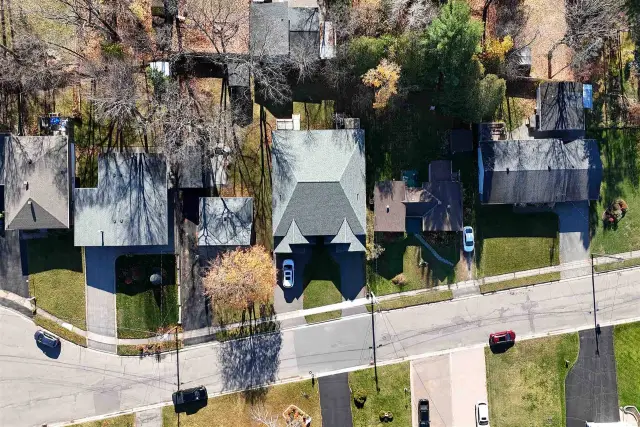
- Size: 28.87 ft frontage
- Shape: Irregular
- Zoning: R3
Parking1 Garage, Attached, Other
- Spaces: 1 Garage
- Garage: Attached
- Driveway: Other
Heating, water and powerForced air, gas, Other, Municipal water
- Heating: Forced air, gas
- Cooling: Other
- Water: Municipal water
- Sewer: Municipal sewer
- Natural gas: Yes
- Hydro: Yes
Costs and taxesTaxes $5,659 a year, Rental items None
- Taxes, 2026: $5,659 a year
- Rental items: None
Included in the saleAll light fixtures, all window coverings, fridge, stove, built-in dishwasher, garage door opener and remote, tv wall mount, Dryer
- Included: All light fixtures, all window coverings, fridge, stove, built-in dishwasher, garage door opener and remote, tv wall mount
- Not included: Dryer
Listing detailsX14143148, For Sale, Nov 3, 2026
- MLS® number: X14143148
- Status: For Sale
- Listed on: Nov 3, 2026
- Days on market: 18
- Updated: Nov 3, 2026
- Listing brokerage: Royal LePage® Northern Advantage
About this home
21 Garden Avenue, Sault Ste Marie (Ward 1), ON P6A 4P1
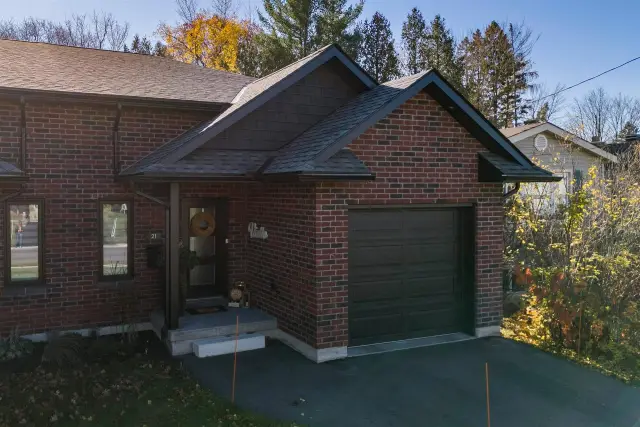
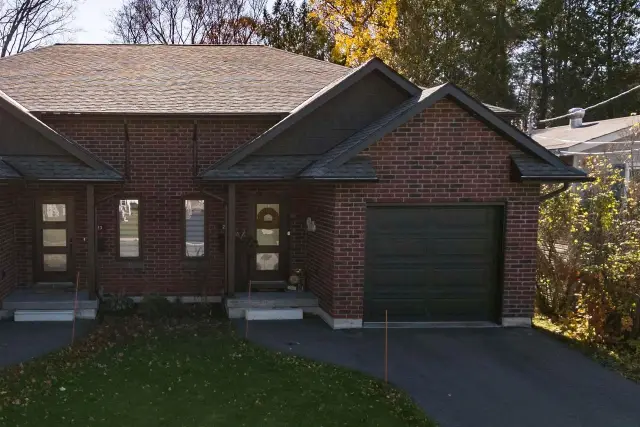
Welcome to 21 Garden Avenue! This incredibly well-maintained semi-detached home, built in 2022, is located on a quiet dead-end street in Sault Ste. Marie’s desirable east end. Featuring quality finishes throughout, this beautiful home offers a bright, open-concept living and dining area, a stunning kitchen with a large island, ample cabinetry, and patio doors leading to the backyard deck. The spacious primary bedroom features a walk-in closet and private ensuite, while convenient main-floor laundry adds to the home’s functionality. The fully finished lower level offers a spacious rec room, office area, two additional bedrooms, and a third bathroom. Additional features include an attached garage, gas forced-air heating, central air conditioning, an air exchanger, and a paved driveway. Ideally located close to the Sault Ste. Marie Golf & Country Club, parks, shopping, and other amenities. This move-in-ready home is a must-see!
Book a viewing
Around this home
Daily convenience, out of 100, from the distances below
Schools nearby
School rating, out of 10.
Helpful calculators
Your HOMEH agent

"Priced 4% over the Hestimate. I would see it this week."