

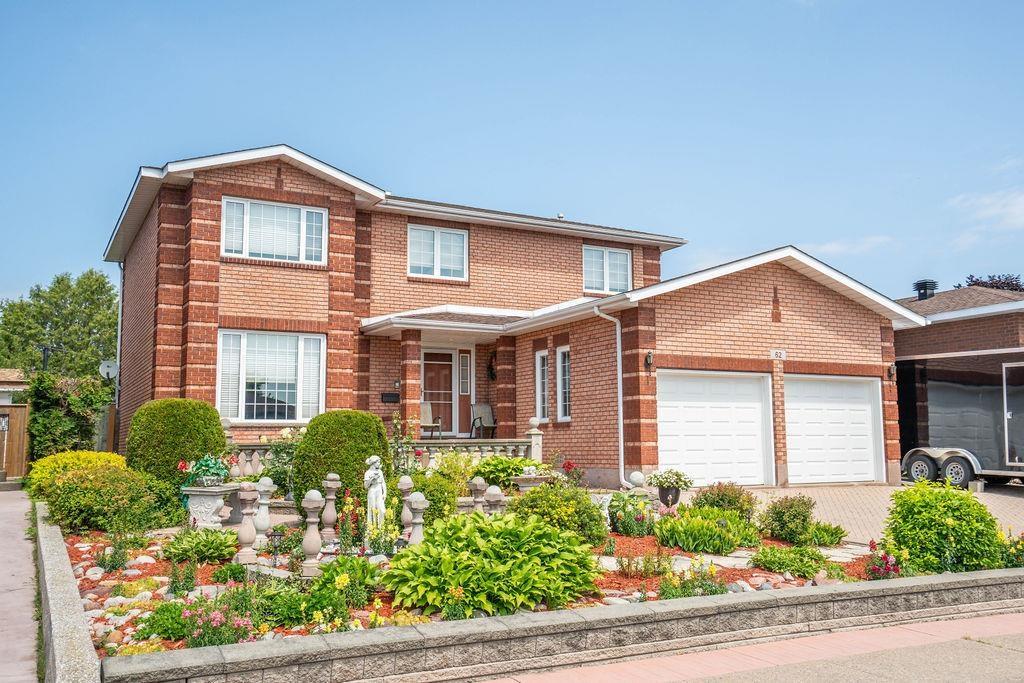
62 Bitonti Crescent
62 Bitonti Crescent
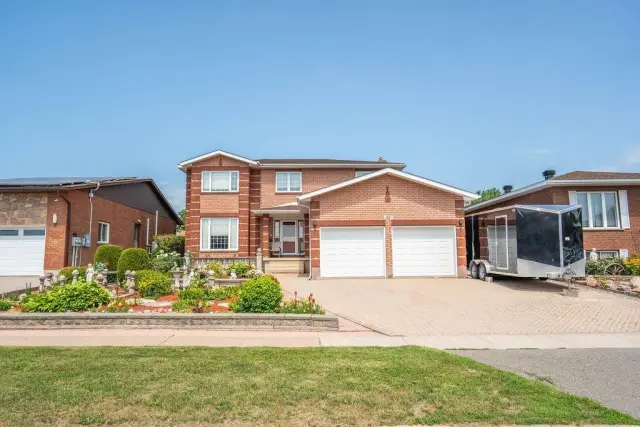
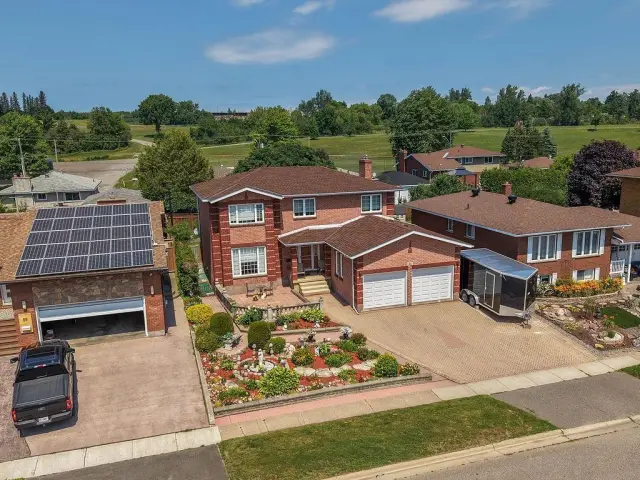
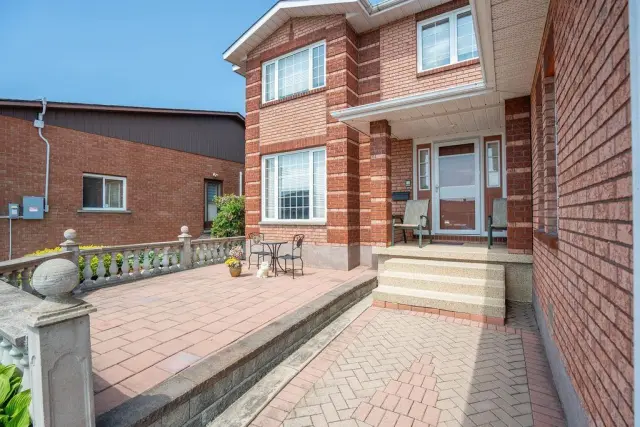
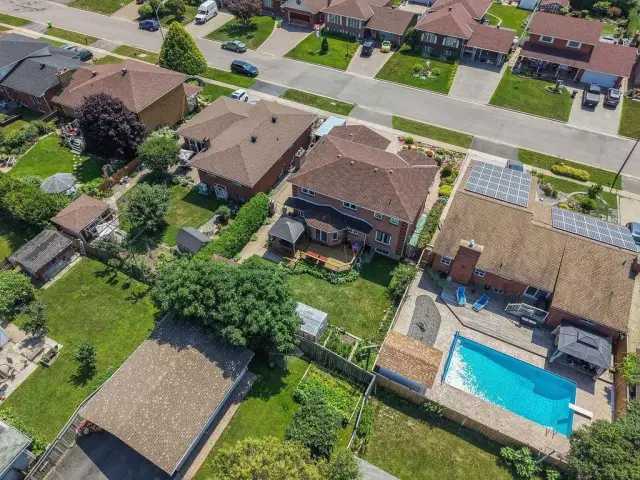 See all 50 photos
Facts and features
- BasementFinished
- Price per sq ft~$280
- Water, sewerMunicipal
- HeatingOther
- Second kitchen
- Hardwood floors
The homeDetached, 2-storey, 2,000–2,500 sq ft
- Type: Detached
- Style: 2-storey
- Living space: 2,000–2,500 sq ft
- Basement: Finished, full
- Special designation: Other
InsideTile, Hardwood, Vinyl, Built-in oven, other, Rooms above ground 9
- Flooring: Tile, Hardwood, Vinyl
- Features: Built-in oven, other
- Rooms above ground: 9
- Rooms in the basement: 5
- Bedrooms: 3
- Bathrooms: 4
- Kitchens: 2
- Family room: Yes
Outside and lotBrick, Asphalt shingle, Poured concrete
- Exterior: Brick
- Roof: Asphalt shingle
- Foundation: Poured concrete
- Features: Deck, patio
- Other structures: Storage
- Size: 60 × 114 ft
- Zoning: Residential
Parking2 Garage, Other, Other
- Spaces: 2 Garage
- Garage: Other
- Driveway: Other
Heating, water and powerOther, electric, Other, Municipal water
- Heating: Other, electric
- Cooling: Other
- Water: Municipal water
- Sewer: Municipal sewer
- Natural gas: Yes
- Hydro: Yes
Costs and taxesTaxes $6,174 a year, Rental items None
- Taxes, 2026: $6,174 a year
- Rental items: None
Included in the saleWall ovens, cooktop, fridge, built in dishwasher, stove down, washer & dryer, gazebo, window coverings, gfl bins., Fridge downstairs, table in the basement, freezer downstairs.
- Included: Wall ovens, cooktop, fridge, built in dishwasher, stove down, washer & dryer, gazebo, window coverings, gfl bins.
- Not included: Fridge downstairs, table in the basement, freezer downstairs.
NearbyFenced yard
- Close to: Fenced yard
Listing detailsX13888654, For Sale, Oct 5, 2026
- MLS® number: X13888654
- Status: For Sale
- Listed on: Oct 5, 2026
- Days on market: 47
- Updated: Nov 8, 2026
- Listing brokerage: CENTURY 21 CHOICE REALTY INC.
About this home
62 Bitonti Crescent, Sault Ste Marie (Ward 4), ON P6C 6A9
PRIDE OF OWNERSHIP AT ITS FINEST! Original owners and completely custom built, this impressive brick two-storey home is located in one of the west end’s most desirable subdivisions. Offering approximately 2,300 sq. ft. above grade plus an additional 1,000+ sq. ft. of beautifully finished living space downstairs, this exceptional 3-bedroom home showcases quality craftsmanship, custom millwork and thoughtful design throughout. Step inside the grand foyer and appreciate the custom staircase and attention to detail. The main floor offers an incredible flow with a spacious kitchen featuring custom built-in appliances and breakfast nook overlooking the family room with natural gas fireplace. A formal dining room provides the perfect setting for special occasions, while the additional living room offers even more space for family and guests. The attached double garage leads conveniently into the home and is complemented by a 3-piece bath with shower. Upstairs, the spacious primary bedroom features a private 2-piece ensuite and walk-in closet. Two additional generous bedrooms and a beautiful 5-piece main bathroom with Jacuzzi tub complete the second level. The fully finished lower level adds over 1,000 sq. ft. of versatile living space, featuring a second kitchen, large recreation room, 3-piece bathroom and loads of storage. Perfect for an in-law suite, extended family or a growing family. Quality is evident throughout with solid-core interior doors, beautiful hardwood flooring and exceptional trim and millwork. Outside, you’ll love the large interlock driveway, meticulously maintained gardens, fully fenced yard, storage shed and spacious deck—perfect for entertaining. A truly special home that has been lovingly maintained by its original owners and offers the space, quality and craftsmanship that are increasingly hard to find. This one is a must-see! Call today to book your private viewing.
Book a viewing
Around this home
Daily convenience, out of 100, from the distances below
Schools nearby
School rating, out of 10.
Helpful calculators

Your HOMEH agent
"Priced 3% over the Hestimate. I would see it this week."