

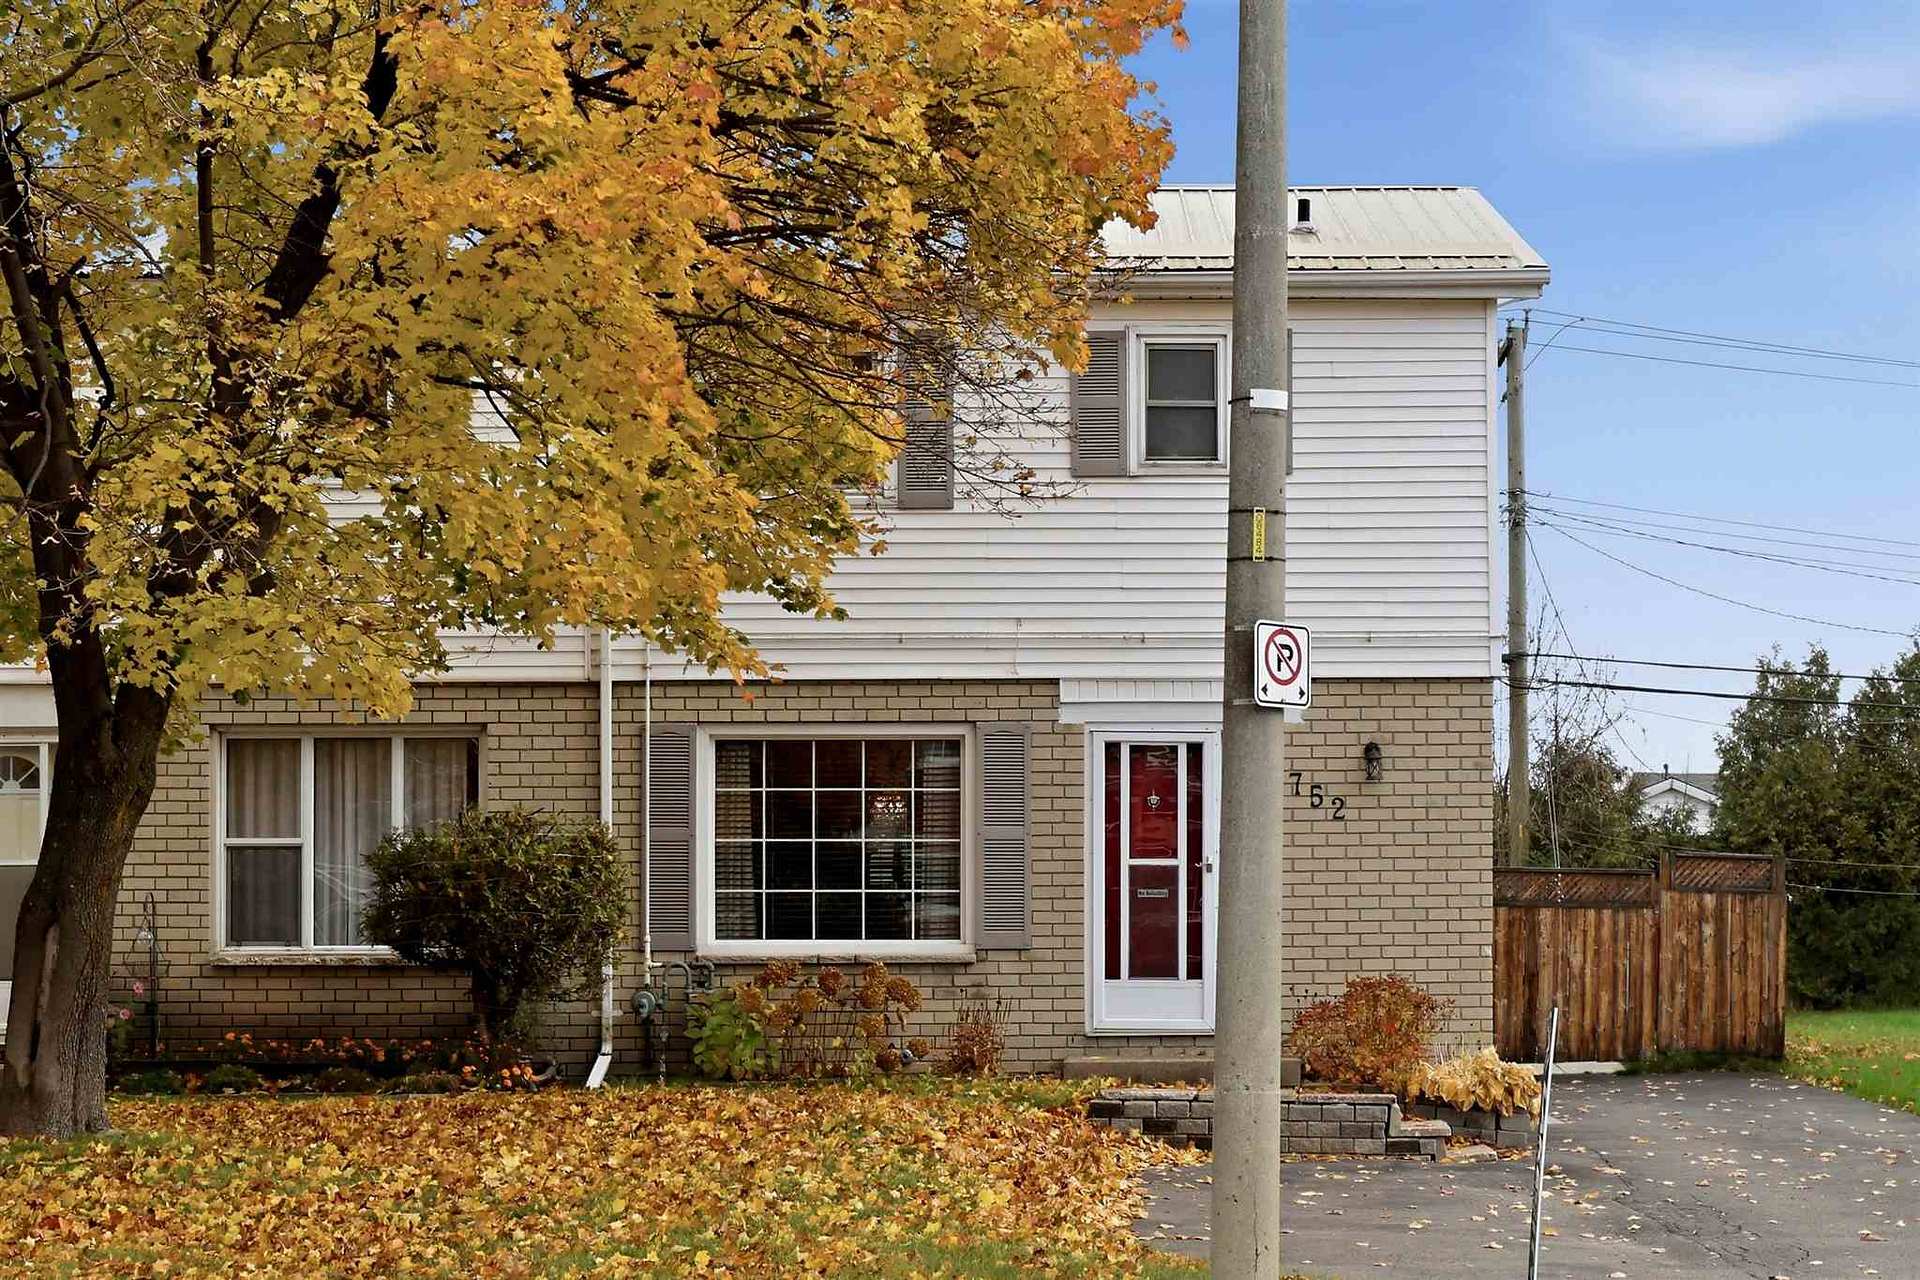
752 Pine Street
Semi-Detached Sold
1/31752 Pine Street
Semi-Detached Sold
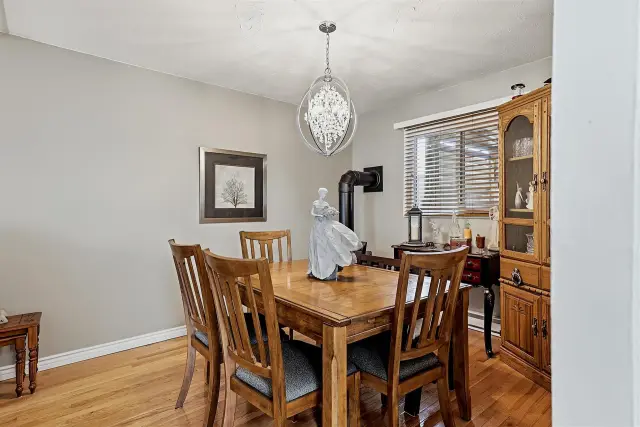 See all 31 photos
Asked for: $289,900Sold Nov 9, 2026
3 Bedrooms
2 Bathrooms
0 Garage
— sq.ft
31.5×125 ft
$2,108/yr
Property history
Facts and features
- BasementPart finished
- Water, sewerMunicipal
- HeatingRadiant
- CoolingOther
What stands out
- Hardwood floors
The homeSemi-Detached, 2-storey, Full, partially finished
- Type: Semi-Detached
- Style: 2-storey
- Basement: Full, partially finished
- Special designation: Other
InsideHardwood, Concrete, Vinyl, Other, Rooms above ground 8
- Flooring: Hardwood, Concrete, Vinyl
- Features: Other
- Rooms above ground: 8
- Rooms in the basement: 4
- Bedrooms: 3
- Bathrooms: 2
- Kitchens: 1
Outside and lotUnknown, brick, Metal, Other
Outside
- Exterior: Unknown, brick
- Roof: Metal
- Foundation: Other
- Features: Deck
- Other structures: Storage
- Size: 31.5 × 125 ft
- Zoning: R3
ParkingOther
- Driveway: Other
Heating, water and powerRadiant, electric, Other, Municipal water
- Heating: Radiant, electric
- Cooling: Other
- Water: Municipal water
- Sewer: Municipal sewer
- Natural gas: Yes
Costs and taxesTaxes $2,108 a year, N/a
- Taxes, 2025: $2,108 a year
- Rental items: N/a
Included in the saleFridge, stove, dishwasher, washer, dryer, window blinds, curtain rods., N/a
- Included: Fridge, stove, dishwasher, washer, dryer, window blinds, curtain rods.
- Not included: N/a
NearbyFenced yard
- Close to: Fenced yard
Listing detailsX14145688, Sold, Nov 3, 2026
- MLS® number: X14145688
- Status: Sold
- Listed on: Nov 3, 2026
- Days on market: 6
- Updated: Nov 9, 2026
- Listing brokerage: EXIT REALTY TRUE NORTH
About this home
752 Pine Street, Sault Ste Marie (Ward 3), ON P6B 3G1
OtherFenced YardDeck
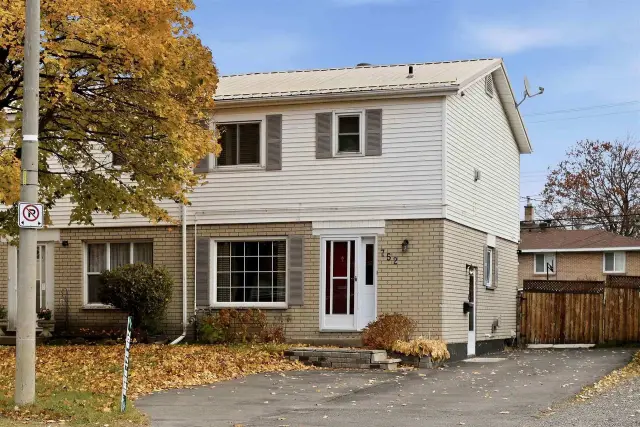
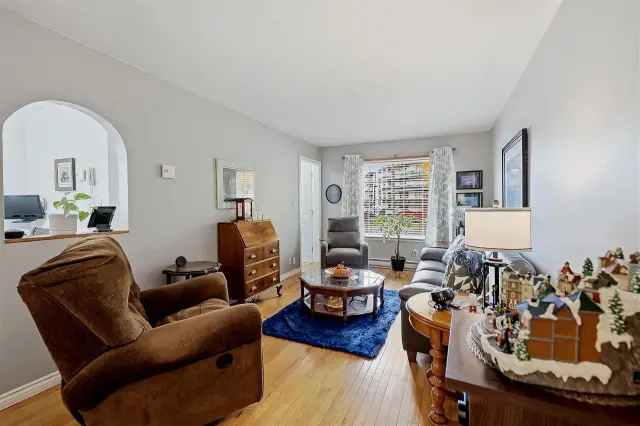
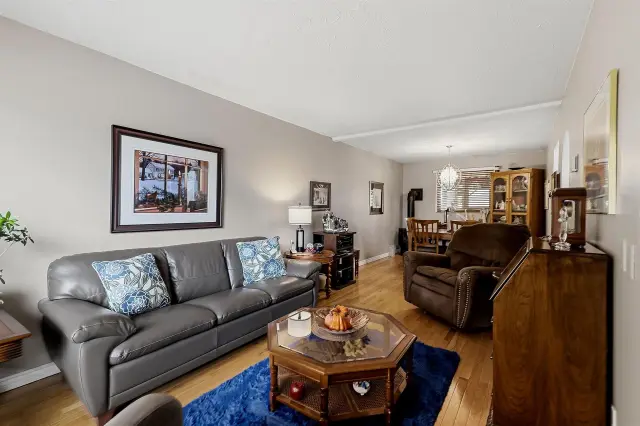
This well-kept, central-area semi offers 3 bedrooms, 1.5 baths, and is located within steps of groceries, dining, shopping, and Sault College. Inside, the main floor offers an open living and dining room combo alongside the kitchen, which makes it easy to host and entertain. Upstairs features the home's sleeping areas, the lower level adds a rec room and a half bath & a workshop. Metal Roof, Natural Gas Fireplace & Heaters on each level, Fenced yard with covered deck!!
Read more
Ask about this home
A HOMEH agent will answer your questions about this home.
Ask a question
Thinking of selling your home?See what your home is worth today.
Around this home
Errands
Parks
Schools
Daily convenience, out of 100, from the distances below
ParkRosedale Park · 3 within 1 km7 min walk456 m
GroceryFood Basics3 min walk161 m
SchoolBoreal French Immersion Public School4 min walk250 m
PharmacyCentral Drug Mart3 min walk185 m
Cafés & foodHarp Bar and Grill · 9 within 1 km3 min walk197 m
Gym & rec centreFit4Less15 min walk914 m
WalkDriveStraight-line distance, open map data
Grocery0.2 km
Park0.5 km
Coffee0.3 km
Dining0.9 km
Gym0.9 km
Schools nearby
School rating, out of 10.
Boreal French Immersion Public Schoolelementary · Public · 0.3 km
—
Parkland NBP Public Schoolelementary · Public · 0.7 km
—
St.Paul Catholic Schoolelementary · Catholic · 0.7 km
6.1/10Fair
Contact agent
Helpful calculators
Mortgage
Affordability
Closing costs
Land transfer tax
Property tax
Down payment
CMHC insurance
Stress test
Cashback Rebate
Your HOMEH agent

NimaHOMEH agent · Sault Ste Marie
"Priced 3% under the Hestimate. I would see it this week."
Ask Nima