

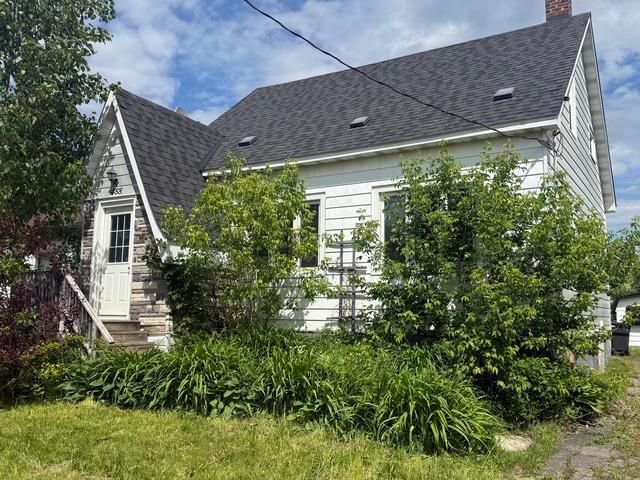
488 Morin Street
Detached For Sale
1/18488 Morin Street
Detached For Sale
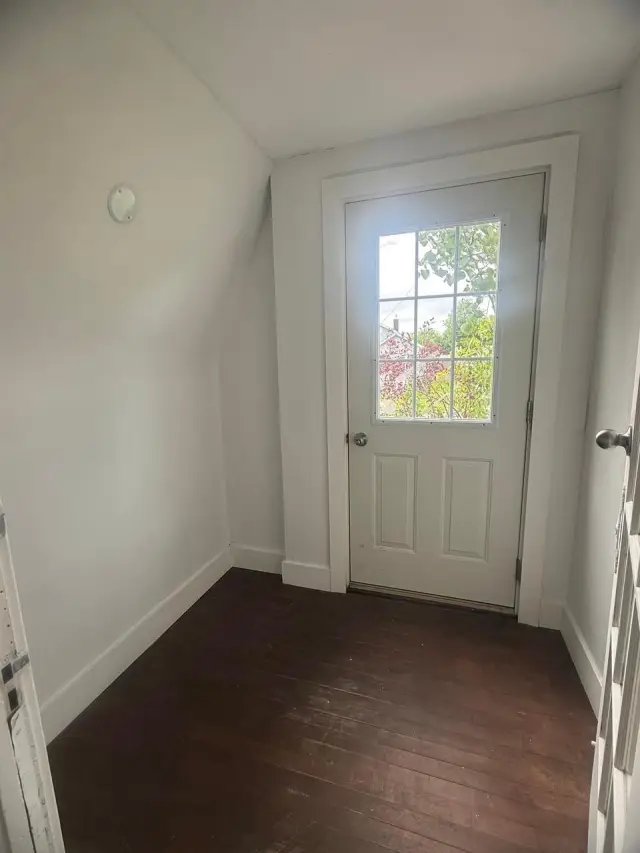 See all 18 photos
Listed for:Listed 18 days ago
$159,900
Hestimate*: $156,000▼ 2%3 Bedrooms
2 Bathrooms
0 Garage
1.1K–1.5K sq.ft
40×125 ft
$2,301/yr
Facts and features
- BasementPart finished
- Price per sq ft~$123
- Water, sewerMunicipal
- HeatingOther
What stands out
- Hardwood floors
The homeDetached, 1 1/2 storey, 1,100–1,500 sq ft
- Type: Detached
- Style: 1 1/2 storey
- Living space: 1,100–1,500 sq ft
- Basement: Partial basement, unfinished
- Special designation: Other
InsideHardwood, Ceramic, Other, Rooms above ground 10
- Flooring: Hardwood, Ceramic
- Features: Other
- Rooms above ground: 10
- Rooms in the basement: 0
- Bedrooms: 3
- Bathrooms: 2
- Kitchens: 1
Outside and lotUnknown, Asphalt shingle, Stone
Outside
- Exterior: Unknown
- Roof: Asphalt shingle
- Foundation: Stone
- Features: Deck
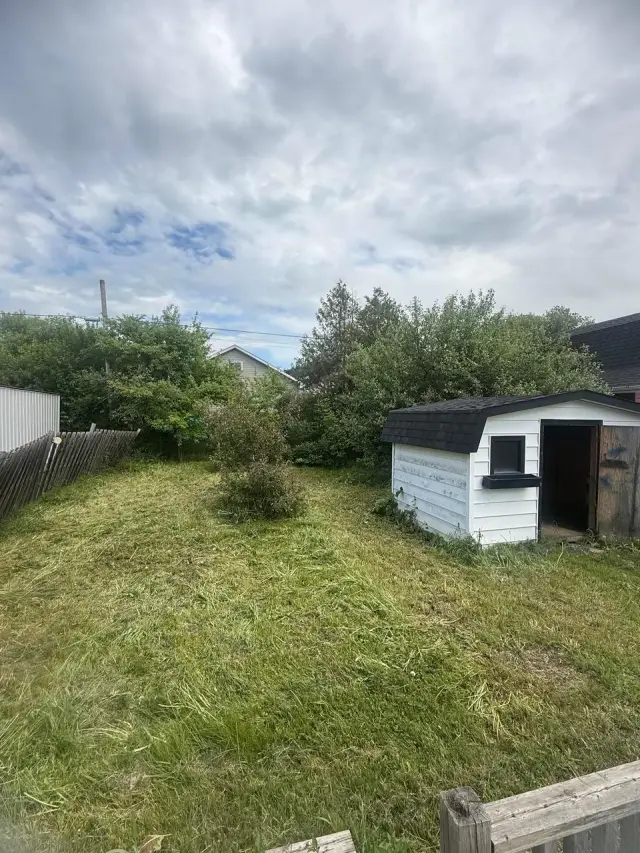
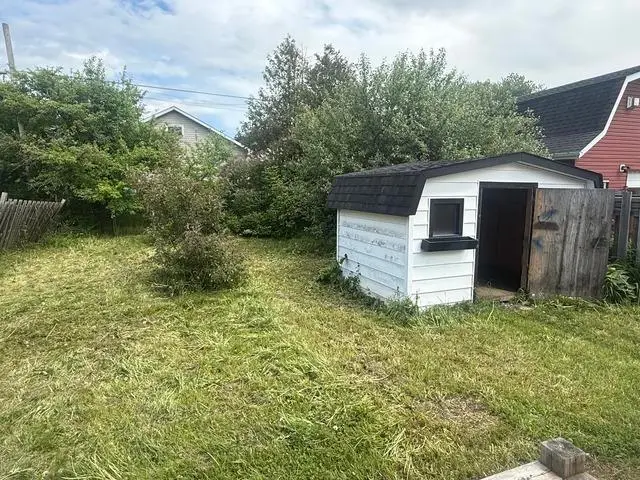
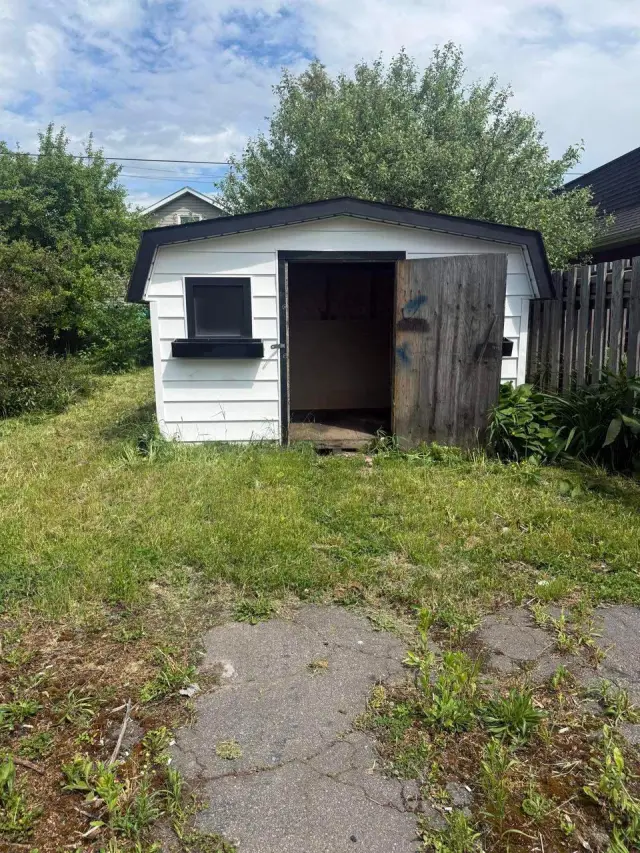
- Other structures: Storage
- Size: 40 × 125 ft
- Zoning: R3
ParkingOther
- Driveway: Other
Heating, water and powerOther, other, Other, Municipal water
- Heating: Other, other
- Cooling: Other
- Water: Municipal water
- Sewer: Municipal sewer
- Natural gas: Yes
- Hydro: Yes
Costs and taxesTaxes $2,301 a year, Rental items None
- Taxes, 2025: $2,301 a year
- Rental items: None
Included in the saleAppliances negotiable, Not included None
- Included: Appliances negotiable
- Not included: None
Listing detailsX14145314, For Sale, Nov 3, 2026
- MLS® number: X14145314
- Status: For Sale
- Listed on: Nov 3, 2026
- Days on market: 18
- Updated: Nov 3, 2026
- Possession: Immediate
- Listing brokerage: Royal LePage® Northern Advantage
About this home
488 Morin Street, Sault Ste Marie (Ward 4), ON P6C 3E9
OtherDeck
Looking for a solid family home to put a little love into or maybe a great investment opportunity? This property checks all the boxes with 3 bedrooms with newer laminate flooring plus 2 bonus rooms have been used as additional bedrooms, 2 bathrooms, main floor laundry and spacious kitchen. Updates include a new hot water boiler in 2018 and large picture windows in the living room replaced in 2017, bringing in plenty of natural light. A great home for a great price!
Read more
Book a viewing
Sat21Nov
Sun22Nov
Mon23Nov
Tue24Nov
Wed25Nov
Thu26Nov
Fri27Nov
Pick A Time
Buy with HOMEH and get back$1,999Cashback Rebate, paid at closing
Claim my rebate
Around this home
Errands
Parks
Schools
Daily convenience, out of 100, from the distances below
ParkNorth Street Park · 3 within 1 km3 min walk199 m
GroceryMac's16 min walk1.0 km
SchoolSault Ste Marie Adult Learning Centre9 min walk530 m
PharmacyRexall21 min walk1.3 km
Cafés & foodTim Hortons · 2 within 1 km9 min walk549 m
Gym & rec centreCommunity First Curling Centre15 min walk939 m
WalkDriveStraight-line distance, open map data
Grocery1.0 km
Park0.2 km
Coffee0.5 km
Dining1.4 km
Gym1.2 km
Schools nearby
School rating, out of 10.
Sault Ste Marie Adult Learning Centresecondary · Public · 0.5 km
—
École élémentaire Notre-Dame-du-Saultelementary · Private · 0.6 km
3.3/10Low
Northern Heights Public Schoolelementary · Public · 0.9 km
1.7/10Low
Contact agent
Helpful calculators
Mortgage
Affordability
Closing costs
Land transfer tax
Property tax
Down payment
CMHC insurance
Stress test
Cashback Rebate

Your HOMEH agent
KimHOMEH agent · Sault Ste Marie
"Priced 2% over the Hestimate. I would see it this week."
Ask Kim