

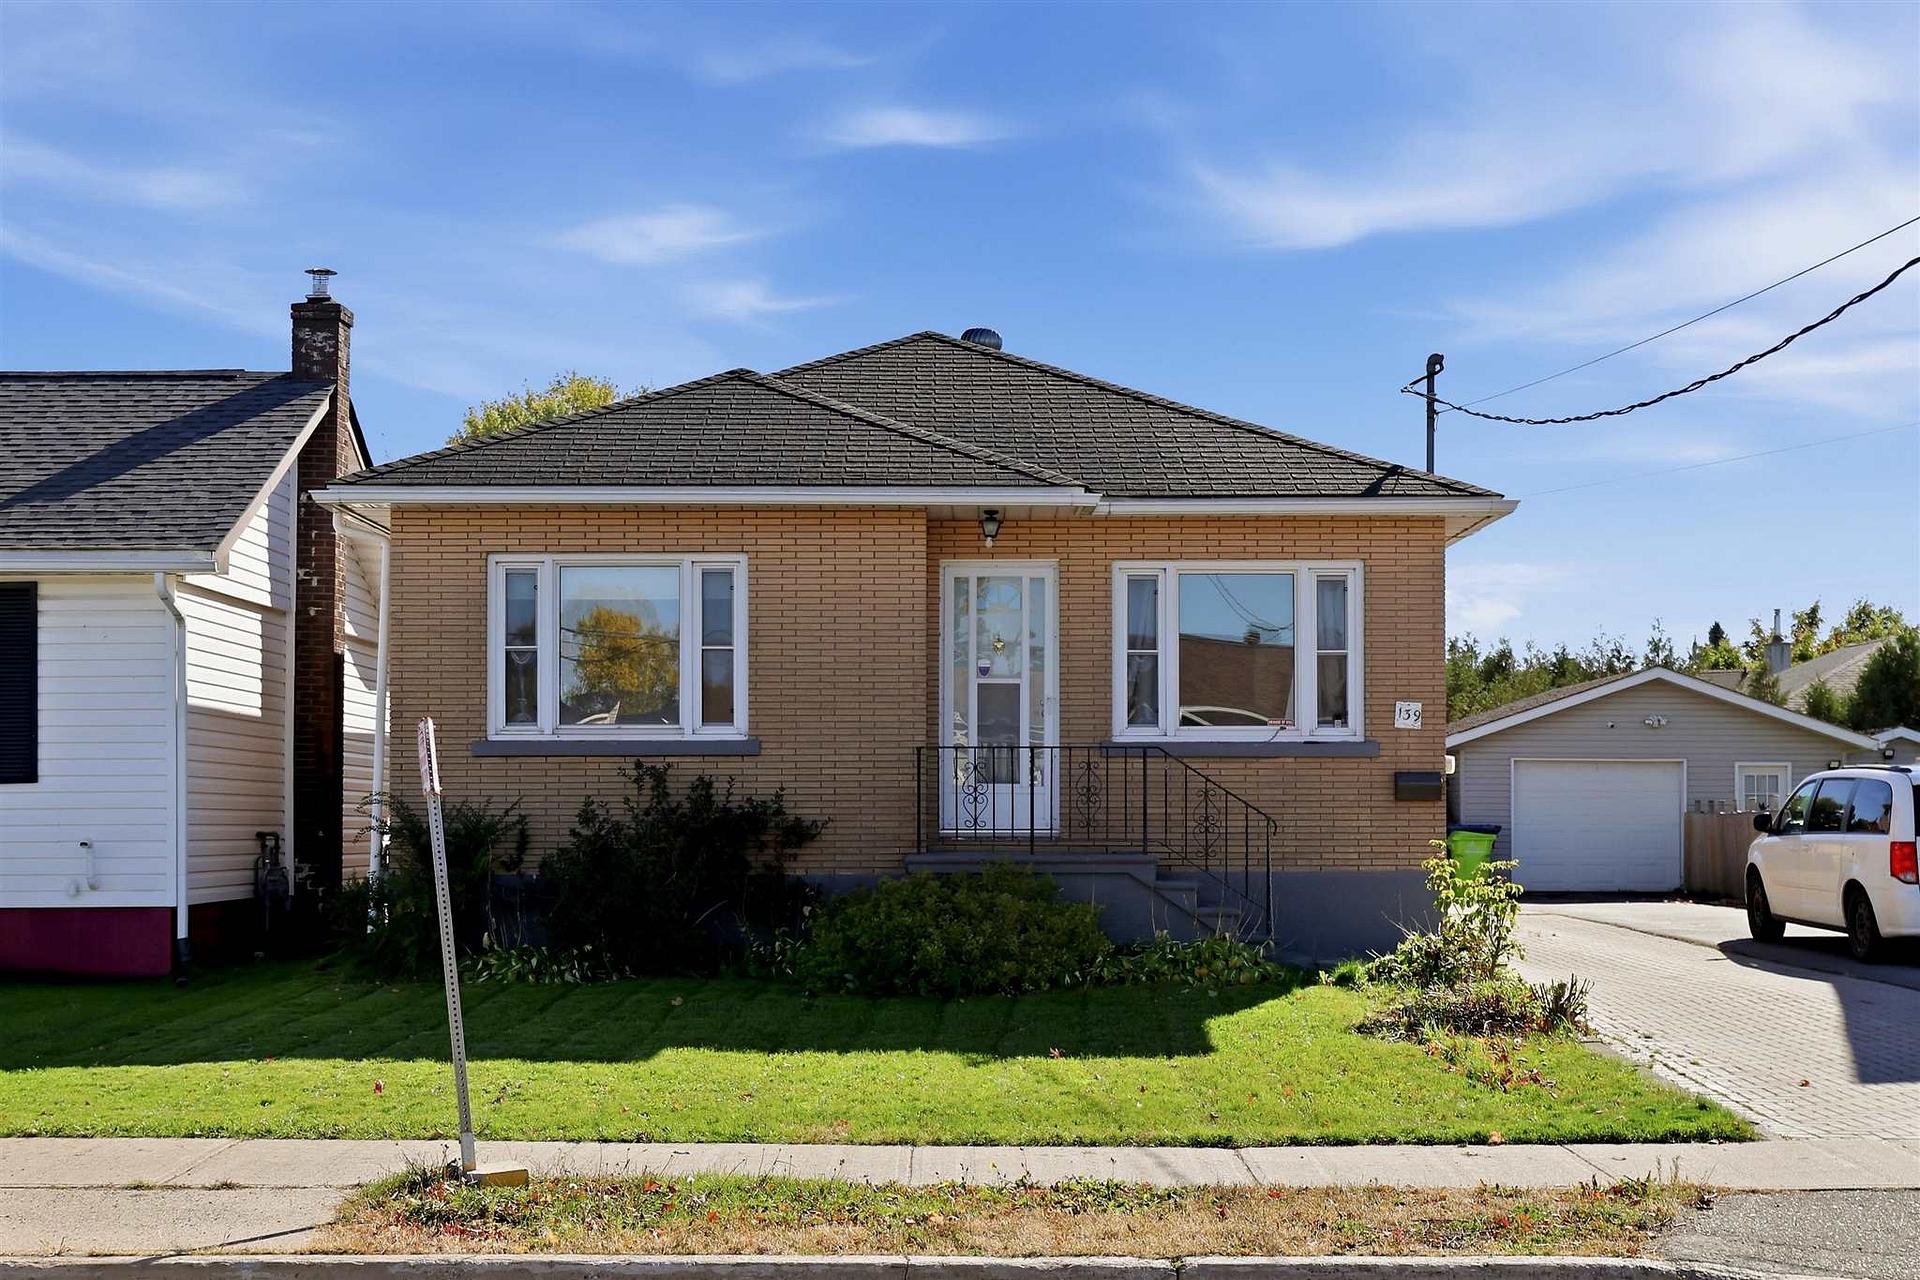
139 Henrietta Avenue
Detached Sold
1/27139 Henrietta Avenue
Detached Sold
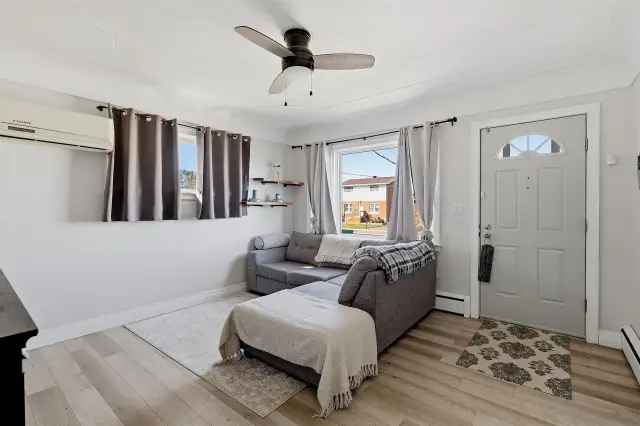
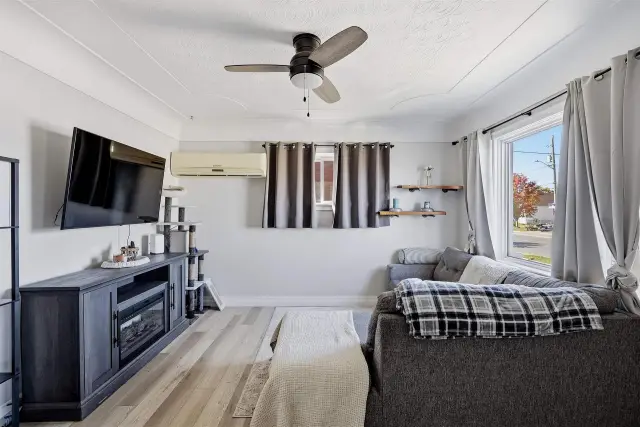
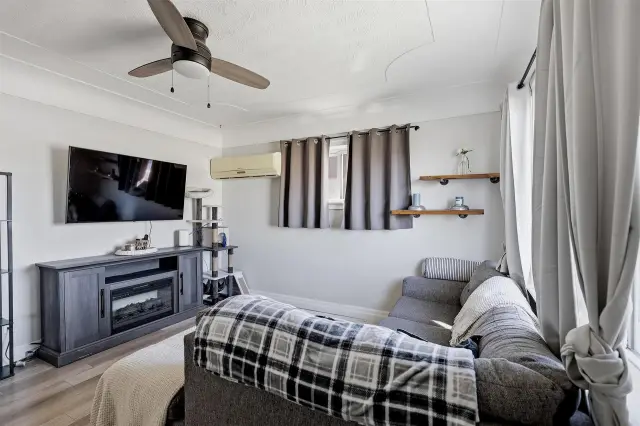
 See all 27 photos
Asked for: $299,000Sold Nov 13, 2026
2 Bedrooms
2 Bathrooms
0 Garage
700–1.1K sq.ft
42×126 ft
$2,386/yr
Property history
Facts and features
- BasementPart finished
- Water, sewerMunicipal
- HeatingOther
- CoolingOther
The homeDetached, Bungalow, 700–1,100 sq ft
- Type: Detached
- Style: Bungalow
- Living space: 700–1,100 sq ft
- Basement: Full, partially finished
- Special designation: Other
InsideVinyl, Other, Rooms above ground 4
- Flooring: Vinyl
- Features: Other
- Rooms above ground: 4
- Rooms in the basement: 1
- Bedrooms: 2
- Bathrooms: 2
- Kitchens: 1
Outside and lotBrick, Asphalt shingle, Other
Outside
- Exterior: Brick
- Roof: Asphalt shingle
- Foundation: Other
- Size: 42 × 126 ft
- Zoning: R6
ParkingOther
- Driveway: Other
Heating, water and powerOther, gas, Other, Municipal water
- Heating: Other, gas
- Cooling: Other
- Water: Municipal water
- Sewer: Municipal sewer
- Natural gas: Yes
- Hydro: Yes
Costs and taxesTaxes $2,386 a year, N/a
- Taxes, 2026: $2,386 a year
- Rental items: N/a
Included in the saleDishwasher, stove, fridge, washer, dryer, Deep freezer in basement
- Included: Dishwasher, stove, fridge, washer, dryer
- Not included: Deep freezer in basement
NearbyFenced yard
- Close to: Fenced yard
Listing detailsX14143996, Sold, Nov 3, 2026
- MLS® number: X14143996
- Status: Sold
- Listed on: Nov 3, 2026
- Days on market: 10
- Updated: Nov 13, 2026
- Listing brokerage: EXIT REALTY TRUE NORTH
About this home
139 Henrietta Avenue, Sault Ste Marie (Ward 4), ON P6C 1Z9
OtherFenced Yard
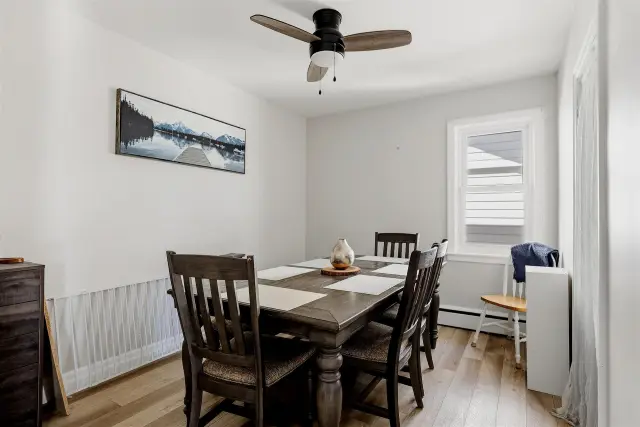
Welcome to 139 Henrietta Avenue. This brick bungalow's main floor features 2 bedrooms and 1 full bathroom, a refreshed and spacious kitchen with a built in dishwasher, beautiful dining room and a bright and comfortable living room. The basement features a second bathroom, laundry room, ample storage, cold room and rec room! Outside features an interlocking brick driveway that stretches almost the full length of the lot, a 21x11 garage and a fully fenced yard. Call 249-356-4328 for a showing!
Read more
Ask about this home
A HOMEH agent will answer your questions about this home.
Ask a question
Thinking of selling your home?See what your home is worth today.
Around this home
Errands
Schools
Daily convenience, out of 100, from the distances below
GroceryM&M Food Market8 min walk523 m
SchoolSault Ste Marie Adult Learning Centre18 min walk1.1 km
PharmacyI.D.A.9 min walk530 m
Cafés & foodThe Piper Project · 10 within 1 km3 min walk184 m
Gym & rec centreCommunity First Curling Centre29 min walk1.8 km
WalkDriveStraight-line distance, open map data
Grocery0.5 km
Coffee0.4 km
Dining0.7 km
Gym1.8 km
Schools nearby
School rating, out of 10.
Sault Ste Marie Adult Learning Centresecondary · Public · 1.1 km
—
Our Lady of Lourdes Catholic Schoolelementary · Catholic · 1.4 km
6.5/10Good
École élémentaire Notre-Dame-du-Saultelementary · Private · 1.7 km
3.3/10Low
Contact agent
Helpful calculators
Mortgage
Affordability
Closing costs
Land transfer tax
Property tax
Down payment
CMHC insurance
Stress test
Cashback Rebate
Your HOMEH agent

KimHOMEH agent · Sault Ste Marie
"I would see it this week."
Ask Kim