

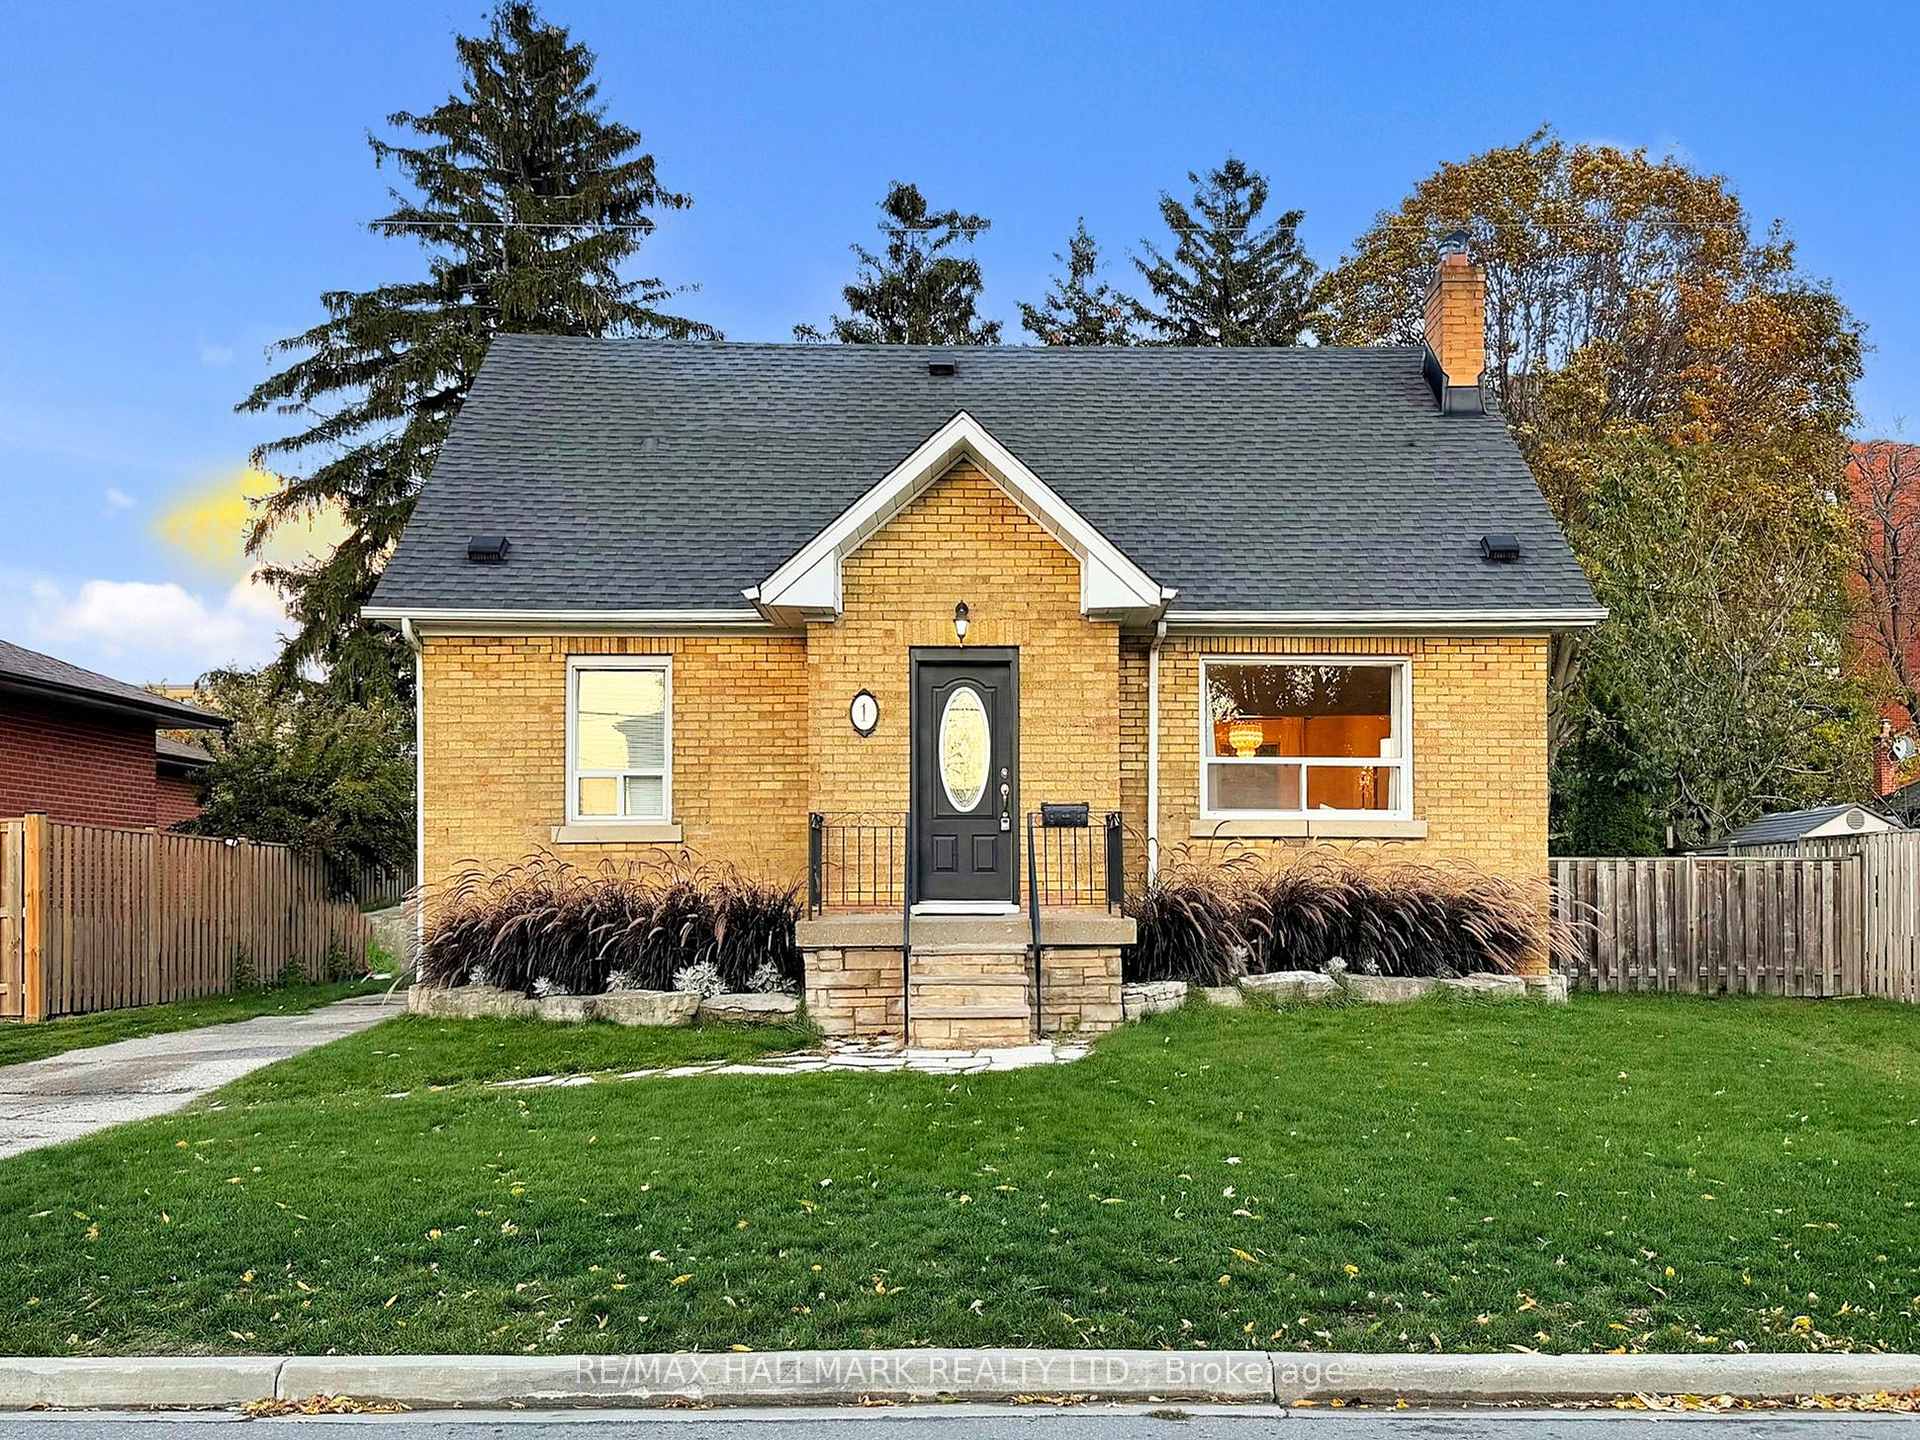
1 Andrew Avenue
1 Andrew Avenue
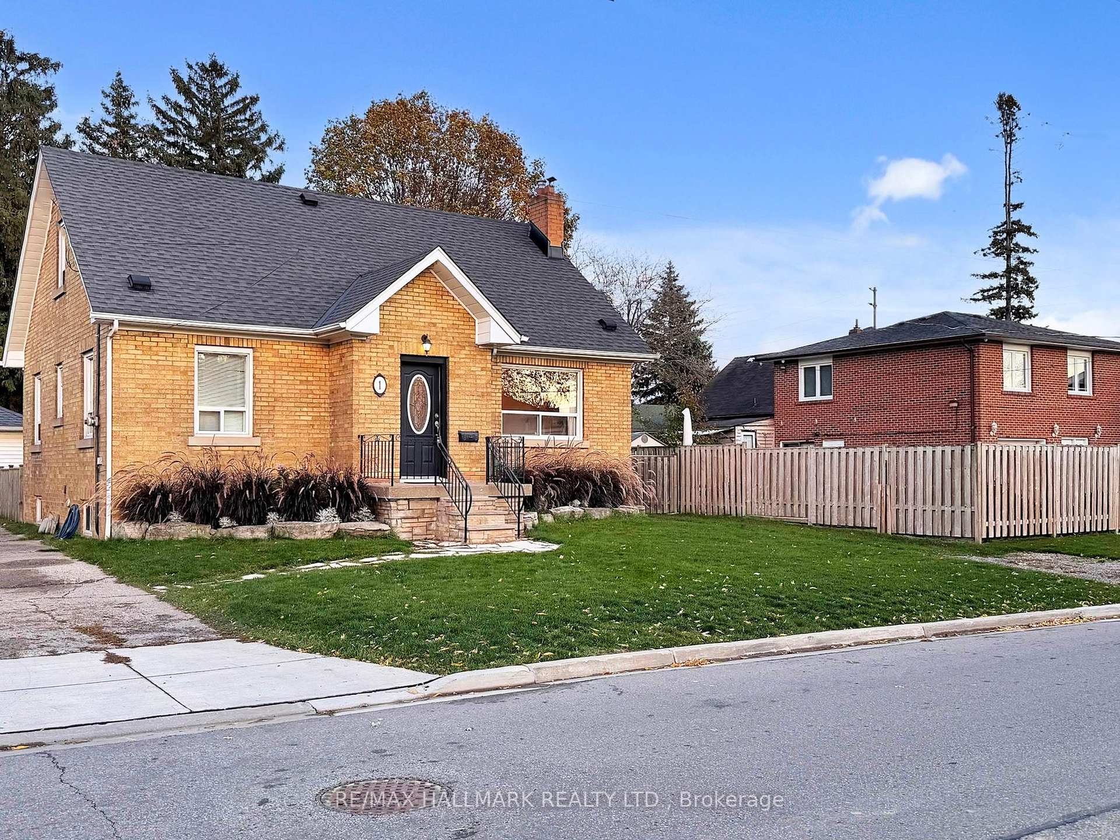
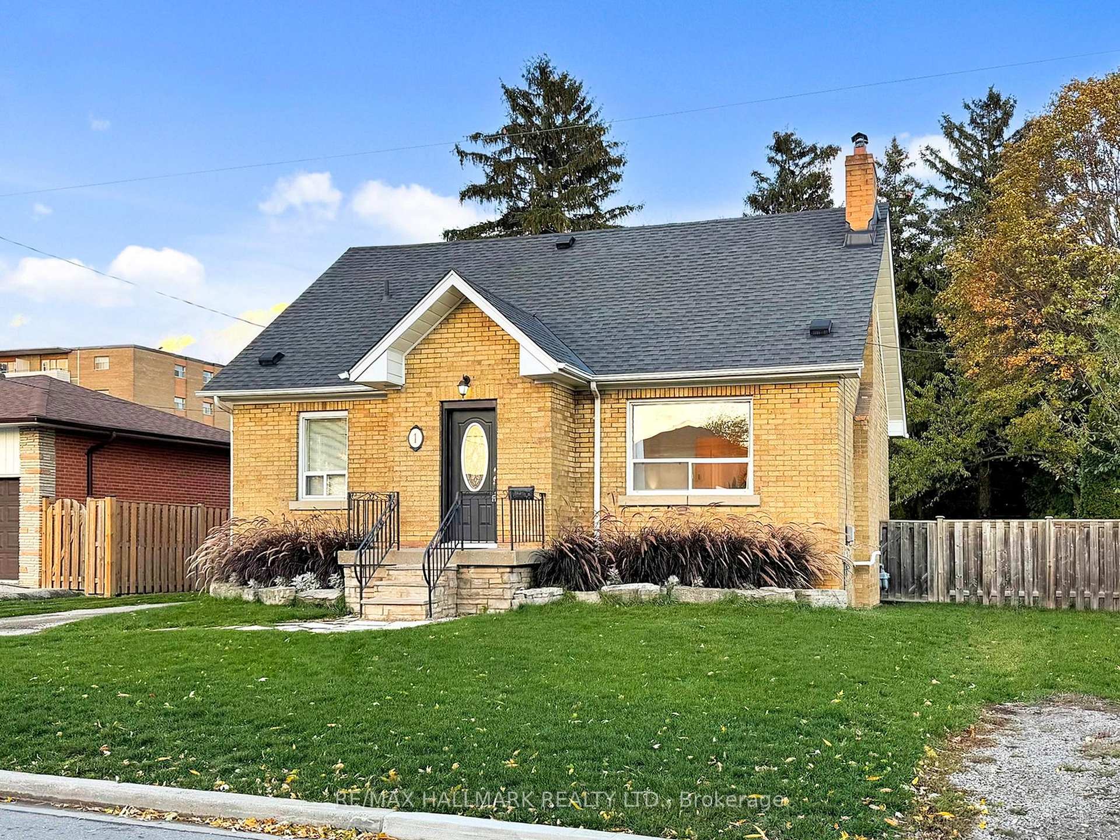
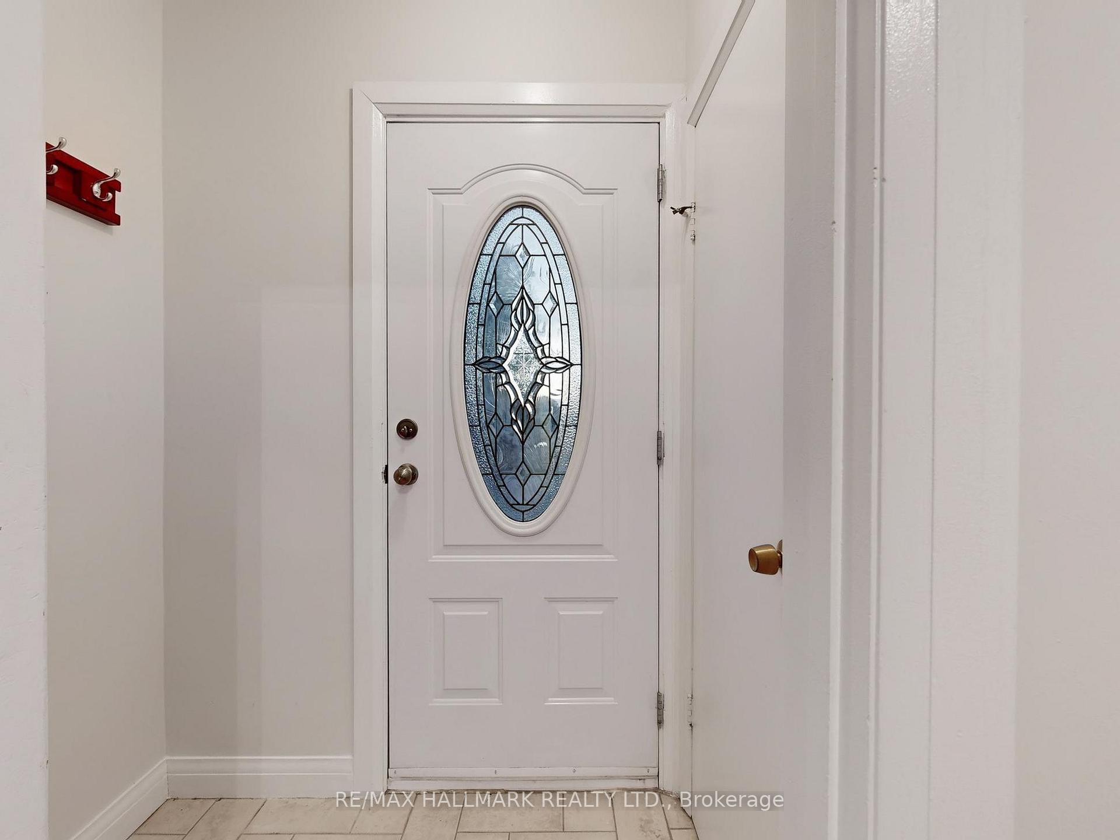
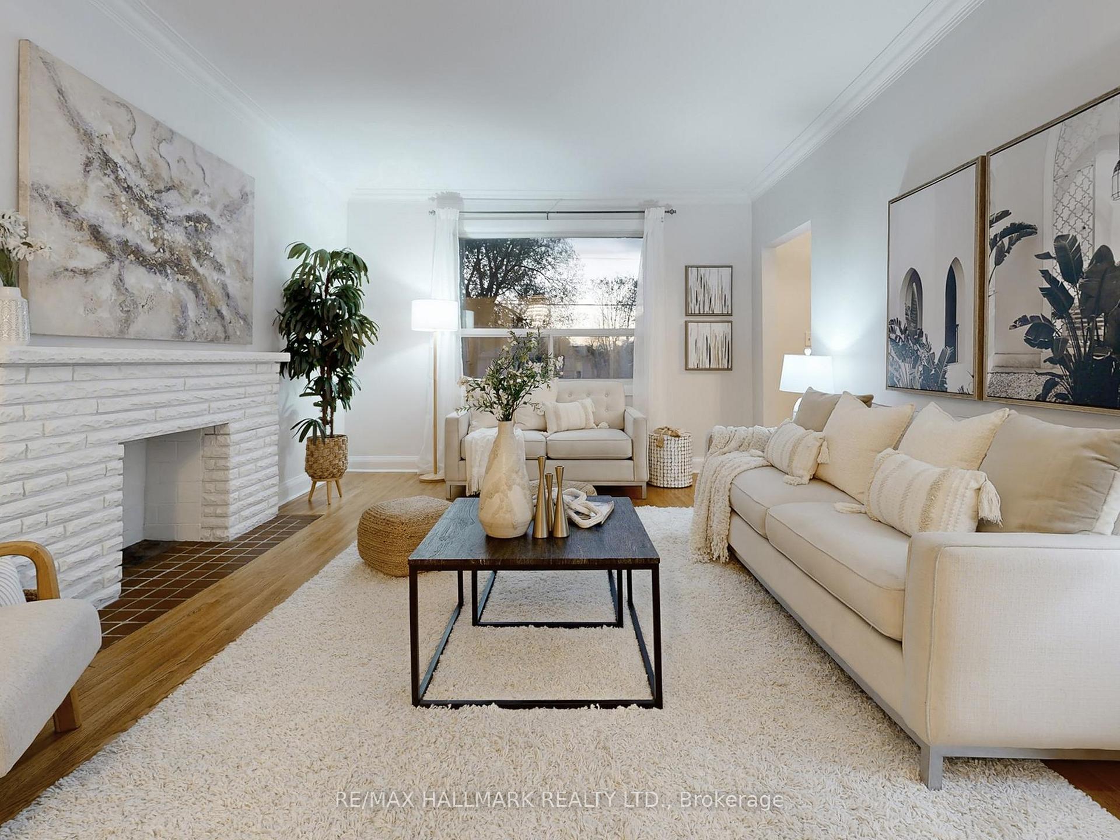 See all 45 photos
Property history
Facts and features
- BasementPart finished
- Water, sewerMunicipal
- HeatingForced air
- CoolingCentral air
- Separate entrance
- Hardwood floors
- Fireplace
- Central air
The homeDetached, 1 1/2 storey, 1,100–1,500 sq ft
- Type: Detached
- Style: 1 1/2 storey
- Living space: 1,100–1,500 sq ft
- Basement: Partially finished, separate entrance
InsideFireplace Yes, living room, other, Ceramic, Hardwood, Vinyl, Broadloom, In-law capability, storage
- Fireplace: Yes, living room, other
- Flooring: Ceramic, Hardwood, Vinyl, Broadloom
- Features: In-law capability, storage
- Rooms above ground: 7
- Rooms in the basement: 2
- Bedrooms: 4
- Bathrooms: 2
- Kitchens: 1
Outside and lotBrick, Asphalt shingle, Concrete block
- Exterior: Brick
- Roof: Asphalt shingle
- Foundation: Concrete block
- Size: 64 × 135.09 ft
Parking1 Garage, Detached, Private
- Spaces: 1 Garage
- Garage: Detached
- Driveway: Private
Heating, water and powerForced air, gas, Central air, Municipal water
- Heating: Forced air, gas
- Cooling: Central air
- Water: Municipal water
- Sewer: Municipal sewer
Costs and taxesTaxes $4,487 a year, HST included in the price, Hot water tank - reliance monthly $23.80 + hst.
- Taxes, 2025: $4,487 a year
- HST: HST included in the price
- Rental items: Hot water tank - reliance monthly $23.80 + hst.
- Under contract: Hot water tank-gas
Included in the saleFridge, stove, dishwasher, hood fan, all window blinds, all electric light fixtures, fridge (basement), washer, dryer, hi eff gas furnace, cac, garden shed,, All curtain rods (except front window) and fabric window curtain panels belonging to stager.
- Included: Fridge, stove, dishwasher, hood fan, all window blinds, all electric light fixtures, fridge (basement), washer, dryer, hi eff gas furnace, cac, garden shed,
- Not included: All curtain rods (except front window) and fabric window curtain panels belonging to stager.
Listing detailsE12612174, Sold, Dec 9, 2025
- MLS® number: E12612174
- Status: Sold
- Listed on: Dec 9, 2025
- Days on market: 3
- Updated: Dec 12, 2025
- Possession: Flexible
- Occupied by: Vacant
- Listing brokerage: RE/MAX HALLMARK REALTY LTD.
About this home
1 Andrew Avenue, Scarborough (Cliffcrest), ON M1M 3G8
Searching for a fabulous and affordable home....don't miss 1 Andrew Ave. Must see! A bright detached brick home with excellent curb appeal, situated on an private, fenced lot in the highly sought-after Cliffcrest by the Bluffs neighbourhood. This move-in ready property has been freshly painted and features 3 bedrooms, plus a main floor den that can easily serve as a fourth bedroom. The upgraded kitchen and clean, functional layout offer comfortable living. The lower level includes a separate entrance, spacious recreation room, three piece bathroom, and a second kitchen - ideal for extended family, guests or potential rental income. There is also opportunity for additional income through a future garden suite. A detached 24 x 14 ft. insulated garage with concrete flooring provides ample storage or workshop space. Located steps from TTC transit on St.Clair Ave.E. and minutes from the Scarborough GO, Warden subway station, this home offers an effortless downtown commute. Families will appreciate proximity to RH King Academy, excellent schools, parks and amenities. The expansive 64 x 135 ft lot presents outstanding development potential. Builders may consider constructing a single luxury home, or pursue severance to create two lots for new builds (subject to City approval). Live in or rent out while planning your future development. A rare opportunity for homeowners and investors alike - discover the potential at 1 Andrew Ave.
Ask about this home
A HOMEH agent will answer your questions about this home.
Around this home
Daily convenience, out of 100, from the distances below
Schools nearby
School rating, out of 10.
Helpful calculators
Your HOMEH agent

"Priced 3% over the Hestimate. I would see it this week."