

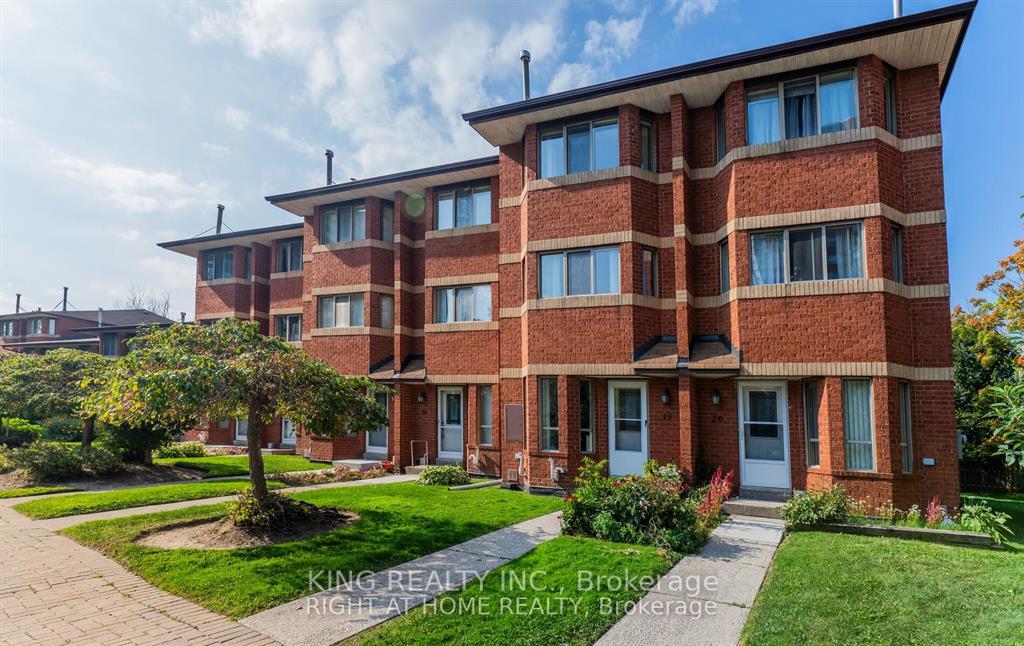
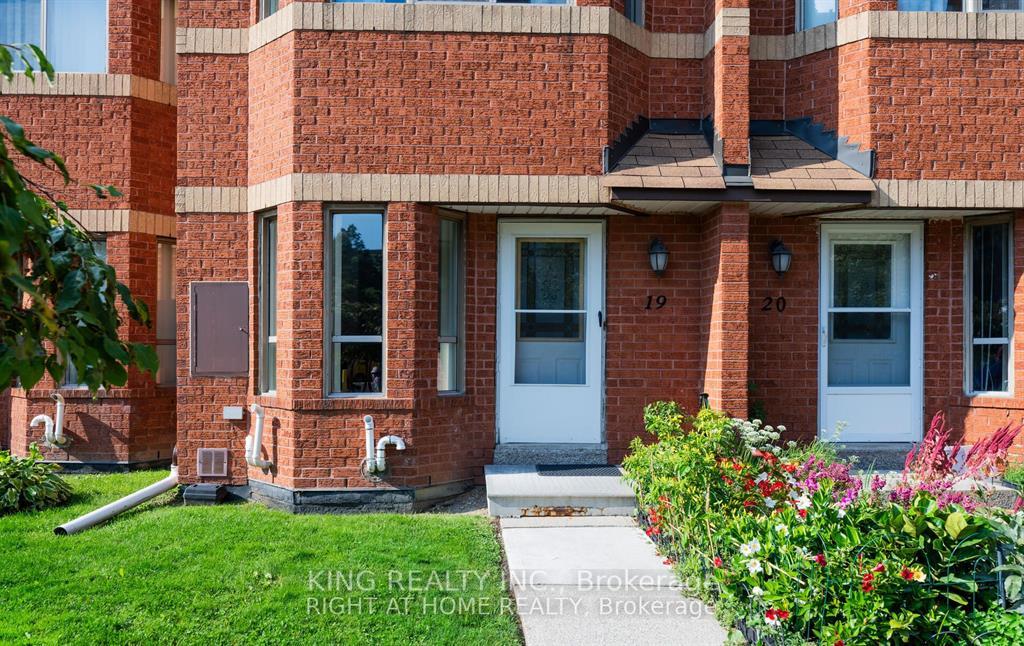
Unit 19, 2472 Eglinton Avenue E
Freehold Townhouse Rented
1/28Unit 19, 2472 Eglinton Avenue E
Freehold Townhouse Rented
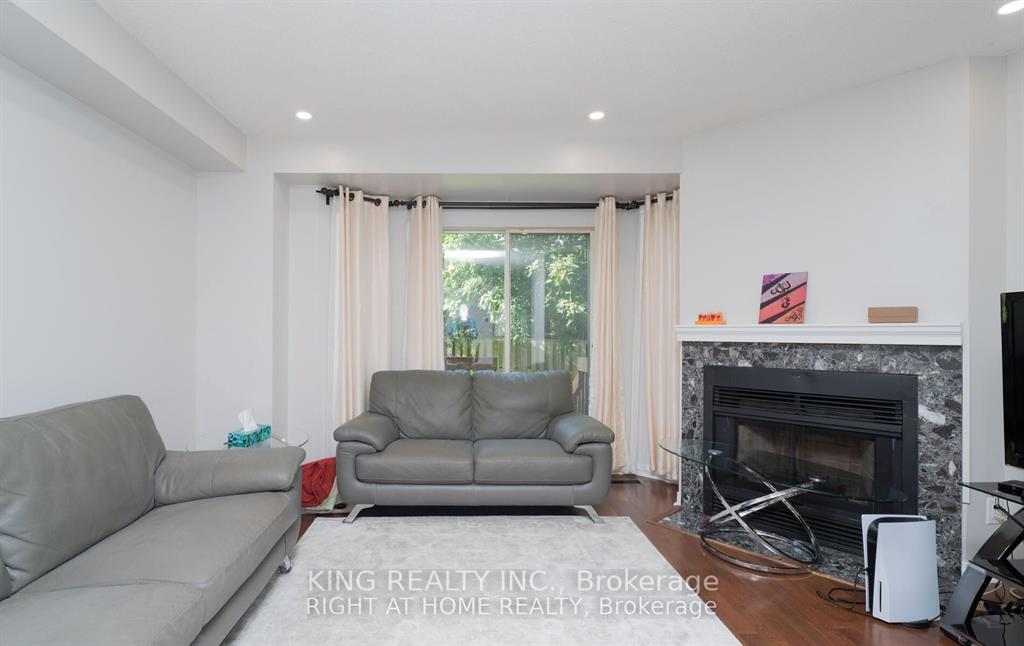 See all 28 photos
4 Bedrooms
3 Bathrooms
1 Garage
1.1K–1.5K sq.ft
Entire Home
— Unit
Property history
Facts and features
- BasementWalk-out
- Lease term12 months
- FurnishedUnfurnished
- LaundryIn basement
What stands out
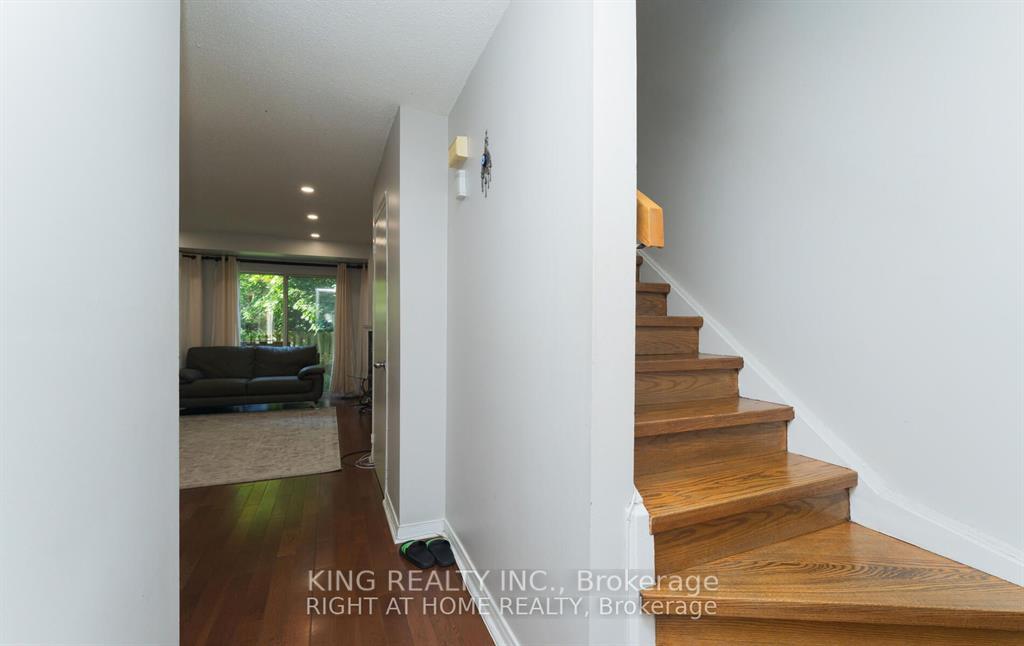
- Hardwood floors
- Fireplace
- Central air
The homeFreehold Townhouse, 3-storey, 1,100–1,500 sq ft
- Type: Freehold Townhouse
- Style: 3-storey
- Living space: 1,100–1,500 sq ft
- Basement: Finished, walk-out
InsideFireplace Yes, Hardwood, Ceramic, In basement
- Fireplace: Yes
- Flooring: Hardwood, Ceramic
- Laundry: In basement
- Rooms above ground: 7
- Bedrooms: 4
- Bathrooms: 3
- Kitchens: 1
- Family room: Yes
Outside and lotBrick, Asphalt shingle, Concrete
- Exterior: Brick
- Roof: Asphalt shingle
- Foundation: Concrete
Parking1 Garage, Other
- Spaces: 1 Garage
- Garage: Other
Heating, water and powerForced air, gas, Central air, Municipal water
- Heating: Forced air, gas
- Cooling: Central air
- Water: Municipal water
Rent and termsRent $3,500 a month, Entire property, Unfurnished
- Rent: $3,500 a month
- Space for rent: Entire property
- Furnished: Unfurnished
- Lease: 12 months
- Deposit: Required
- Credit check: Required
- Rental application: Required
- References: Required
Listing detailsE12464567, Rented, Oct 10, 2025
- MLS® number: E12464567
- Status: Rented
- Listed on: Oct 10, 2025
- Days on market: 57
- Updated: Dec 6, 2025
- Possession: 2025-11-01 / Immediate
- Occupied by: Vacant
- Listing brokerage: KING REALTY INC.
About this home
Unit 19, 2472 Eglinton Avenue E, Scarborough (Eglinton East), ON M1K 5J9
Very updated 4 Large Br and 3 Washroom, Newer Flooring, Update Kitchen and Washrooms, Granite Countertops, Ideal For Large Or Extended Family. Beautiful Backyard, Move-In Condition, 'Rainbow Village' Has Well Appointed Gym, Indoor Pool + Hot Tub, Even Onsite Day Care, Walk To Kennedy Subway. Close To Schools, Shops,. Enjoy Home Ownership Without The 'Hassle' Of Exterior Maintenance, Yard work Or Snow Shovelling
Read more
Ask about this home
A HOMEH agent will answer your questions about this home.
Ask a question
Around this home
Eglinton Avenue and Kennedy Road
Errands
Transit
Parks
Schools
Daily convenience, out of 100, from the distances below
ParkResidential Playground · 8 within 1 km5 min walk301 m
GroceryNo Frills8 min walk495 m
SchoolSt Joan of Arc Catholic Academy6 min walk390 m
Train stationKennedy3 min walk194 m
PharmacyMidland/Eglinton Pharmacy5 min walk302 m
Cafés & foodThai Take Out & Catering · 15 within 1 km1 min walk77 m
Gym & rec centreDon Montgomery Community Centre3 min walk205 m
LibraryToronto Public Library - Kennedy/Eglinton13 min walk797 m
WalkDriveStraight-line distance, open map data
Grocery0.5 km
Park0.3 km
Coffee0.7 km
Dining0.1 km
Gym0.7 km
Kennedy0.2 km
Schools nearby
School rating, out of 10.
St Joan of Arc Catholic Academysecondary · Catholic · 0.4 km
4.7/10Low
Salaheddin Islamic Schoolelementary · Private · 0.6 km
—
St Maria Goretti Catholic Schoolelementary · Catholic · 0.6 km
5.6/10Fair
Contact agent
Helpful calculators
Rent vs buy
Affordability
Mortgage
Down payment
Stress test
CMHC insurance
Your HOMEH agent

KimHOMEH agent · Scarborough
"I would see it this week."
Ask Kim