

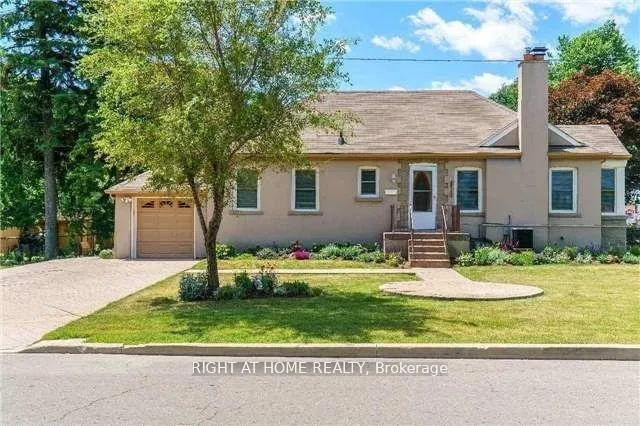
2913 Kingston Road
2913 Kingston Road
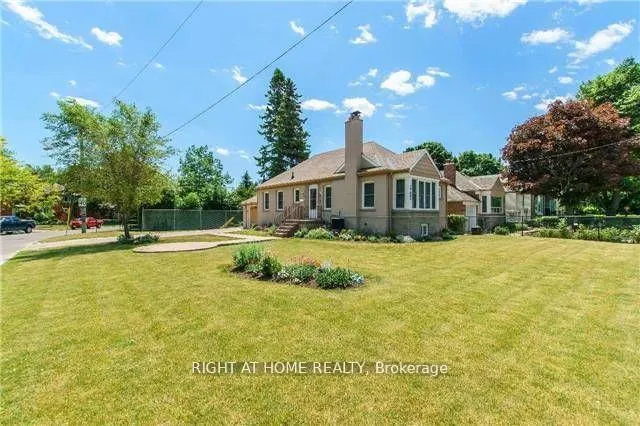
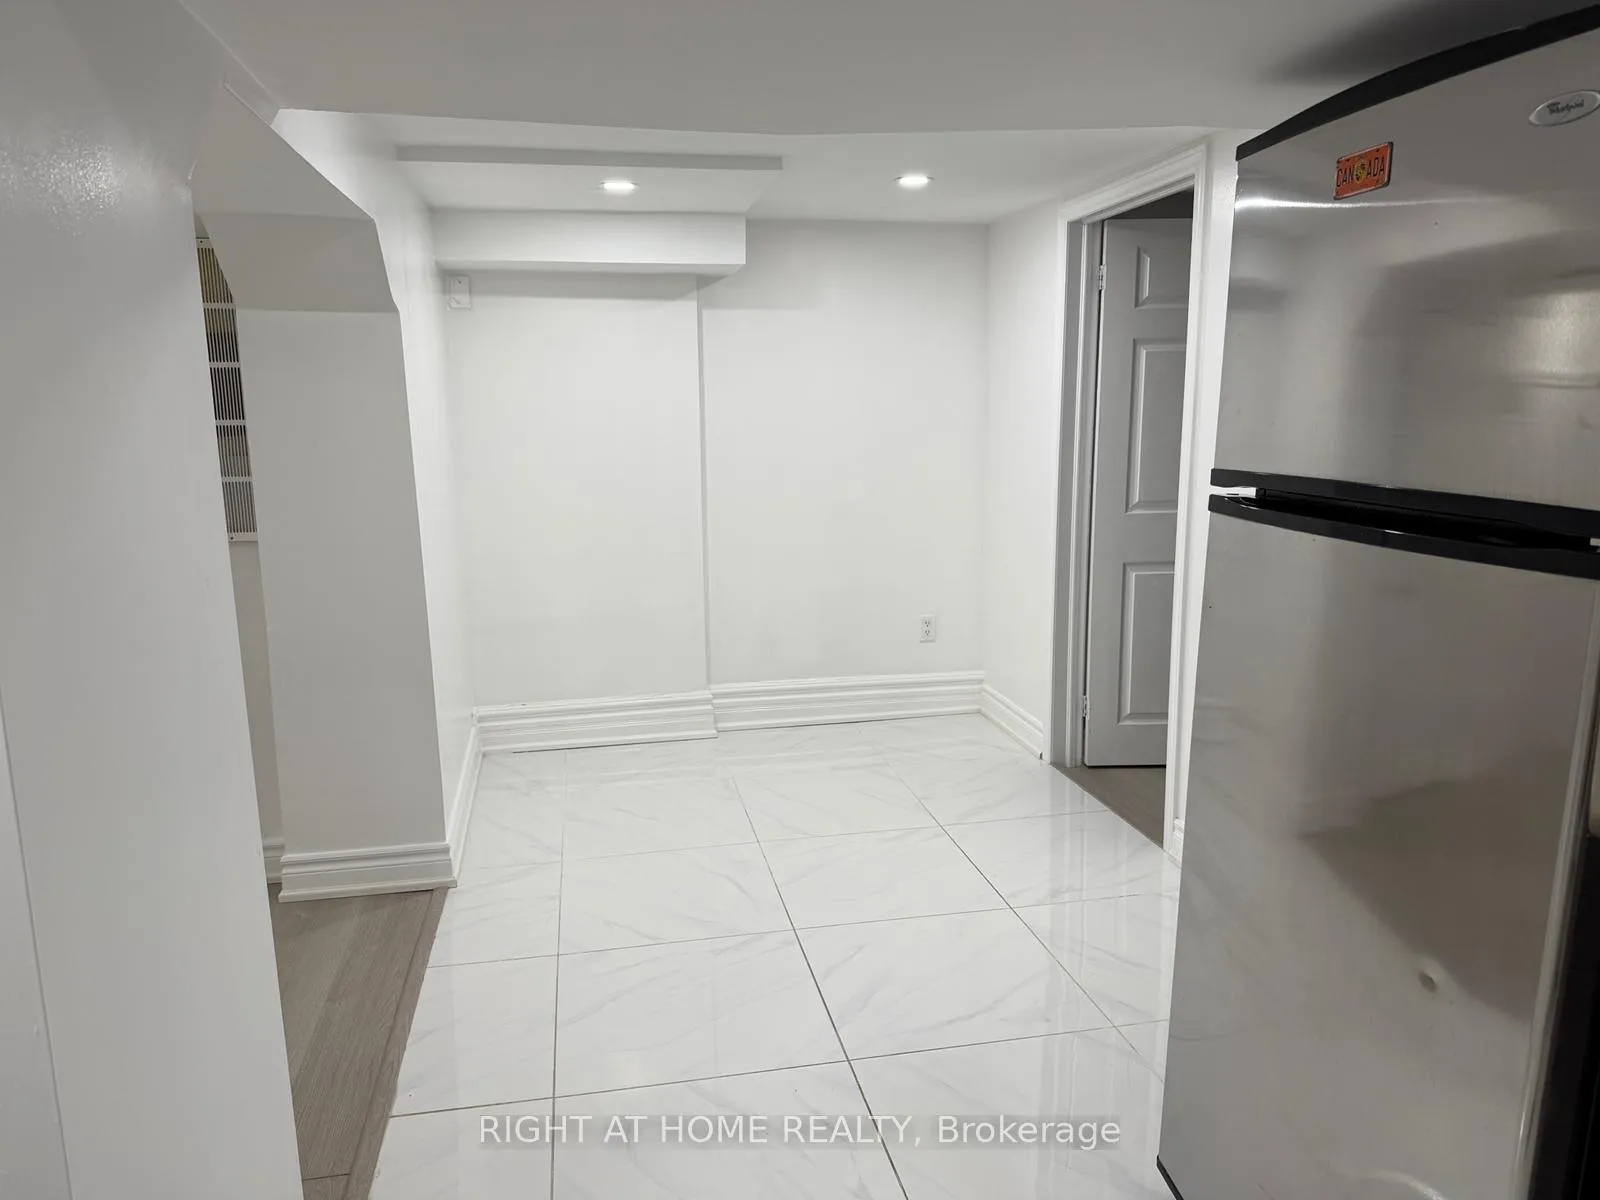 See all 13 photos
Property history
- $1,800TerminatedList: 2025-12-03|End: 2026-01-20|48 daysE12598502
Facts and features
- BasementApartment
- Lot size51 × 120 ft
- Lease term12 months
- FurnishedUnfurnished
- Central air
The homeDetached, Bungalow, 700–1,100 sq ft
- Type: Detached
- Style: Bungalow
- Living space: 700–1,100 sq ft
- Basement: Apartment
InsideCommon area, Floor drain, storage, Rooms above ground 4
- Laundry: Common area
- Features: Floor drain, storage
- Rooms above ground: 4
- Bedrooms: 2
- Bathrooms: 1
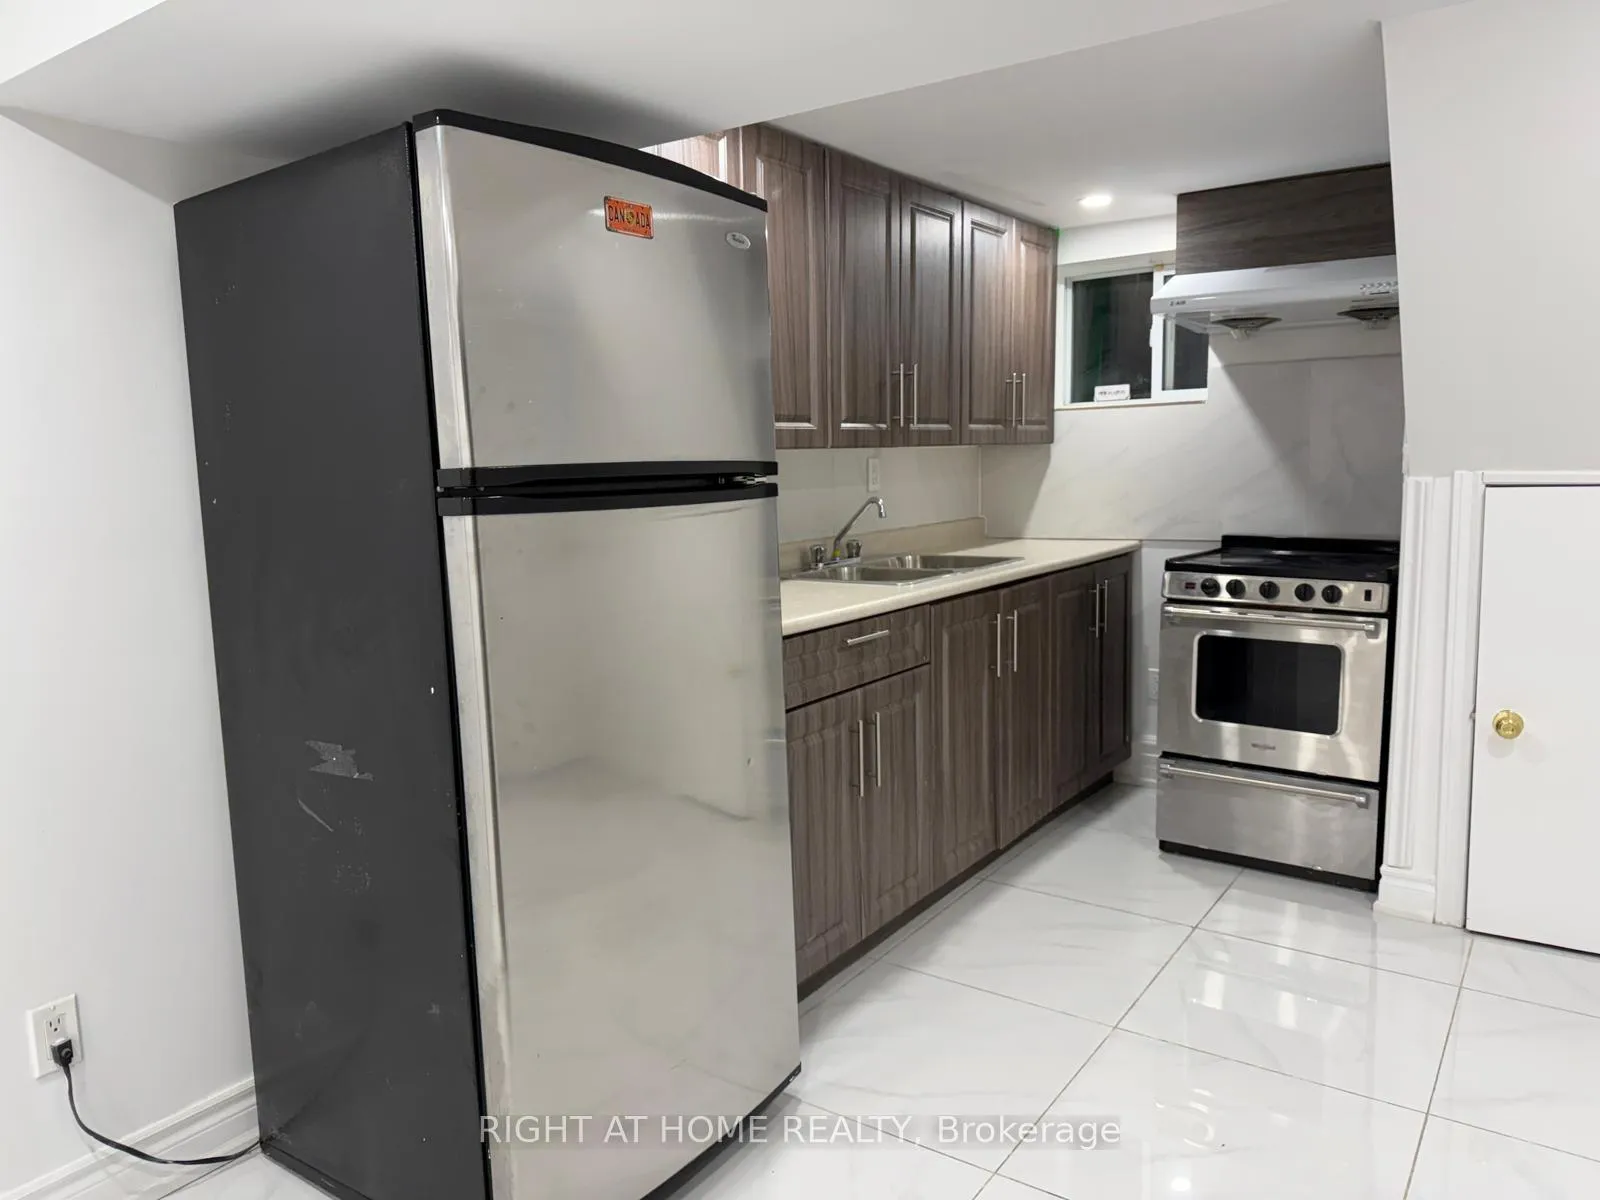
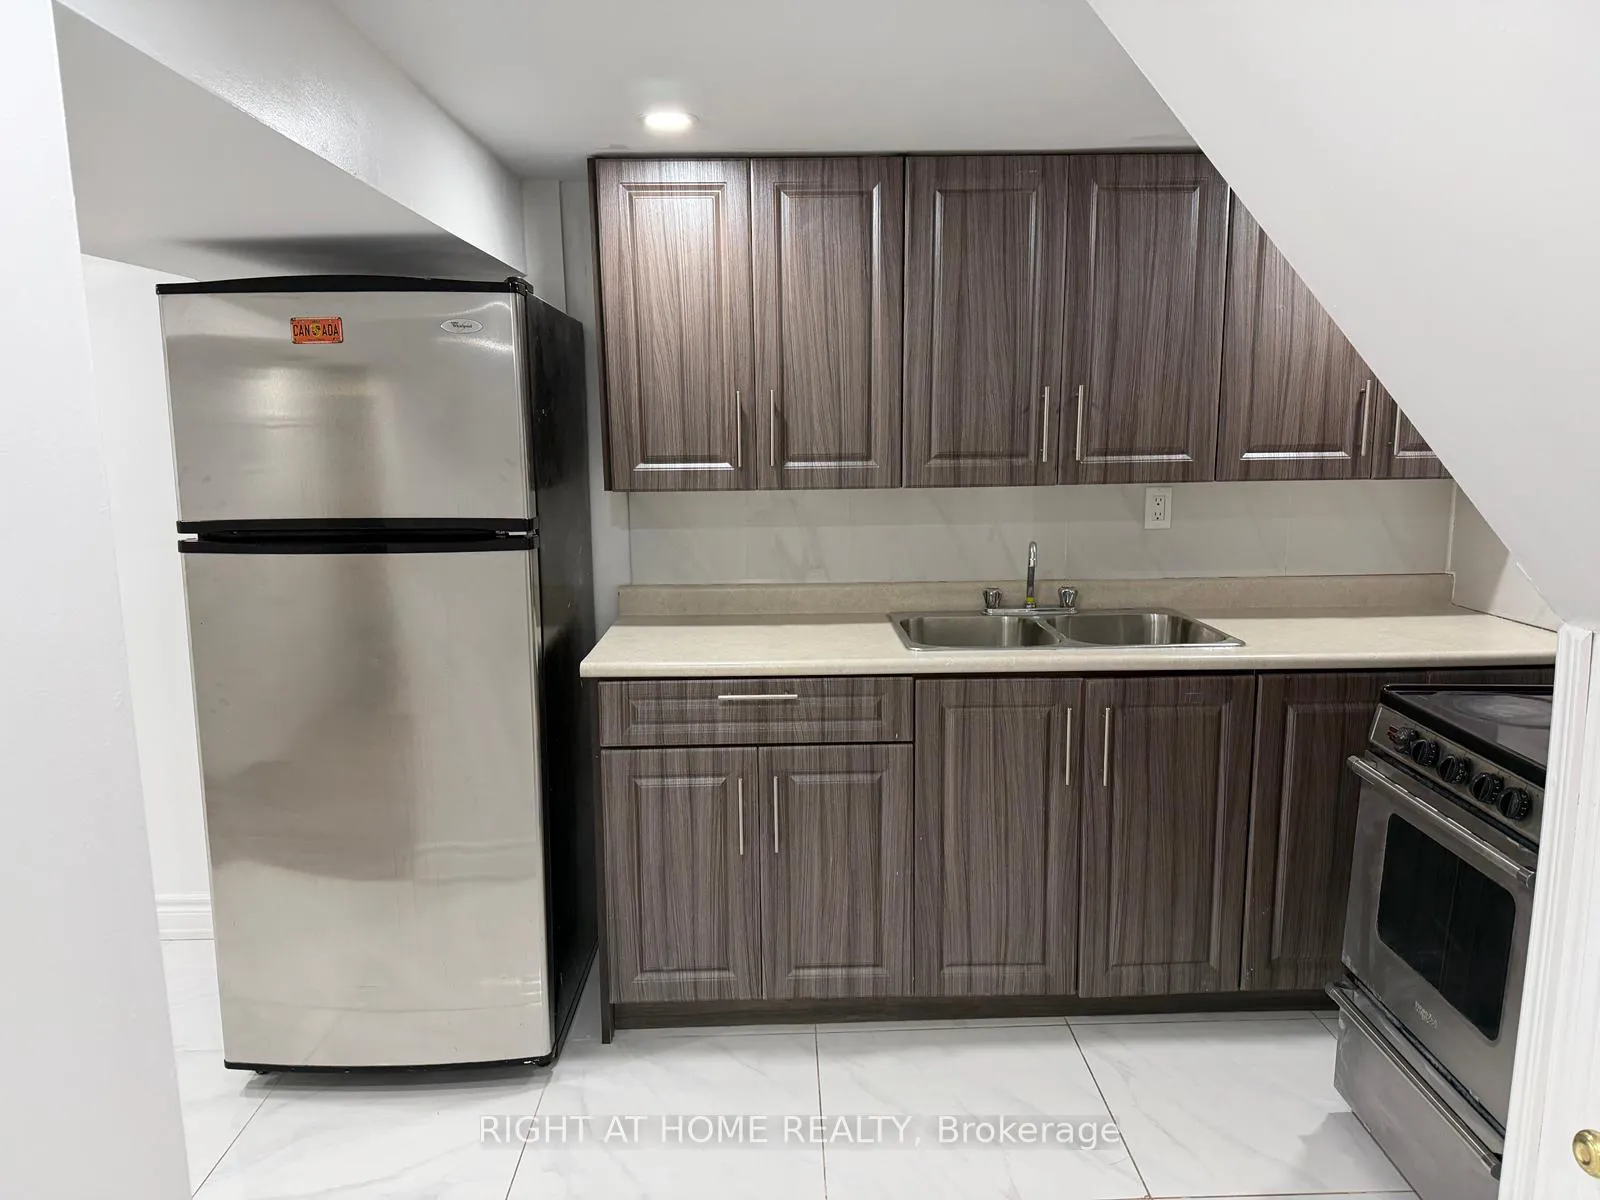
- Kitchens: 1
Outside and lotStucco (plaster), Asphalt shingle, Concrete block
- Exterior: Stucco (plaster)
- Roof: Asphalt shingle
- Foundation: Concrete block
- Size: 50.83 × 120 ft
Parking2 Parking
- Spaces: 2 Parking
Heating, water and powerForced air, gas, Central air, Municipal water
- Heating: Forced air, gas
- Cooling: Central air
- Water: Municipal water
- Sewer: Municipal sewer
Rent and termsRent $1,800 a month, Basement, Unfurnished
- Rent: $1,800 a month
- Space for rent: Basement
- Furnished: Unfurnished
- Lease: 12 months
- Paid: Monthly
- Rent includes: Heat, water heater, central air conditioning
- Deposit: Required
- Credit check: Required
- Employment letter: Required
- Rental application: Required
- References: Required
Included2 parking, laundry (once per week during off peak hours), shared mailbox, private entrance, Tenant must pay 50% of water bill and hydro bill
- Included: 2 parking, laundry (once per week during off peak hours), shared mailbox, private entrance
- Not included: Tenant must pay 50% of water bill and hydro bill
Listing detailsE12598502, Terminated, Dec 3, 2025
- MLS® number: E12598502
- Status: Terminated
- Listed on: Dec 3, 2025
- Days on market: 48
- Updated: Jan 20, 2026
- Possession: Immediate
- Occupied by: Vacant
- Listing brokerage: RIGHT AT HOME REALTY
About this home
2913 Kingston Road, Scarborough (Cliffcrest), ON M1M 1N6
Beautiful 2 Bedroom Renovated Basement Available For Rent. Right Next To The Scarborough Bluffs. Great For Small Families Or Couples. Spacious Open Concept Layout. Modern Kitchen With All Appliances And Potlights. Plenty Of Light Across The Spacious Living, Dining, Kitchen & Bedrooms. Walking distance to TTC, Go Train, Gym, Grocery Stores, Restaurants, Schools, hospital, and Parks. Separate Entrance, Shared Laundry & 2 Parking Spots. Steps To TTC, Schools, Stores, Parks, Arena, Library, Shopping Malls, Places Of Worship. Walk To Lake Ontario & 10 Minutes To Woodbine Beach Or Scarborough Bluffs.
Ask about this home
A HOMEH agent will answer your questions about this home.
Around this home
Daily convenience, out of 100, from the distances below
Schools nearby
School rating, out of 10.
Helpful calculators
Your HOMEH agent

"I would see it this week."