

12 Wythenshawe Wood
12 Wythenshawe Wood
 See all 43 photos
Property history
- $4,500ExpiredList: 2025-12-02|End: 2026-04-01|120 daysE12596326
Facts and features
- BasementPart finished
- Lot size45 × 107 ft
- Lease term12 months
- FurnishedUnfurnished
- Hardwood floors
- Fireplace
- Central air
- Inground pool
The homeDetached, Bungalow, Age 51–99 years
- Type: Detached
- Style: Bungalow
- Age: 51–99 years
- Living space: 1,100–1,500 sq ft
- Basement: Partially finished
- View: Clear
InsideFireplace Yes, Hardwood, Broadloom, In basement
- Fireplace: Yes
- Flooring: Hardwood, Broadloom
- Laundry: In basement
- Features: Auto garage door remote, carpet free, countertop range, primary bedroom - main floor
- Rooms above ground: 7
- Rooms in the basement: 3
- Bedrooms: 3 + 1 in the basement
- Bathrooms: 2
- Kitchens: 1
Outside and lotBrick, Asphalt shingle, Concrete block, concrete
- Exterior: Brick
- Roof: Asphalt shingle
- Foundation: Concrete block, concrete
- Pool: Inground
- Other structures: Garden shed, gazebo, storage, fence - full
- Size: 45 × 106.5 ft
- Shape: Pie
Parking1 Garage, Attached, Private
- Spaces: 1 Garage
- Garage: Attached
- Driveway: Private
Heating, water and powerForced air, gas, Central air, Municipal water
- Heating: Forced air, gas
- Cooling: Central air
- Water: Municipal water
- Sewer: Municipal sewer
- Natural gas: Yes
- Hydro: Yes
Rent and termsRent $4,500 a month, Entire property, Unfurnished
- Rent: $4,500 a month
- Space for rent: Entire property
- Furnished: Unfurnished
- Lease: 12 months
- Paid: Monthly
- Rent includes: Parking
- Deposit: Required
- Credit check: Required
- Employment letter: Required
- Rental application: Required
- References: Required
- Rental items: Hot water tank.
IncludedAll appliances: s/s fridge, s/s stove, s/s dishwasher, wine fridge, b/i microwave. washer / dryer. all elf's. all window coverings. some furniture can be negotiated or left in house for tenants use (ask owners for list of items)., N/a
- Included: All appliances: s/s fridge, s/s stove, s/s dishwasher, wine fridge, b/i microwave. washer / dryer. all elf's. all window coverings. some furniture can be negotiated or left in house for tenants use (ask owners for list of items).
- Not included: N/a
NearbyCul de sac/dead end, fenced yard, park, public transit, school, library
- Close to: Cul de sac/dead end, fenced yard, park, public transit, school, library
Listing detailsE12596326, Expired, Dec 2, 2025
- MLS® number: E12596326
- Status: Expired
- Listed on: Dec 2, 2025
- Days on market: 120
- Updated: Apr 1, 2026
- Possession: 2026-01-01 / 1-29 days
- Occupied by: Partial
- Listing brokerage: COLDWELL BANKER THE REAL ESTATE CENTRE
About this home
12 Wythenshawe Wood, Scarborough (Guildwood), ON M1E 1H2
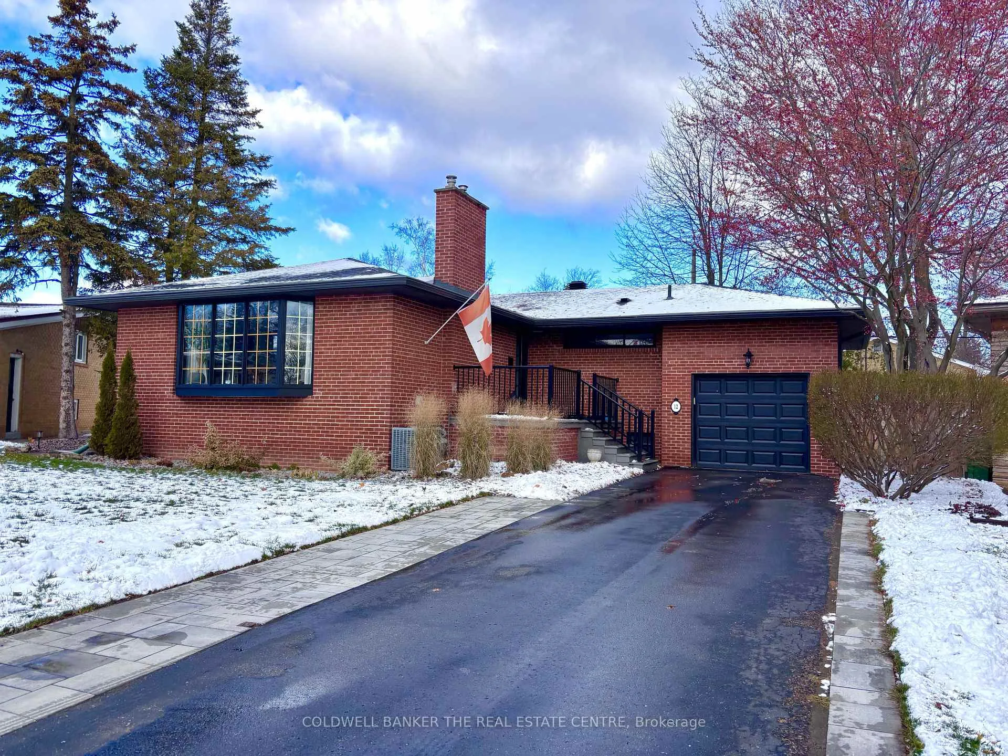
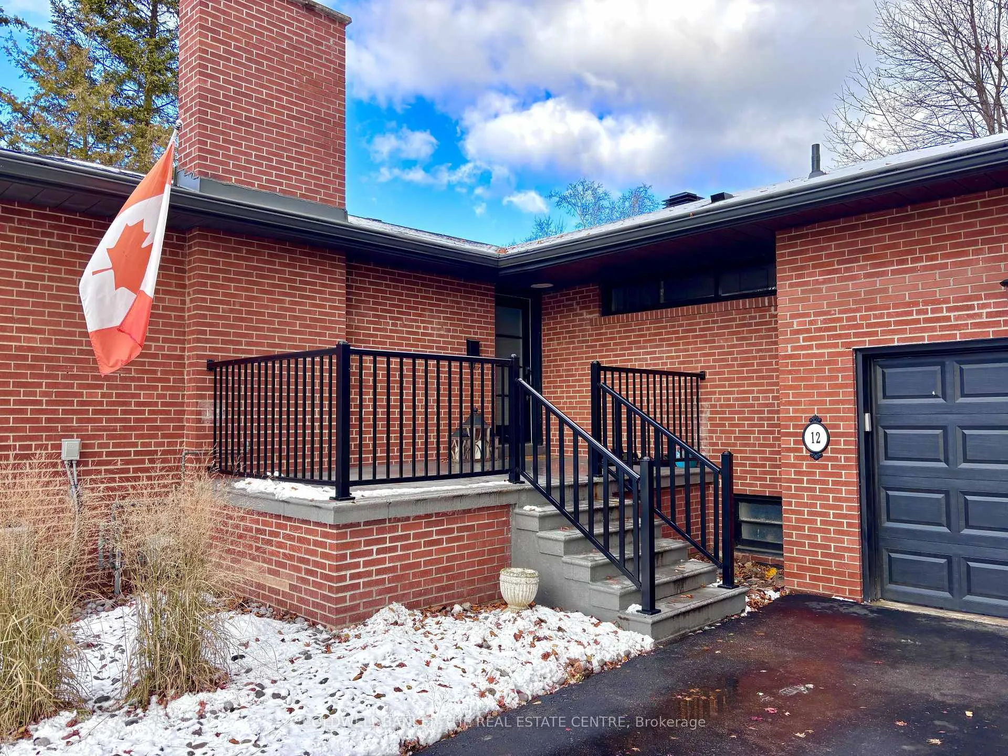
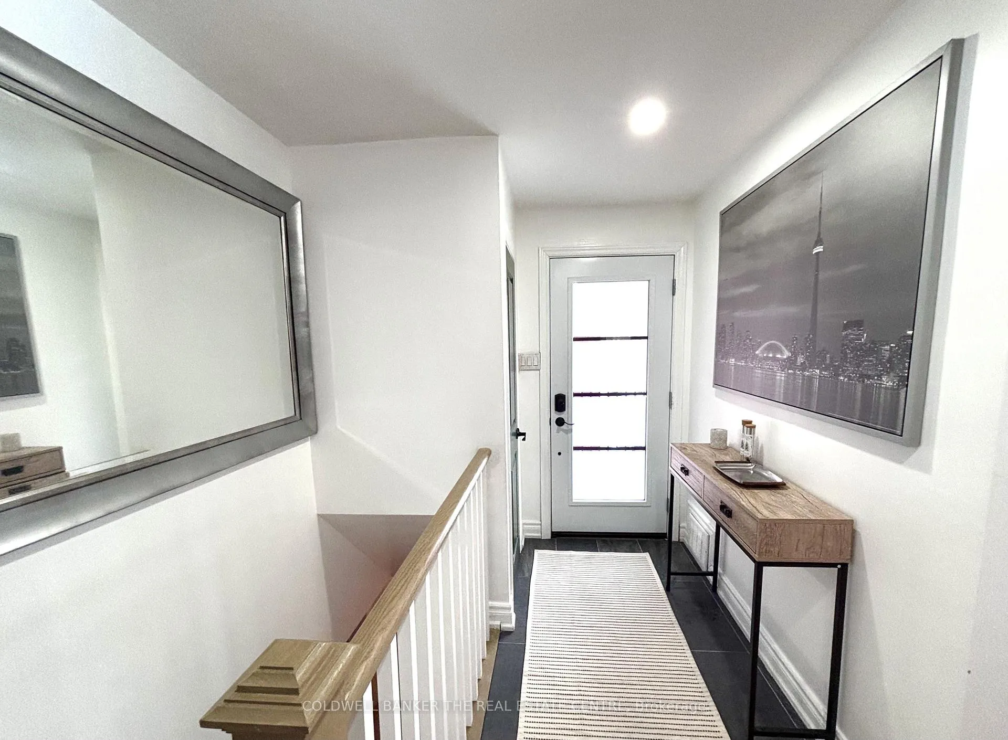
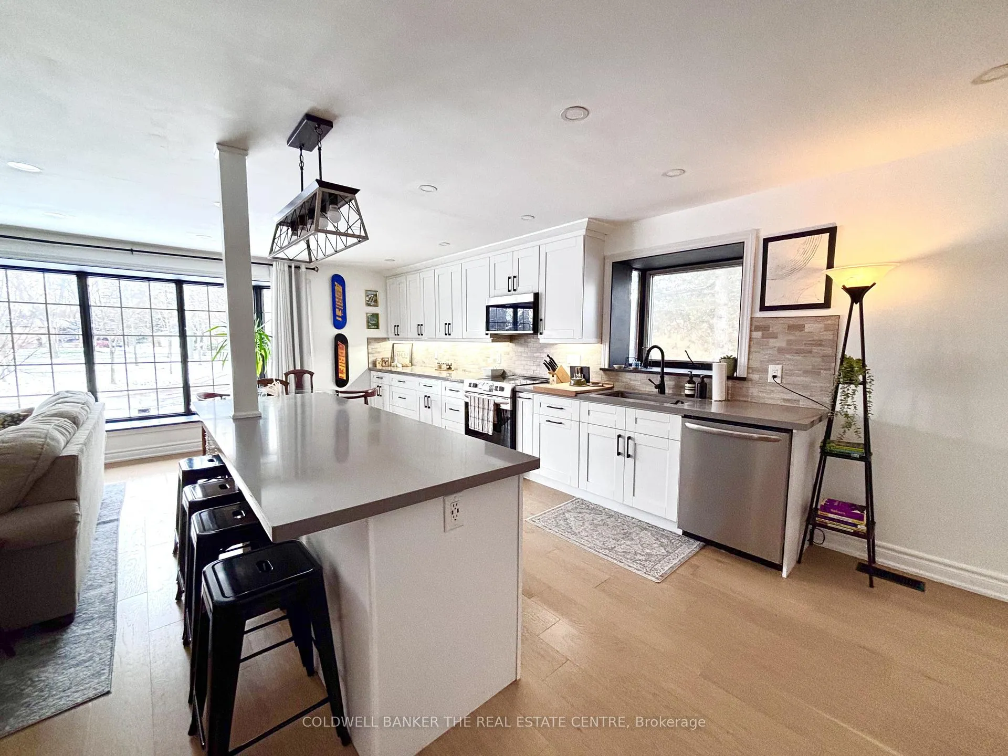
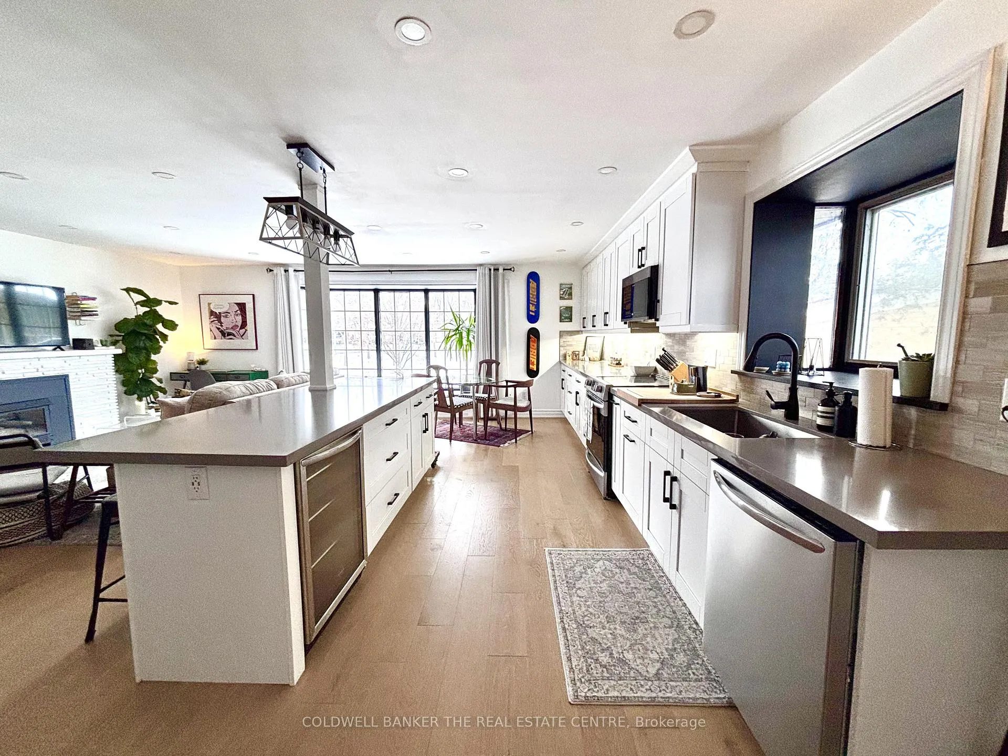
Welcome to 12 Wythenshawe Wood! A beautifully renovated bungalow tucked away on one of Guildwood Village's most desirable and best-kept secret streets. This charming 3+1 bedroom, 2 bathroom home has been thoughtfully updated inside and out, offering the perfect blend of comfort, modern convenience, and family-friendly living! Step inside to a warm and inviting living area spacious enough for the entire family to gather. The sleek, updated kitchen overlooks the living room, front yard, and quiet court, which is ideal for keeping an eye on the kids as they play outside. The oversized kitchen island is perfect for entertaining, prepping family meals, or helping with homework in the evenings. Guildwood Village is known for its excellent schools (K-12), making it one of Scarborough Bluffs most sought-after neighbourhoods for families. All bedrooms in this home are generous in size, each equipped with its own closet for ample storage. The backyard is where this property truly shines - a private outdoor oasis designed for year-round enjoyment. Relax or entertain beside the large in-ground pool (with a new 2023 liner), unwind under the professional-grade gazebo, enjoy the electric fireplace, and mount your TV to watch your favourite shows or sporting events under the open sky / stars. There's also a dedicated barbecue area, ensuring guests are always well-fed during summer gatherings. Beyond your property line, you're just steps from some of Scarborough's most treasured amenities. Explore the historic Guild Inn Estate, the breathtaking Scarborough Bluffs, and the extensive Guild Park & Gardens, perfect for scenic walks, photography, and fresh air! The neighbourhood also offers multiple hiking trails, playgrounds, tennis courts, the Guildwood GO Station (offering quick access to downtown Toronto), and a strong sense of community among long-time residents. 12 Wythenshawe Wood is truly a gem in the heart of the Scarborough Bluffs community, come find your new home:)
Ask about this home
A HOMEH agent will answer your questions about this home.
Around this home
Daily convenience, out of 100, from the distances below
Schools nearby
School rating, out of 10.
Helpful calculators
Your HOMEH agent

"I would see it this week."