

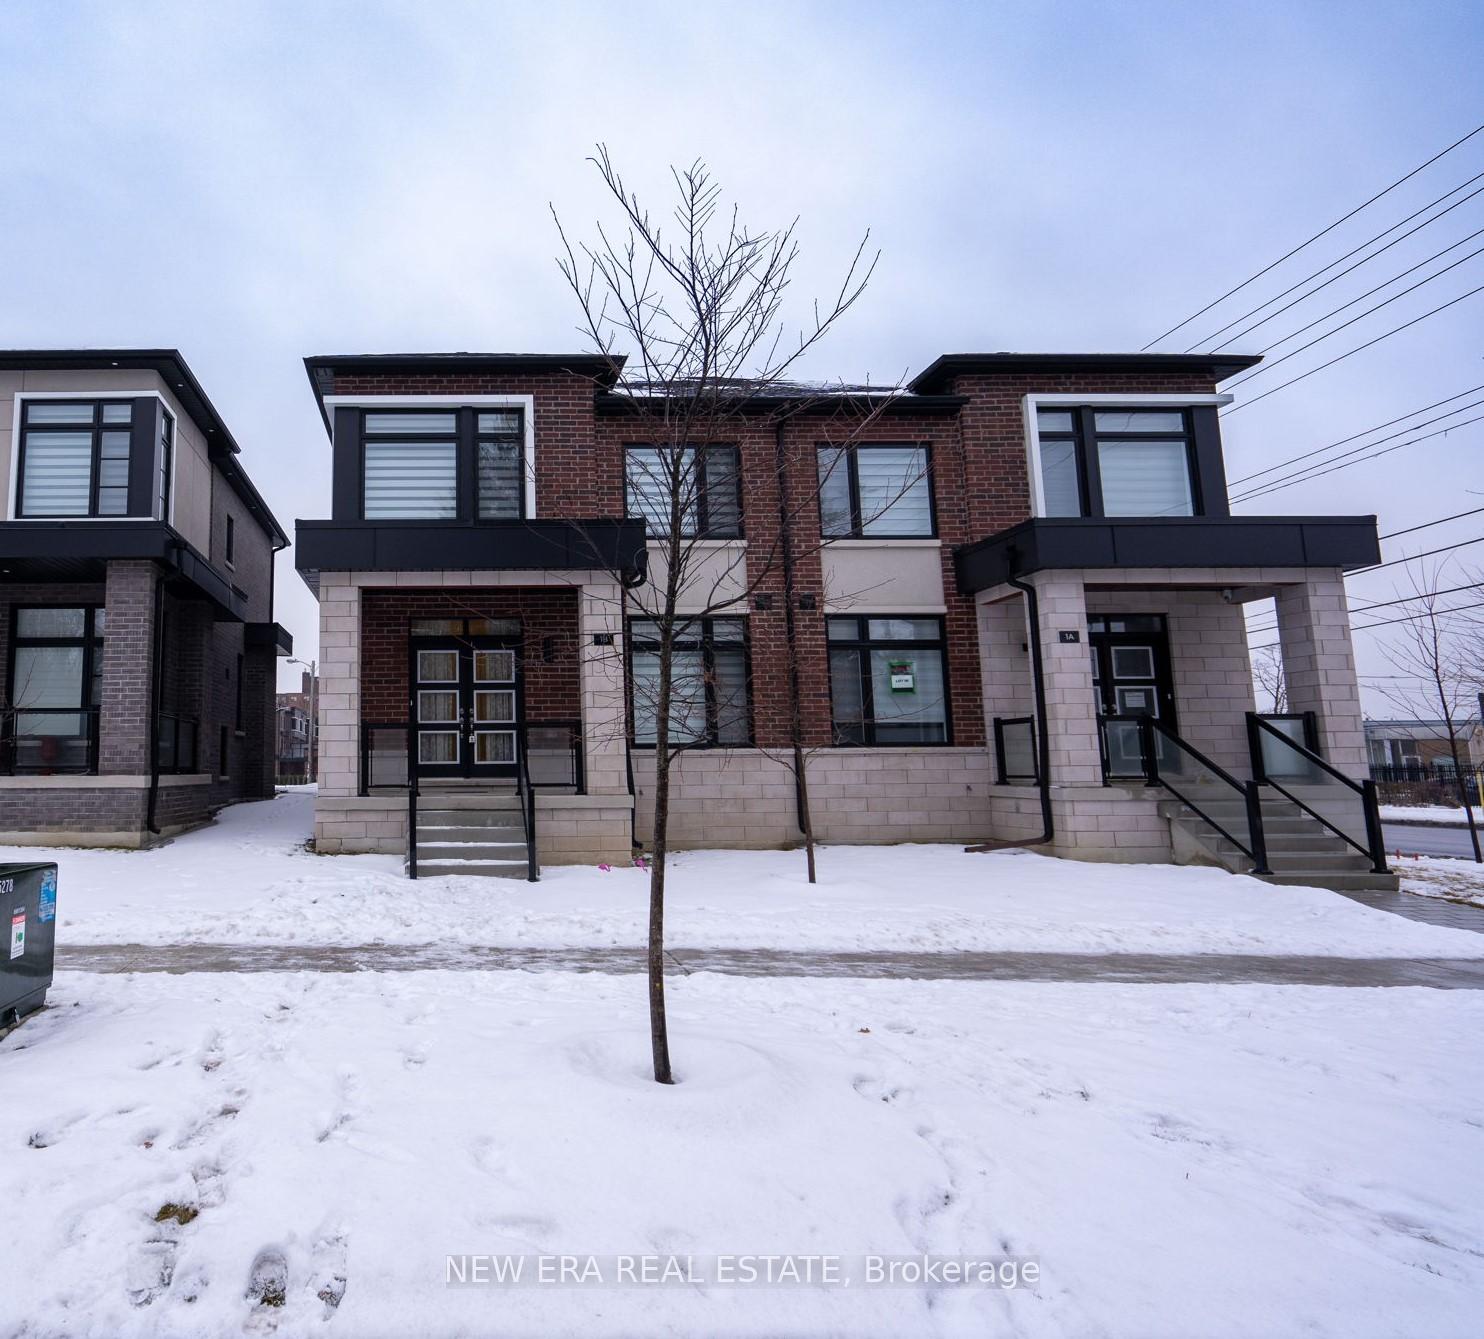
1 B Norbury Crescent
1 B Norbury Crescent
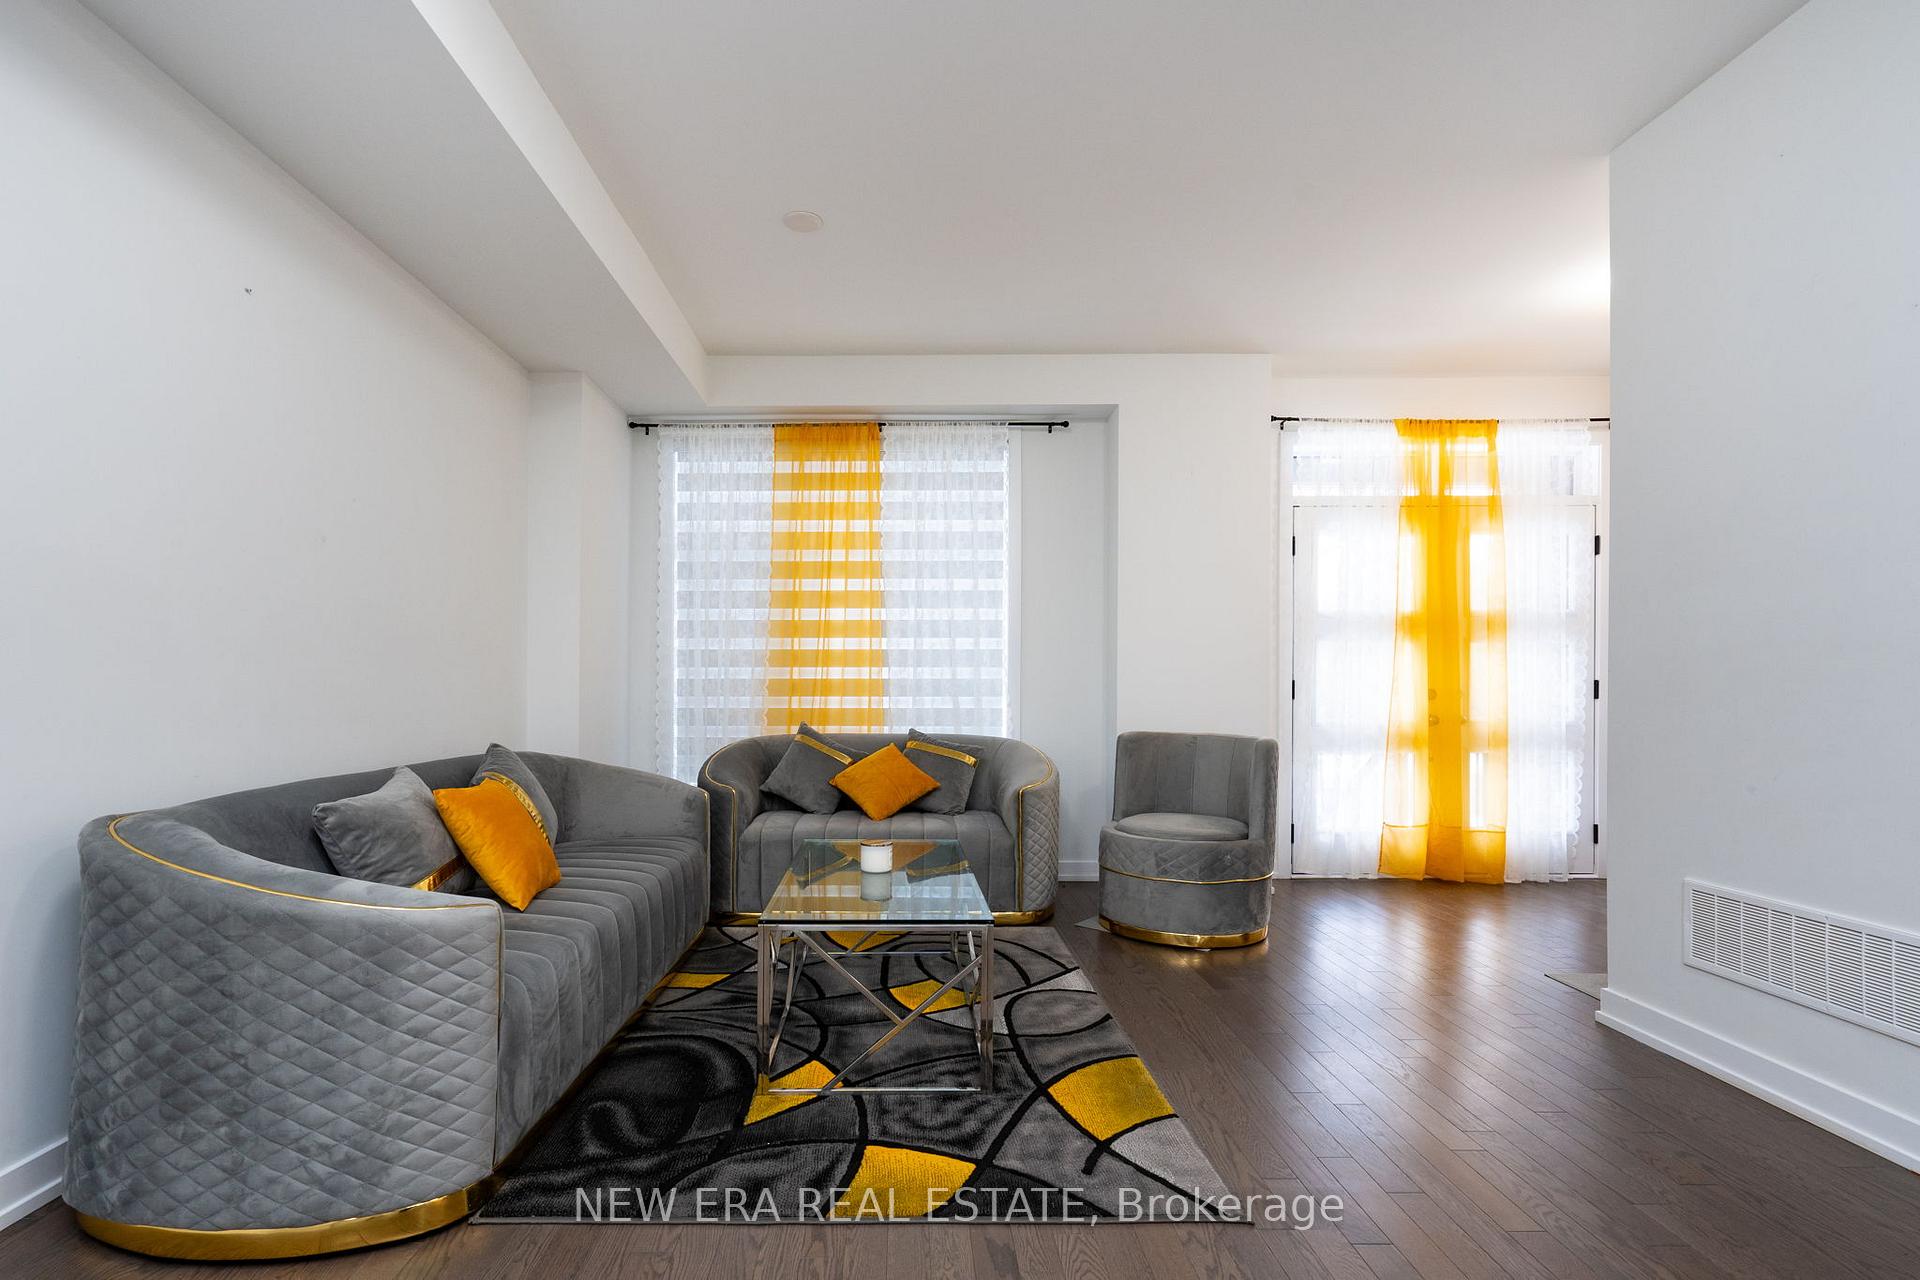 See all 35 photos
Property history
- $1,599,000TerminatedList: 2025-04-30|End: 2025-06-16|47 daysE12115954
- $1,679,999TerminatedList: 2025-02-05|End: 2025-03-19|42 daysE11959460
Facts and features
- BasementUnfinished
- Age of home0–5 years
- Price per sq ft~$747
- Water, sewerMunicipal
- Hardwood floors
- Fireplace
- Central air
The homeSemi-Detached, 2-storey, Age 0–5 years
- Type: Semi-Detached
- Style: 2-storey
- Age: 0–5 years
- Living space: 2,000–2,500 sq ft
- Basement: Unfinished
InsideFireplace Yes, Hardwood, Broadloom, Upper level
- Fireplace: Yes
- Flooring: Hardwood, Broadloom
- Laundry: Upper level
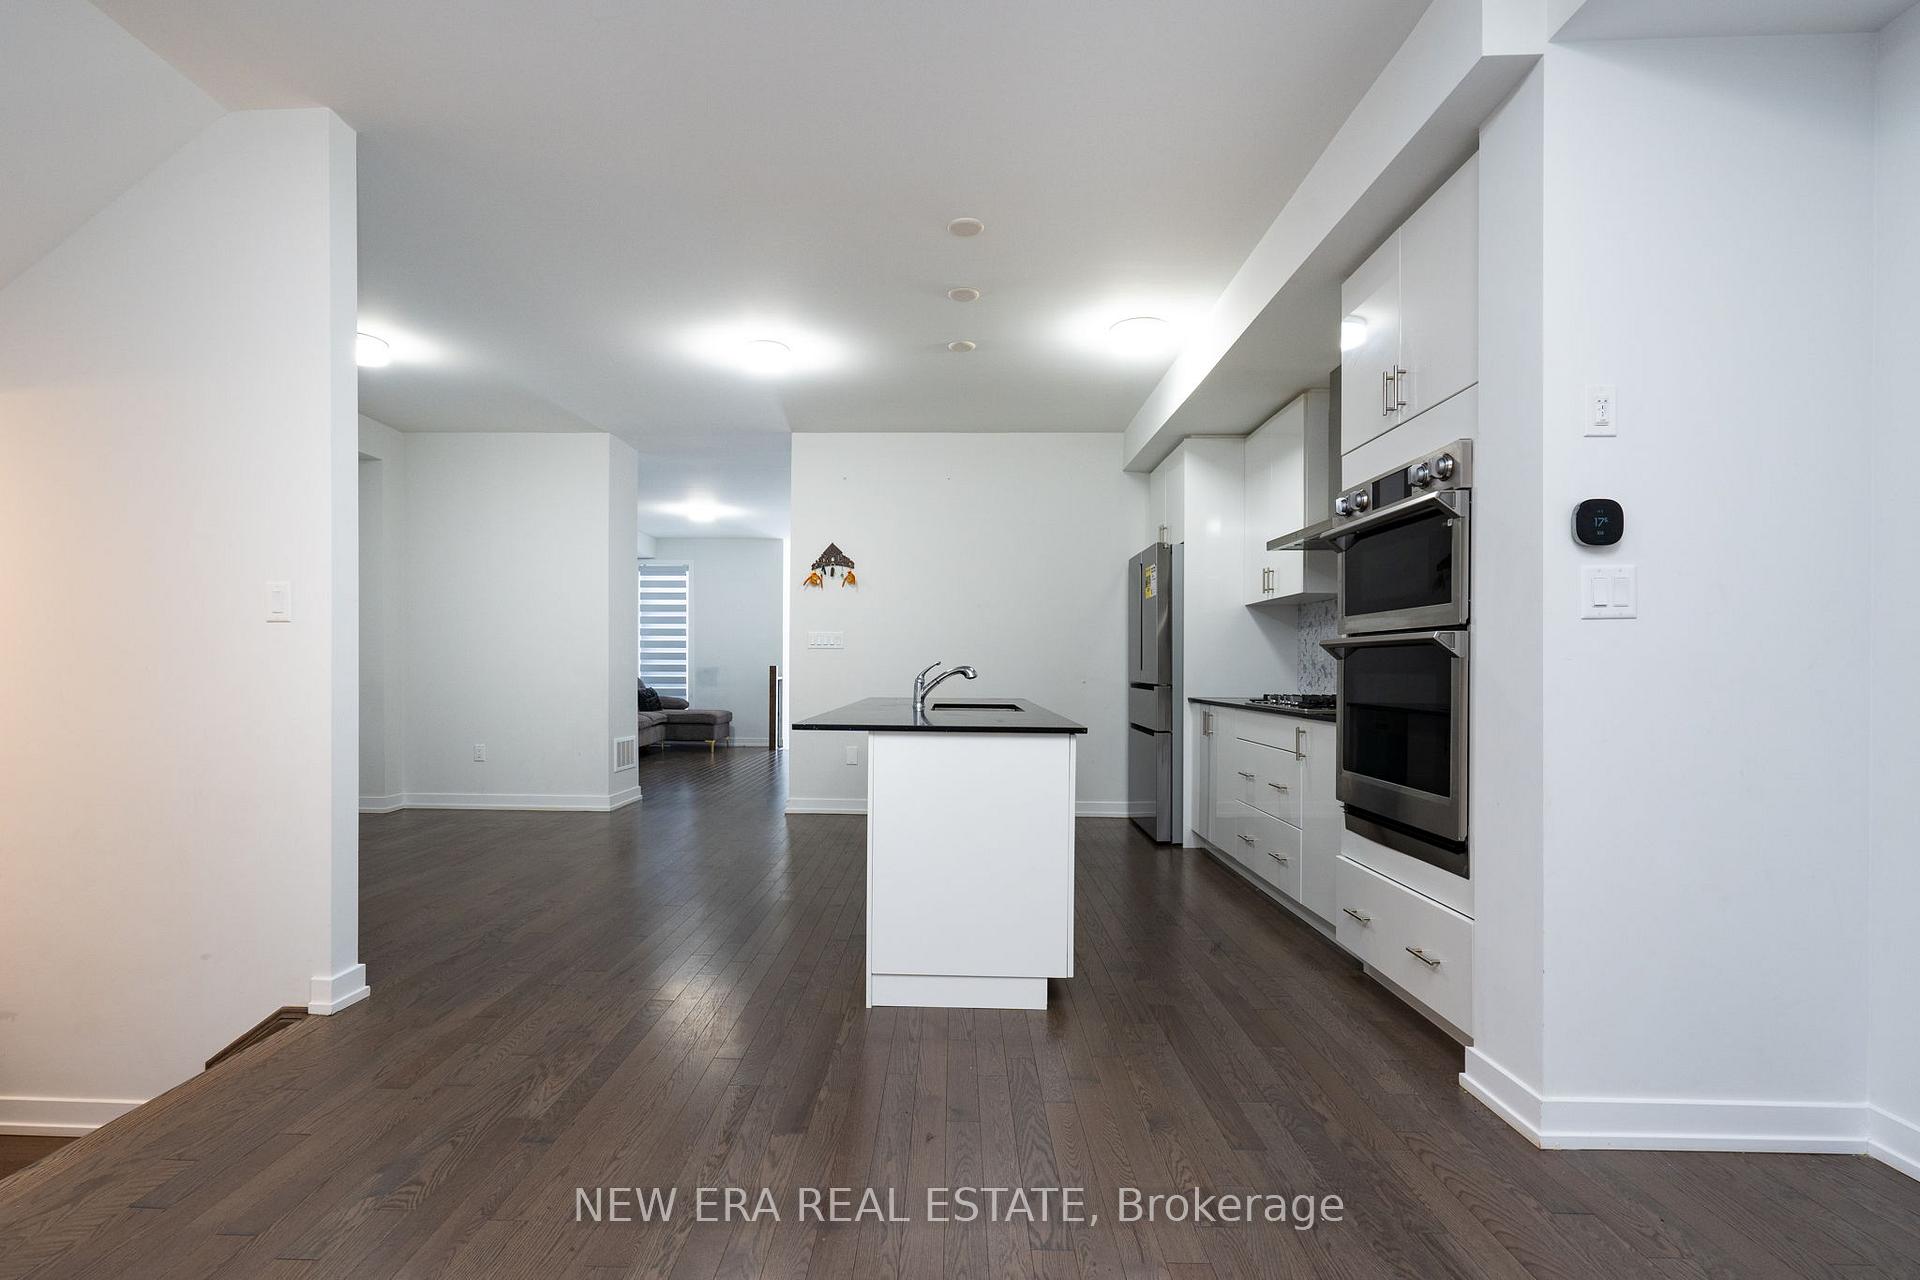
- Features: Built-in oven, countertop range
- Rooms above ground: 8
- Bedrooms: 4
- Bathrooms: 4
- Kitchens: 1
- Family room: Yes
Outside and lotBrick, other, Asphalt shingle, Concrete
- Exterior: Brick, other
- Roof: Asphalt shingle
- Foundation: Concrete
- Accessibility: Accessible public transit nearby, open floor plan, parking
- Size: 26.26 ft frontage
Parking1 Garage, Built-in, Private double
- Spaces: 1 Garage
- Garage: Built-in
- Driveway: Private double
Heating, water and powerForced air, gas, Central air, Municipal water
- Heating: Forced air, gas
- Cooling: Central air
- Water: Municipal water
- Sewer: Municipal sewer
Costs and taxesTaxes $6,166 a year, HST included in the price, Hot water tank
- Taxes, 2024: $6,166 a year
- HST: HST included in the price
- Rental items: Hot water tank
- Under contract: Hot water heater
Included in the saleFridge, wall oven, gas cooktop stove, dishwasher, stacked washer & dryer
- Included: Fridge, wall oven, gas cooktop stove, dishwasher, stacked washer & dryer
NearbyPark, public transit, school
- Close to: Park, public transit, school
Listing detailsE11959460, Terminated, Feb 5, 2025
- MLS® number: E11959460
- Status: Terminated
- Listed on: Feb 5, 2025
- Days on market: 42
- Updated: Mar 19, 2025
- Possession: 60-89 days
- Occupied by: Owner
- Listing brokerage: NEW ERA REAL ESTATE
About this home
1 B Norbury Crescent, Scarborough (Bendale), ON M1P 0G3
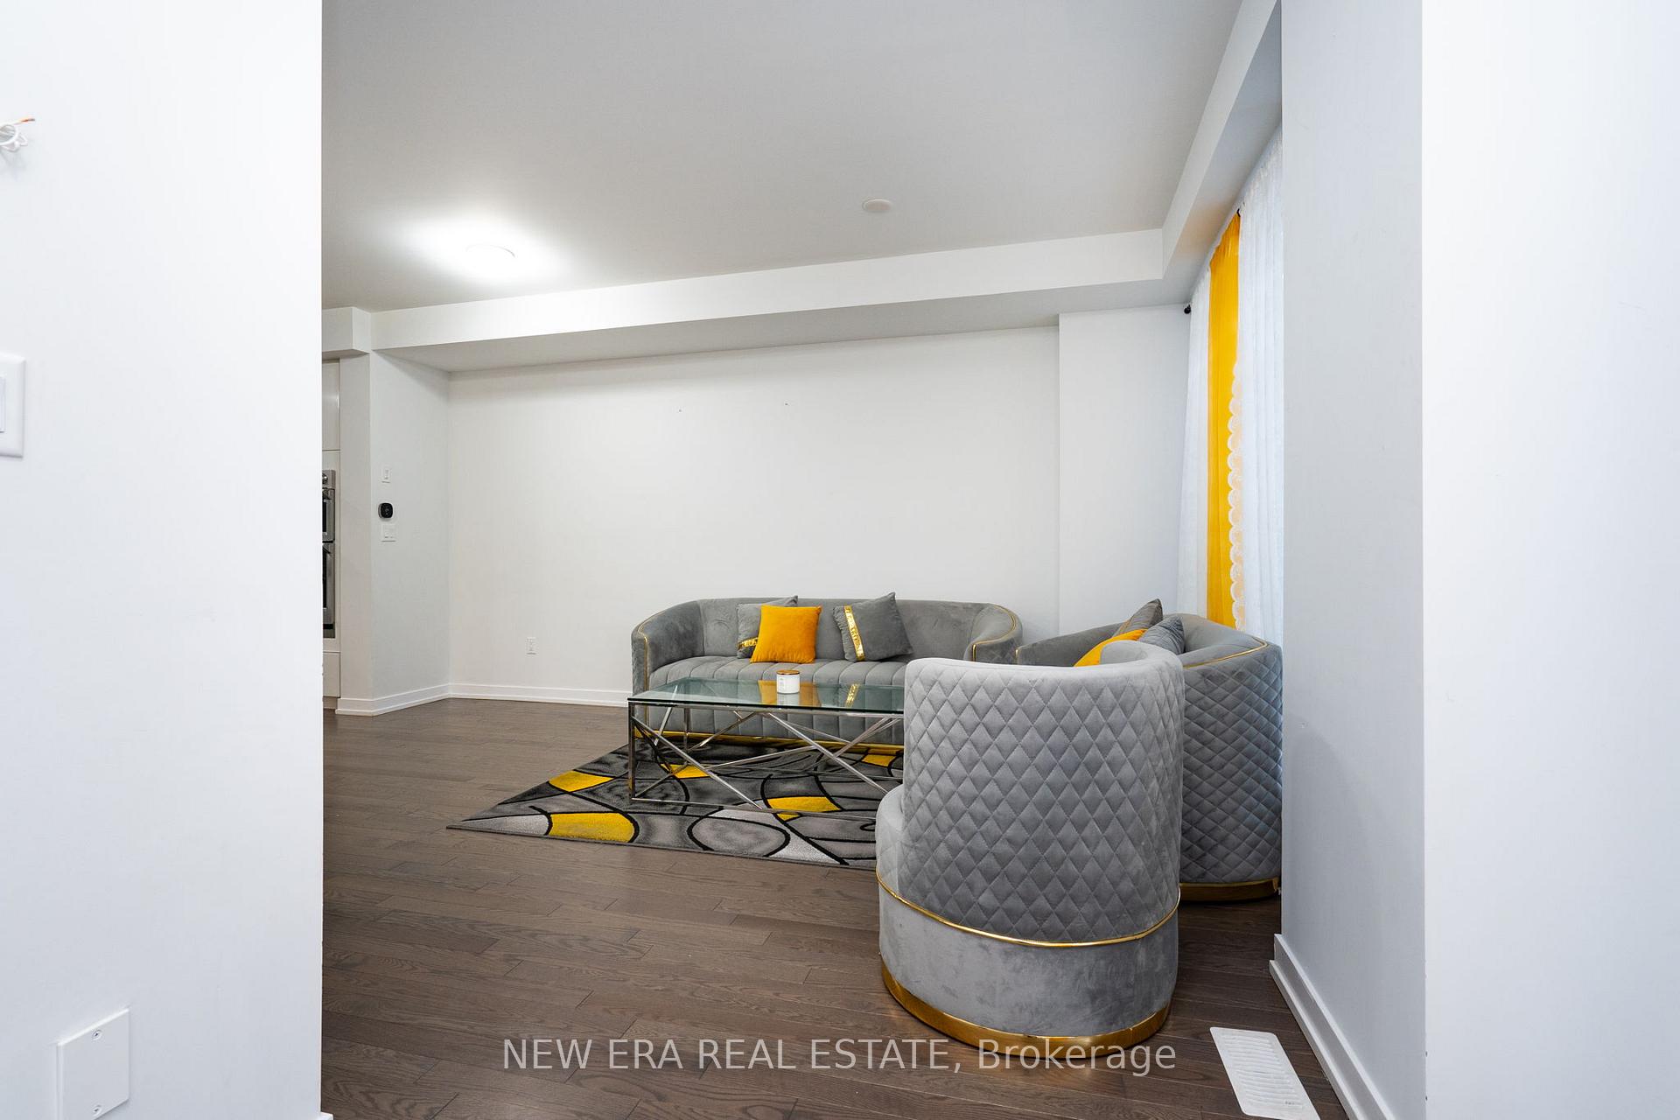
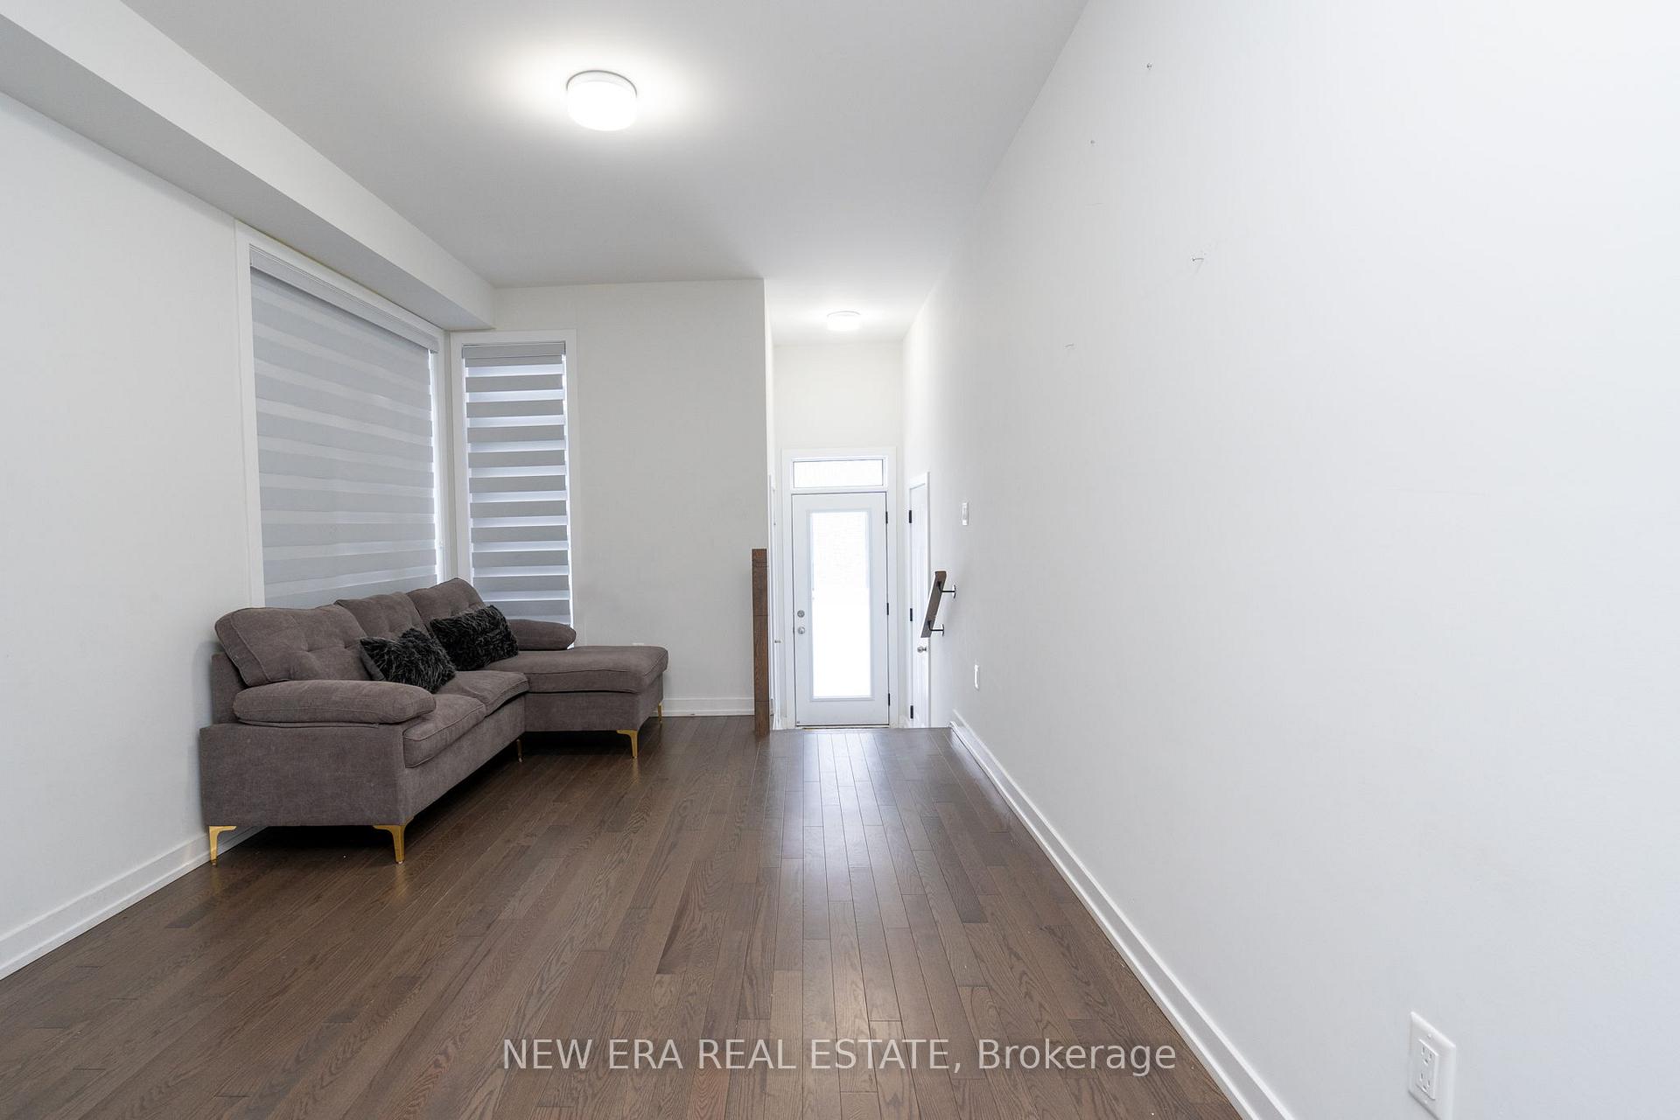
In the dynamic neighbourhood of Bendale is 1B Norbury Crescent. A 4 bed / 3.5 bath 2024 newly built spacious semi detached waiting for you to call your new home. Welcoming foyer leads into an open concept floor plan design with many upgrades including extended kitchen with B/I appliances, gas cooktop, granite counters, separate eating area, main level oak hardwood flooring & stairs, 9' & 12' ceilings. 2pc main floor powder room, family room with fireplace, direct inside garage access. Primary bedroom features 2 W/I closets for hers & his wardrobe essentials, 4pc ensuite with double sinks. To complete the Upper Level, you'll find the 4pc main bath and 3 additional bedrooms, 1 includes it's own 3pc Ensuite. Unfinished basement is waiting for your personal touches and this home has separate side entrance and parking for 5 cars. Bendale area is known to have great schools, parks & recreation, shopping, dining, easy public transit and Hwy access all near by making this a convenient location to live.
Ask about this home
A HOMEH agent will answer your questions about this home.
Around this home
Daily convenience, out of 100, from the distances below
Schools nearby
School rating, out of 10.
Helpful calculators
Your HOMEH agent

"I would see it this week."