

1 Barnes Crescent
1 Barnes Crescent
 See all 27 photos
Property history
Facts and features
- BasementUnfinished
- Lease term12 months
- FurnishedUnfurnished
- LaundryIn-suite
- Fireplace
- Central air
The homeDetached, Bungalow, 1,100–1,500 sq ft
- TypeDetached
- StyleBungalow
- Living space1,100–1,500 sq ft
- BasementUnfinished
InsideFireplace Yes, electric, In-suite laundry, main level, Carpet free, primary bedroom - main floor
- FireplaceYes, electric
- LaundryIn-suite laundry, main level
- FeaturesCarpet free, primary bedroom - main floor
- SecurityCarbon monoxide detectors, smoke detector
- Rooms above ground6
- Bedrooms3
- Bathrooms2
- Kitchens1
Outside and lotBrick, Asphalt shingle, Concrete block
- ExteriorBrick
- RoofAsphalt shingle
- FoundationConcrete block
- FeaturesDeck
- AccessibilityOpen floor plan
Parking3 Parking, Private
- Spaces3 Parking
- DrivewayPrivate
Heating, water and powerForced air, gas, Central air, Municipal water
- HeatingForced air, gas
- CoolingCentral air
- WaterMunicipal water
- SewerMunicipal sewer
Rent and termsRent $2,900 a month, Main, Unfurnished
- Rent$2,900 a month
- Space for rentMain
- FurnishedUnfurnished
- Lease12 months
- PaidMonthly
- Rent includesParking
- DepositRequired
- Credit checkRequired
- Employment letterRequired
- Rental applicationRequired
- ReferencesRequired
IncludedIncludes use of s/s fridge, stove & dishwasher. washer/dryer window coverings and extra largedeck.
- IncludedIncludes use of s/s fridge, stove & dishwasher. washer/dryer window coverings and extra largedeck.
NearbyFenced yard, golf, greenbelt/conservation, hospital, park, public transit
- Close toFenced yard, golf, greenbelt/conservation, hospital, park, public transit
Listing detailsE13443104, Rented, Jun 14, 2026
- MLS® numberE13443104
- StatusRented
- Listed onJun 14, 2026
- Days on market19
- UpdatedJul 3, 2026
- PossessionImmediate
- Occupied byVacant
- Listing brokerageROYAL LEPAGE TERREQUITY REALTY
About this home
1 Barnes Crescent, Scarborough (Woburn), ON M1G 1Z8
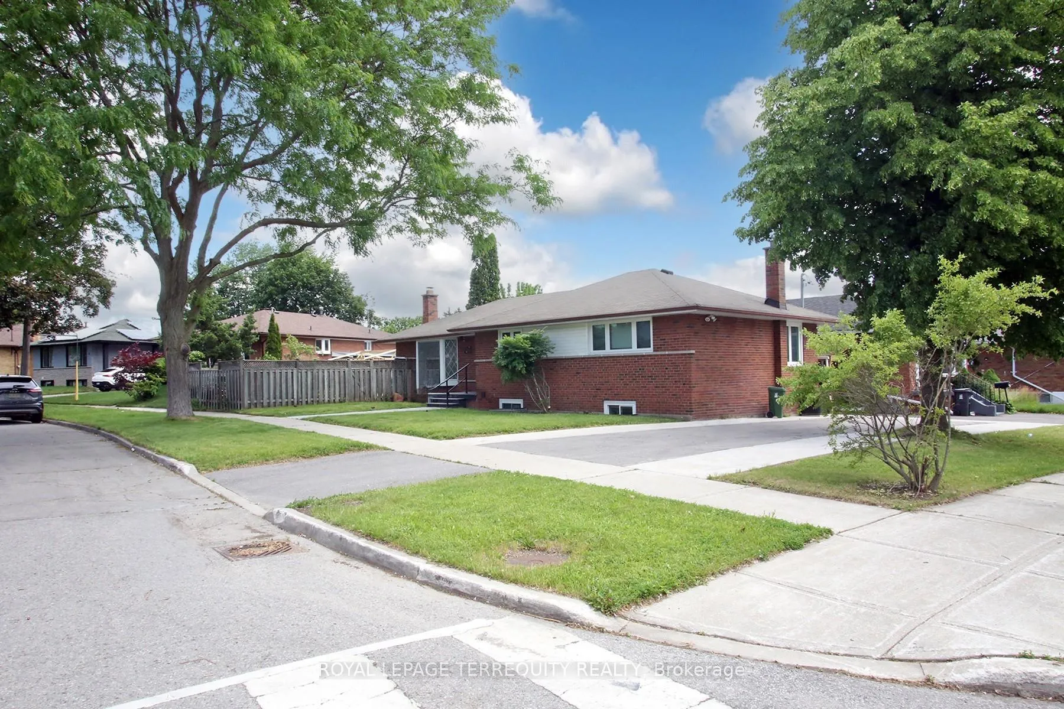
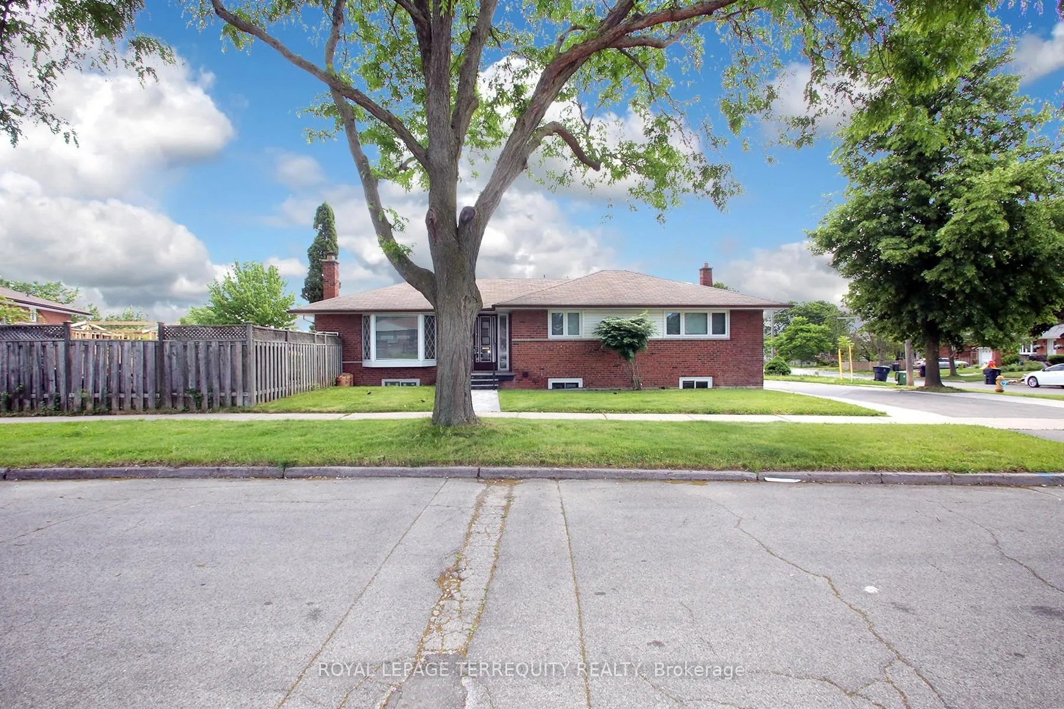
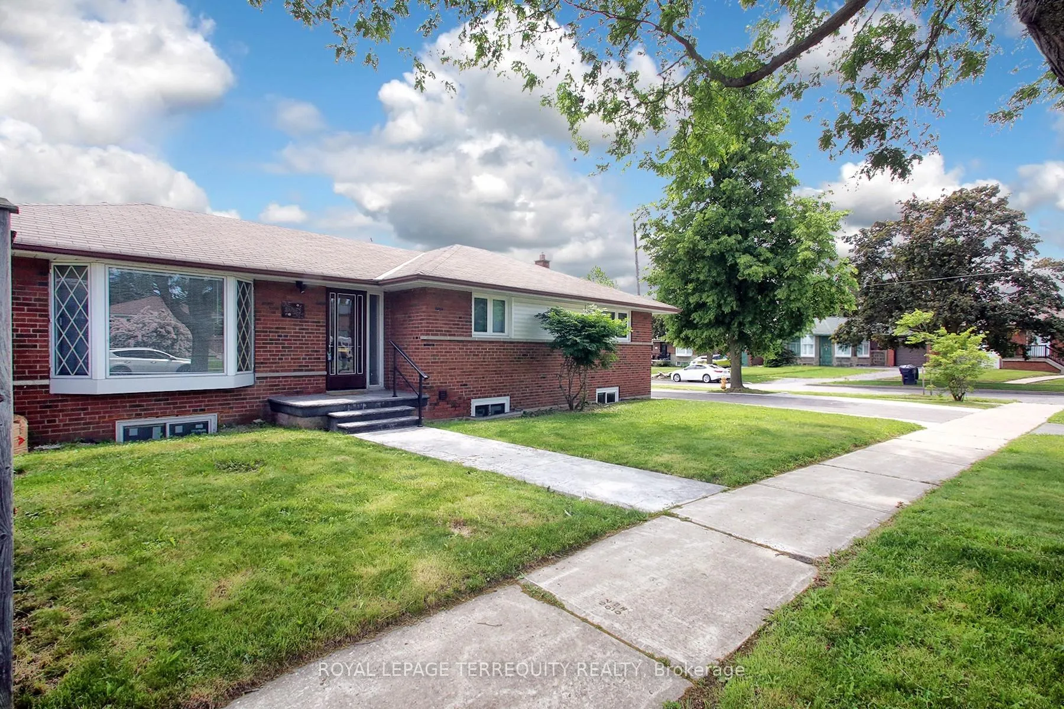
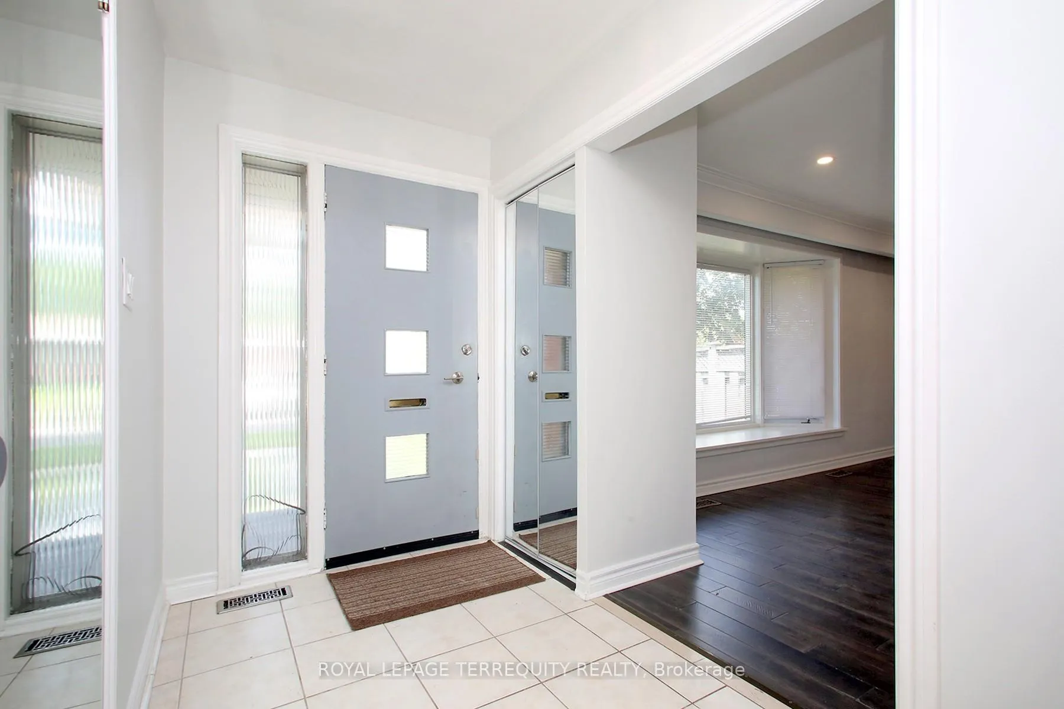
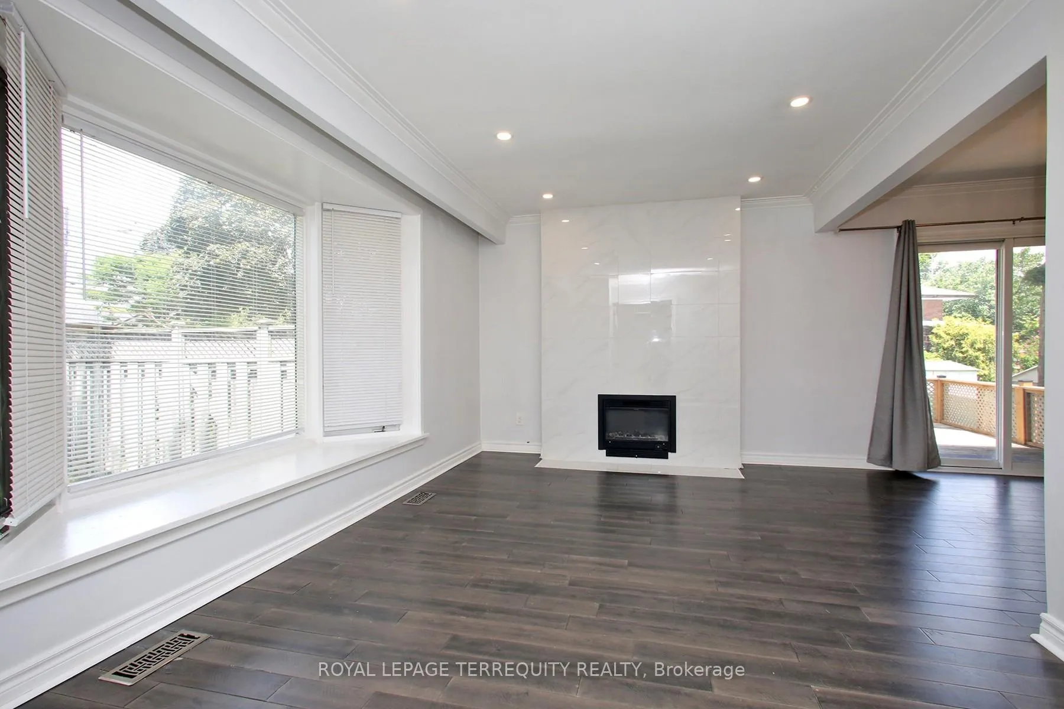
Welcome to this beautifully renovated detached bungalow situated on a spacious corner lot.... Offering modern finishes throughout, this bright and inviting home features 3 bedrooms & 2 bathrooms, providing both comfort and functionality.... The stylish kitchen boasts contemporary cabinetry, quartz countertops, stainless steel appliances, and a convenient pantry for additional storage.... The dining room walks out to an extra large outdoor deck, spacious back yard and outdoor storage.... The spacious living room is filled with natural light from a large bay window and features an elegant electric fireplace, pot lights, & luxury flooring throughout.....The primary and second bedrooms include mirrored closet doors, while the third bedroom offers a convenient 2-piece ensuite that also serves as a powder room for guests... The main bathroom features a 5-piece layout with double sinks for added convenience....Additional highlights include an in-suite laundry room with stackable washer and dryer, new windows, modern light fixtures throughout the kitchen, hallway, and bedrooms and tasteful crown moldings that add a refined touch....Excellent location close to schools, shopping, parks, places of worship, golfing and transit. Tenant must obtain content and liability insurance. A welcoming place to call home, offering modern comfort, thoughtful upgrades, and exceptional living space. Don't miss this opportunity to make this your home
Ask about this home
A HOMEH agent will answer your questions about this home.
Around this home
Daily convenience, out of 100, from the distances below
Schools nearby
School rating, out of 10.
Helpful calculators
Your HOMEH agent

"I would see it this week."