

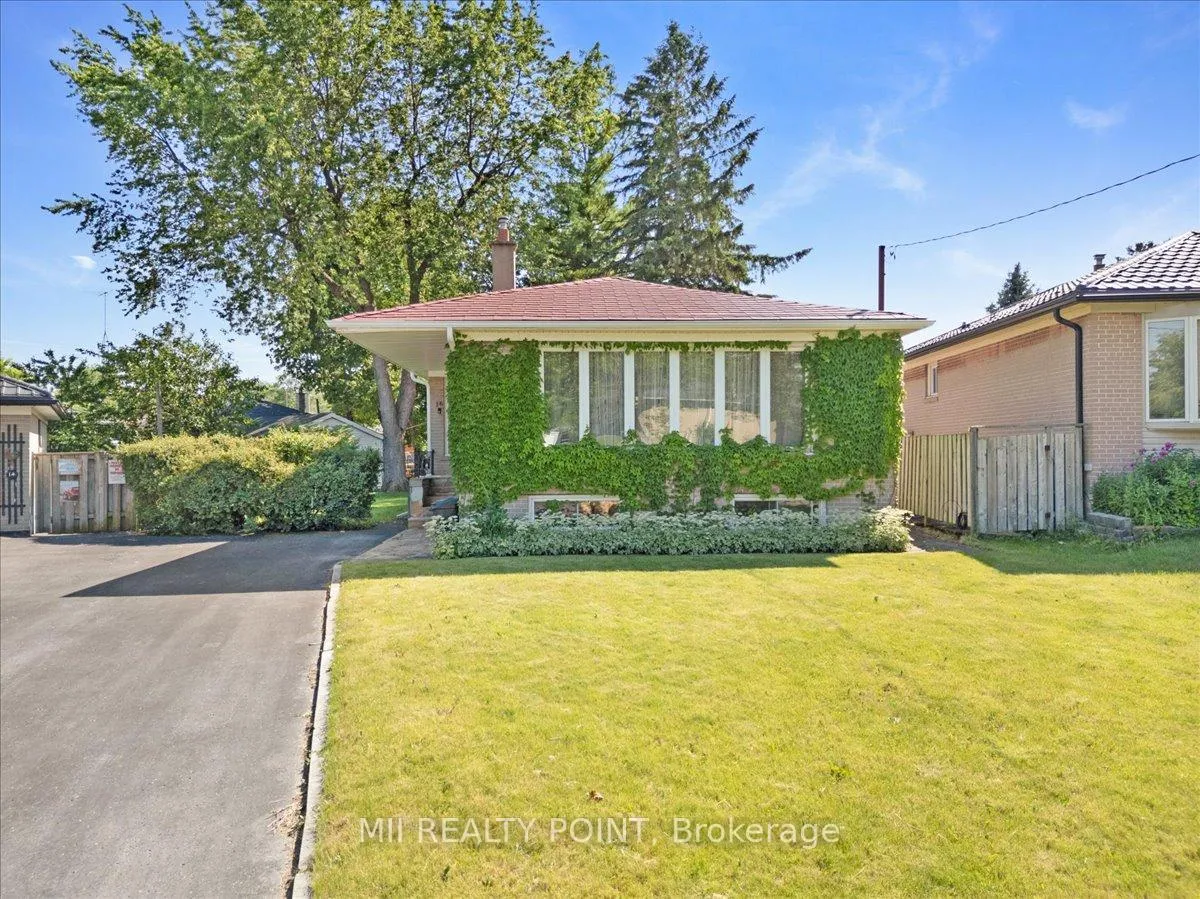
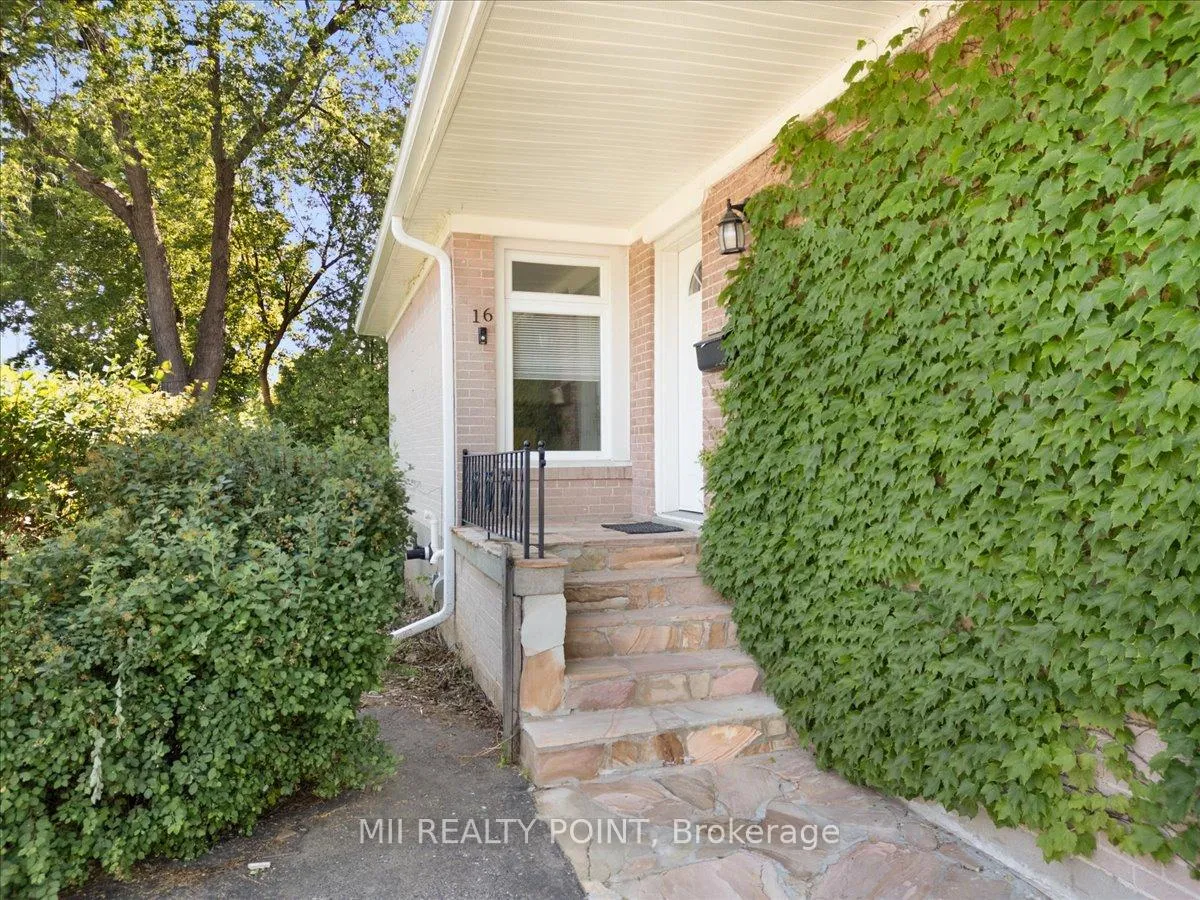
16 Jeffton Crescent
16 Jeffton Crescent
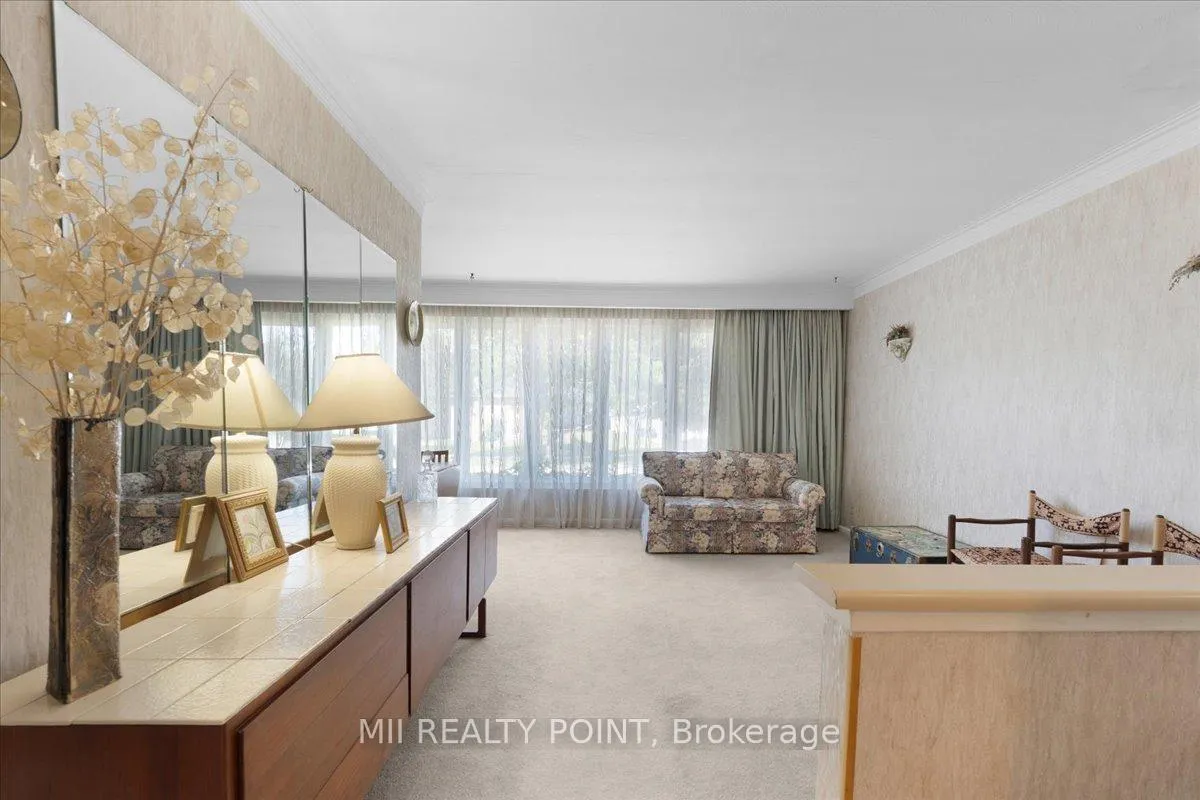 See all 35 photos
Property history
Facts and features
- BasementFinished
- Age of home51–99 years
- Water, sewerMunicipal
- HeatingForced air
- Separate entrance
- Fireplace
- Central air
The homeDetached, Bungalow-raised, Age 51–99 years
- TypeDetached
- StyleBungalow-raised
- Age51–99 years
- Living space700–1,100 sq ft
- BasementSeparate entrance, finished, development potential
InsideFireplace Yes, Lower level, In-law capability, water heater owned
- FireplaceYes
- LaundryLower level
- FeaturesIn-law capability, water heater owned
- Rooms above ground6
- Rooms in the basement2
- Bedrooms3 + 1 in the basement
- Bathrooms2
- Kitchens1
- Family roomYes
Outside and lotBrick, Metal, Concrete
- ExteriorBrick
- RoofMetal
- FoundationConcrete
- Size40 × 124.77 ft
Parking3 Parking
- Spaces3 Parking
Heating, water and powerForced air, gas, Central air, Municipal water
- HeatingForced air, gas
- CoolingCentral air
- WaterMunicipal water
- SewerMunicipal sewer
Costs and taxesTaxes $4,034 a year, HST included in the price
- Taxes, 2025$4,034 a year
- HSTHST included in the price
Included in the saleDouble door fridge/stove/metal roof/owned tankless water heater
- IncludedDouble door fridge/stove/metal roof/owned tankless water heater
Listing detailsE13451272, Sold, Jun 15, 2026
- MLS® numberE13451272
- StatusSold
- Listed onJun 15, 2026
- Days on market16
- UpdatedJul 1, 2026
- Possession2026-07-31 / Flexible
- Occupied byVacant
- Listing brokerageMII REALTY POINT
About this home
16 Jeffton Crescent, Scarborough (Woburn), ON M1G 2R5
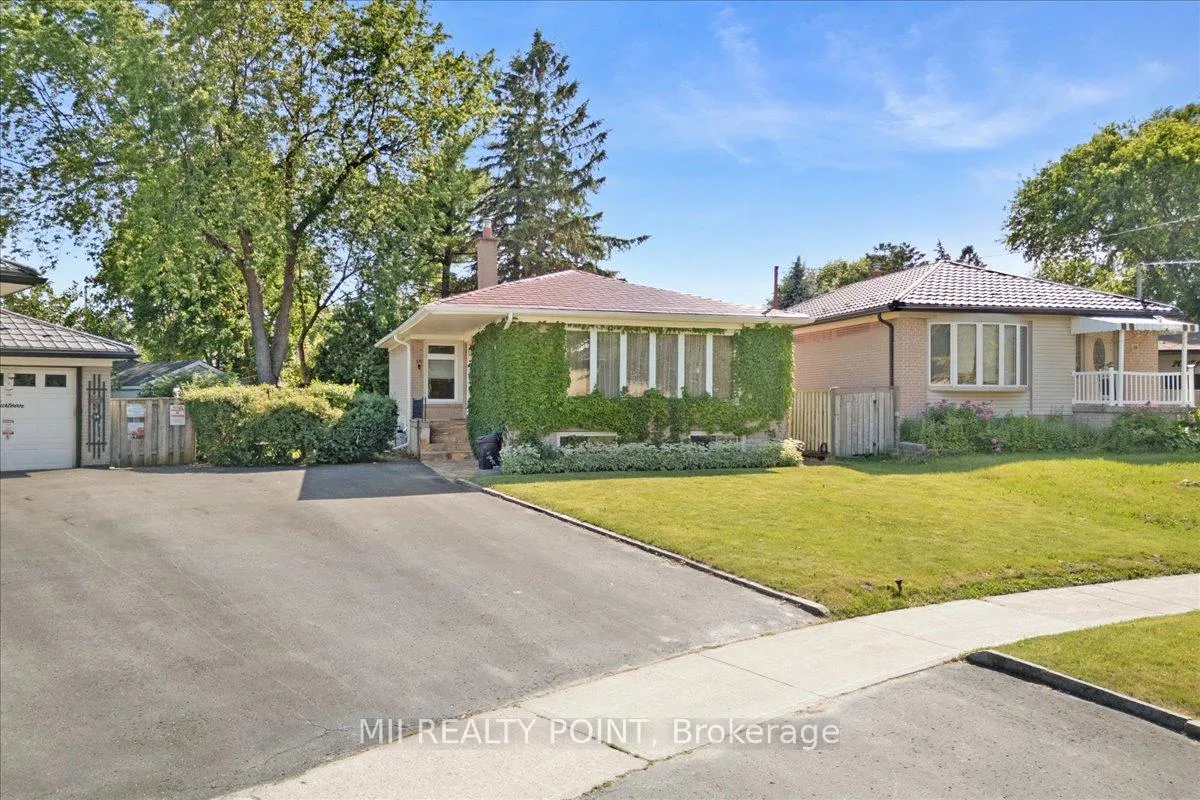
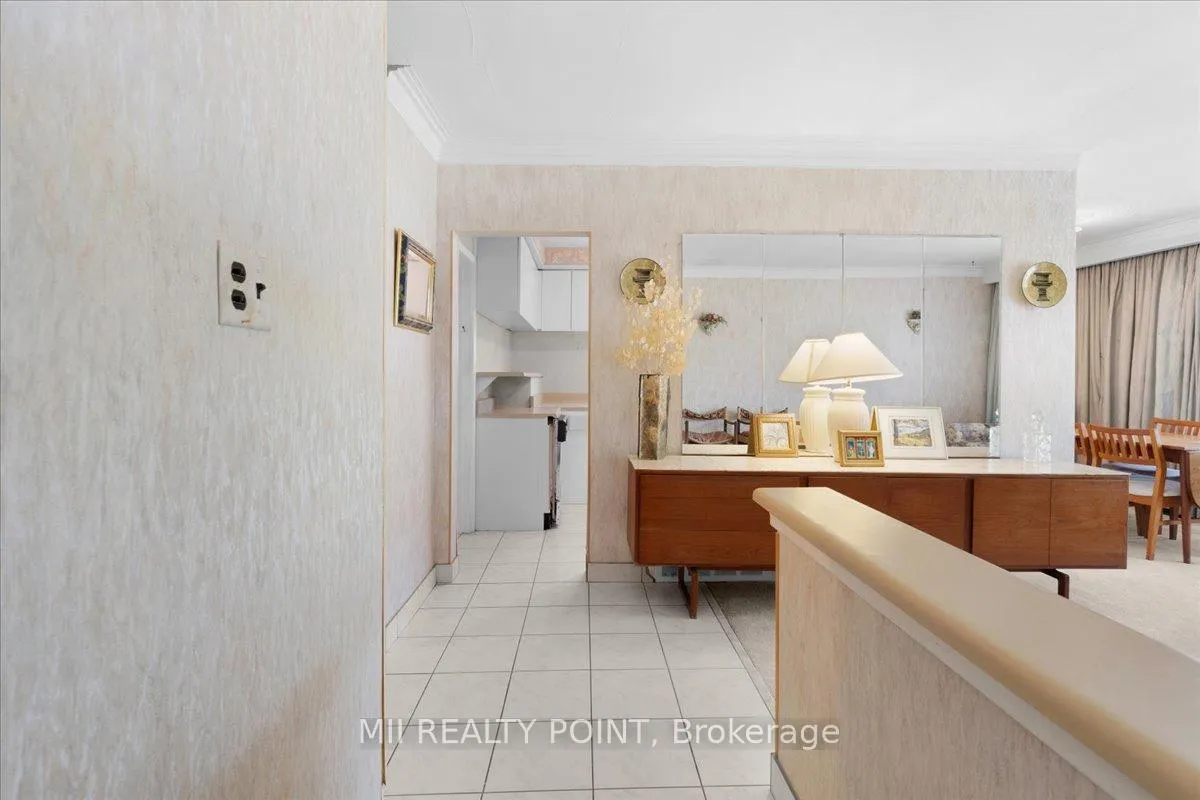
This well-maintained raised bungalow offers 3 bedrooms, 2 bathrooms, and a 40x124 ft lot. Inside, an open-concept living and dining area is anchored by an expansive front-facing window that pours natural light into every corner - bright, airy, and immediately welcoming.The raised bungalow design means the 1,062 sq ft basement benefits from large windows and an abundance of natural light. With 631 sq ft already finished and a separate entrance in place, add a washroom and kitchen and you've unlocked a legitimate income suite. Step outside to a backyard framed by mature trees and natural privacy - a rare retreat in the city. Already taken care of: metal roof and owned tankless water heater - two of the biggest capital expenditures behind you before you even move in. Steps to Churchill Heights Public School. Minutes to Woburn Collegiate, Centennial College's Progress Campus, McCowan Station, and Highway 401 via Markham Road.. Opportunities like this don't sit. Book your showing today.
Ask about this home
A HOMEH agent will answer your questions about this home.
Around this home
Daily convenience, out of 100, from the distances below
Schools nearby
School rating, out of 10.
Helpful calculators
Your HOMEH agent

"I would see it this week."