

Unit 1901, 20 Meadowglen Place
Unit 1901, 20 Meadowglen Place
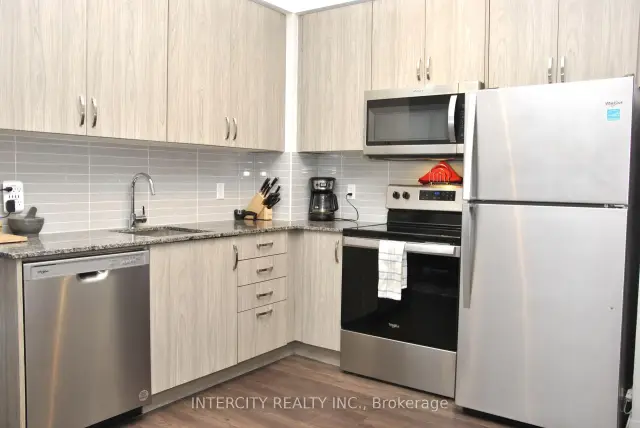 See all 38 photos
Property history
Facts and features
- ExposureEast
- LaundryIn-suite laundry, room
- LockerOwned
- BalconyOpen
- Central air
- Gym
- Outdoor pool
- Party room/meeting room
The homeCondo Apartment, Apartment, Age 0–5 years
- Type: Condo Apartment
- Style: Apartment
- Age: 0–5 years
- Living space: 800–899 sq ft
- Basement: None
- Exposure: East
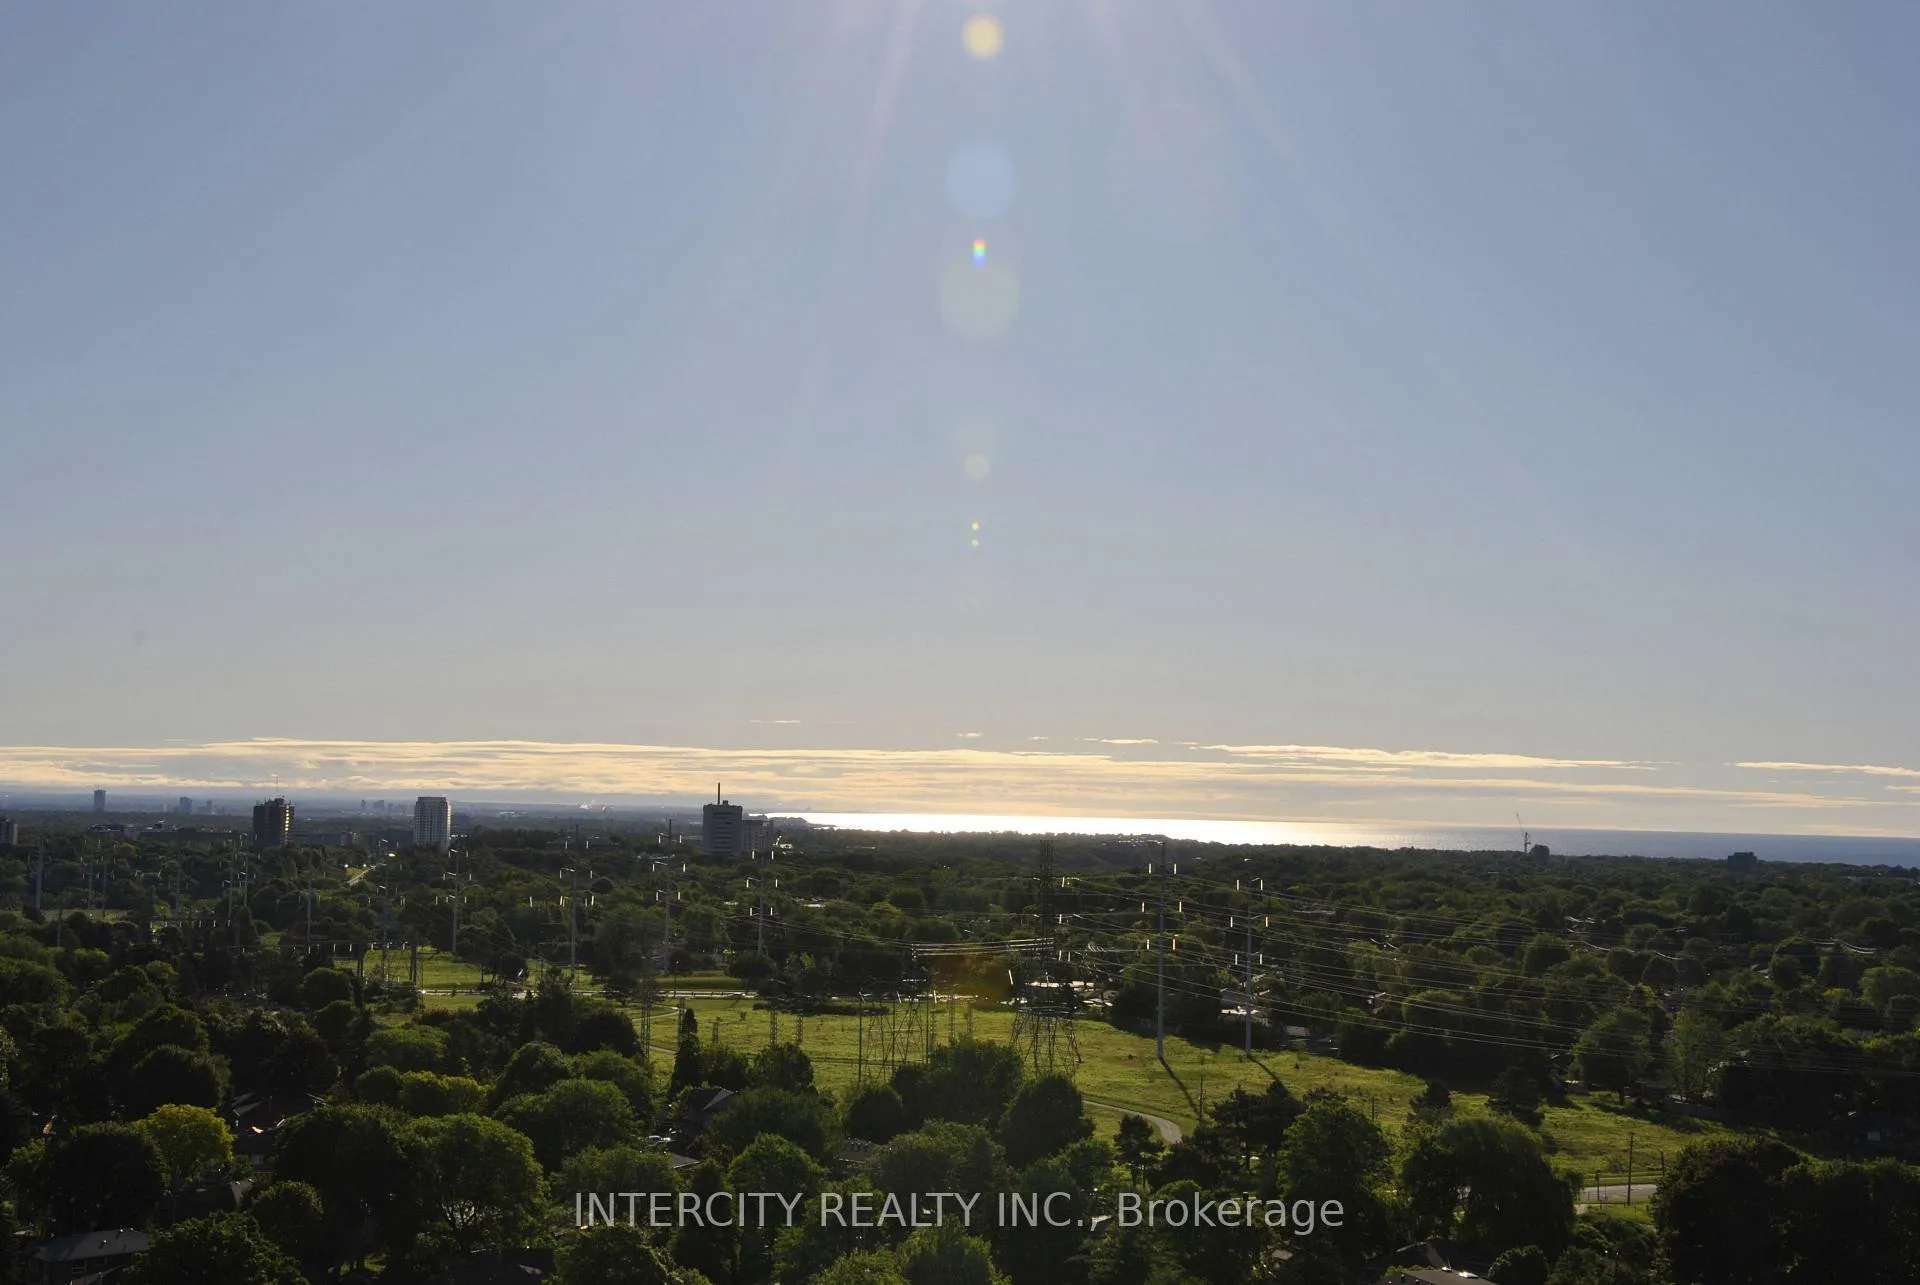
- View: Lake
InsideWindow floor to ceiling, Tile, In-suite laundry, laundry room, main level, Carpet free, storage
- Flooring: Window floor to ceiling, Tile
- Laundry: In-suite laundry, laundry room, main level
- Features: Carpet free, storage
- Security: Concierge/security, smoke detector
- Rooms above ground: 6
- Bedrooms: 2 + 1 in the basement
- Bathrooms: 2
- Kitchens: 1
OutsideBrick, Open, Elevator
- Exterior: Brick
- Balcony: Open
- Accessibility: Elevator
Parking and locker1 Parking, Underground, Parking type Owned
- Spaces: 1 Parking
- Garage: Underground
- Parking type: Owned
- Driveway: Underground
- Spot: 437
- Locker: Owned
- Locker unit: 17
- Locker number: C44
- Locker level: 6th floor
BuildingME Living Condos, Storeys 34, Units 1244
- Name: ME Living Condos
- Storeys: 34
- Units: 1244
- Registered: 2019
- Condo corporation: 3078
- Amenities: Community bbq, game room, gym, outdoor pool, party room/meeting room, recreation room
- Pets: Allowed
Heating, water and powerForced air, gas, Central air
- Heating: Forced air, gas
- Cooling: Central air
Costs and taxesTaxes $2,409 a year, Condo fee $619 a month, Water included, common elements included, parking included, heat included, building insurance included
- Taxes, 2026: $2,409 a year
- Condo fee: $619 a month
- Fee includes: Water included, common elements included, parking included, heat included, building insurance included
- HST: HST included in the price
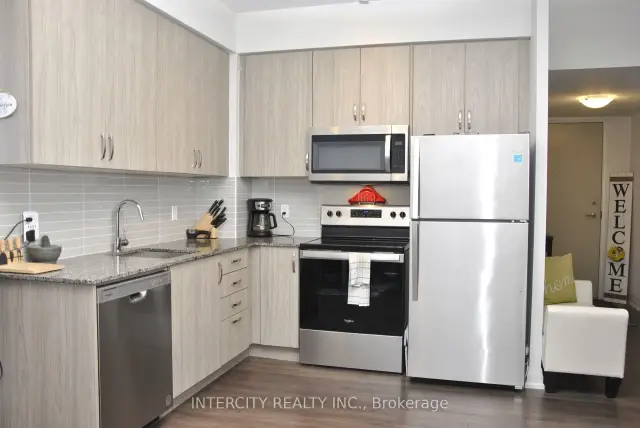
Included in the saleStainless steel whirlpool fridge, stove, dishwasher and microwave range ~ white whirpool stackable washer and dryer ~ all electrical light fixtures ~ all curtains and curtain rods ~ owned one parking spot & locker
- Included: Stainless steel whirlpool fridge, stove, dishwasher and microwave range ~ white whirpool stackable washer and dryer ~ all electrical light fixtures ~ all curtains and curtain rods ~ owned one parking spot & locker
NearbyClear view, electric car charger, hospital, park, place of worship, public transit
- Close to: Clear view, electric car charger, hospital, park, place of worship, public transit
Listing detailsE13454468, Sold, Jun 17, 2026
- MLS® number: E13454468
- Status: Sold
- Listed on: Jun 17, 2026
- Days on market: 63
- Updated: Aug 19, 2026
- Possession: 2026-10-12 / Other
- Occupied by: Owner
- Listing brokerage: INTERCITY REALTY INC.
About this home
Unit 1901, 20 Meadowglen Place, Scarborough (Woburn), ON M1G 0A9
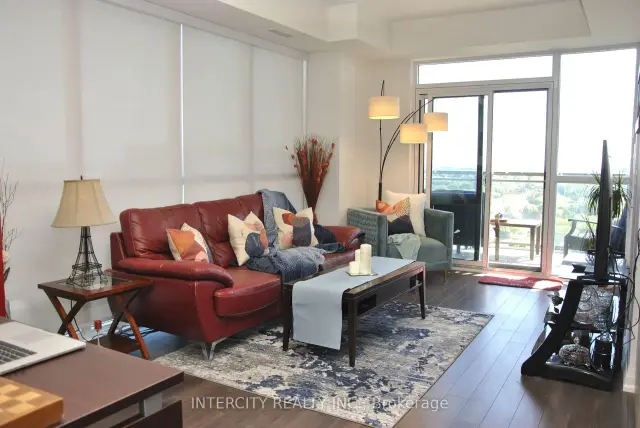
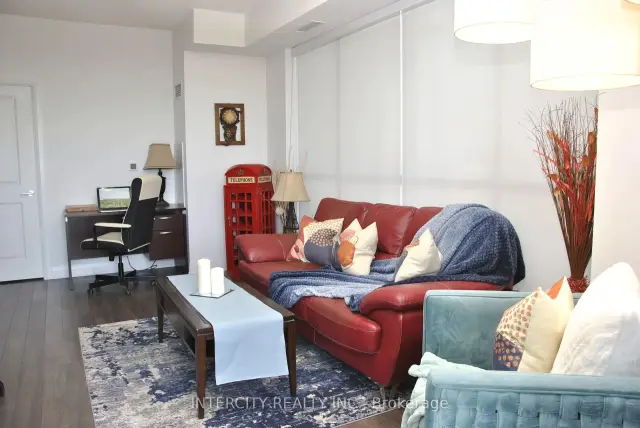
9-Foot Ceilings!! ~ Rarely Offered Corner End Unit with 9-Foot Ceilings! Bright, private, and exceptionally well maintained, this beautiful suite features 2 spacious bedrooms, 2 full bathrooms, a versatile den, owned parking, and a locker. Flooded with natural light from expansive floor-to-ceiling windows, the open-concept layout is perfect for both comfortable everyday living and effortless entertaining. Enjoy walkout access to a spacious 75 sq. ft. balcony and laminate flooring throughout. The modern open-concept kitchen is appointed with extended upper cabinets, granite countertops, and stainless steel appliances, including a fridge, stove, dishwasher, and microwave range hood. The generous primary bedroom offers floor-to-ceiling windows, a wall-to-wall closet, and a private 4-piece ensuite. The second bedroom also features floor-to-ceiling windows, a double closet, and laminate flooring. A second full bathroom is conveniently located near the entrance, providing added privacy for family and guests. The versatile den is currently used as a dining area and can easily serve as a home office or flex space to suit your lifestyle. Additional features include a separate laundry room with a Whirlpool washer and dryer. Don't miss this exceptional opportunity to own a beautifully maintained, sun-filled corner suite offering premium finishes, an abundance of natural light, and an outstanding functional layout.
Ask about this home
A HOMEH agent will answer your questions about this home.
Know more about ME Living Condos
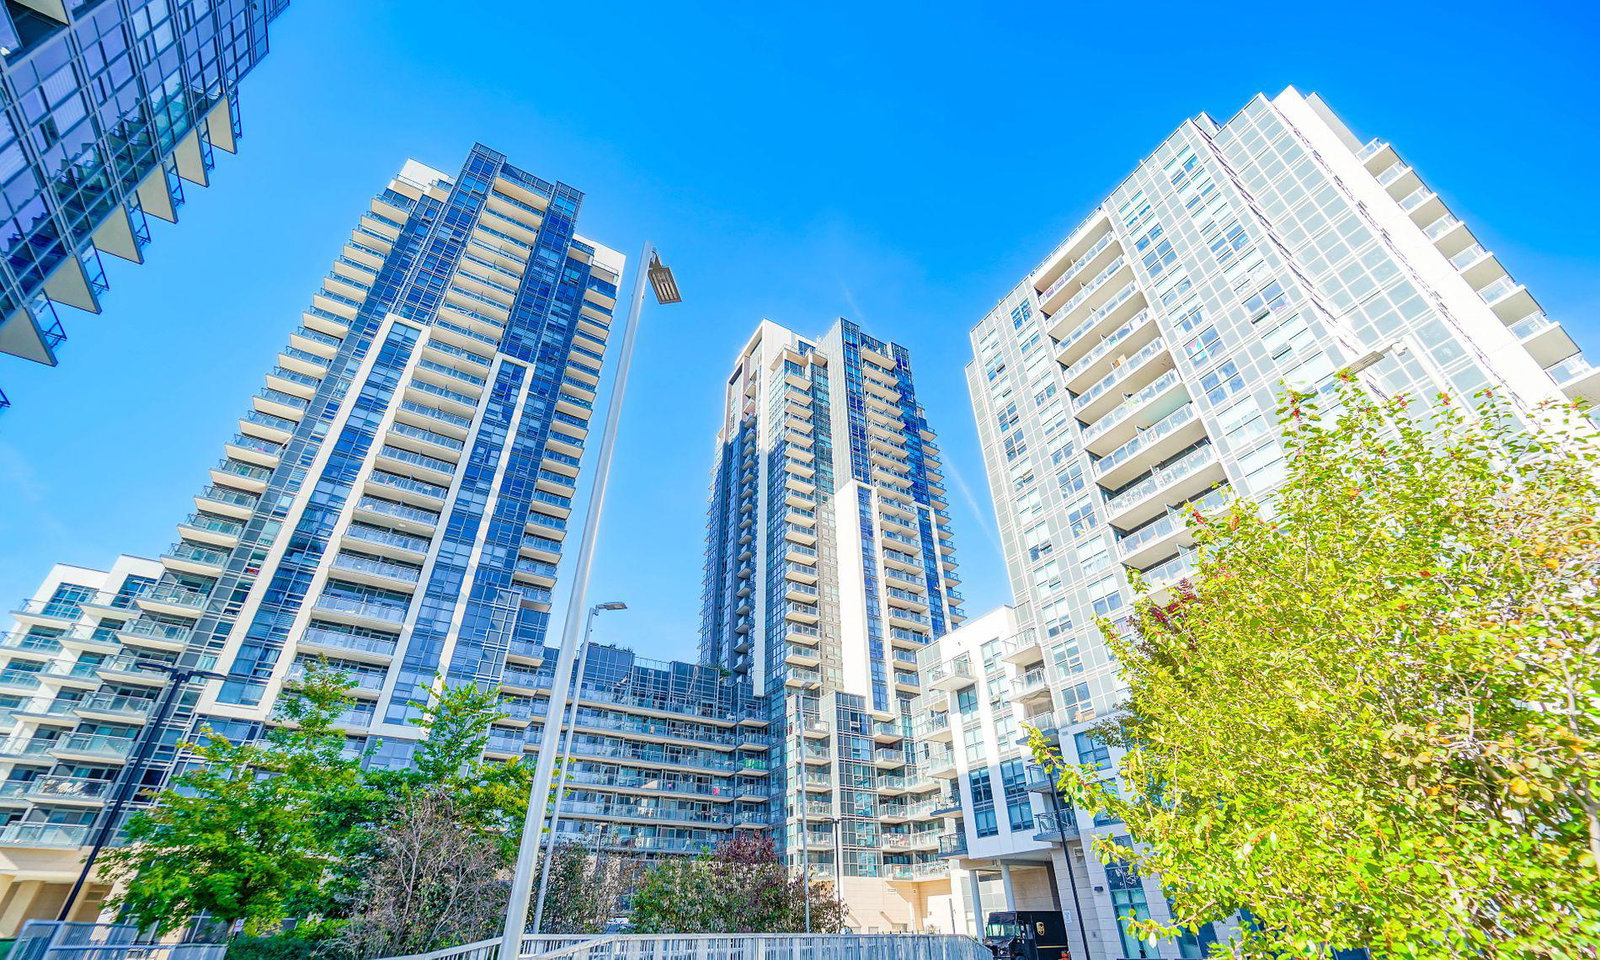
Condo building · 30 Meadowglen Place
ME Living Condos is a 34-storey condo with 1,244 suites, built in 2019 by Lash Developments. Right now 10 for sale and 12 for rent are on the market here.
- 34storeys
- 1,244suites
- $626/sq ft
- 2019built
No similar units for sale in ME Living Condos right now.
Around this home
Daily convenience, out of 100, from the distances below
Schools nearby
School rating, out of 10.
Helpful calculators
Your HOMEH agent

"Priced 3% over the Hestimate. I would see it this week."