

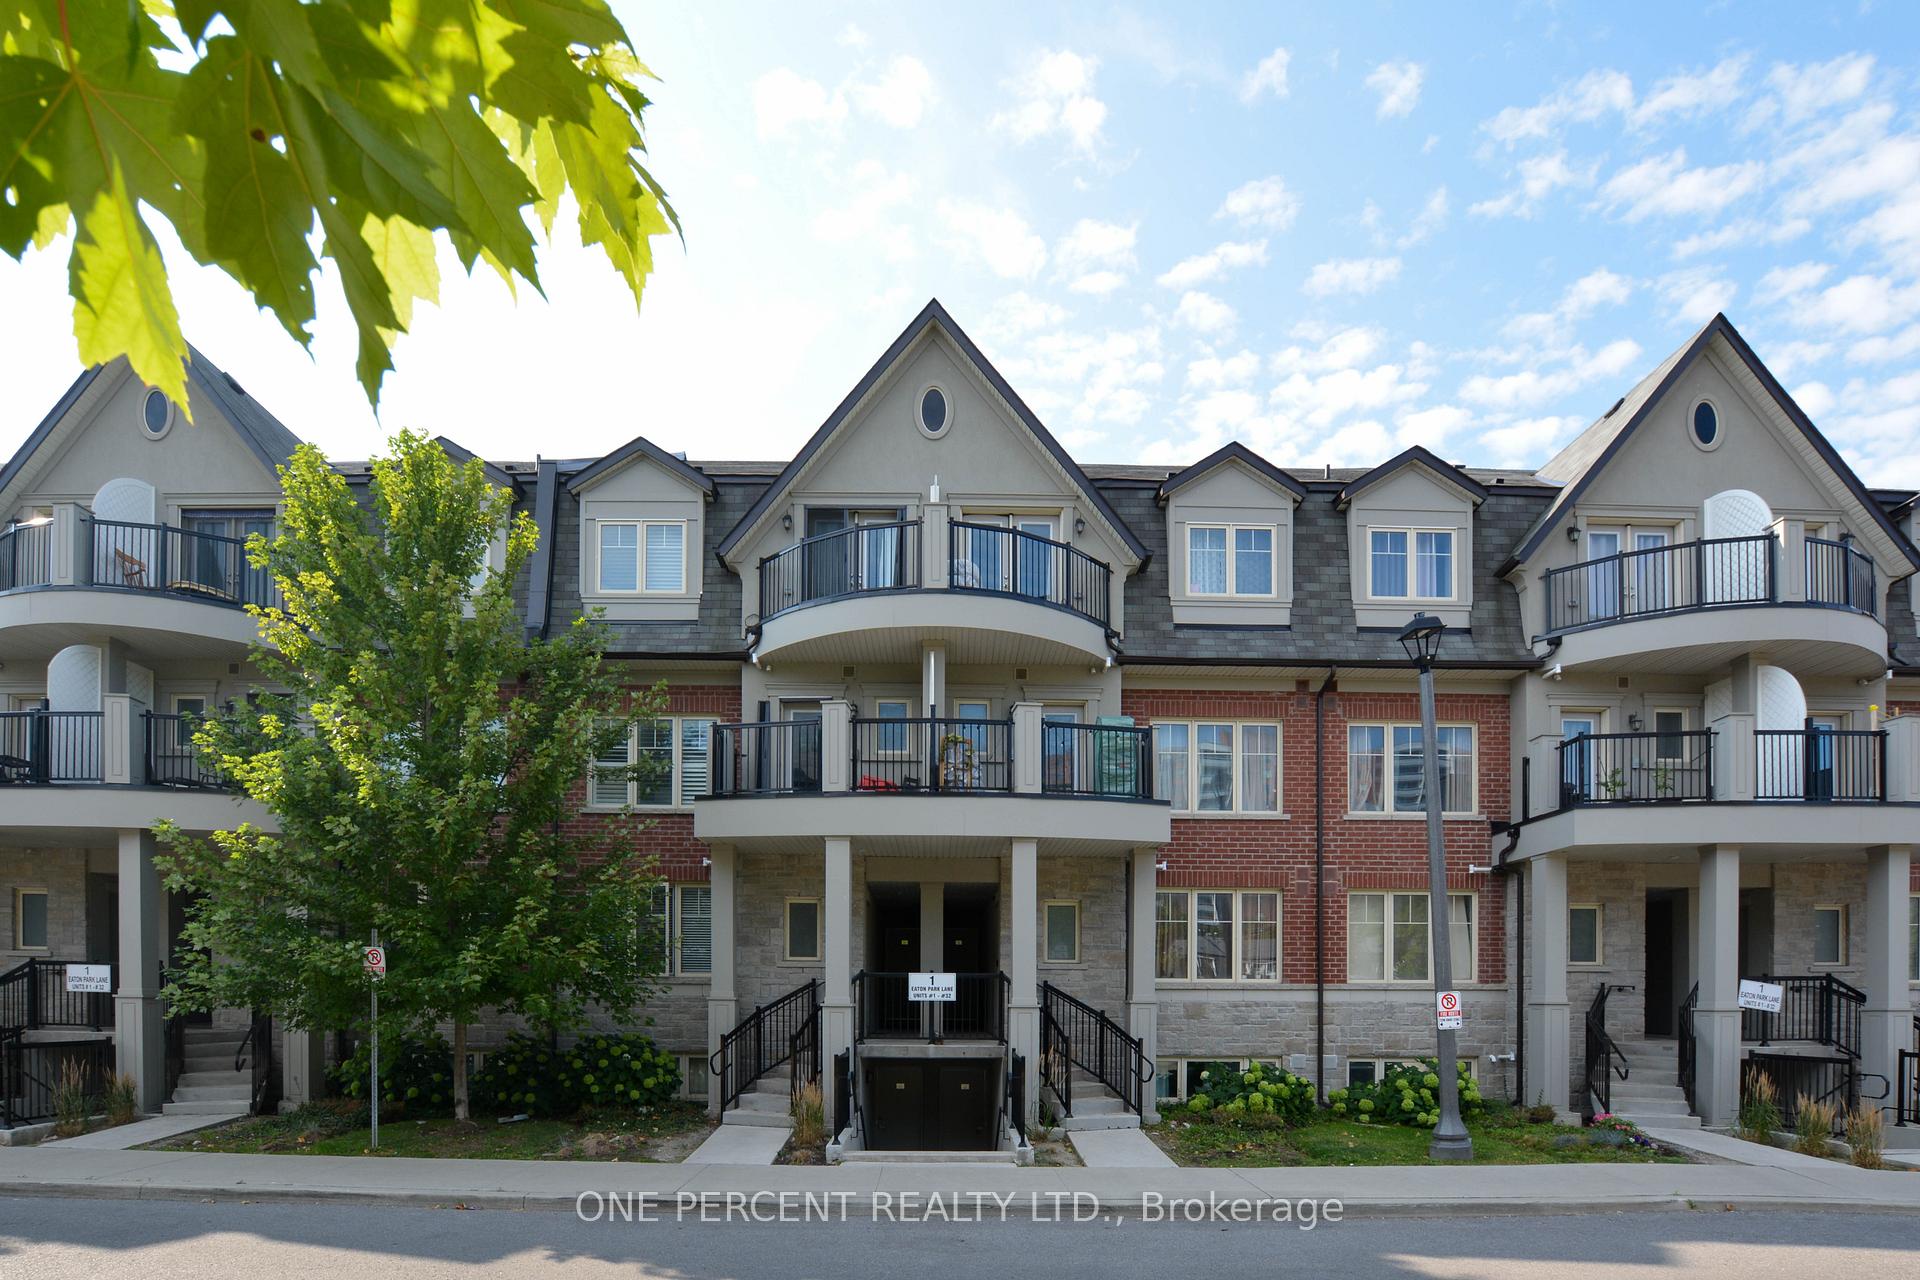
Unit 20, 1 Eaton Park Lane
Unit 20, 1 Eaton Park Lane
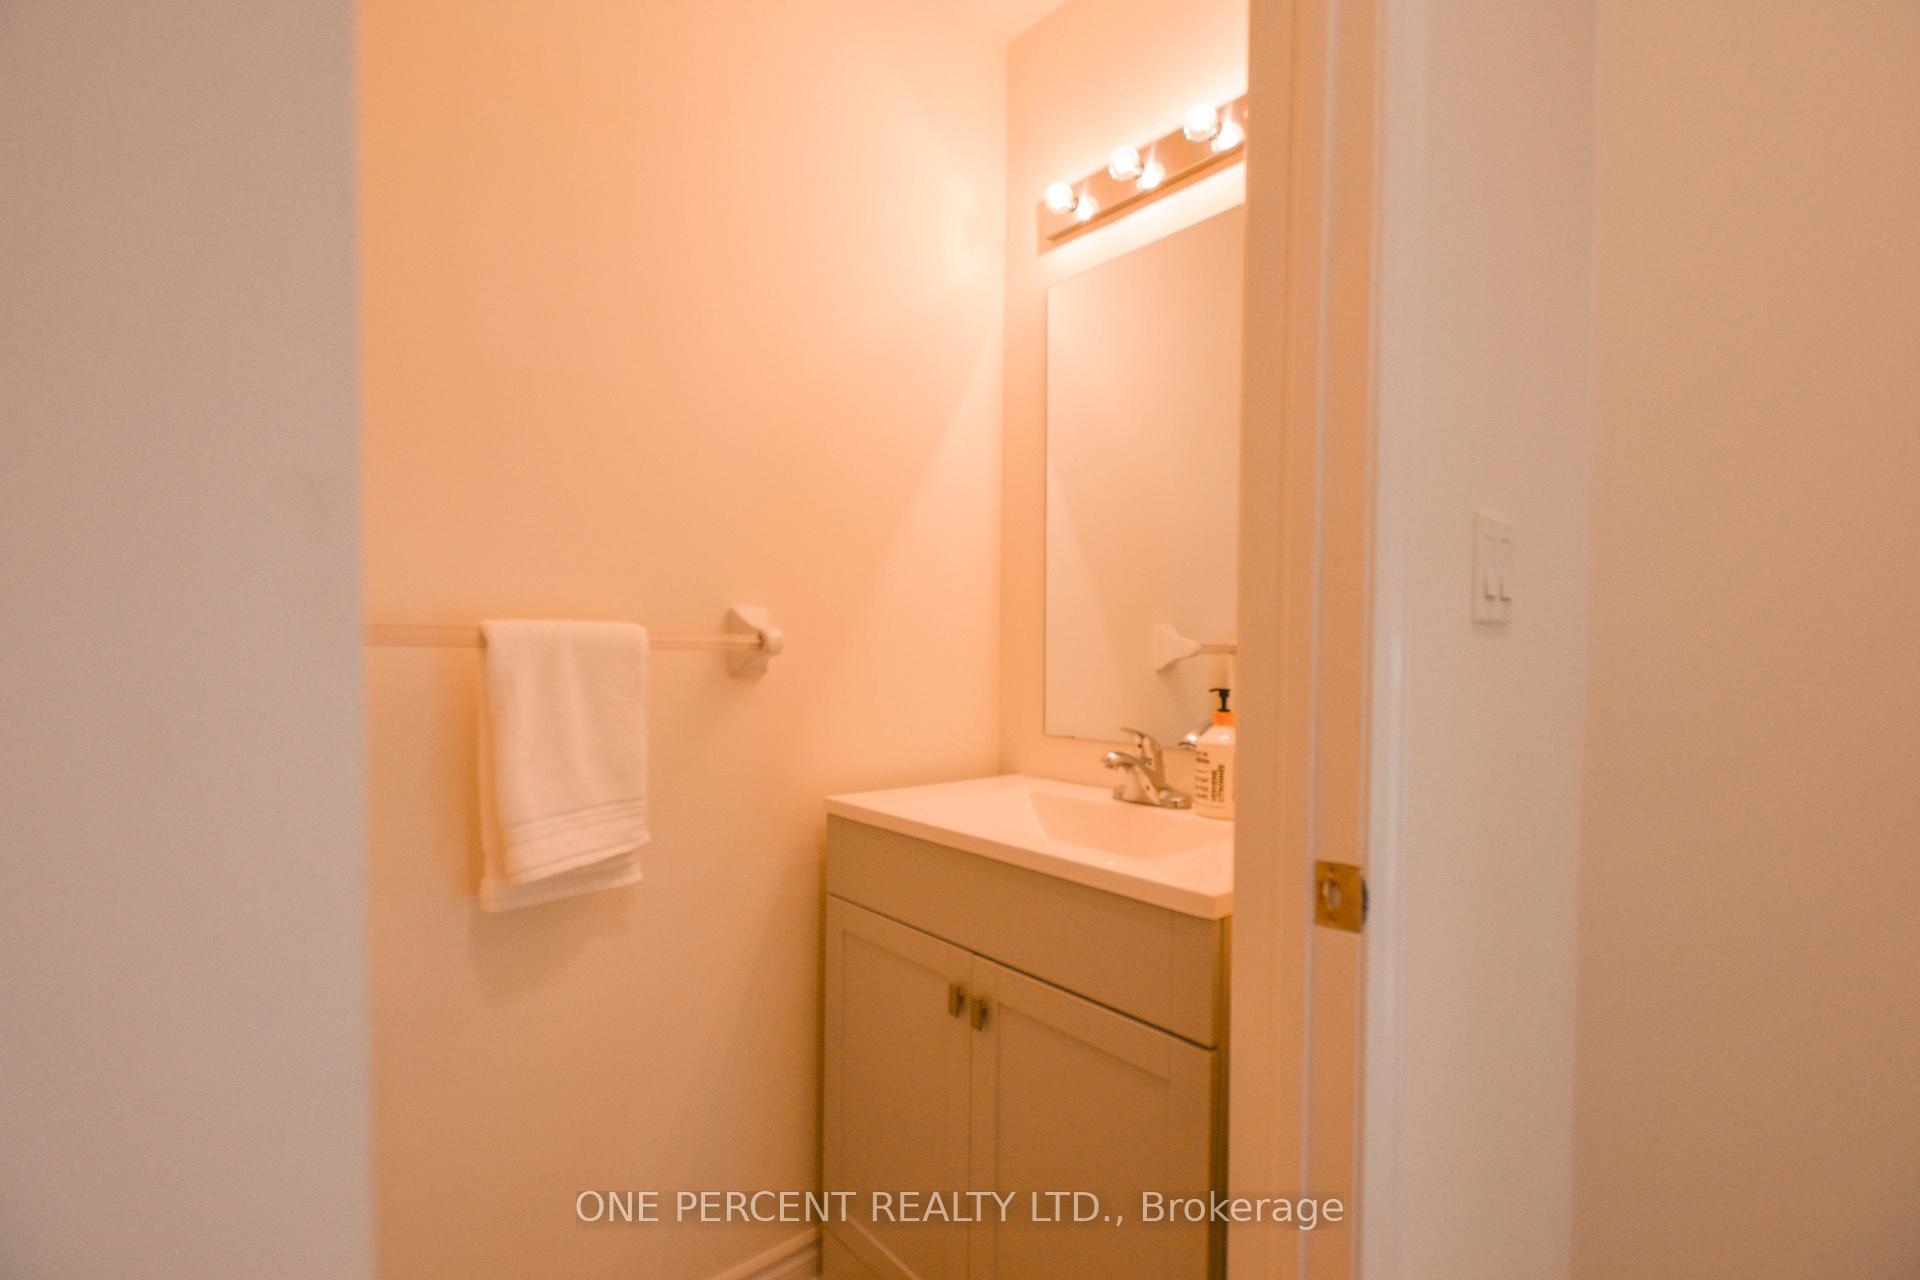 See all 33 photos
Property history
Facts and features
- BasementNone
- Age of home6–10 years
- ExposureSouth east
- LaundryIn-suite
- Central air
- Rooftop deck/garden
The homeCondo Townhouse, Stacked townhouse, Age 6–10 years
- Type: Condo Townhouse
- Style: Stacked townhouse
- Age: 6–10 years
- Living space: 1,000–1,199 sq ft
- Basement: None
- Exposure: South East
InsideCeramic, In-suite laundry, main level, Separate hydro meter, solar tube, storage area lockers, water meter, water heater
- Flooring: Ceramic
- Laundry: In-suite laundry, main level
- Features: Separate hydro meter, solar tube, storage area lockers, water meter, water heater
- Rooms above ground: 6
- Bedrooms: 2 + 1 in the basement
- Bathrooms: 2
- Kitchens: 1
OutsideBrick, stone, Terrace, Landscaped
- Exterior: Brick, stone
- Balcony: Terrace
- Features: Landscaped
Parking and locker1 Parking, Underground, Parking type Owned
- Spaces: 1 Parking
- Garage: Underground
- Parking type: Owned
- Driveway: Underground, private
- Spot: #30
- Locker: Owned
- Locker unit: 355 & 356
- Locker level: A
BuildingEaton On The Park Townhomes, Storeys 3, Units 282
- Name: Eaton On The Park Townhomes
- Storeys: 3
- Units: 282
- Registered: 2019
- Condo corporation: 2767
- Amenities: Bbqs allowed, rooftop deck/garden, visitor parking
- Pets: Allowed
Heating, water and powerForced air, gas, Central air
- Heating: Forced air, gas
- Cooling: Central air
Costs and taxesTaxes $2,390 a year, Condo fee $229 a month, Common elements included, building insurance included, parking included
- Taxes, 2024: $2,390 a year
- Condo fee: $229 a month
- Fee includes: Common elements included, building insurance included, parking included
- HST: HST included in the price
Included in the saleStainless steel appliances included: refrigerator, stove, dishwasher, range hood. stacked washer and dryer. all lighting fixtures and window coverings.
- Included: Stainless steel appliances included: refrigerator, stove, dishwasher, range hood. stacked washer and dryer. all lighting fixtures and window coverings.
NearbyHospital, park, public transit, rec./commun.centre, school, library
- Close to: Hospital, park, public transit, rec./commun.centre, school, library
Listing detailsE12338310, Sold, Aug 11, 2025
- MLS® number: E12338310
- Status: Sold
- Listed on: Aug 11, 2025
- Days on market: 36
- Updated: Sep 16, 2025
- Possession: Immediate
- Occupied by: Vacant
- Listing brokerage: ONE PERCENT REALTY LTD.
About this home
Unit 20, 1 Eaton Park Lane, Scarborough (L'Amoreaux), ON M1W 0A5
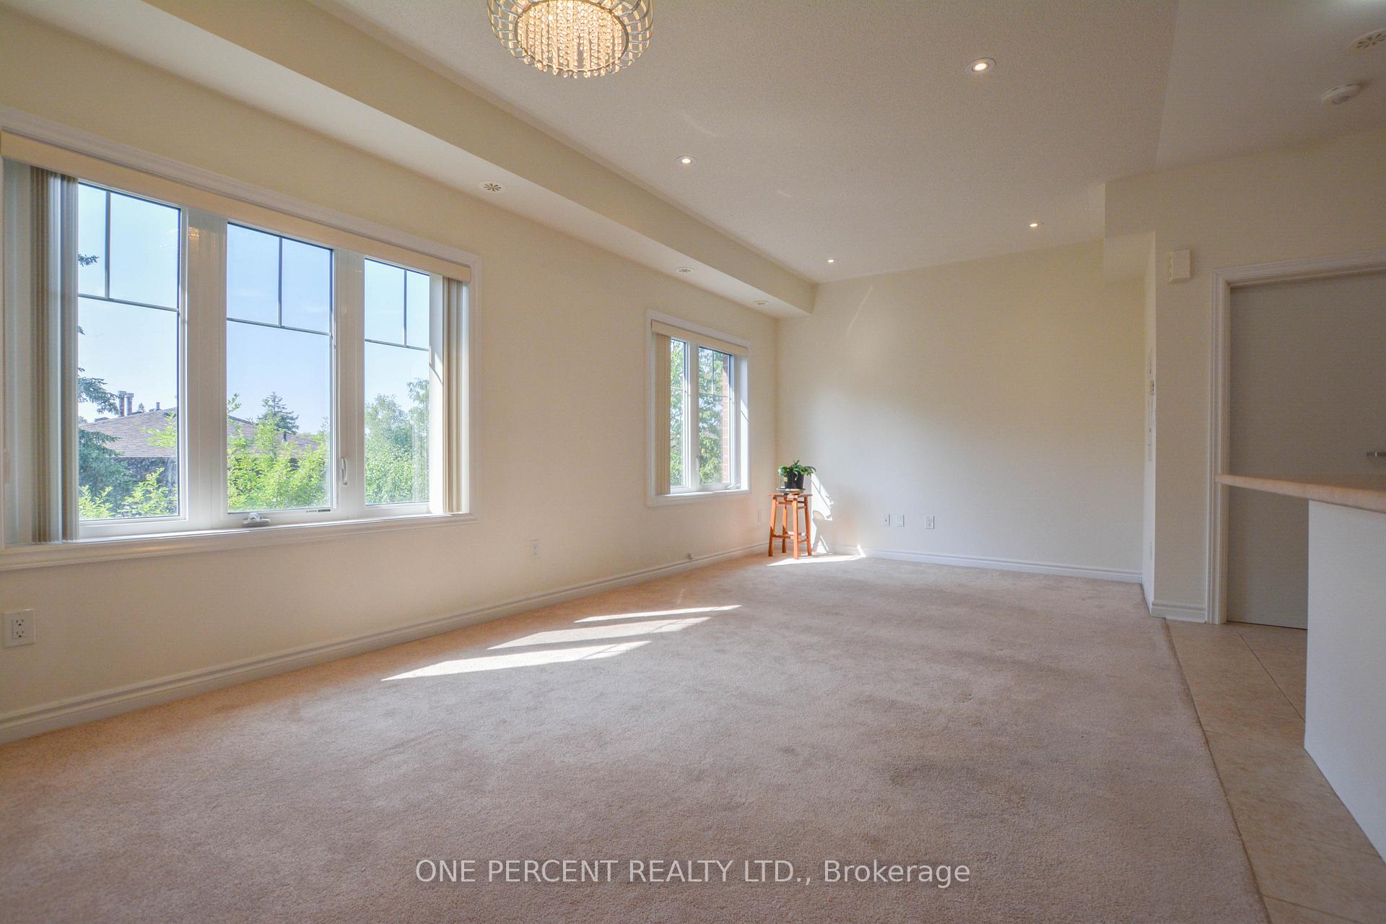
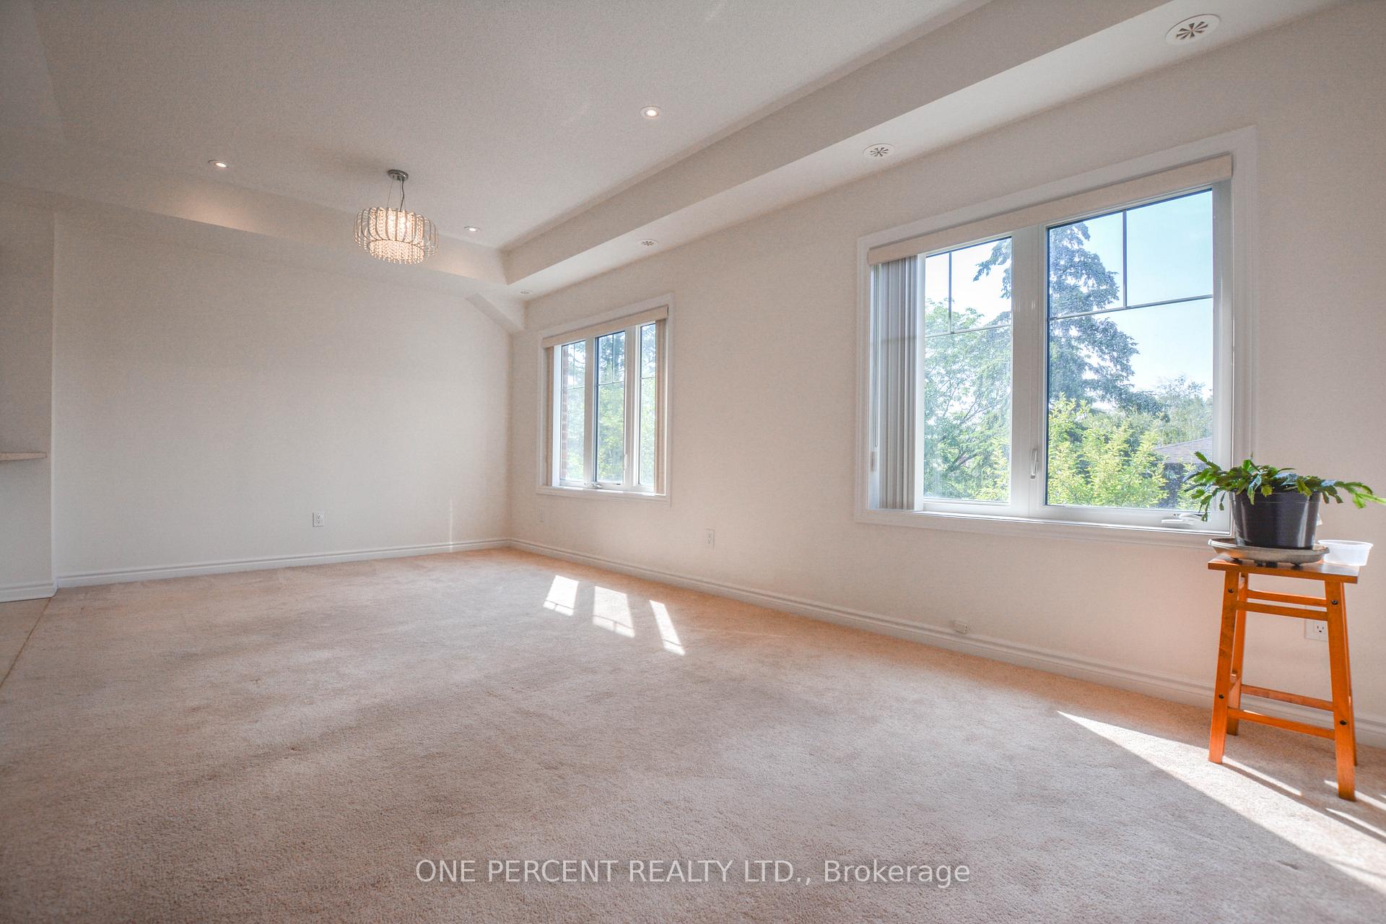
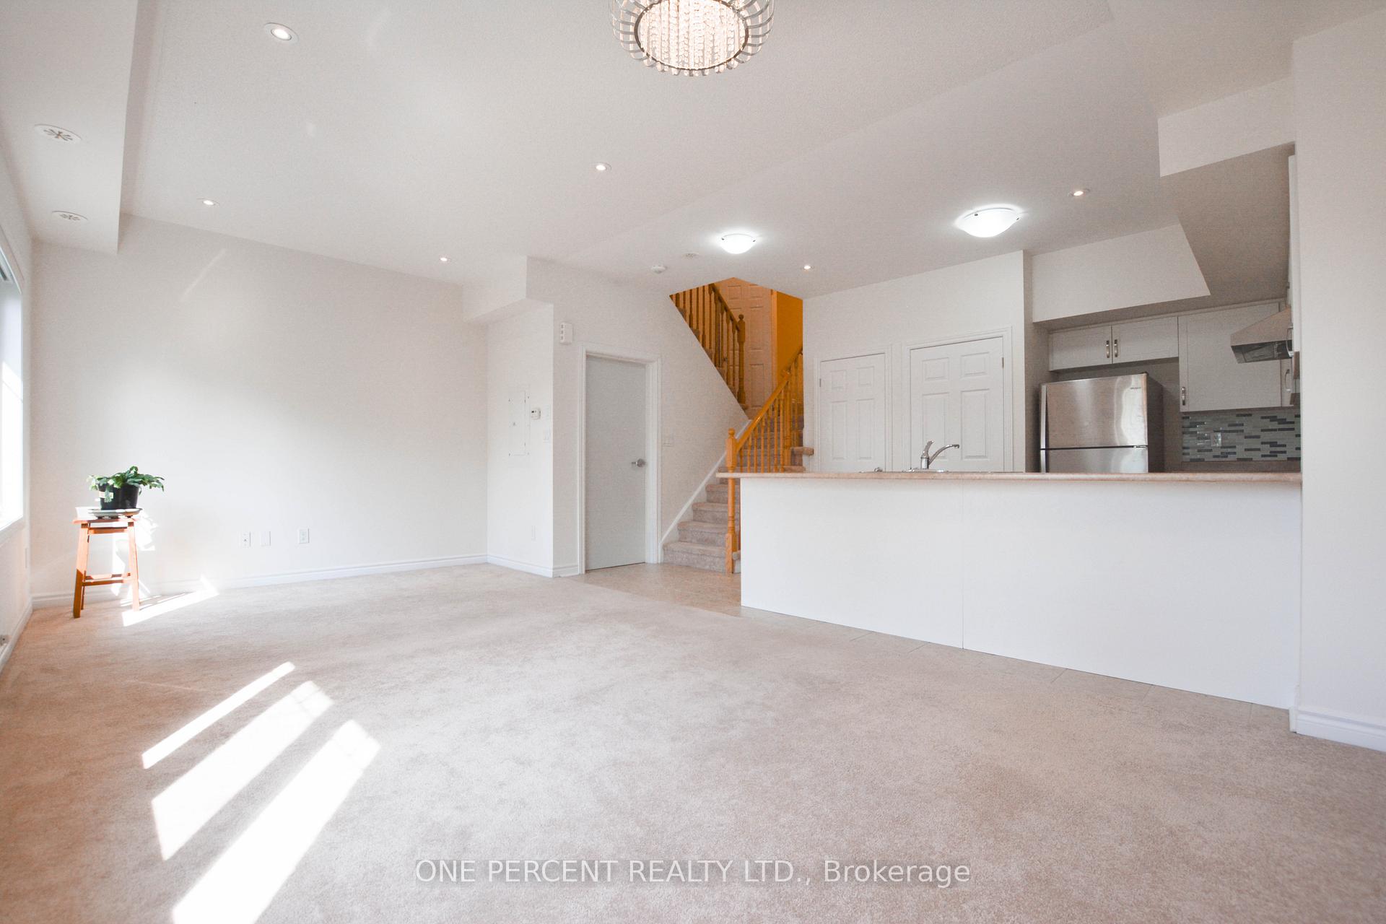
Welcome to Eaton on the Park, a modern stacked townhouse nestled in the heart of Toronto's vibrant L'Amoreaux neighborhood. This exceptional unit not only offers 2 bedrooms, a spacious den, 2 bathrooms, and parking but also comes with the rare advantage of **two private storage lockers**, providing abundant extra space for your belongings. Enjoy bright, open-concept living on the main floor, where natural light pours in through large windows and soaring 9-foot ceilings. The contemporary kitchen boasts oversized countertops, stainless steel appliances, and generous storage perfect for both everyday living and entertaining. Upstairs, discover two well-sized bedrooms with built-in closets, alongside a versatile den with two skylights that can easily become a third bedroom or home office to suit your lifestyle. Step outside to your private rooftop terrace featuring panoramic views of Toronto's skyline ideal for relaxing, gardening, or hosting guests. Equipped with built-in hookups for a water hose and gas BBQ, this outdoor space truly elevates your living experience. Located in the sought-after L'Amoreaux neighborhood, you'll be just steps from schools, parks, grocery stores, restaurants, shopping, and the library. Commuting is effortless with quick access to TTC, GO Transit, and the 404 and 401 highways. With the highly anticipated \$66.9M Bridletowne Neighborhood Centre coming soon within walking distance, this thriving community offers excellent potential for future growth and investment.
Ask about this home
A HOMEH agent will answer your questions about this home.
Know more about Eaton On The Park Townhomes
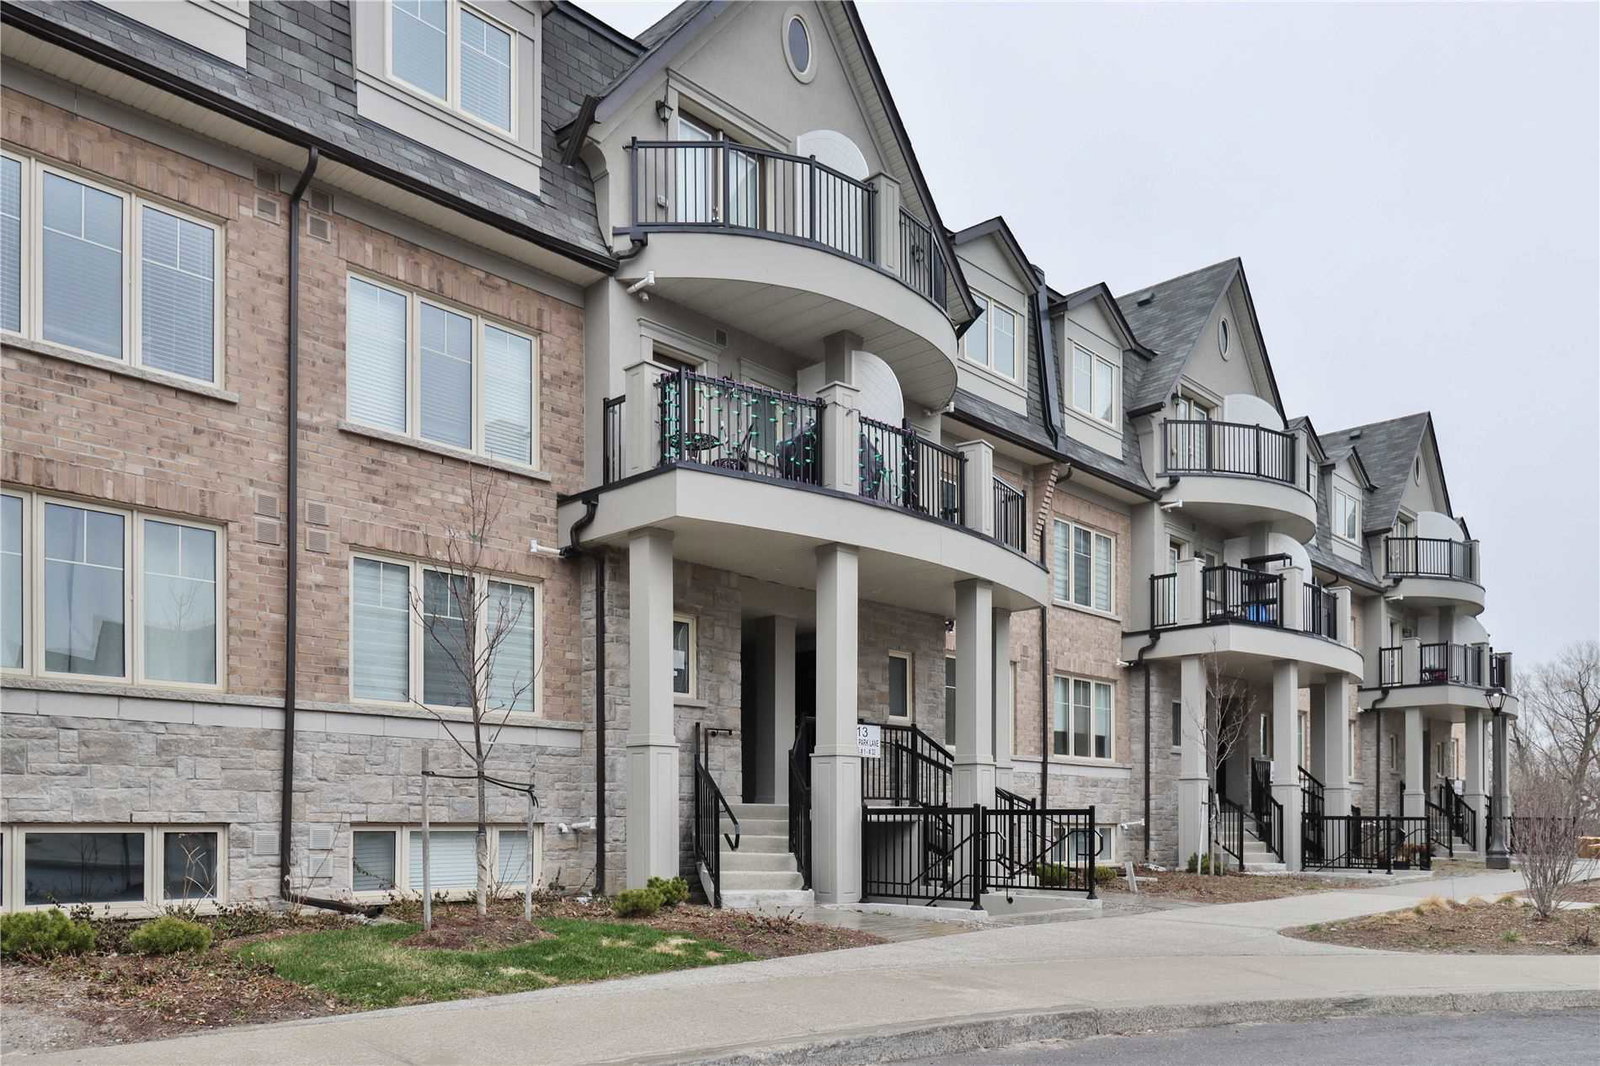
Condo building · 1251 Bridletowne Circ
Eaton On The Park Townhomes is a 3-storey condo with 282 suites, built in 2019 by Genesis Homes. Right now 1 for sale is on the market here.
- 3storeys
- 282suites
- $611/sq ft
- 2019built
No similar units for sale in Eaton On The Park Townhomes right now.
Around this home
Daily convenience, out of 100, from the distances below
Schools nearby
School rating, out of 10.
Helpful calculators
Your HOMEH agent

"I would see it this week."