

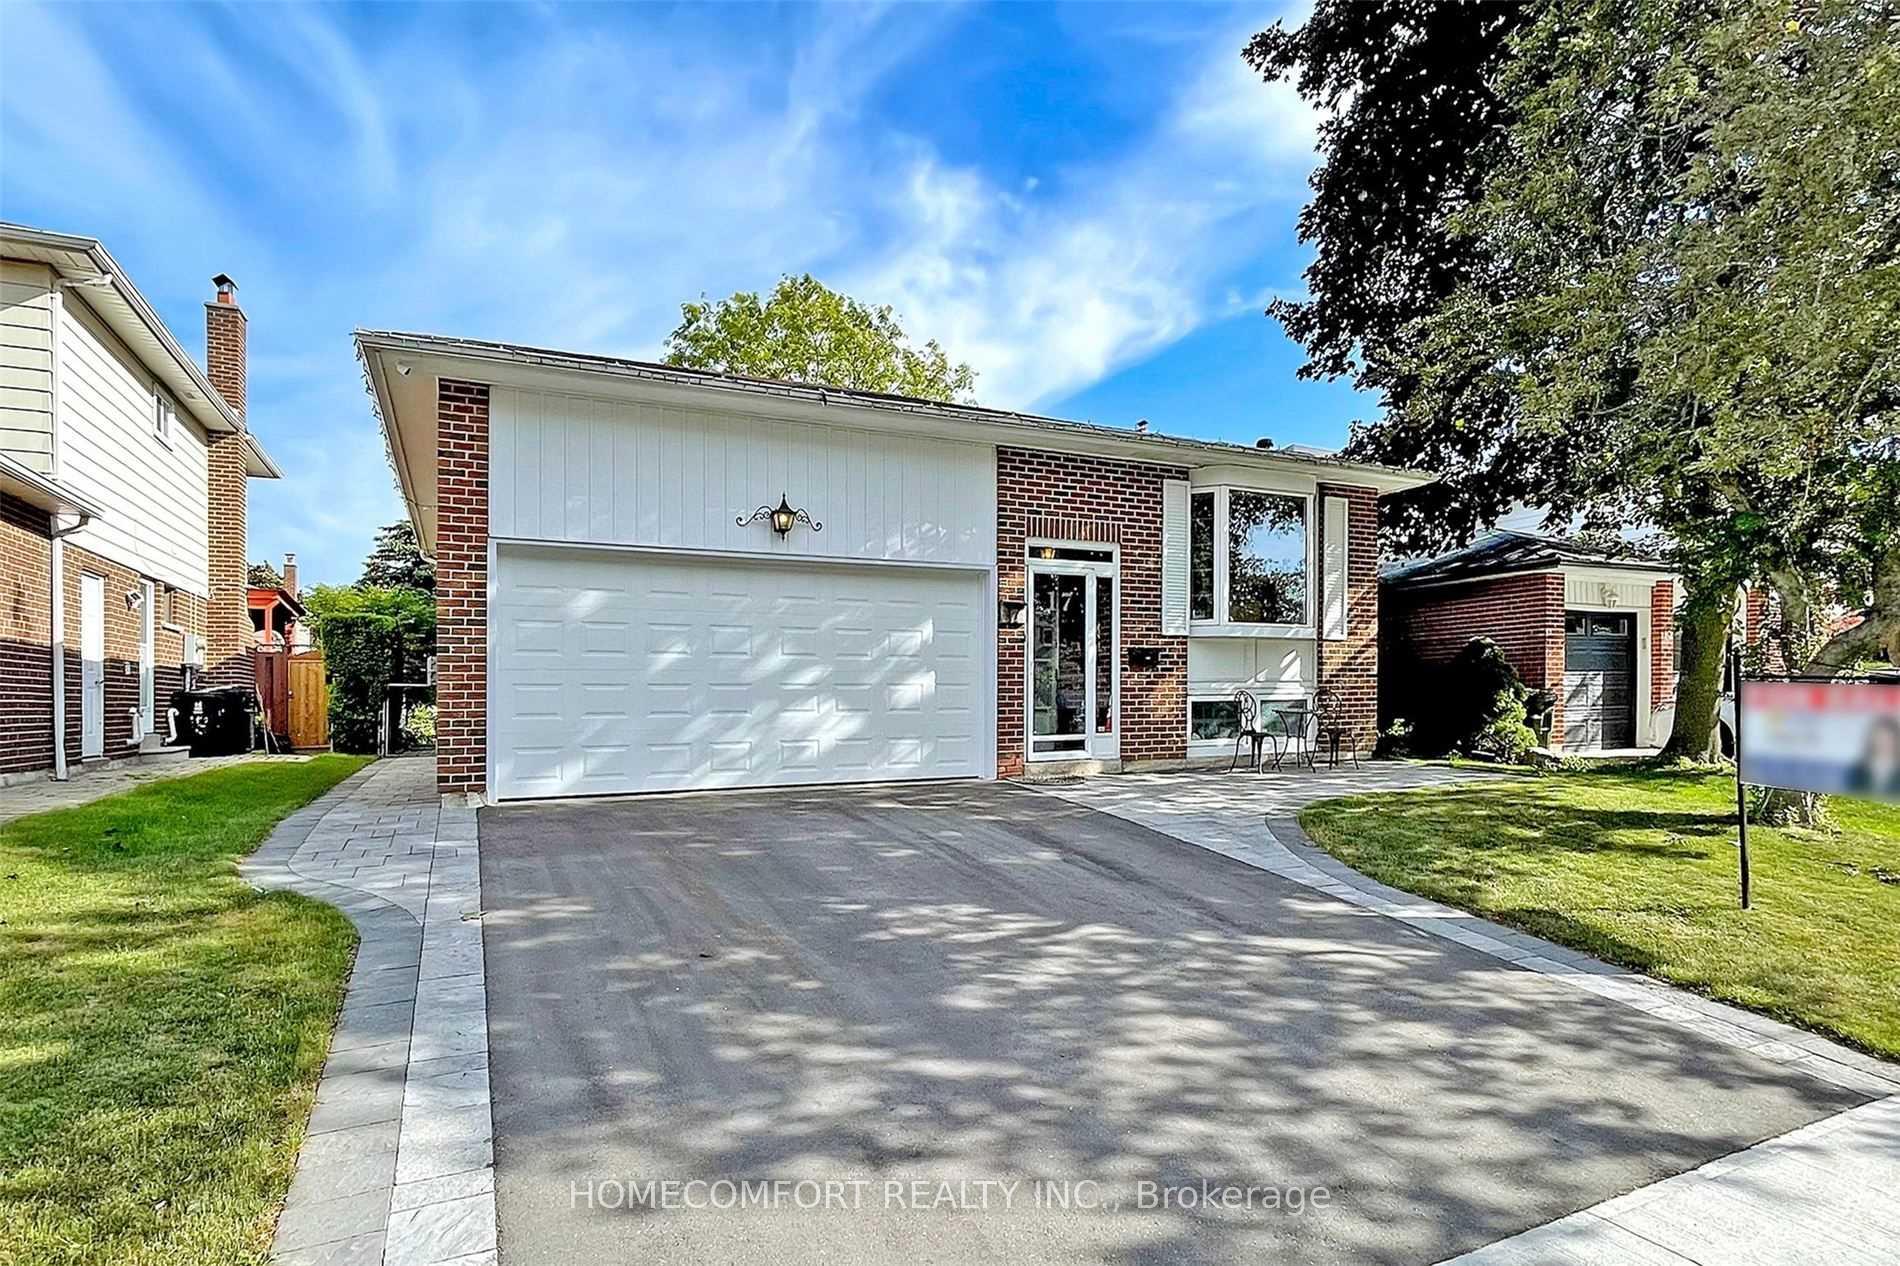
Upper, 17 Gloxinia Crescent
Detached Rented
1/33Upper, 17 Gloxinia Crescent
Detached Rented
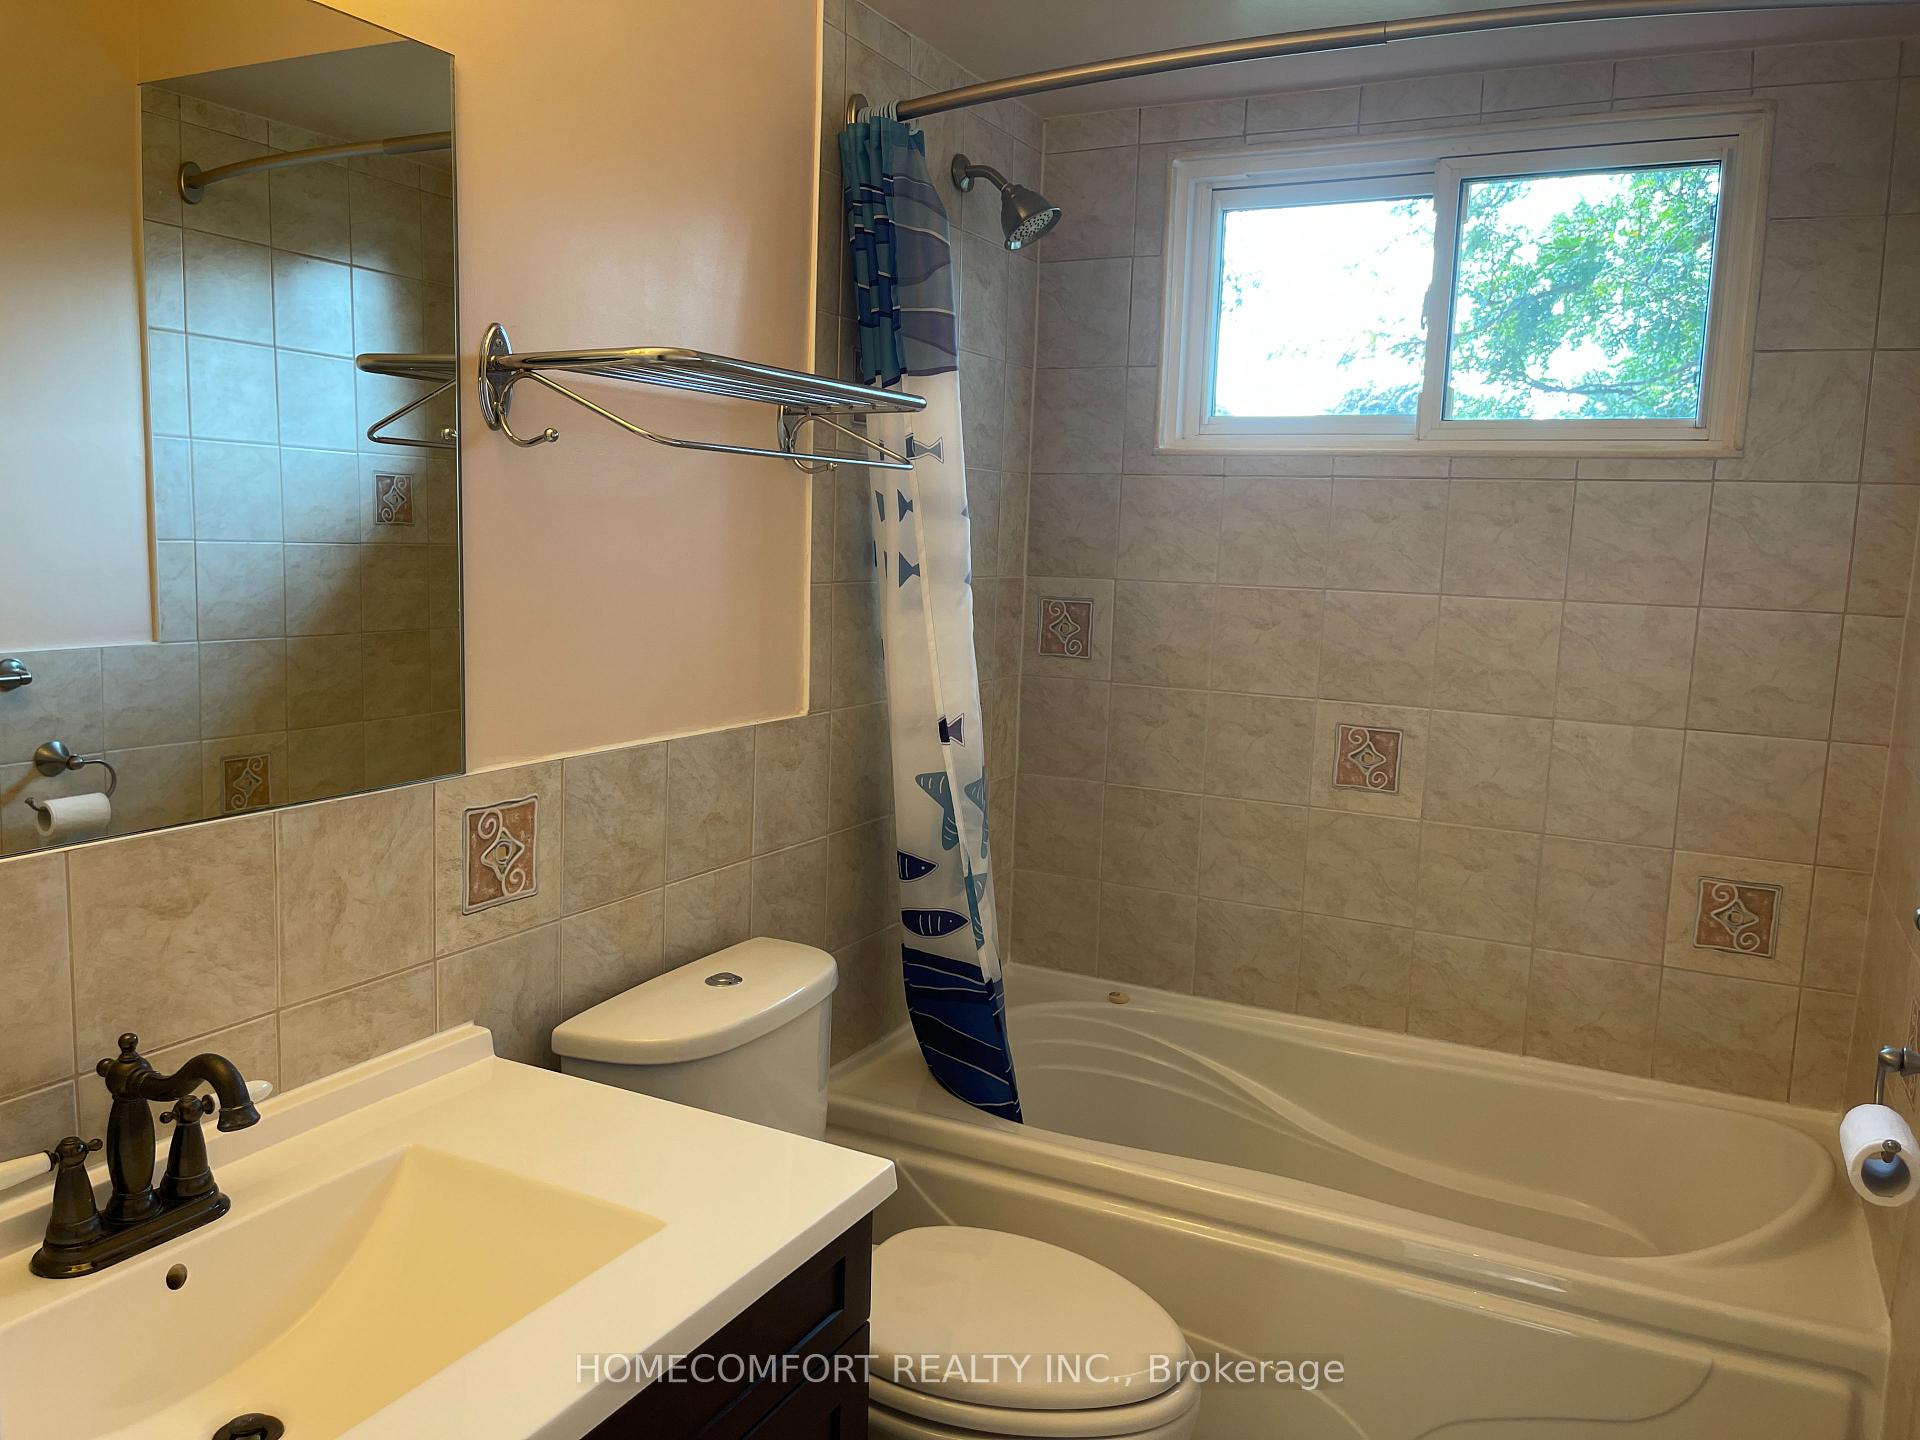 See all 33 photos
3 Bedrooms
2 Bathrooms
1 Garage
2K–2.5K sq.ft
Main, 2nd Fl…
— Unit
Property history
Facts and features
- BasementFinished
- Lot size50 × 110 ft
- Lease term12 months
- FurnishedUnfurnished
What stands out
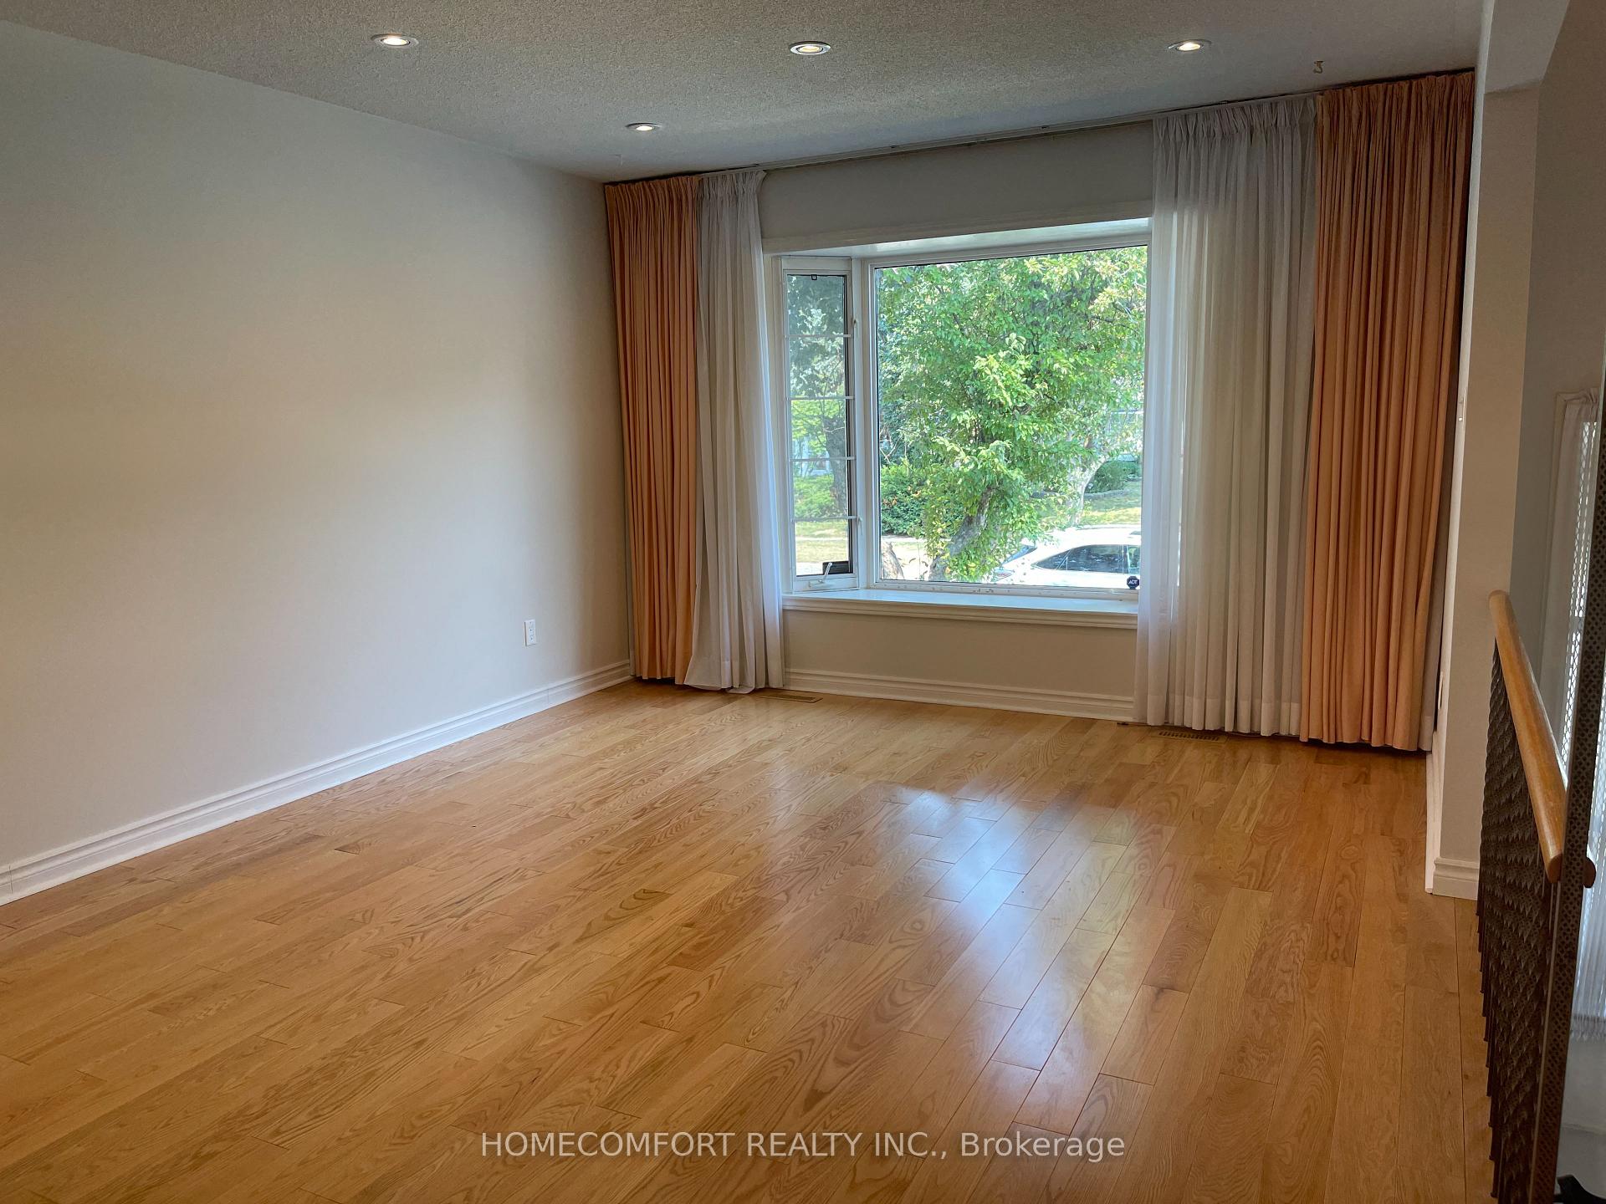
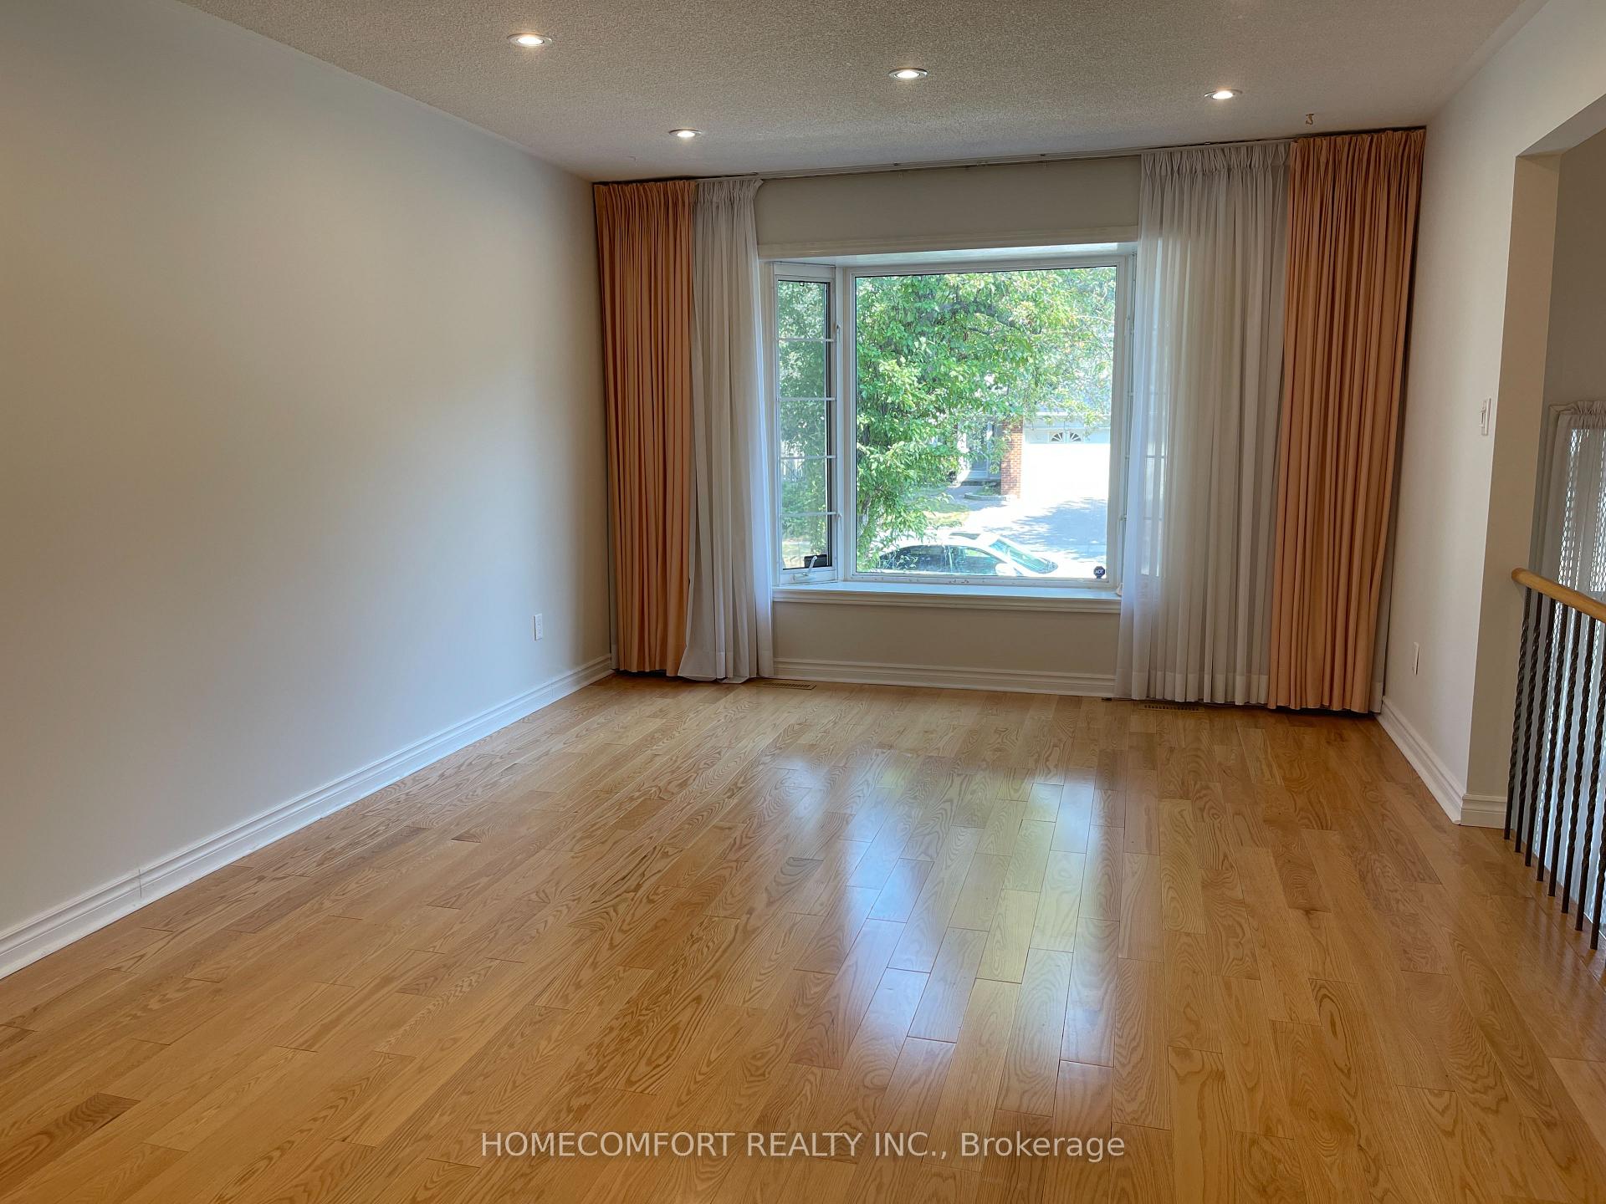
- Hardwood floors
- Fireplace
- Central air
The homeDetached, Backsplit 4, 2,000–2,500 sq ft
- Type: Detached
- Style: Backsplit 4
- Living space: 2,000–2,500 sq ft
- Basement: Finished
InsideFireplace Yes, Hardwood, Ceramic, Parquet, Ensuite
- Fireplace: Yes
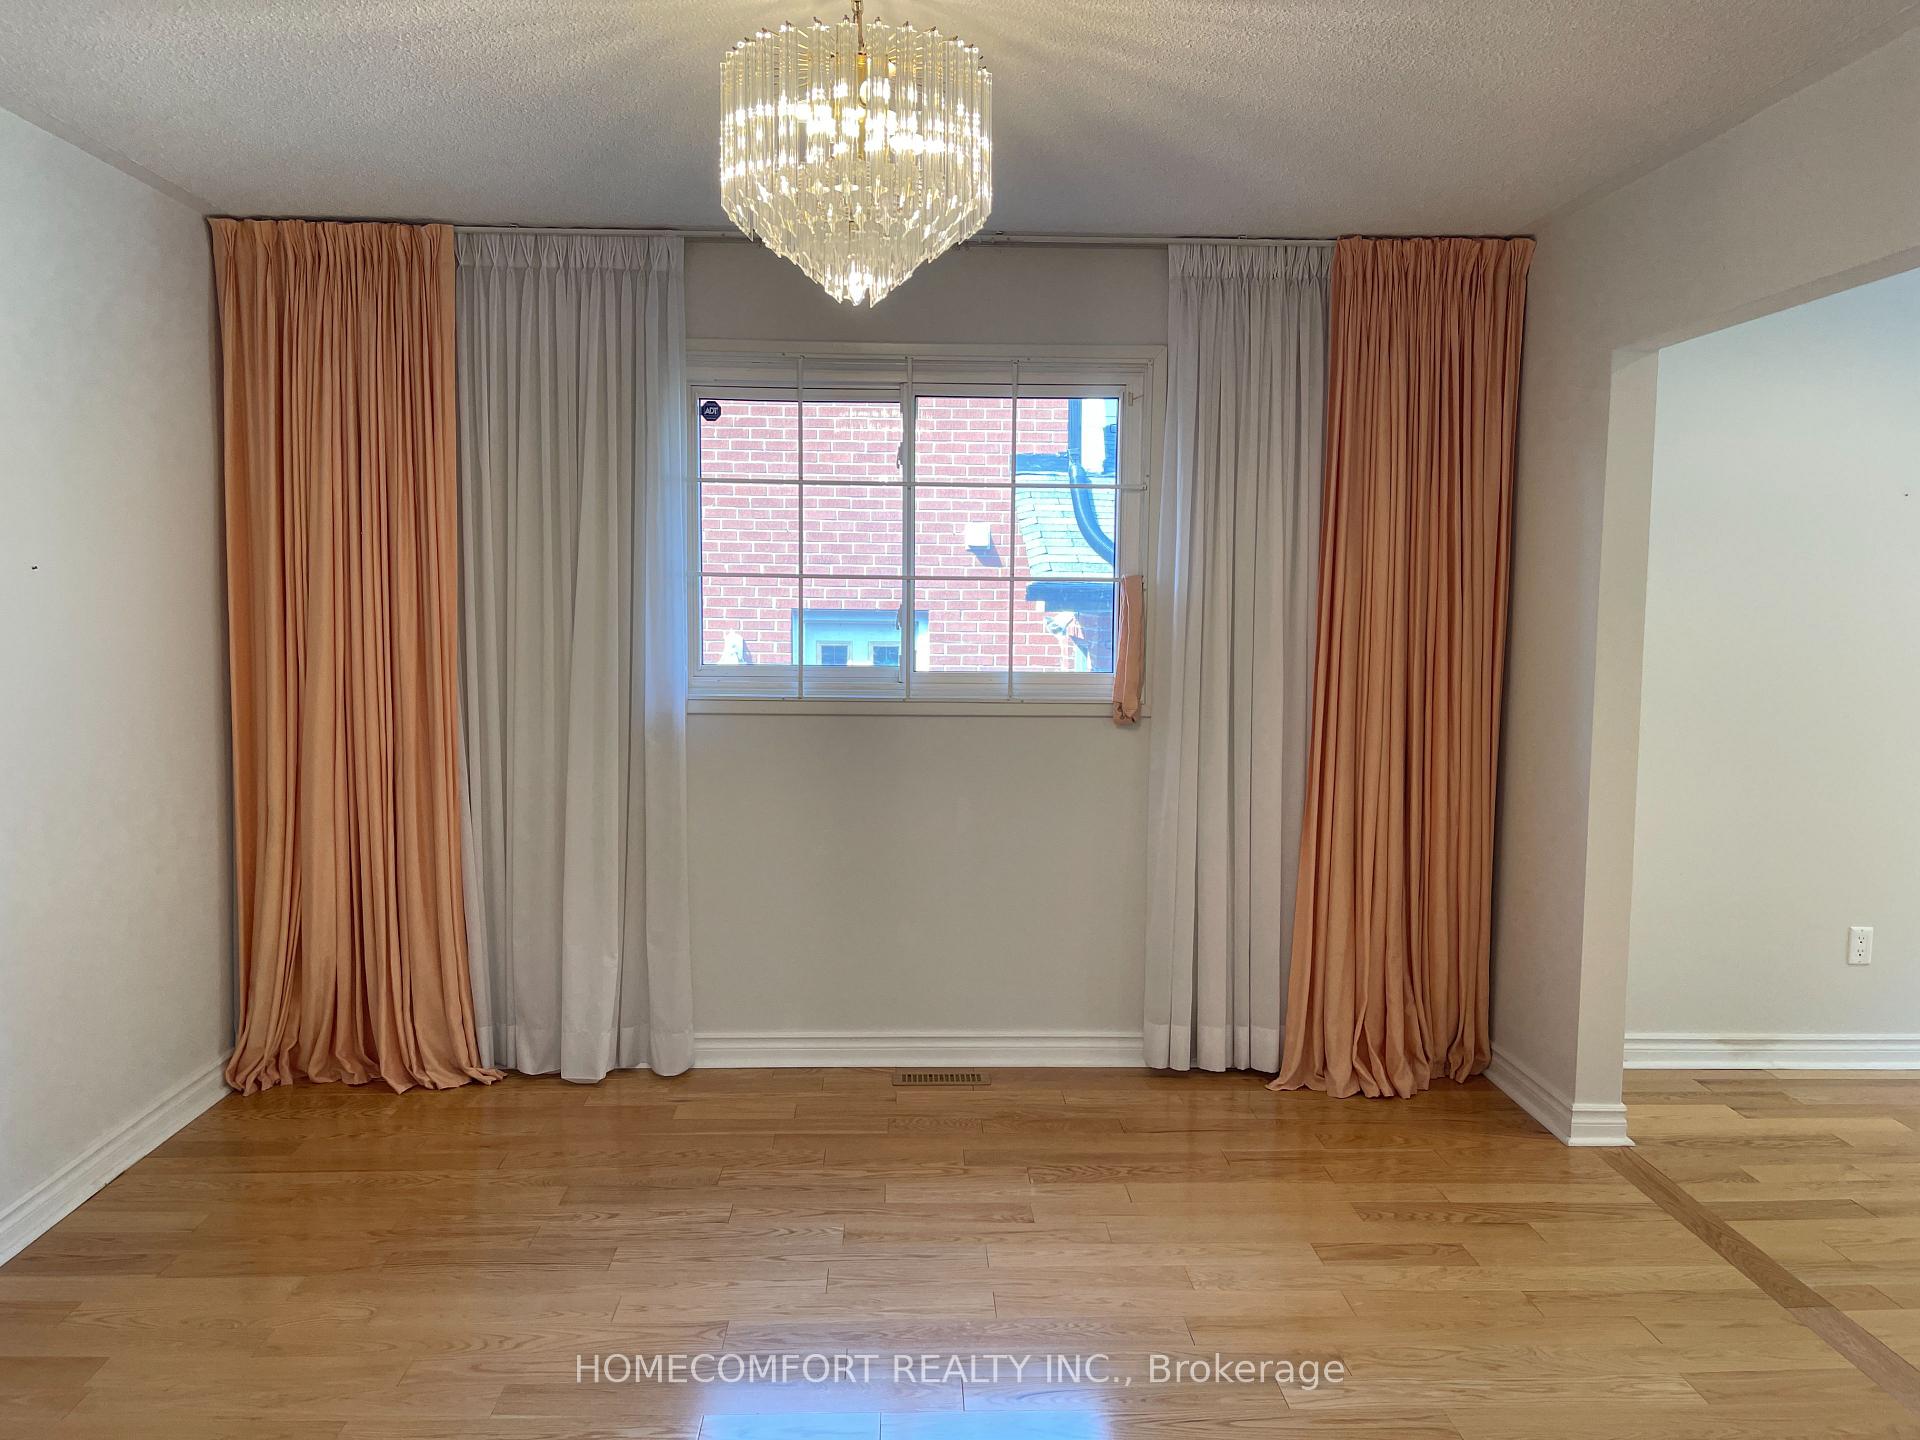
- Flooring: Hardwood, Ceramic, Parquet
- Laundry: Ensuite
- Features: Carpet free, water heater
- Rooms above ground: 8
- Bedrooms: 3
- Bathrooms: 2
- Kitchens: 1
Outside and lotBrick, Asphalt shingle, Concrete block
Outside
- Exterior: Brick
- Roof: Asphalt shingle
- Foundation: Concrete block
- Size: 50 × 110 ft
Parking1 Garage, Attached, Private
- Spaces: 1 Garage
- Garage: Attached
- Driveway: Private
Heating, water and powerForced air, gas, Central air, Municipal water
- Heating: Forced air, gas
- Cooling: Central air
- Water: Municipal water
- Sewer: Municipal sewer
Rent and termsRent $2,980 a month, Main, 2nd floor, Unfurnished
- Rent: $2,980 a month
- Space for rent: Main, 2nd floor
- Furnished: Unfurnished
- Lease: 12 months
- Paid: Monthly
- Rent includes: Common elements, parking
- Deposit: Required
- Credit check: Required
- Employment letter: Required
- Rental application: Required
IncludedS/s stove(2020), s/s fridges, b/i dishwasher, microwave, washer & dryer, elfs, window coverings, garage door opener and remote.
- Included: S/s stove(2020), s/s fridges, b/i dishwasher, microwave, washer & dryer, elfs, window coverings, garage door opener and remote.
Listing detailsE12345801, Rented, Aug 14, 2025
- MLS® number: E12345801
- Status: Rented
- Listed on: Aug 14, 2025
- Days on market: 7
- Updated: Aug 21, 2025
- Possession: 2025-09-07 / 1-29 days
- Occupied by: Tenant
- Listing brokerage: HOMECOMFORT REALTY INC.
About this home
Upper, 17 Gloxinia Crescent, Scarborough (L'Amoreaux), ON M1W 2C3
Carpet FreeWater Heater
Stunning and bright Backplit4 Detached House Nestled On A Child Safe Cres And The Most Sought-After Neighborhood! It's BeenMeticulously Maintained And Many Upgrades. Practical Layout, This Beautiful Bright & Spacious 3Bdrm Home Features Formal Dining & Large Living,Upgraded Family Size Kitchen, Master Rm W/3Pcs. This upper unit includes main and upper levels, ensuite laundry. Tenant needs to pay 60% utilities bills.
Read more
Ask about this home
A HOMEH agent will answer your questions about this home.
Ask a question
Around this home
Finch/Brichmount
Errands
Parks
Schools
Daily convenience, out of 100, from the distances below
ParkTimberbank Park · 4 within 1 km3 min walk198 m
GrocerySuper Star Convenience Store8 min walk518 m
SchoolSt Aidan Catholic School6 min walk390 m
PharmacyPharmacy9 min walk555 m
Cafés & foodPizza 21 · 15 within 1 km8 min walk481 m
Gym & rec centreOlympian School of Swimming (Warden Location)11 min walk690 m
LibraryToronto Public Library - Bridlewood19 min walk1.2 km
HospitalScarborough Health Network - Birchmount Hospital13 min walk781 m
WalkDriveStraight-line distance, open map data
Grocery0.5 km
Park0.2 km
Coffee0.6 km
Dining0.5 km
Gym0.7 km
Hospital0.8 km
Schools nearby
School rating, out of 10.
St Aidan Catholic Schoolelementary · Catholic · 0.4 km
5.4/10Fair
Timberbank Junior Public Schoolelementary · Public · 0.4 km
6.3/10Fair
Highland Heights Junior Public Schoolelementary · Public · 0.5 km
6.4/10Fair
Contact agent
Helpful calculators
Rent vs buy
Affordability
Mortgage
Down payment
Stress test
CMHC insurance
Your HOMEH agent

KimHOMEH agent · Scarborough
"I would see it this week."
Ask Kim