

404 Huntingwood Drive
Detached Rented
1/14404 Huntingwood Drive
Detached Rented
 See all 14 photos
1 Bedroom
1 Bathroom
0 Garage
700–1.1K sq.ft
Basement
— Unit
Property history
Facts and features
- BasementApartment
- Lot size45 × 165 ft
- Lease term12 months
- FurnishedPartially
What stands out
- Separate entrance
- Central air
The homeDetached, Bungalow, 700–1,100 sq ft
- Type: Detached
- Style: Bungalow
- Living space: 700–1,100 sq ft
- Basement: Apartment, separate entrance
- Special designation: Accessibility
InsideIn hall, Accessory apartment, Rooms above ground 4
- Laundry: In hall
- Features: Accessory apartment
- Rooms above ground: 4
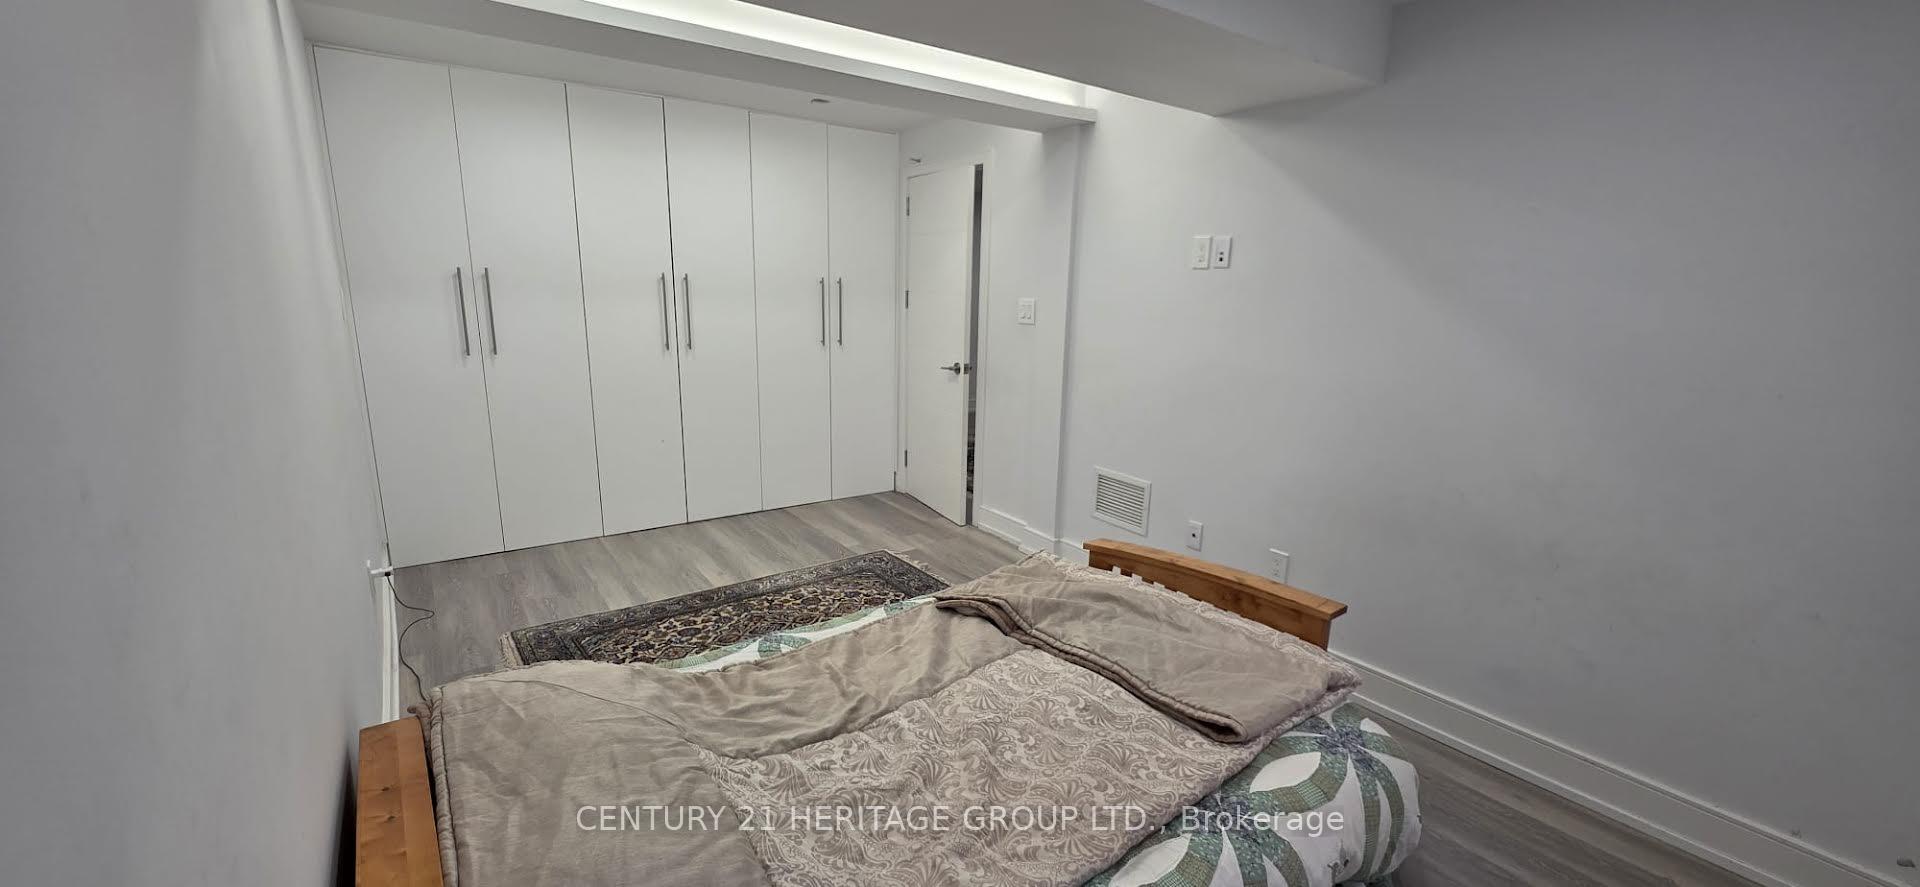
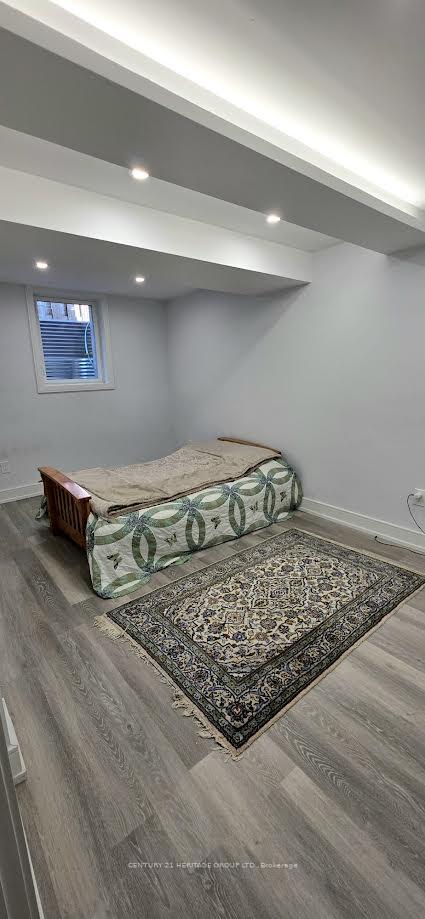
- Bedrooms: 1
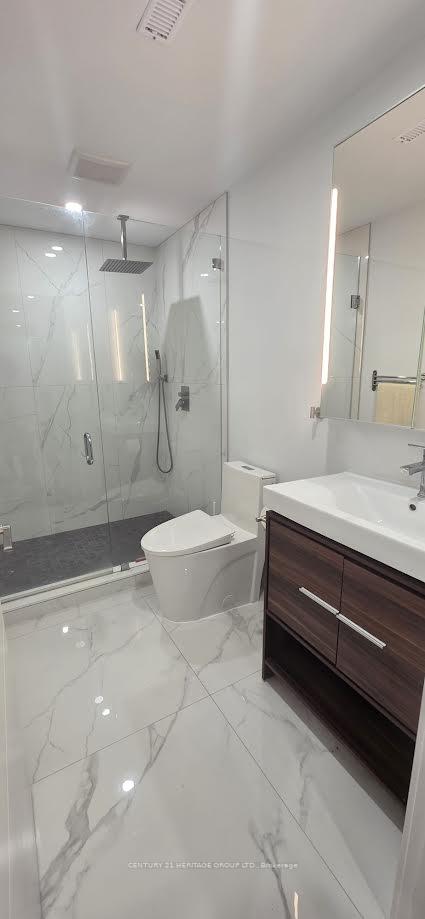
- Bathrooms: 1
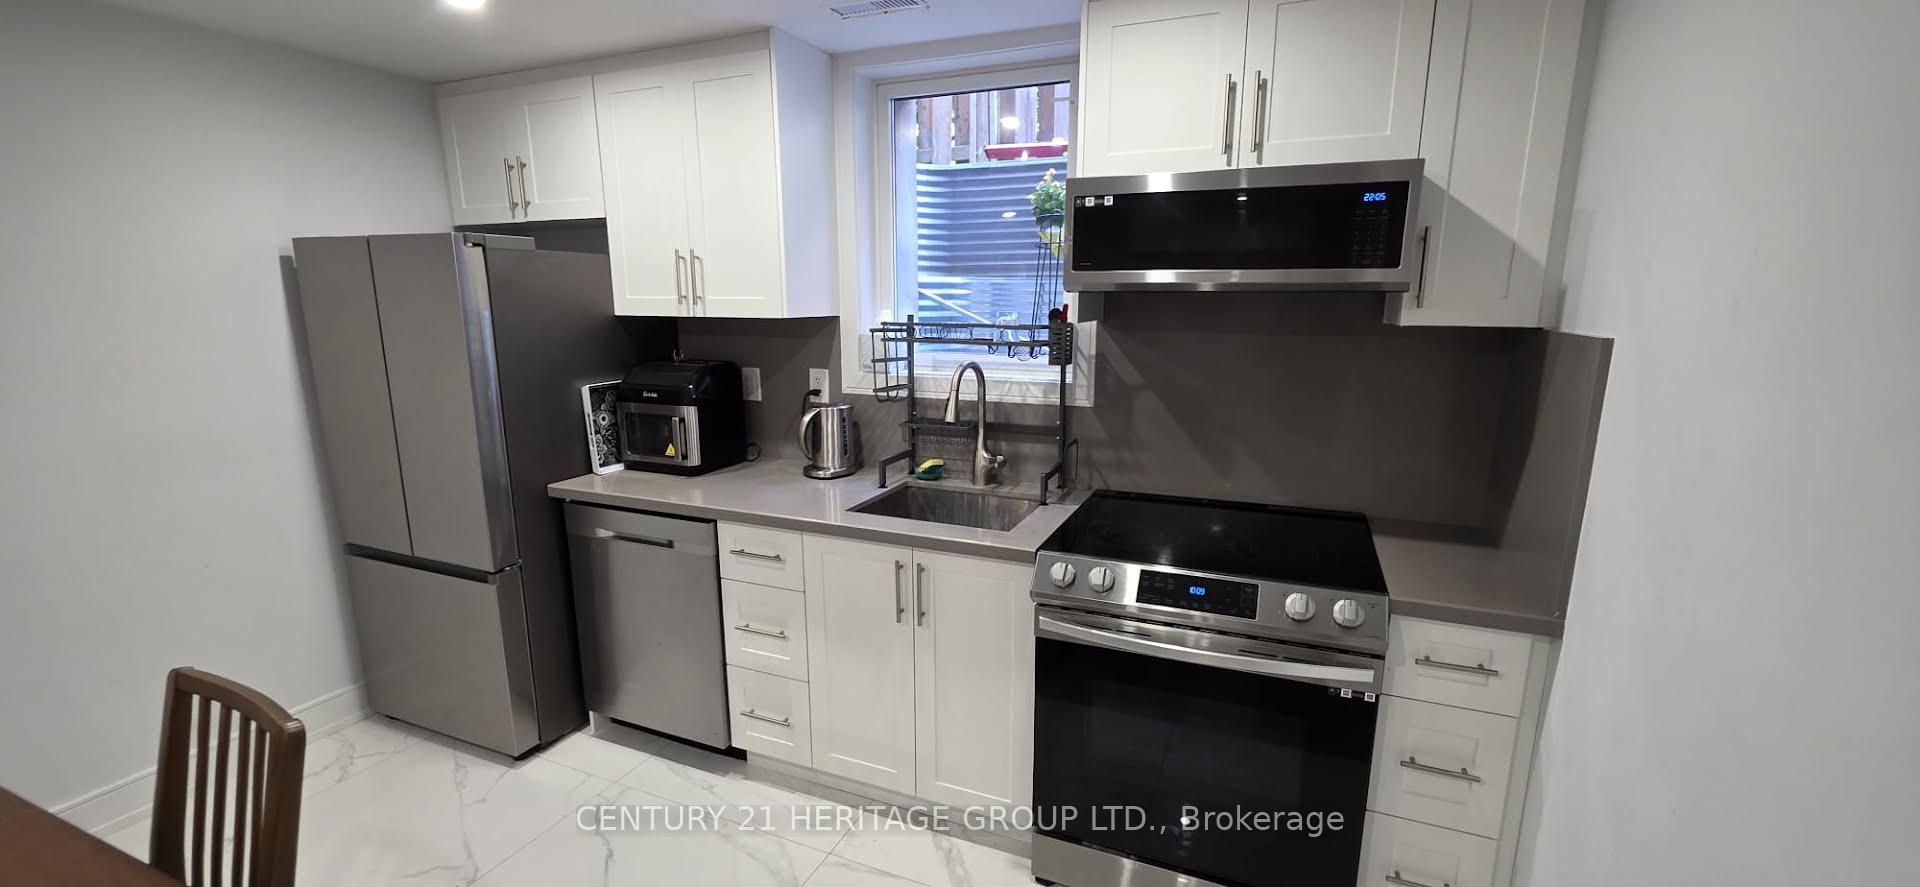
- Kitchens: 1
Outside and lotVinyl siding, brick, Asphalt shingle, Concrete
Outside
- Exterior: Vinyl siding, brick
- Roof: Asphalt shingle
- Foundation: Concrete
- Features: Privacy
- Size: 45 × 165 ft
- Shape: Irregular
Parking1 Parking, Front yard parking, private
- Spaces: 1 Parking
- Driveway: Front yard parking, private
Heating, water and powerForced air, gas, Central air, Municipal water
- Heating: Forced air, gas
- Cooling: Central air
- Water: Municipal water
- Sewer: Municipal sewer
Rent and termsRent $1,790 a month, Basement, Partially
- Rent: $1,790 a month
- Space for rent: Basement
- Furnished: Partially
- Lease: 12 months
- Paid: Monthly
- Rent includes: Parking
- Deposit: Required
- Credit check: Required
- Employment letter: Required
- Rental application: Required
- References: Required
IncludedTenant pays 1/3 of hydro, gas, water.
- Not included: Tenant pays 1/3 of hydro, gas, water.
Listing detailsE12357621, Rented, Aug 21, 2025
- MLS® number: E12357621
- Status: Rented
- Listed on: Aug 21, 2025
- Days on market: 5
- Updated: Aug 26, 2025
- Possession: Flexible
- Occupied by: Vacant
- Listing brokerage: CENTURY 21 HERITAGE GROUP LTD.
About this home
404 Huntingwood Drive, Scarborough (L'Amoreaux), ON M1W 1E8
Accessory ApartmentPrivacy
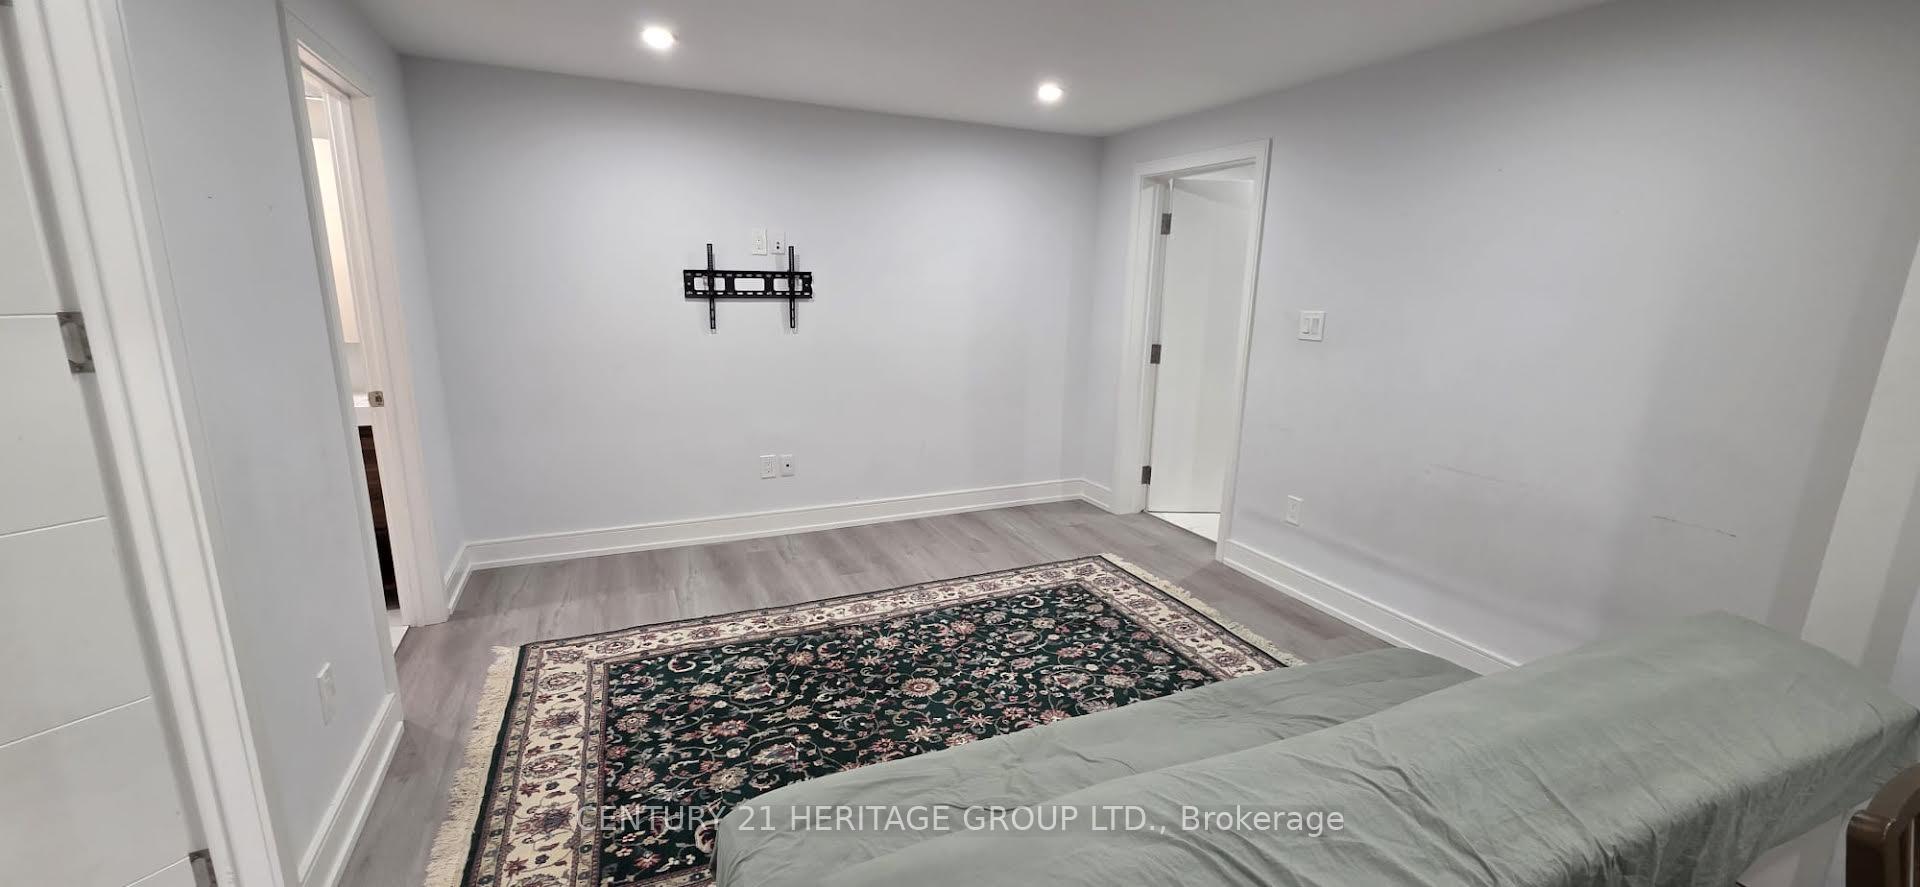
"La Dolce Vita" is a newly remodeled and renovated, spacious one-bedroom apartment featuring a new kitchen, large family room, separate laundry with washer and dryer, and a partially private backyard with one parking spot, close to all amenities and steps from a bus stop.
Read more
Ask about this home
A HOMEH agent will answer your questions about this home.
Ask a question
Around this home
Pharmacy/Huntingwood
Errands
Parks
Schools
Daily convenience, out of 100, from the distances below
ParkBridlewood Park · 6 within 1 km5 min walk281 m
GroceryWishing Well Smoke & Gift Shop11 min walk672 m
SchoolFairglen Junior Public School6 min walk380 m
PharmacyRexall11 min walk702 m
Cafés & foodPizza Hot Wings · 15 within 1 km11 min walk673 m
Gym & rec centrePurple Dragon Karate15 min walk939 m
LibraryToronto Public Library - Pleasant View23 min walk1.4 km
WalkDriveStraight-line distance, open map data
Grocery0.7 km
Park0.3 km
Dining0.7 km
Gym0.9 km
Schools nearby
School rating, out of 10.
Fairglen Junior Public Schoolelementary · Public · 0.4 km
7.9/10Good
Bridlewood Junior Public Schoolelementary · Public · 0.4 km
8.5/10Excellent
St Gerald Catholic Schoolelementary · Catholic · 0.6 km
8.3/10Excellent
Contact agent
Helpful calculators
Rent vs buy
Affordability
Mortgage
Down payment
Stress test
CMHC insurance
Your HOMEH agent

NimaHOMEH agent · Scarborough
"I would see it this week."
Ask Nima
Keep exploring
You are here