

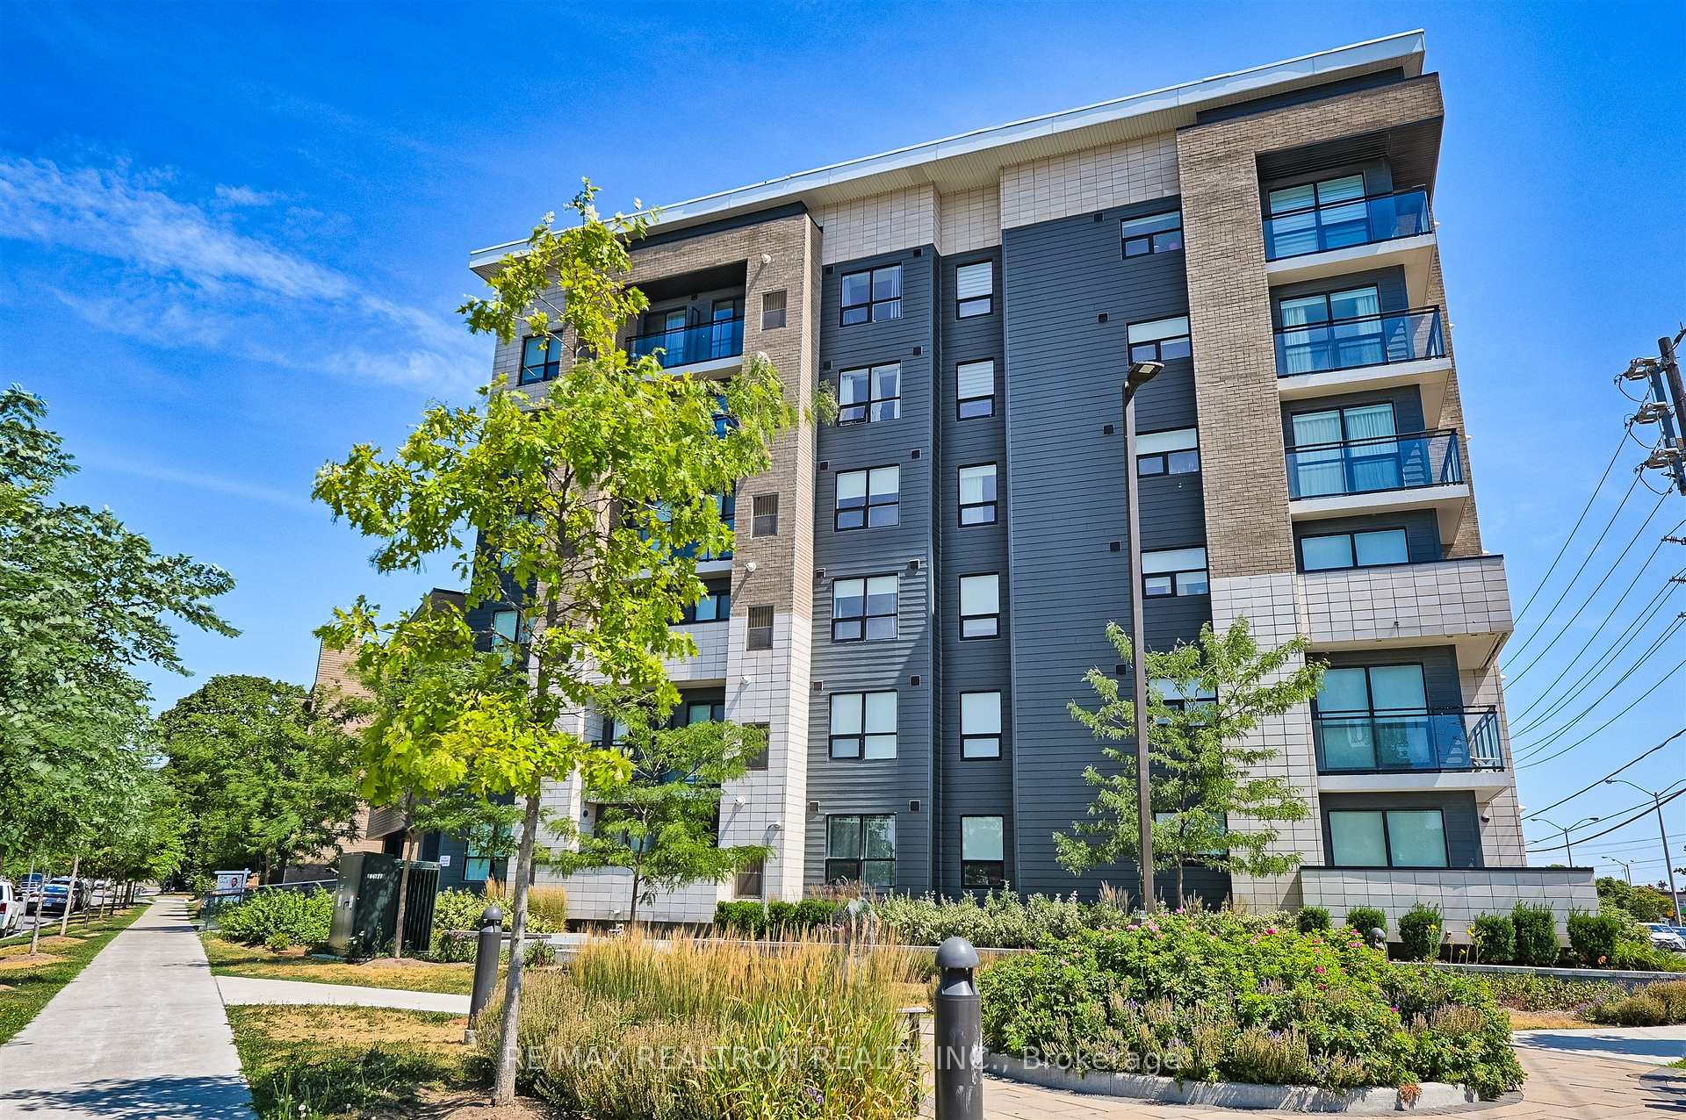
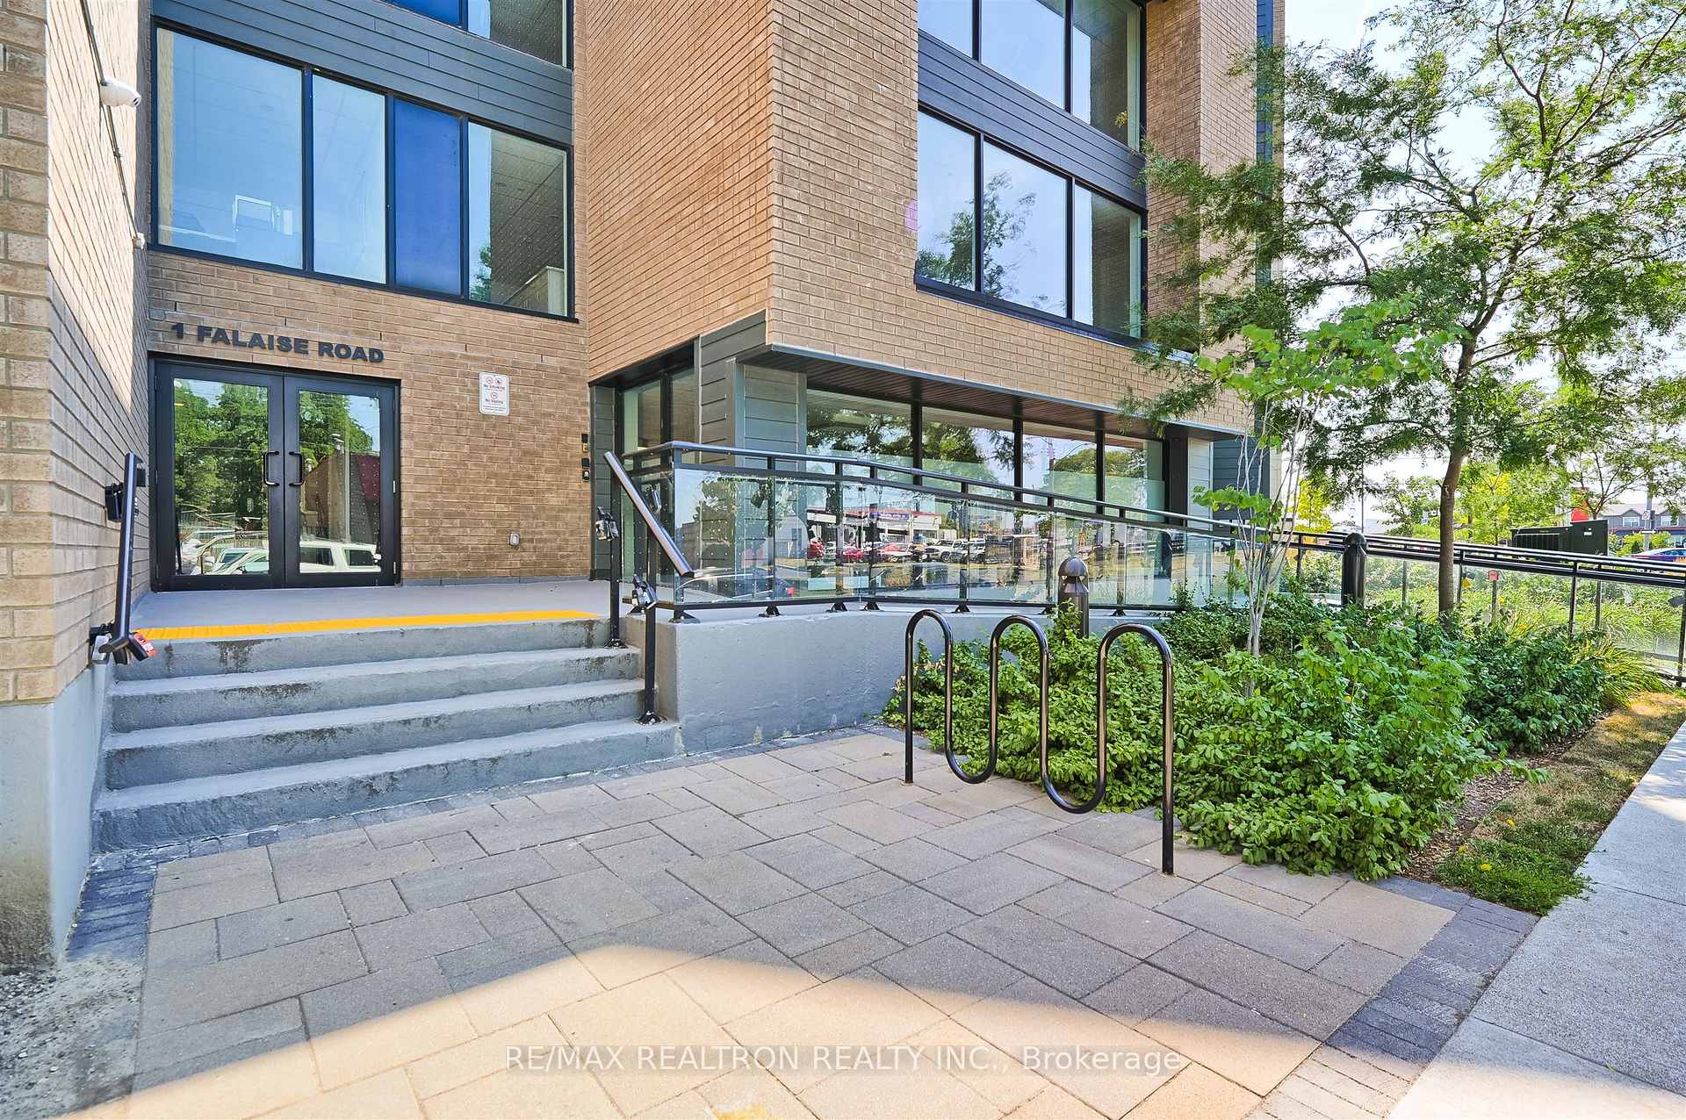
Unit 505, 1 Falaise Road
Unit 505, 1 Falaise Road
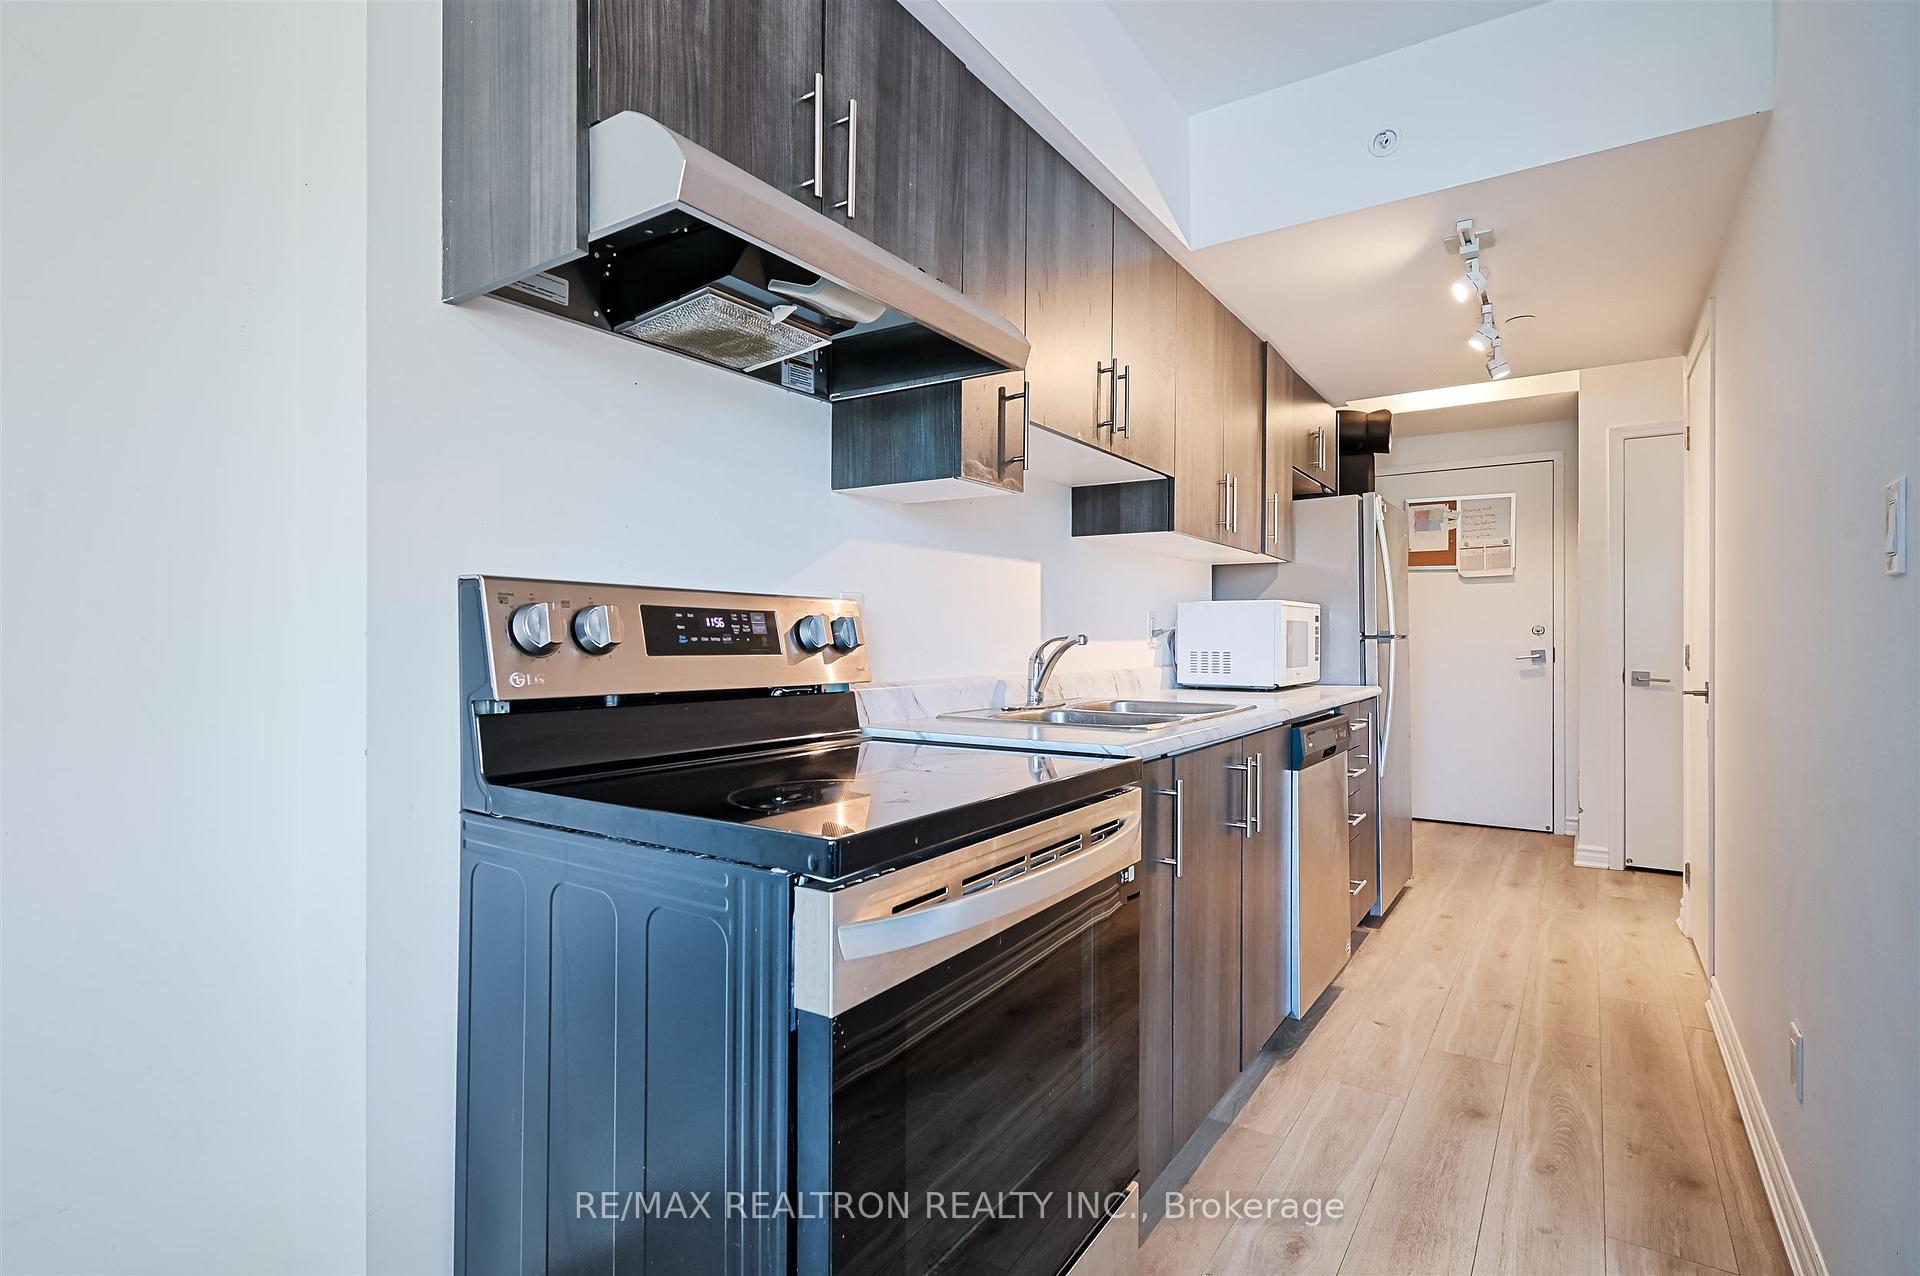 See all 24 photos
Property history
- $2,050SuspendedList: 2025-07-22|End: 2025-10-23|93 daysE12300061
Facts and features
- ExposureNorth
- LaundryEnsuite
- LockerNone
- BalconyOpen
- Central air
- Exercise room
- Party room/meeting room
The homeCondo Apartment, Apartment, 500–599 sq ft
- Type: Condo Apartment
- Style: Apartment
- Living space: 500–599 sq ft
- Basement: None
- Exposure: North
InsideBroadloom, Ensuite, Rooms above ground 4
- Flooring: Broadloom
- Laundry: Ensuite
- Rooms above ground: 4
- Bedrooms: 1
- Bathrooms: 1
- Kitchens: 1
OutsideBrick, Open
- Exterior: Brick
- Balcony: Open
Parking and locker1 Parking, Underground, Parking type Owned
- Spaces: 1 Parking
- Garage: Underground
- Parking type: Owned
- Driveway: Underground
- Locker: None
BuildingSweetlife condos, Storeys 6, Units 161
- Name: Sweetlife condos
- Storeys: 6
- Units: 161
- Registered: 2021
- Condo corporation: 2875
- Amenities: Exercise room, party room/meeting room
- Pets: Allowed
Heating, water and powerForced air, gas, Central air
- Heating: Forced air, gas
- Cooling: Central air
Rent and termsRent $2,050 a month, Entire property, Furnished
- Rent: $2,050 a month
- Space for rent: Entire property
- Furnished: Furnished
- Lease: 12 months
- Rent includes: Central air conditioning, heat, common elements, building insurance
- Deposit: Required
- Credit check: Required
- Employment letter: Required
- Rental application: Required
- References: Required
IncludedAll existing appliances (s/s fridge, s/s stove, built-in s/s dishwasher, s/s hood fan, white microwave), stacked washer/dryer, existing window coverings, existing electrical light fixtures & existing furniture (living room: couch, tv, tv stand, side tables. bedroom: bed, bookshelves.)
- Included: All existing appliances (s/s fridge, s/s stove, built-in s/s dishwasher, s/s hood fan, white microwave), stacked washer/dryer, existing window coverings, existing electrical light fixtures & existing furniture (living room: couch, tv, tv stand, side tables. bedroom: bed, bookshelves.)
NearbyPlace of worship, rec./commun.centre, school, park, public transit, library
- Close to: Place of worship, rec./commun.centre, school, park, public transit, library
Listing detailsE12300061, Suspended, Jul 22, 2025
- MLS® number: E12300061
- Status: Suspended
- Listed on: Jul 22, 2025
- Days on market: 93
- Updated: Oct 23, 2025
- Possession: Flexible
- Occupied by: Owner
- Listing brokerage: RE/MAX REALTRON REALTY INC.
About this home
Unit 505, 1 Falaise Road, Scarborough (West Hill), ON M1E 0B9
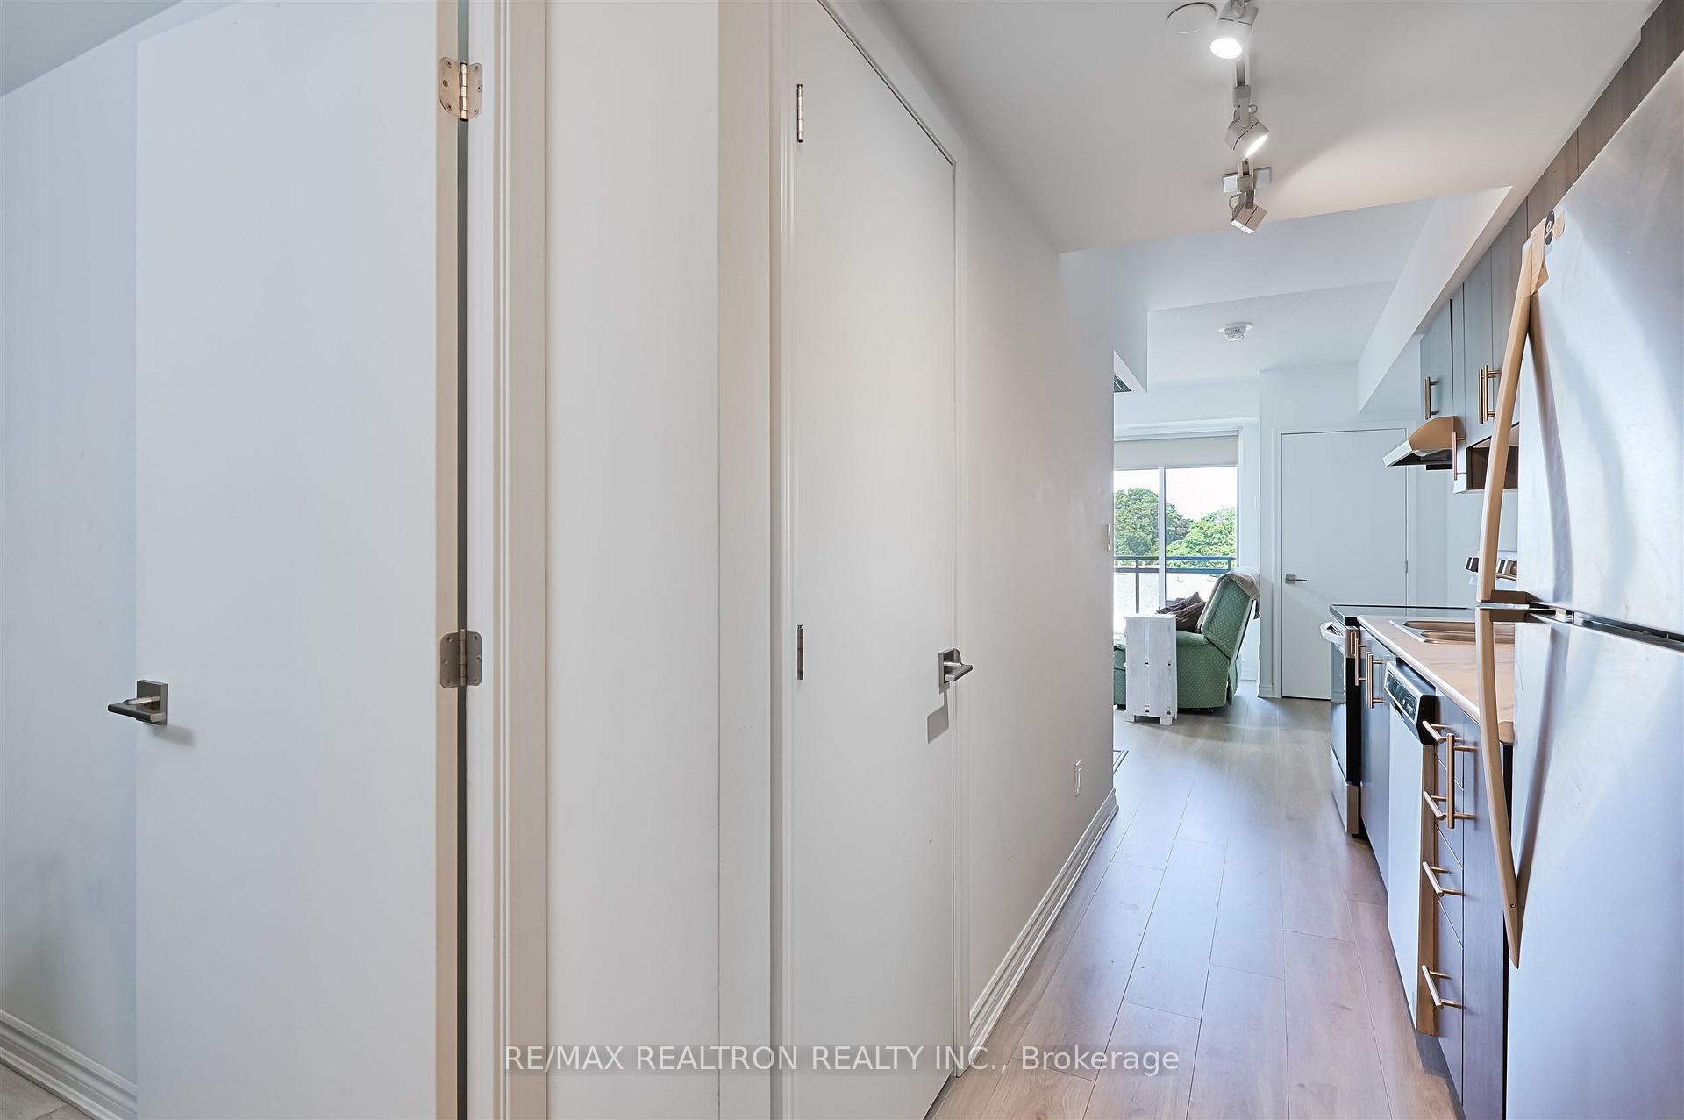
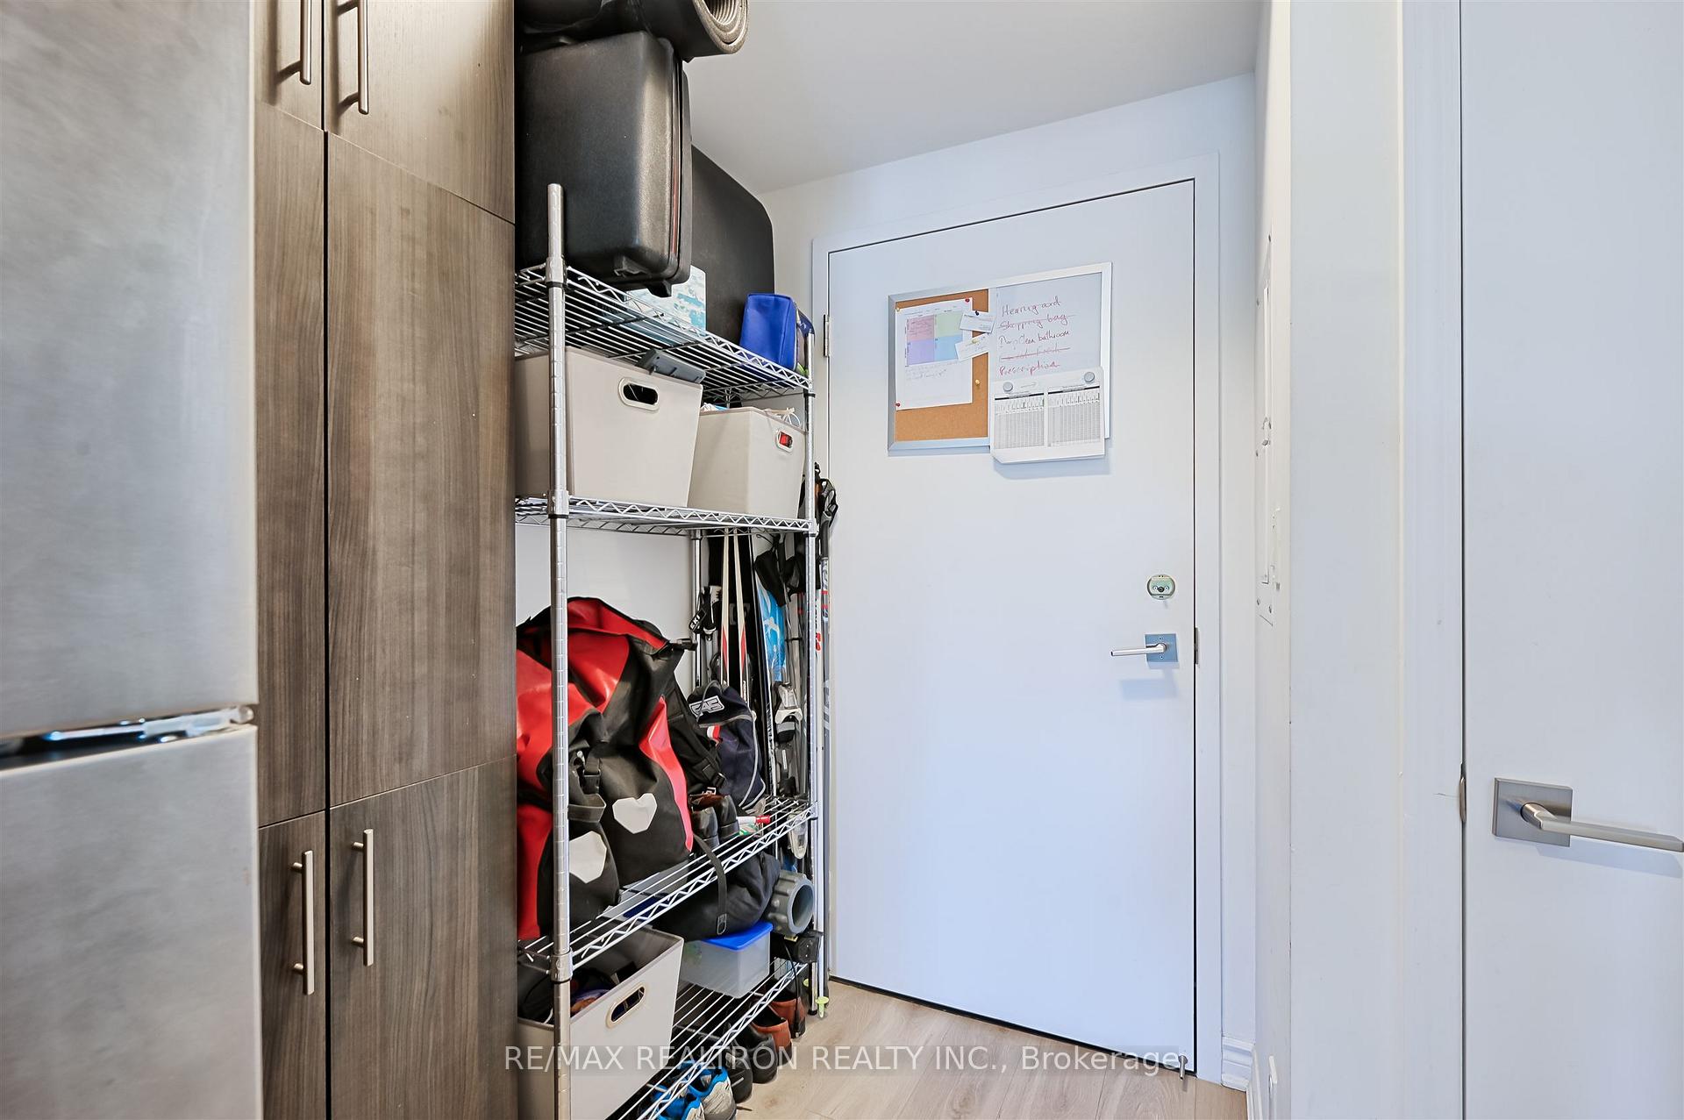
Welcome To Sweetlife Condos, Fully Furnished & Move-In Ready! This Thoughtfully Designed 1-Bed, 1-Bath Suite Is Ideal For Students And Young Professionals Looking For Comfort And Convenience All In One! Step Into A Welcoming Foyer With A Coat Closet Opening Into A Modern Kitchen Complete With Full-Sized Appliances, Stylish Cabinetry And A Handy Pantry For Ample Storage. Relax And Entertain In The Spacious, Sun-Filled Living And Dining Room. Natural Light Beams Through Floor-To-Ceiling Windows That Lead You To An Open Balcony Overlooking Lush Gardens And Serene Courtyard, Perfect Your Morning Coffee Or Evening Chats. The Bedroom Offers A Quiet Sanctuary Enclosed With Sliding Glass Doors, Generous Closet Space And Room To Unwind In Peace. A Spa-Like 4Pc Bath Featuring Sleek Ceramic Tiles And Laminate Countertop Next To Laundry With Stacked Washer And Dryer For Added Convenience. Prime Location! Steps To Everyday Amenities, Groceries, Transit And Parks. Minutes From Guildwood GO Train, Pan Am Centre, UTSC, Centennial College, Shopping, Dining And More!
Ask about this home
A HOMEH agent will answer your questions about this home.
Know more about SweetLife Condos
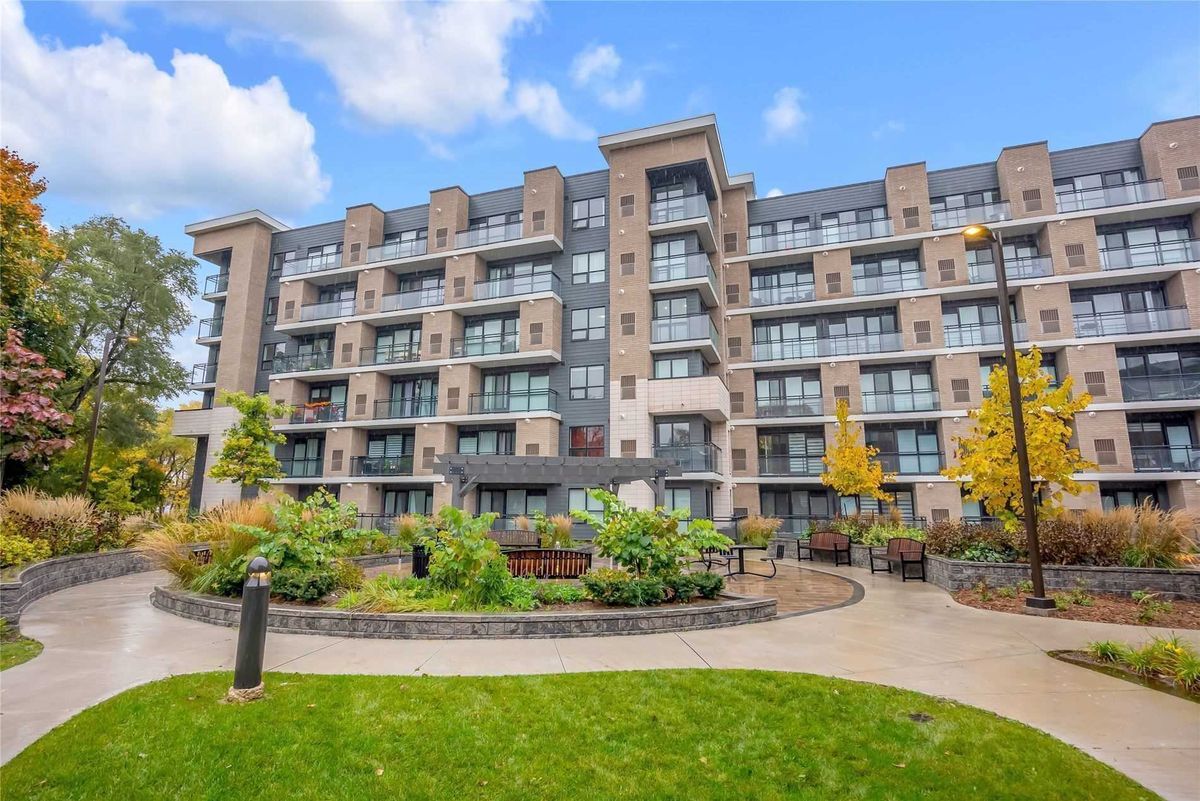
Condo building · 1 Falaise Road
SweetLife Condos is a 6-storey condo with 161 suites, built in 2021 by Your Home Developments. Right now 3 for sale and 2 for rent are on the market here.
- 6storeys
- 161suites
- 2021built
No similar units for rent in SweetLife Condos right now.
Around this home
Daily convenience, out of 100, from the distances below
Schools nearby
School rating, out of 10.
Helpful calculators
Your HOMEH agent

"I would see it this week."