

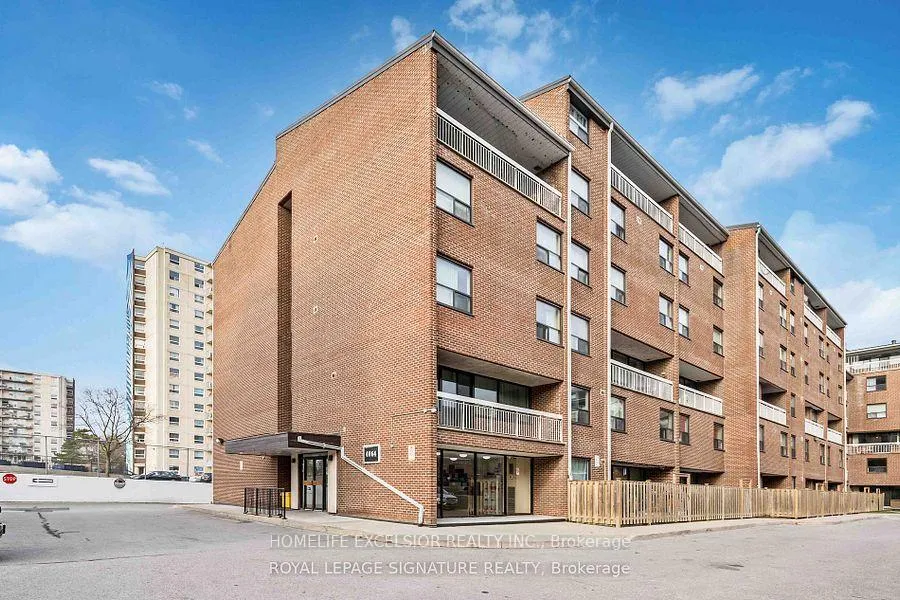
Unit 514, 4064 Lawrence Avenue
Condo Apartment Expired
1/16Unit 514, 4064 Lawrence Avenue
Condo Apartment Expired
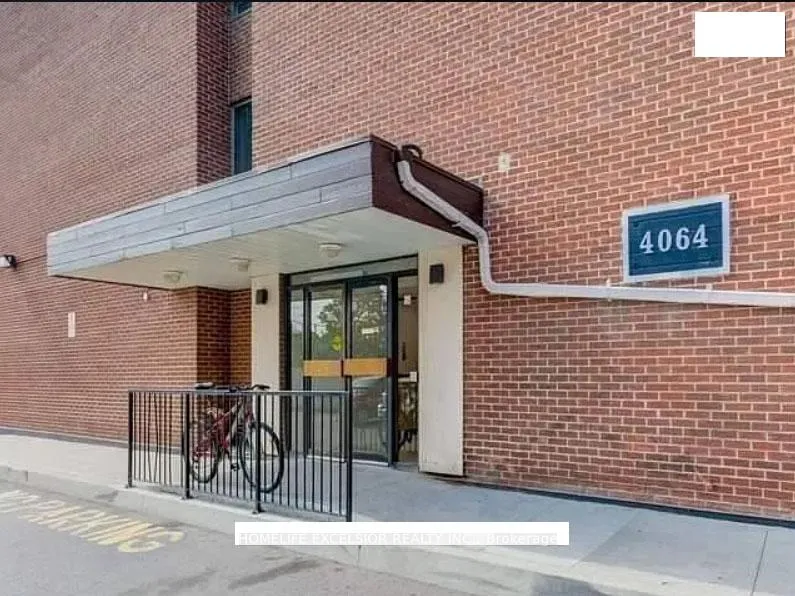
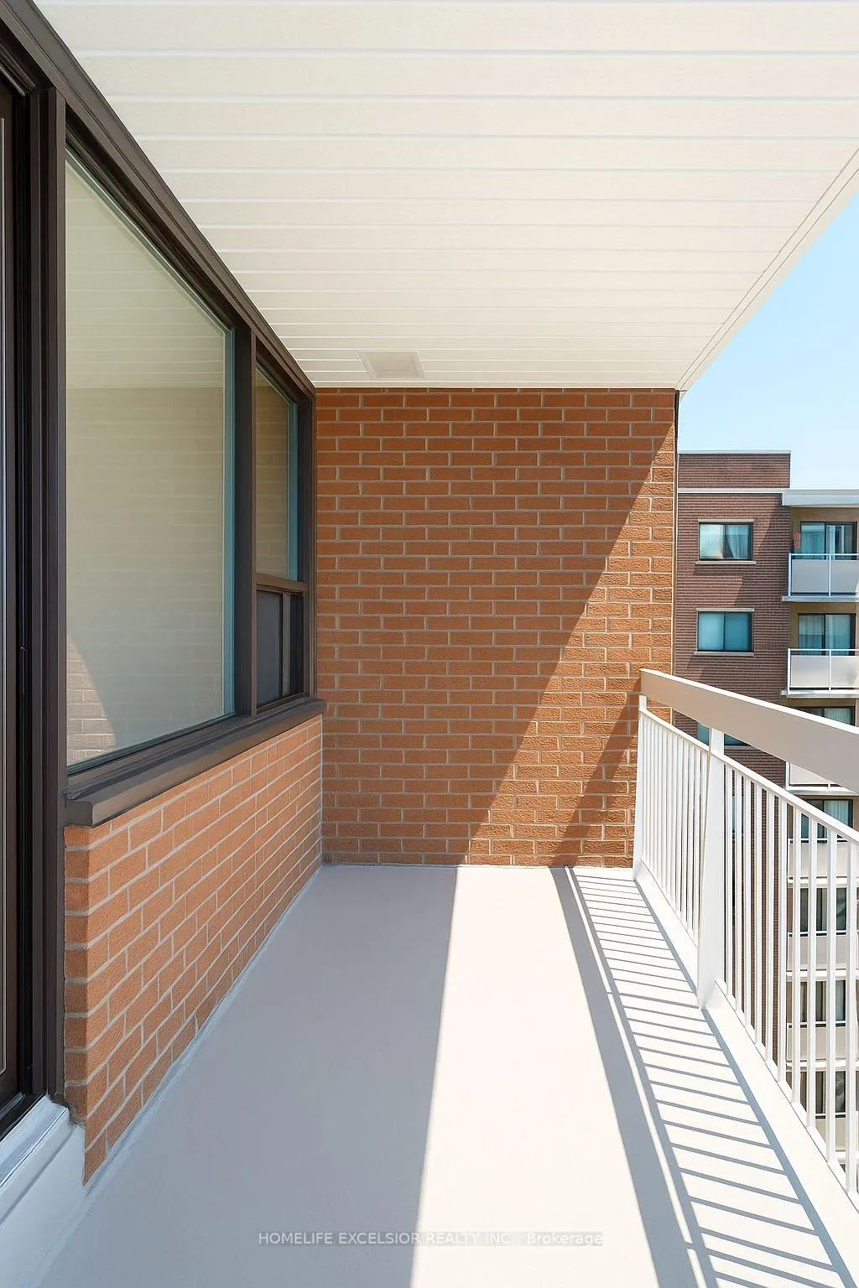
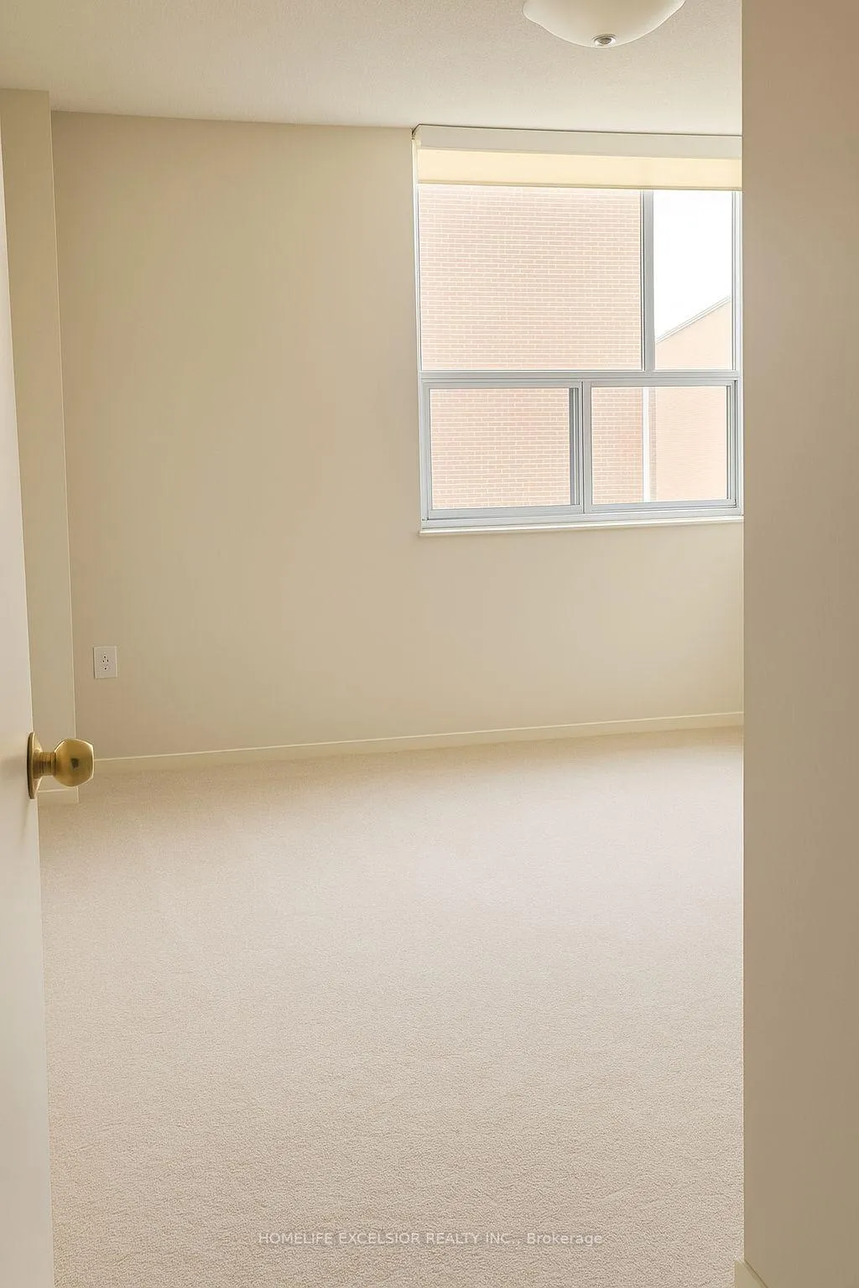
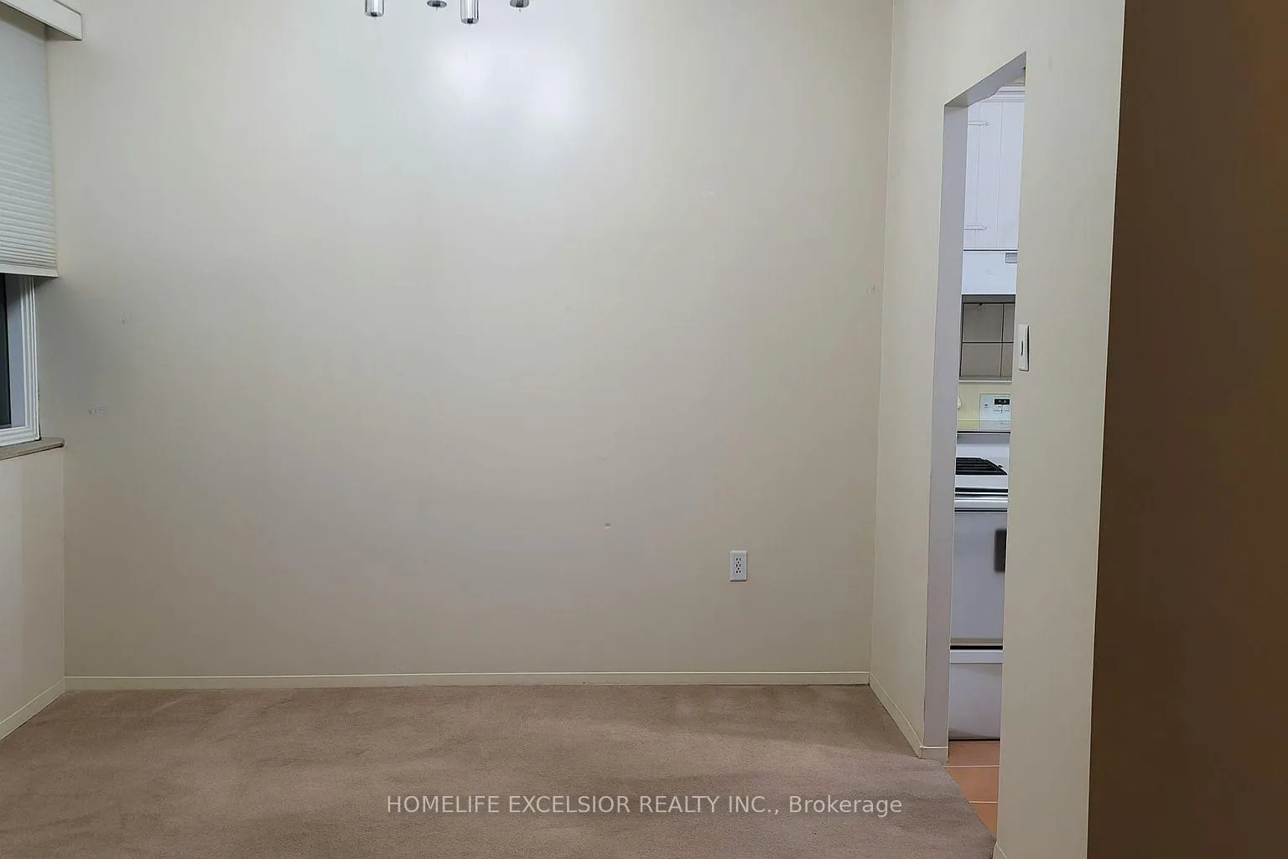 See all 16 photos
3 Bedrooms
2 Bathrooms
1 Parking
1K–1.2K sq.ft
Entire Home
— Unit
Property history
- $2,400ExpiredList: 2025-10-18|End: 2026-03-27|160 daysE12473014
Facts and features
- ExposureWest
- LaundryEnsuite
- LockerNone
- BalconyTerrace
What stands out
- Central air
- Exercise room
- Indoor pool
The homeCondo Apartment, Stacked townhouse, 1,000–1,199 sq ft
- Type: Condo Apartment
- Style: Stacked townhouse
- Living space: 1,000–1,199 sq ft
- Basement: None
- Exposure: West
InsideBroadloom, Tile, Ensuite, main level, Elevator Yes
- Flooring: Broadloom, Tile
- Laundry: Ensuite, main level
- Elevator: Yes
- Rooms above ground: 6
- Bedrooms: 3
- Bathrooms: 2
- Kitchens: 1
OutsideBrick, Terrace
- Exterior: Brick
- Balcony: Terrace
Parking and locker1 Parking, Underground, Exclusive
- Spaces: 1 Parking
- Garage: Underground
- Parking type: Exclusive
- Locker: None
BuildingLawrence Avenue Condos, Storeys 4, Units 100
- Name: Lawrence Avenue Condos
- Storeys: 4
- Units: 100
- Registered: 1977
- Condo corporation: 365
- Amenities: Exercise room, indoor pool
- Pets: Allowed
Heating, water and powerForced air, gas, Central air
- Heating: Forced air, gas
- Cooling: Central air
Rent and termsRent $2,400 a month, Entire property, Unfurnished
- Rent: $2,400 a month
- Space for rent: Entire property
- Furnished: Unfurnished
- Lease: 12 months
- Paid: Monthly
- Rent includes: Cable tv, central air conditioning, heat, water, parking, building maintenance
- Deposit: Required
- Credit check: Required
- Employment letter: Required
- Rental application: Required
- References: Required
IncludedFridge, stove, hood fan, washer, dryer, light fixtures. rogers cable tv & internet, parking,, Tenant pays hydro
- Included: Fridge, stove, hood fan, washer, dryer, light fixtures. rogers cable tv & internet, parking,
- Not included: Tenant pays hydro
NearbyLibrary, place of worship, public transit, school
- Close to: Library, place of worship, public transit, school
Listing detailsE12473014, Expired, Oct 18, 2025
- MLS® number: E12473014
- Status: Expired
- Listed on: Oct 18, 2025
- Days on market: 160
- Updated: Mar 27, 2026
- Possession: 2025-10-20 / Flexible
- Occupied by: Vacant
- Listing brokerage: HOMELIFE EXCELSIOR REALTY INC.
About this home
Unit 514, 4064 Lawrence Avenue, Scarborough (West Hill), ON M1E 4V6
LibraryPlace Of WorshipPublic TransitSchoolExercise RoomIndoor Pool
Well Kept, Bright & Spacious Three Bedroom Corner Condo Unit. Large Balcony. Great Location..... Close To Schools, Shopping Plazas,401 And All Other Major Amenities*****This Unit Is On The Left, When You Get Off From The Elevator******
Read more
Ask about this home
A HOMEH agent will answer your questions about this home.
Ask a question
Know more about Lawrence Avenue Condos
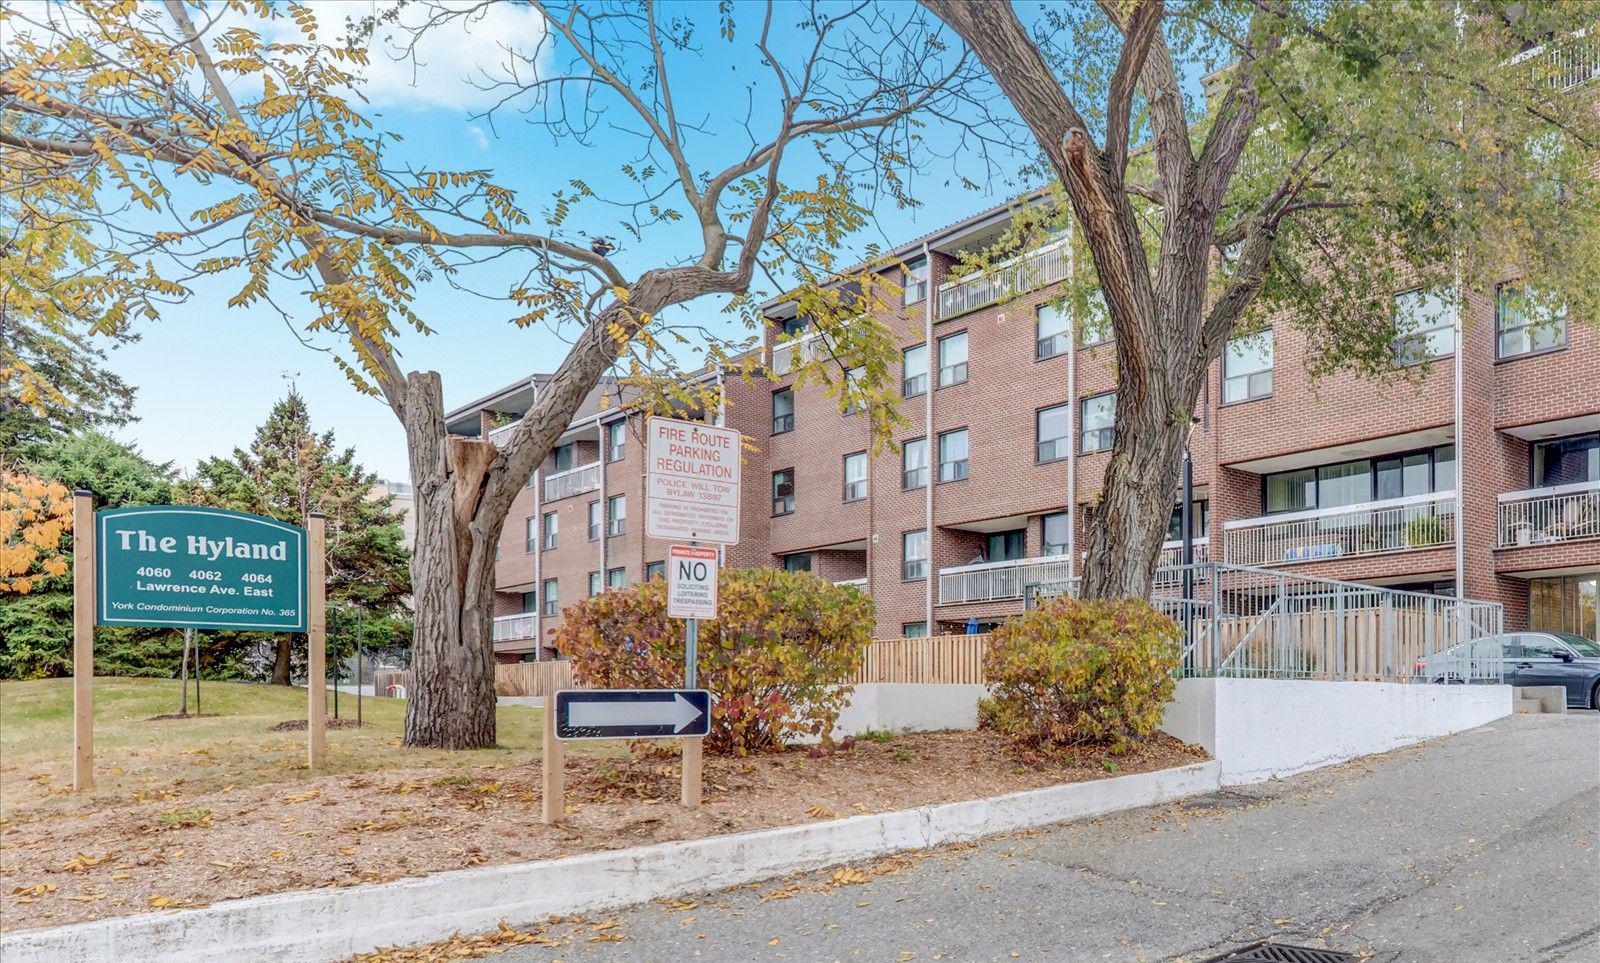
Condo building · 4060-4064 Lawrence Avenue E
Lawrence Avenue Condos is a 4-storey condo with 100 suites, built in 1977 by Unknown. Right now 5 for sale are on the market here.
- 4storeys
- 100suites
- $253/sq ft
- 1977built
GymIndoor poolParty roomSauna
No similar units for rent in Lawrence Avenue Condos right now.
Around this home
Lawrence & Kingston
Errands
Transit
Parks
Schools
Daily convenience, out of 100, from the distances below
ParkSt. Margaret's Parkette · 2 within 1 km8 min walk465 m
GroceryWest Indian Store10 min walk606 m
SchoolSt Margaret's Public School3 min walk210 m
Train stationUnnamed Stop21 min walk1.3 km
PharmacyI.D.A.12 min walk711 m
Cafés & foodPopeyes · 15 within 1 km9 min walk560 m
Gym & rec centreEast Scarborough Storefront2 min walk152 m
HospitalScarborough Health Network - Centenary Hospital25 min walk1.6 km
WalkDriveStraight-line distance, open map data
Grocery0.6 km
Park0.5 km
Coffee0.6 km
Dining0.6 km
Gym1.2 km
Hospital1.6 km
Unnamed Stop1.3 km
Schools nearby
School rating, out of 10.
St Margaret's Public Schoolelementary · Public · 0.2 km
4.4/10Low
Galloway Road Public Schoolelementary · Public · 0.3 km
3.9/10Low
Strides Cedarbraesecondary · Public · 0.7 km
—
Contact agent
Helpful calculators
Rent vs buy
Affordability
Mortgage
Down payment
Stress test
CMHC insurance
Your HOMEH agent

NimaHOMEH agent · Scarborough
"I would see it this week."
Ask Nima