

Unit 1279, 1 Greystone Walk Drive
Unit 1279, 1 Greystone Walk Drive
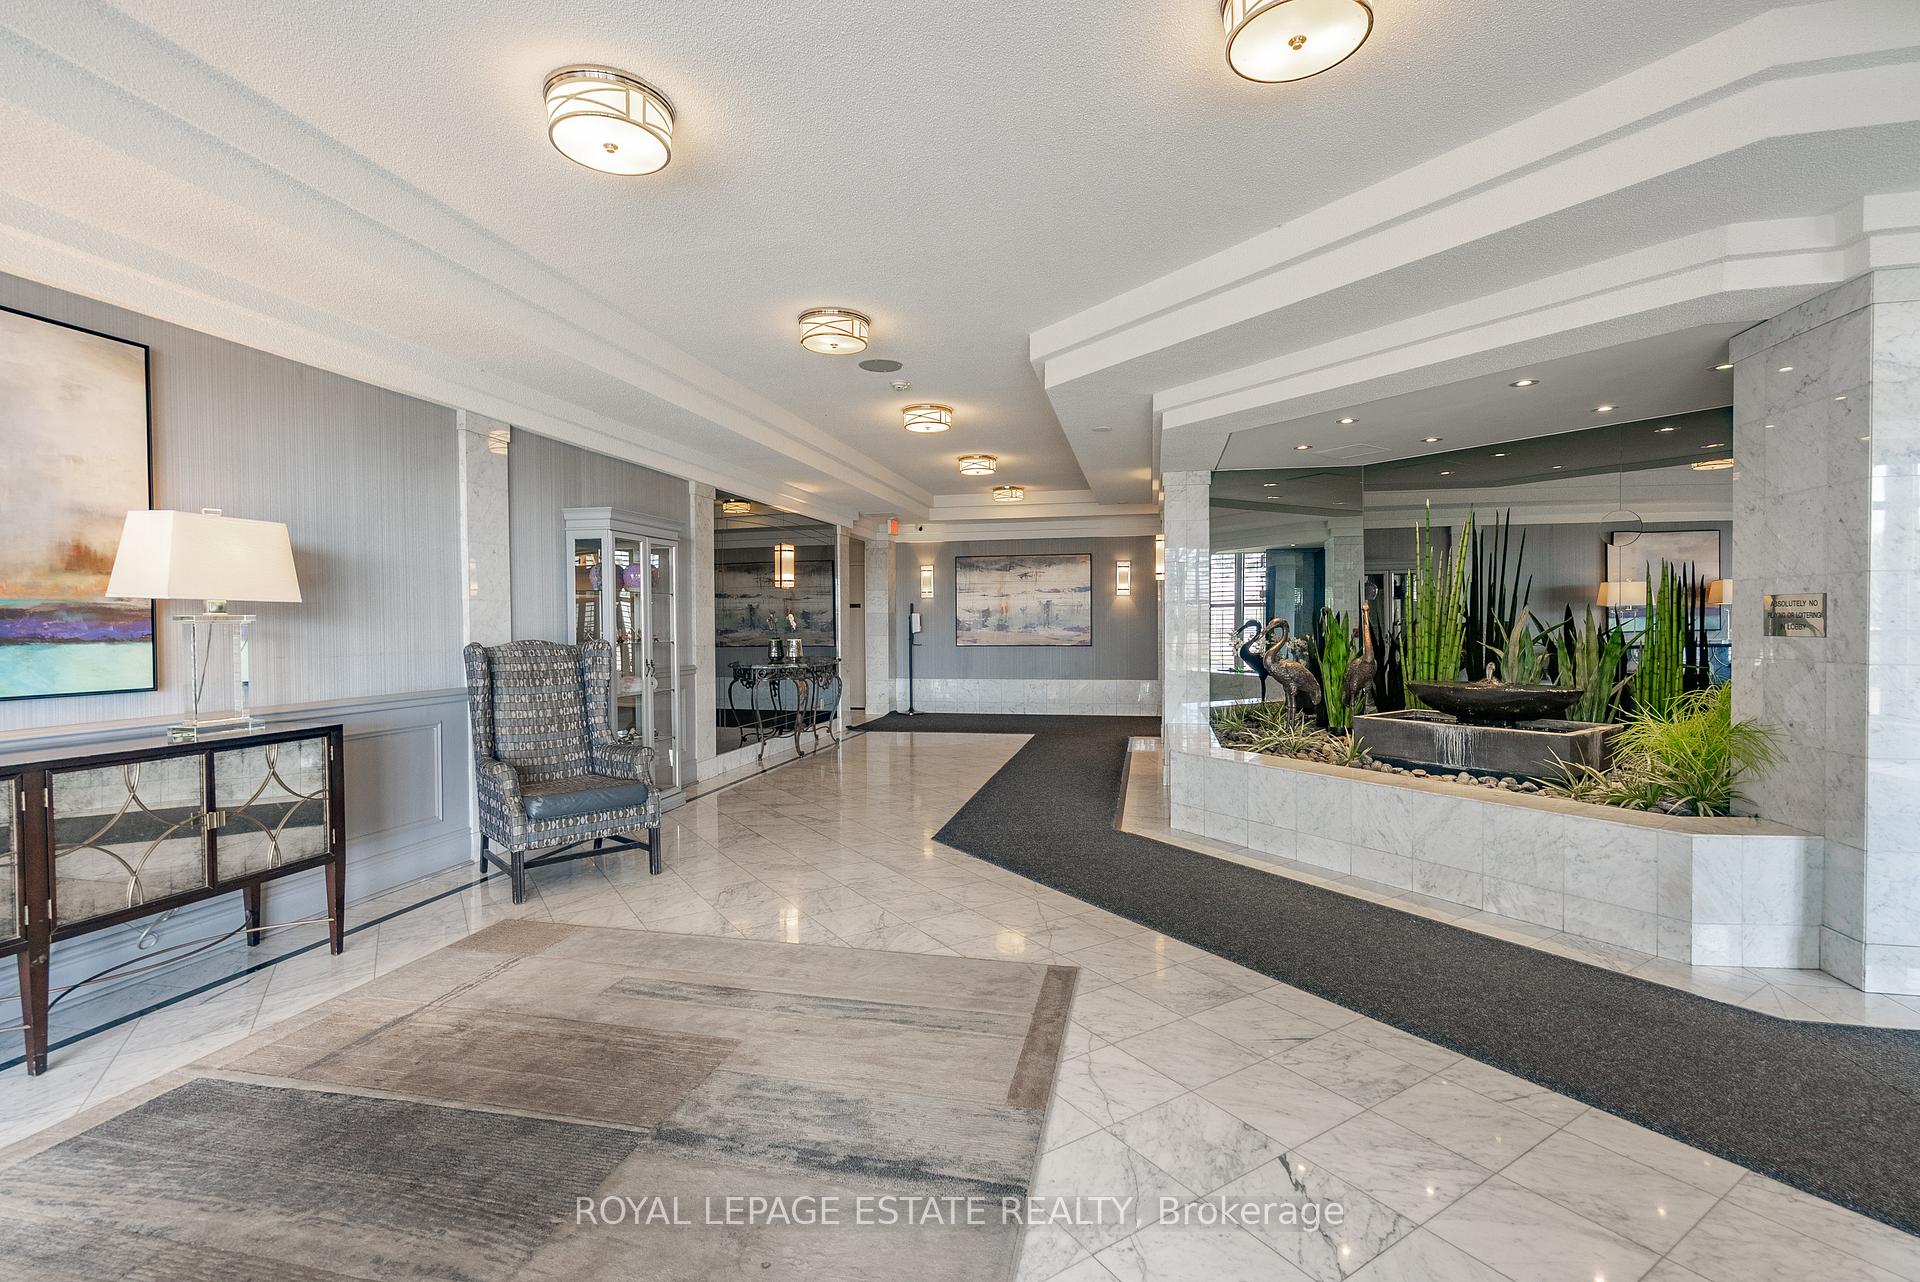 See all 50 photos
Property history
Facts and features
- ExposureSouth west
- LaundryCloset, ensuite
- LockerNone
- BalconyOpen
- Hardwood floors
- Central air
- Party room/meeting room
- Rooftop deck/garden
- Indoor pool
The homeCondo Apartment, Apartment, Age 31–50 years
- Type: Condo Apartment
- Style: Apartment
- Age: 31–50 years
- Living space: 1,000–1,199 sq ft
- Basement: None
- Exposure: South West
- View: Downtown, panoramic, city, clear
InsideHardwood, Ceramic, Laundry closet, ensuite, Carpet free
- Flooring: Hardwood, Ceramic
- Laundry: Laundry closet, ensuite
- Features: Carpet free
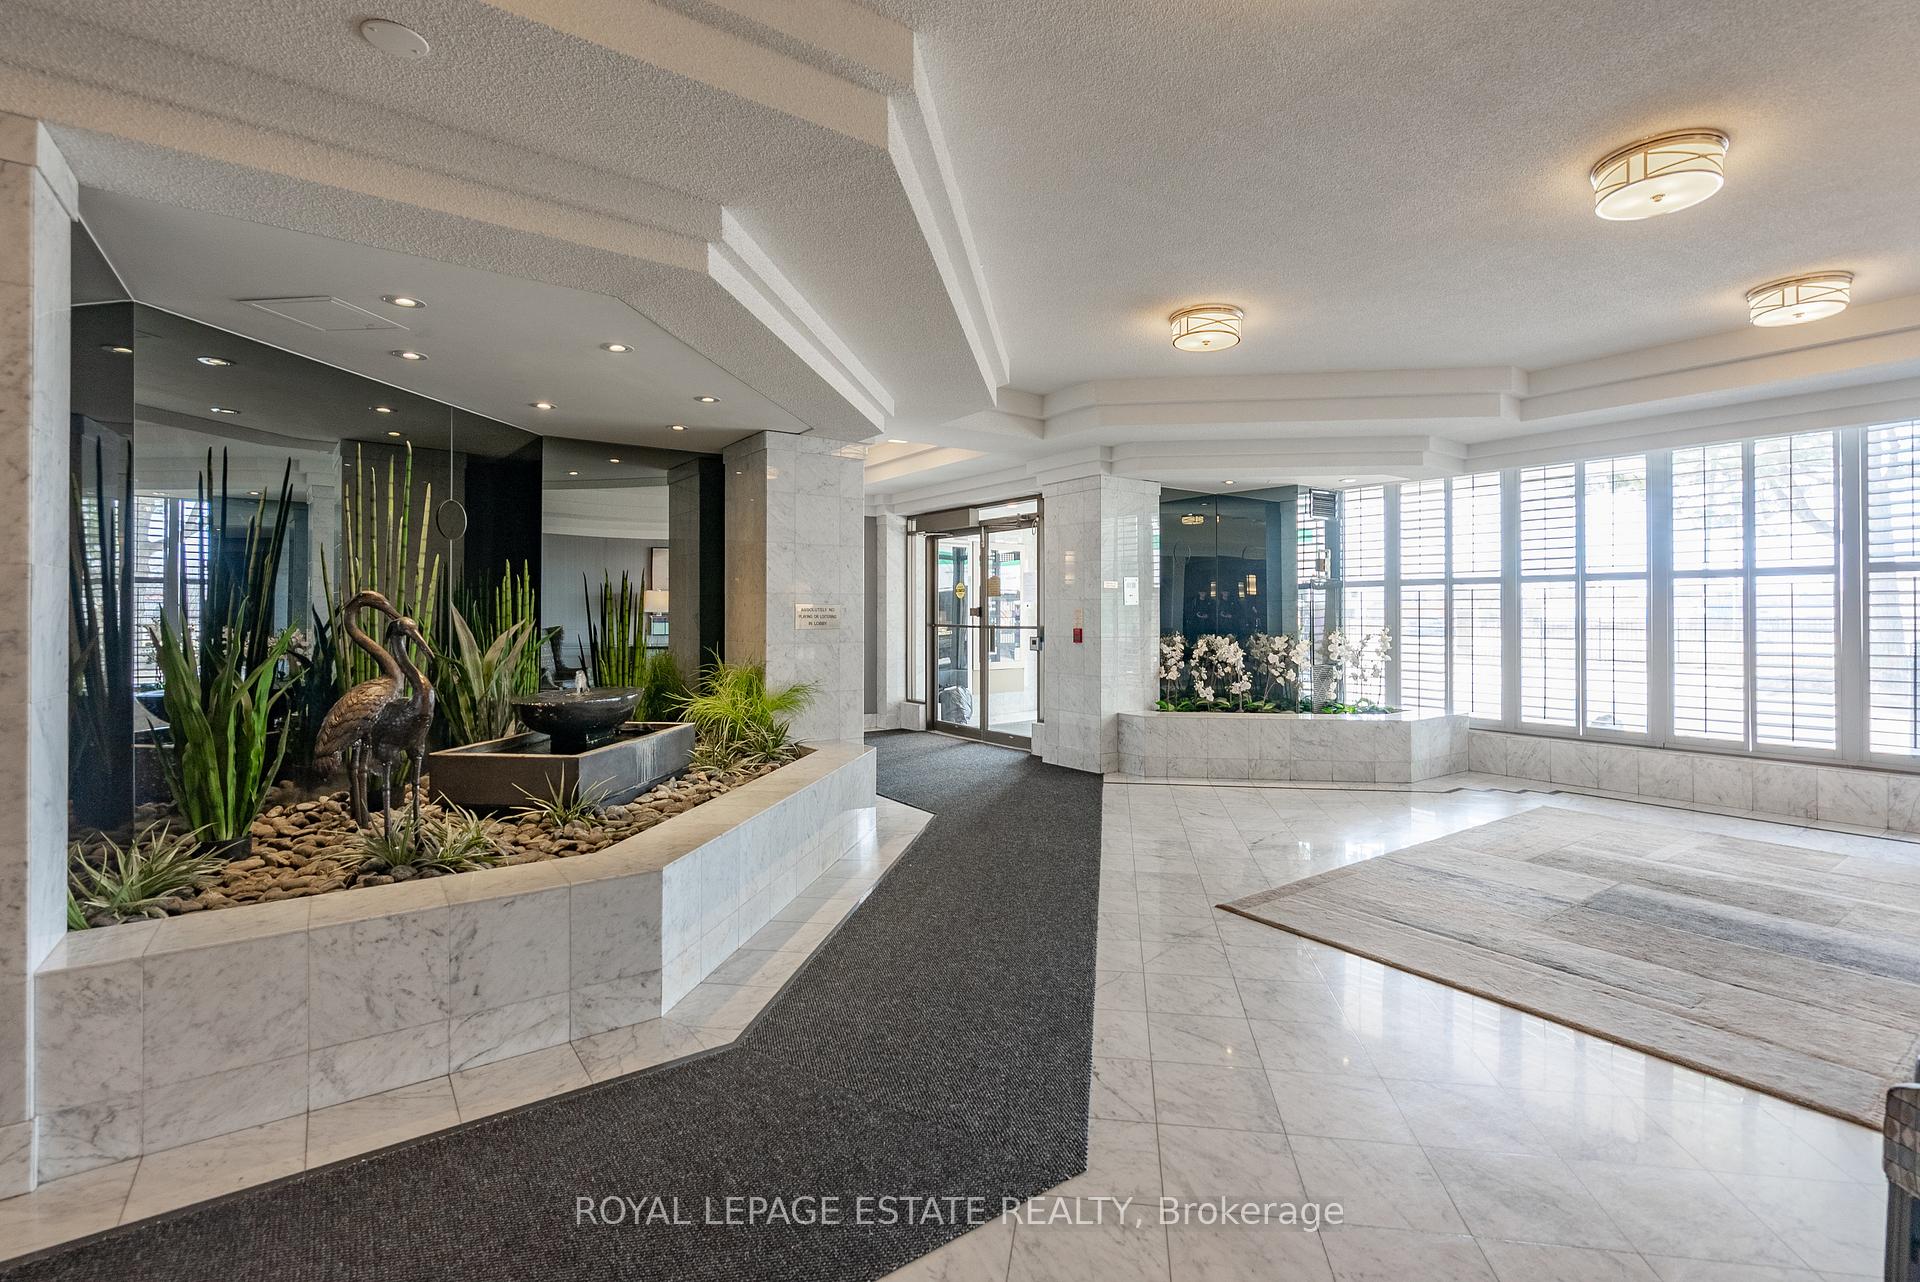
- Security: Security guard, concierge/security, monitored
- Elevator: Yes
- Rooms above ground: 6
- Bedrooms: 2 + 1 in the basement
- Bathrooms: 2
- Kitchens: 1
OutsideConcrete, Unknown, Unknown
- Exterior: Concrete
- Roof: Unknown
- Foundation: Unknown
- Balcony: Open
- Features: Controlled entry, security gate
Parking and locker1 Parking, Underground, Parking type Owned
- Spaces: 1 Parking
- Garage: Underground
- Parking type: Owned
- Driveway: Other
- Spot: 42
- Locker: None
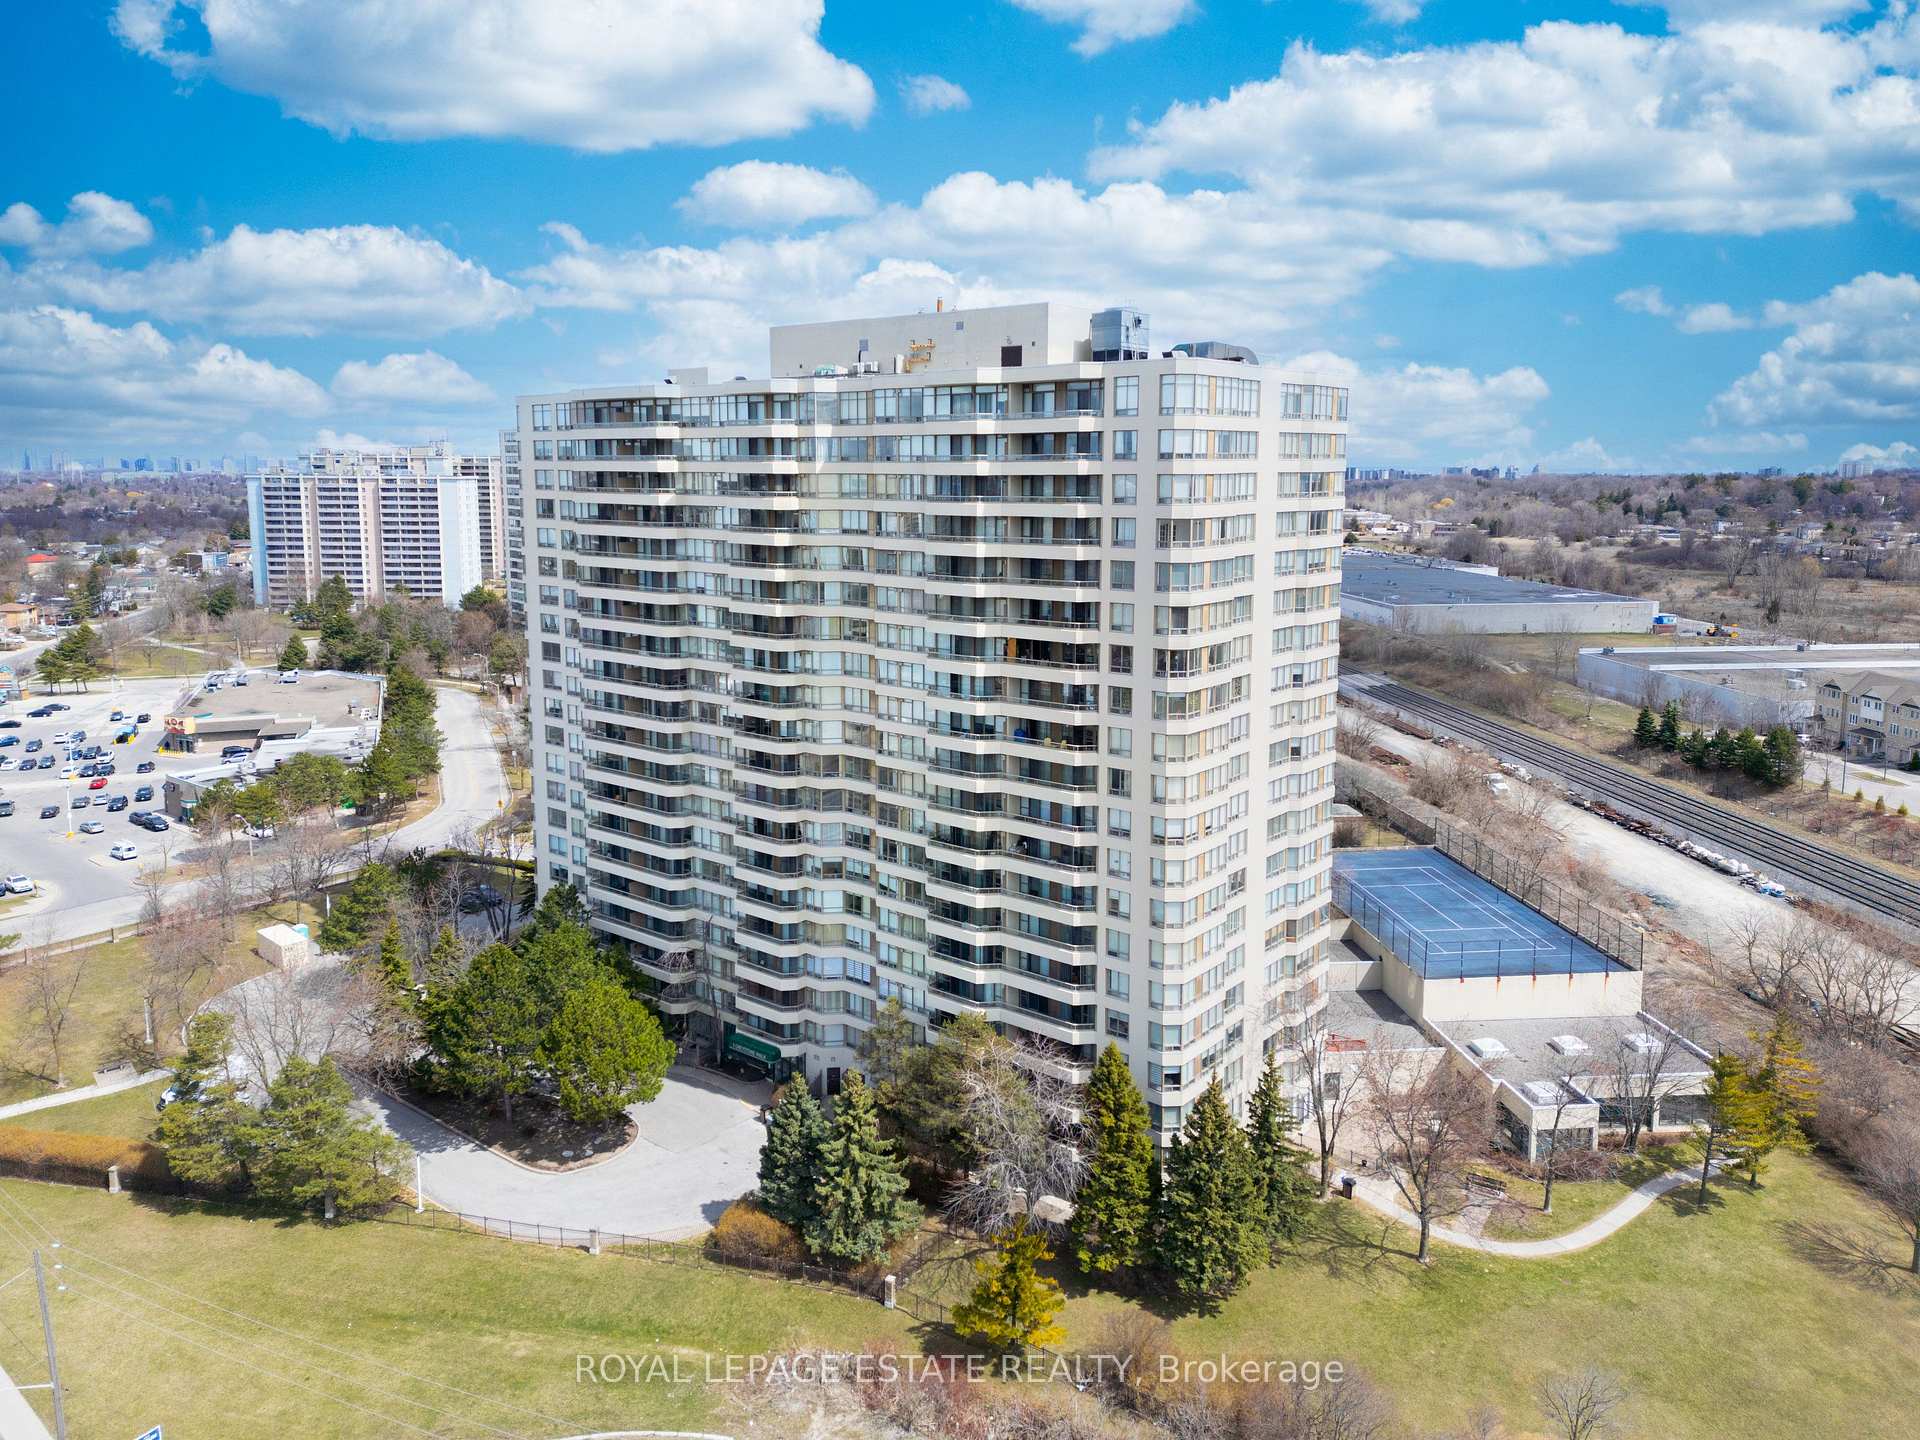
Building1 greystone walk drive, Storeys 20, Units 266
- Name: 1 greystone walk drive
- Storeys: 20
- Units: 266
- Registered: 1991
- Condo corporation: 986
- Amenities: Party room/meeting room, game room, rooftop deck/garden, indoor pool, tennis court, squash/racquet court
- Pets: Allowed
Heating, water and powerForced air, gas, Central air
- Heating: Forced air, gas
- Cooling: Central air
Costs and taxesTaxes $1,659 a year, Condo fee $884 a month, Cac included, common elements included, heat included, hydro included, building insurance included, parking included, water included
- Taxes, 2024: $1,659 a year
- Condo fee: $884 a month
- Fee includes: Cac included, common elements included, heat included, hydro included, building insurance included, parking included, water included
- HST: HST included in the price
- Rental items: None.
Included in the saleDishwasher (maytag), fridge (samsung), stove (frigidaire), washing machine (maytag), dryer (maytag), balcony decking tiles, Pendant light above dining area table. all decor and furniture.
- Included: Dishwasher (maytag), fridge (samsung), stove (frigidaire), washing machine (maytag), dryer (maytag), balcony decking tiles
- Not included: Pendant light above dining area table. all decor and furniture.
Listing detailsE12089256, Sold, Apr 17, 2025
- MLS® number: E12089256
- Status: Sold
- Listed on: Apr 17, 2025
- Days on market: 20
- Updated: May 7, 2025
- Possession: Flexible
- Occupied by: Owner
- Listing brokerage: ROYAL LEPAGE ESTATE REALTY
About this home
Unit 1279, 1 Greystone Walk Drive, Scarborough (Kennedy Park), ON M1K 5J3
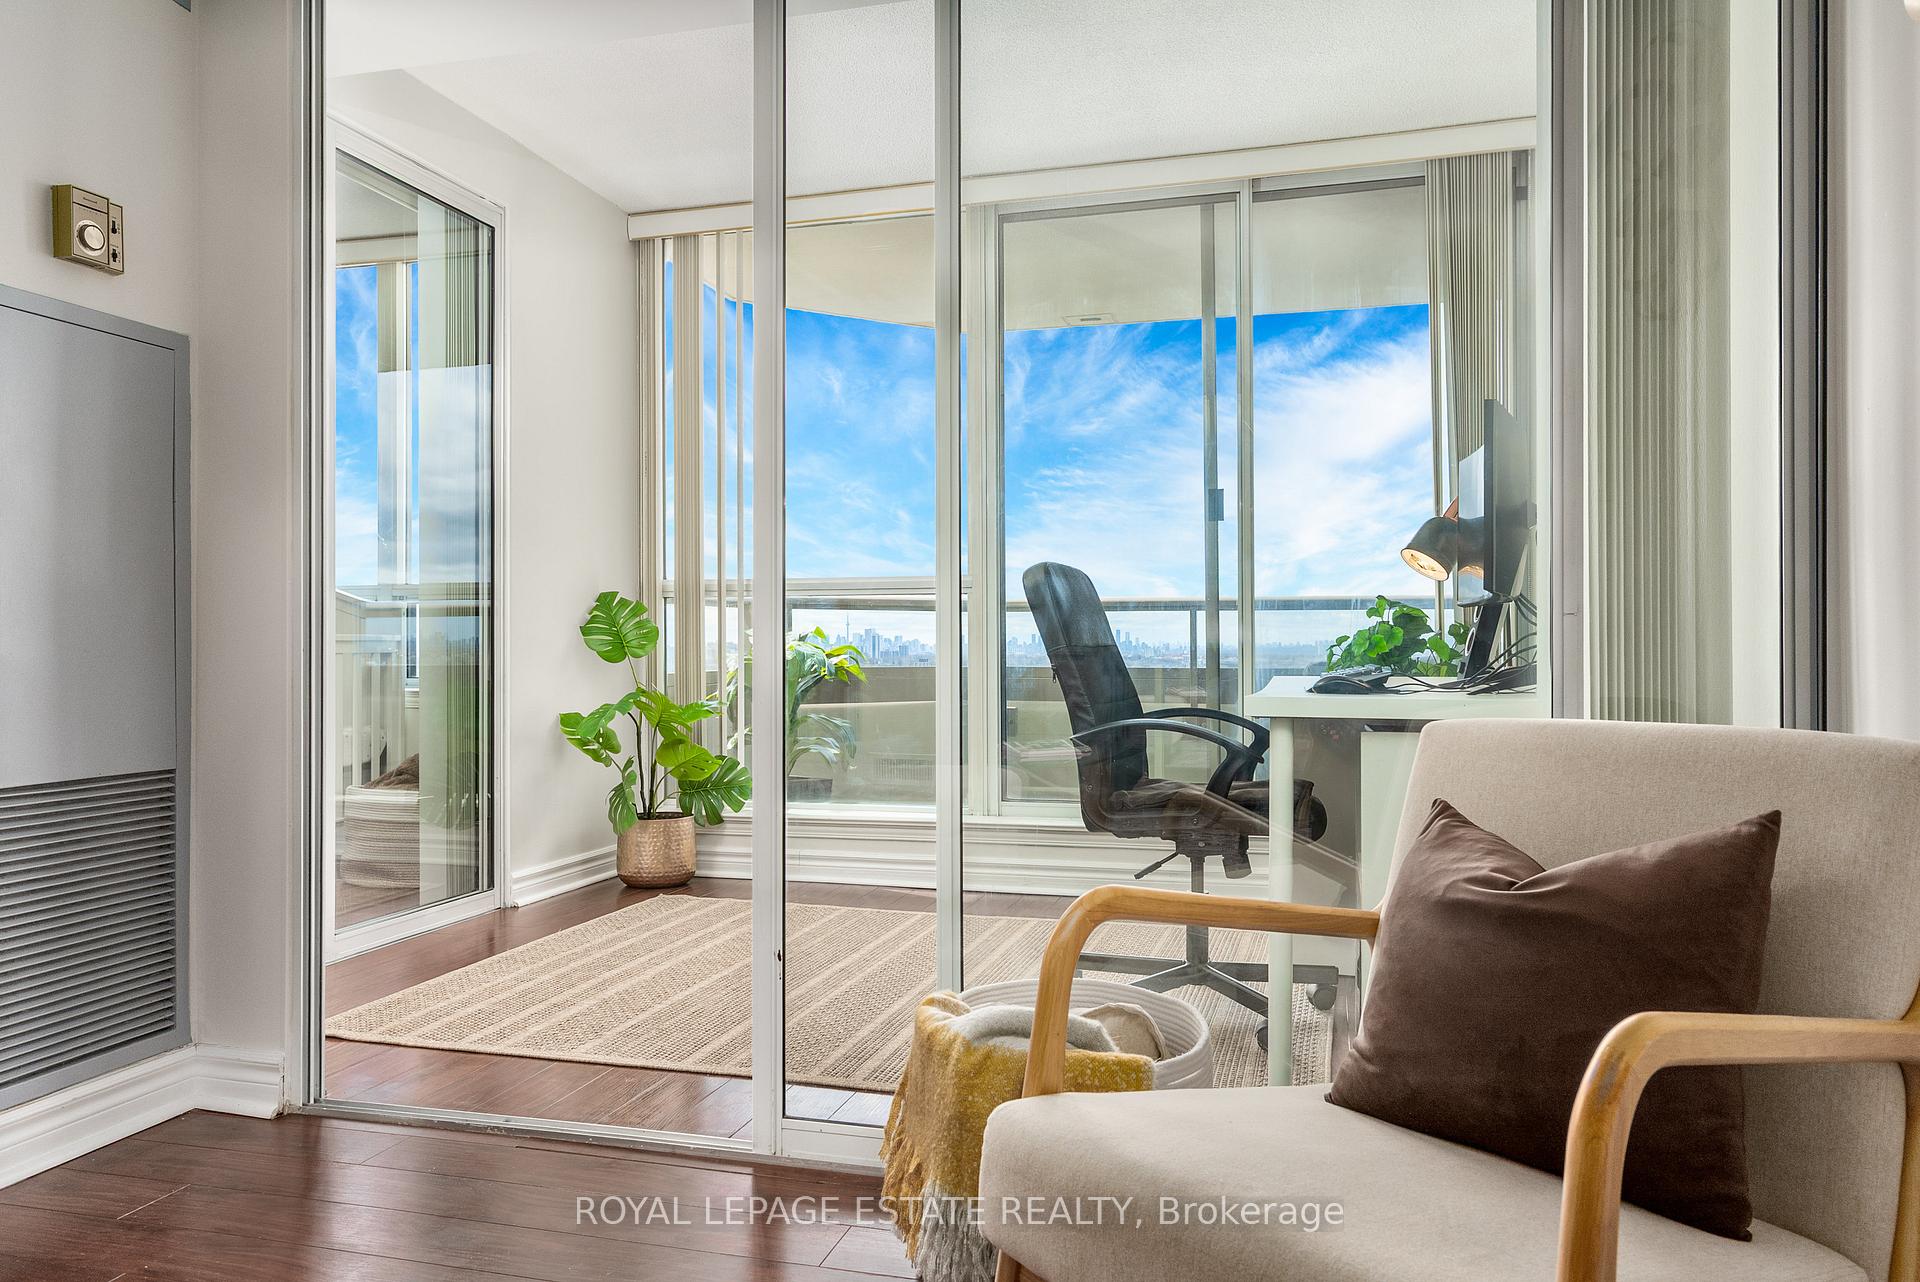
Welcome to Unit 1279 at Greystone Walk! This spacious 1124 sq ft west-facing suite features a split 2-bedroom layout, perfect for privacy and comfort. Enjoy unobstructed Toronto Downtown skyline views, golden hour sunsets, and abundant natural light from the western floor-to-ceiling windows - the best sunlight at 3PM. The home features a dedicated kitchen space with quartz countertops, sage green cabinetry, and a pantry for added functionality. Freshly professionally painted, this 2-bedroom suite also includes two full bathrooms, a bright solarium ideal as a home office or lounge, and ensuite laundry plus parking. Nestled within the gated community Greystone Walk, Residents have access to resort-like amenities including: indoor and outdoor pools, a fitness centre, sauna, hot tub, tennis and squash courts, and 24/7 on-site security. A grocery store conveniently located across the street, plus stores and restaurants, adds everydayconvenience while your maintenance fees cover ALL utilities: heat, hydro, and water. Close to TTC, GO Train,great schools, and the beautiful Scarborough Bluffs, this suite delivers exceptional value in a well-connected, amenity-rich setting.
Ask about this home
A HOMEH agent will answer your questions about this home.
Know more about 1 Greystone Walk Condos
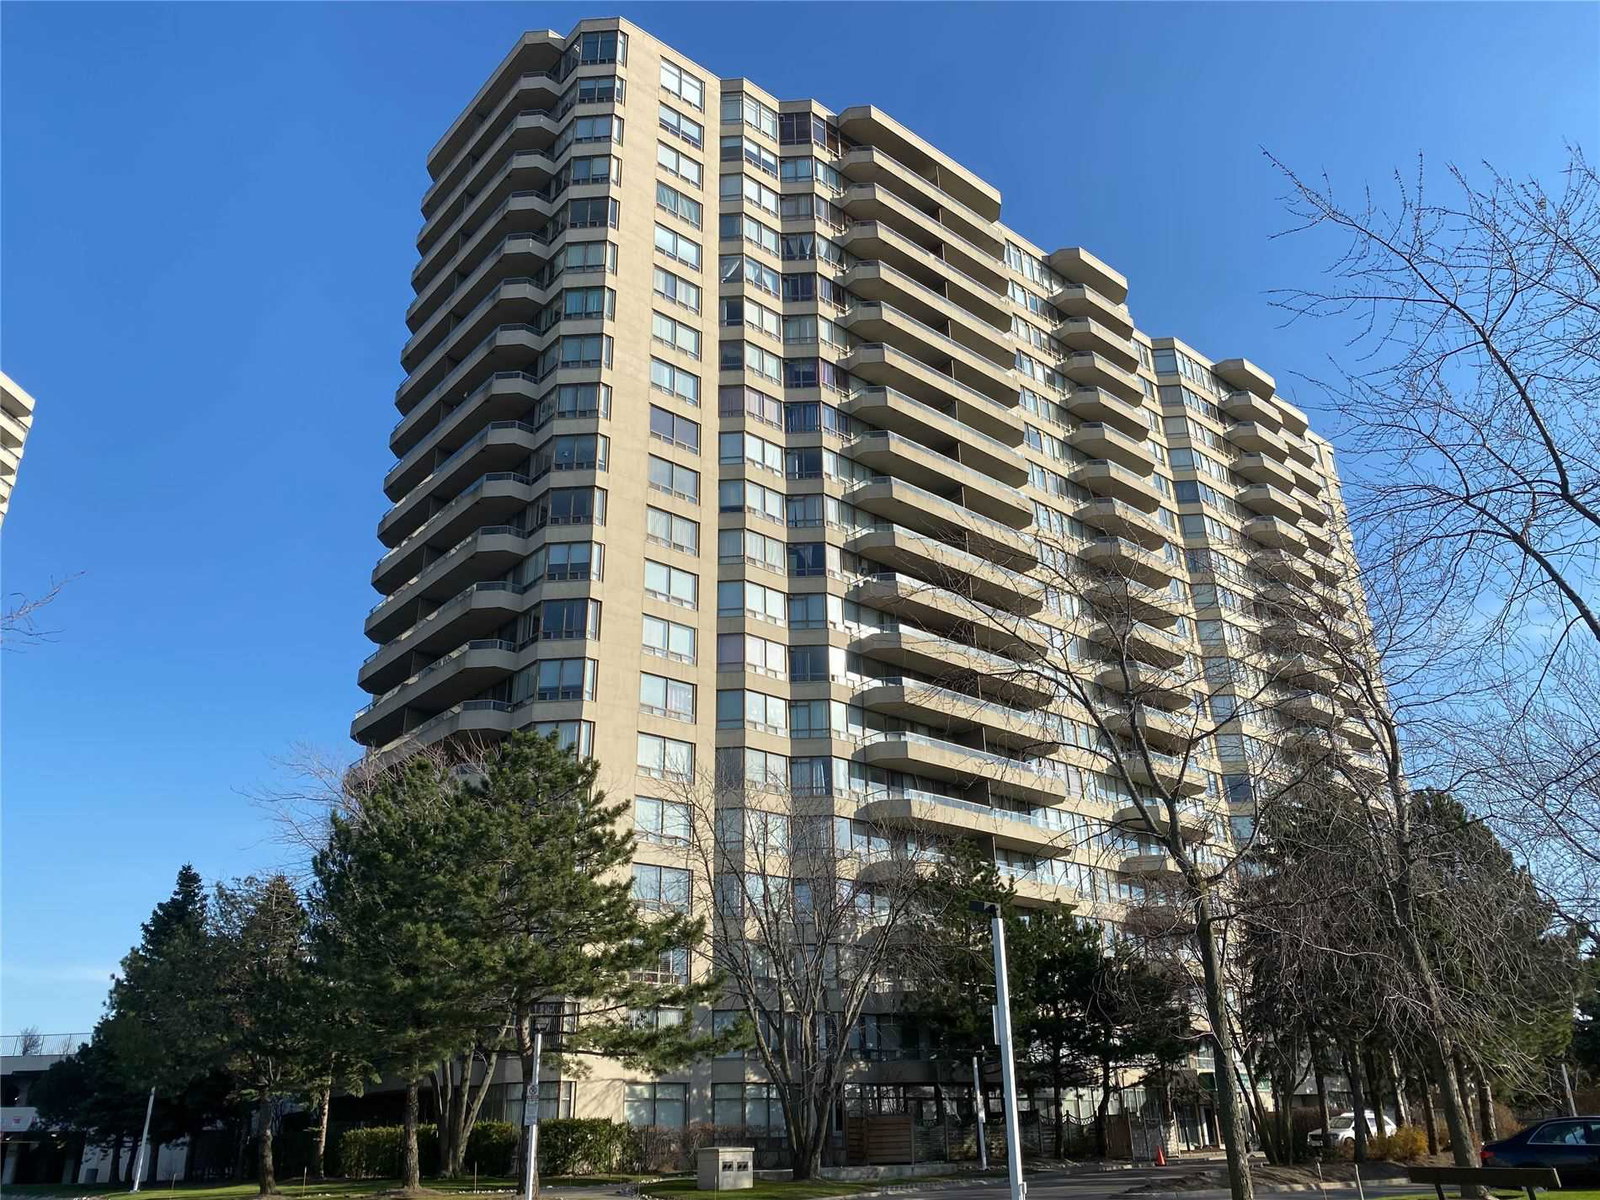
Condo building · 1 Greystone Walk Drive
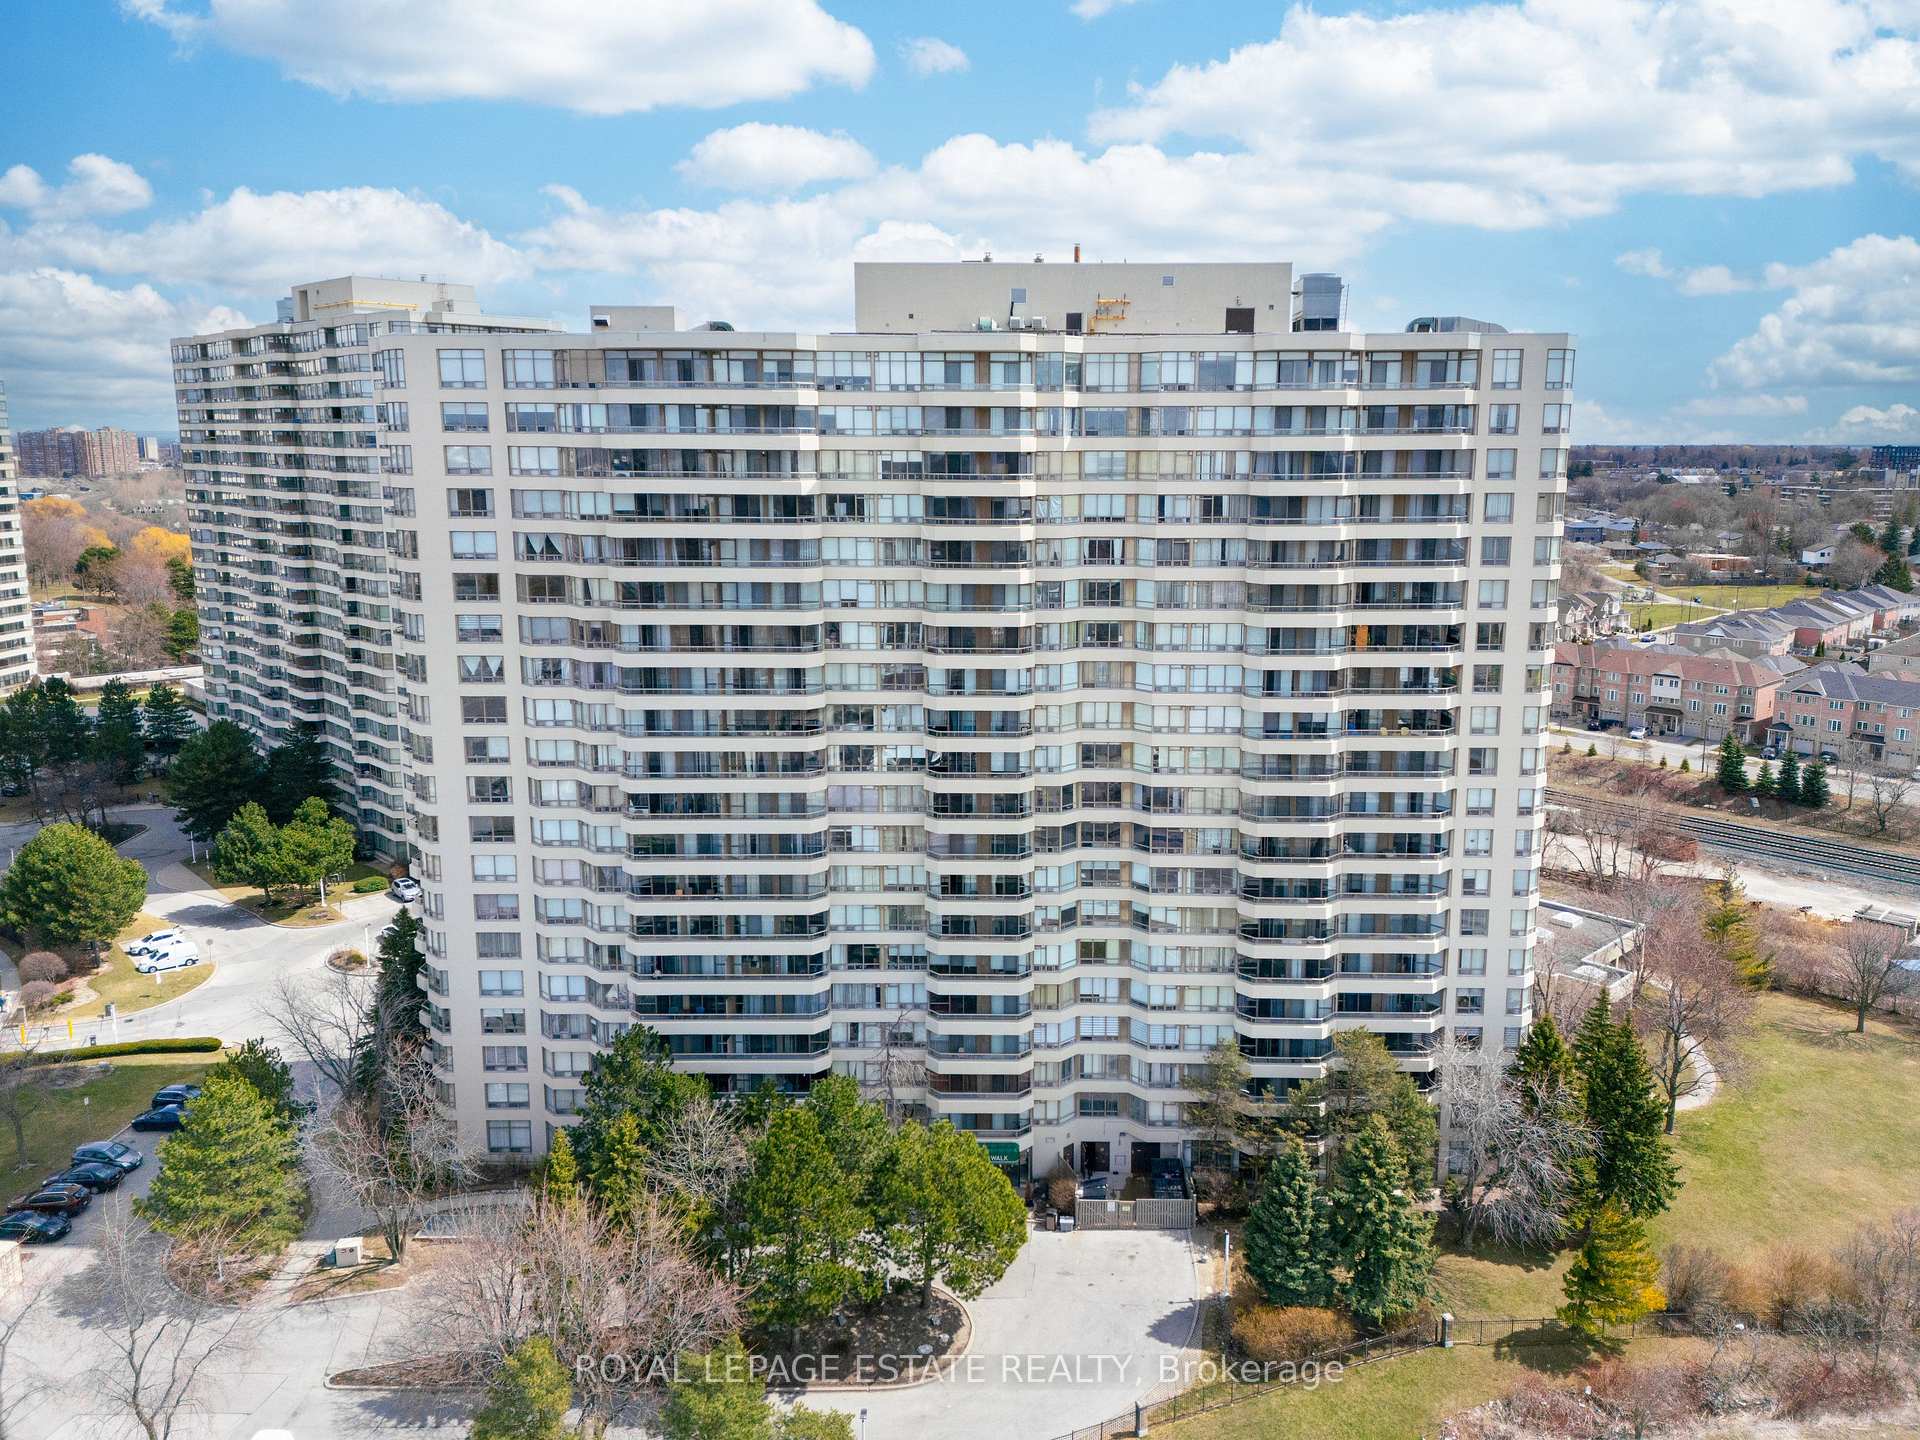
1 Greystone Walk Condos is a 20-storey condo with 266 suites, built in 1991 by Greystone Walk Limited. Right now 4 for sale are on the market here.
- 20storeys
- 266suites
- $433/sq ft
- 1991built
No similar units for sale in 1 Greystone Walk Condos right now.
Around this home
Daily convenience, out of 100, from the distances below
Schools nearby
School rating, out of 10.
Helpful calculators
Your HOMEH agent

"I would see it this week."