

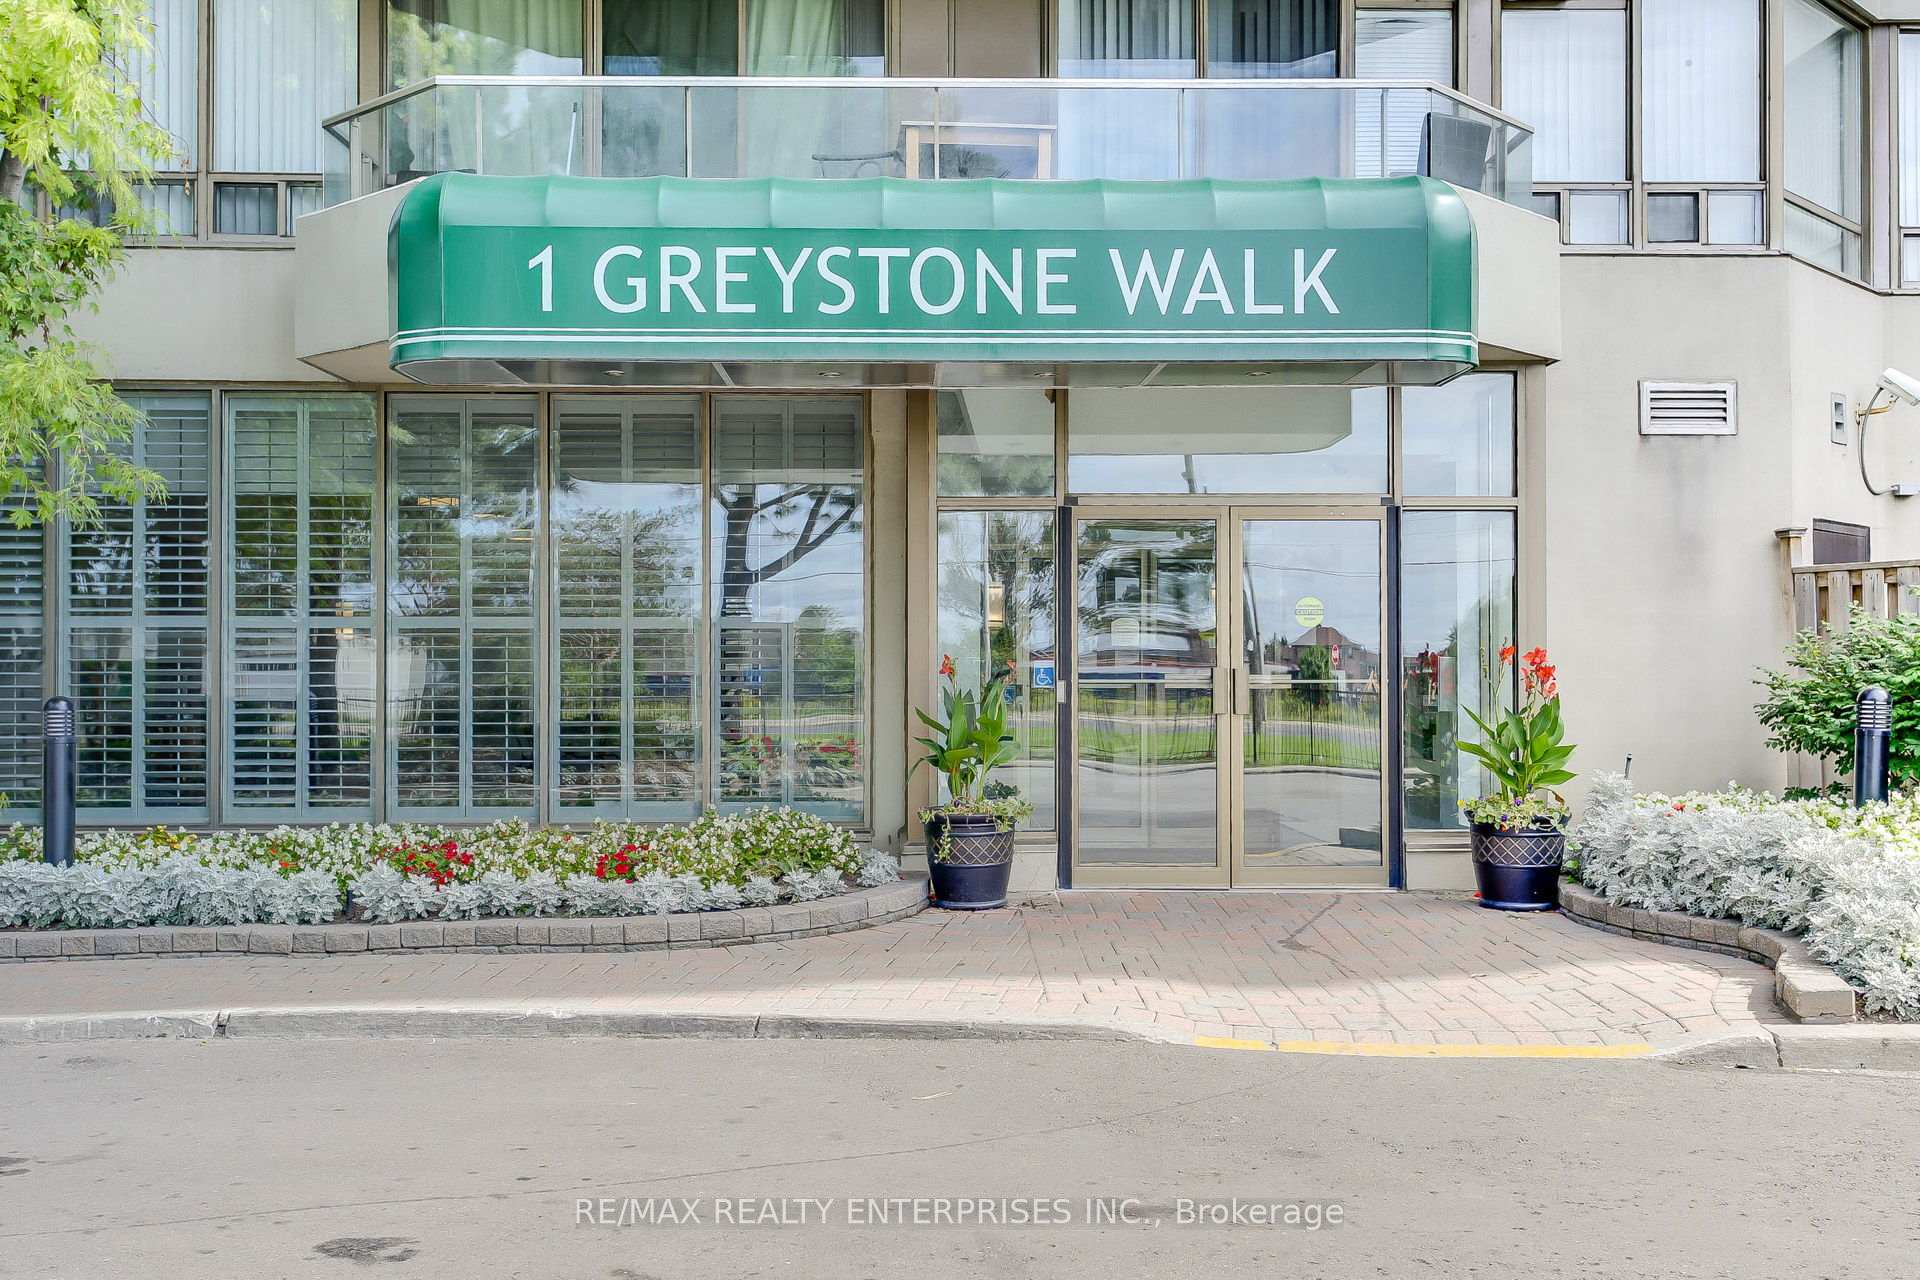
Unit 879, 1 Greystone Walk Drive
Unit 879, 1 Greystone Walk Drive
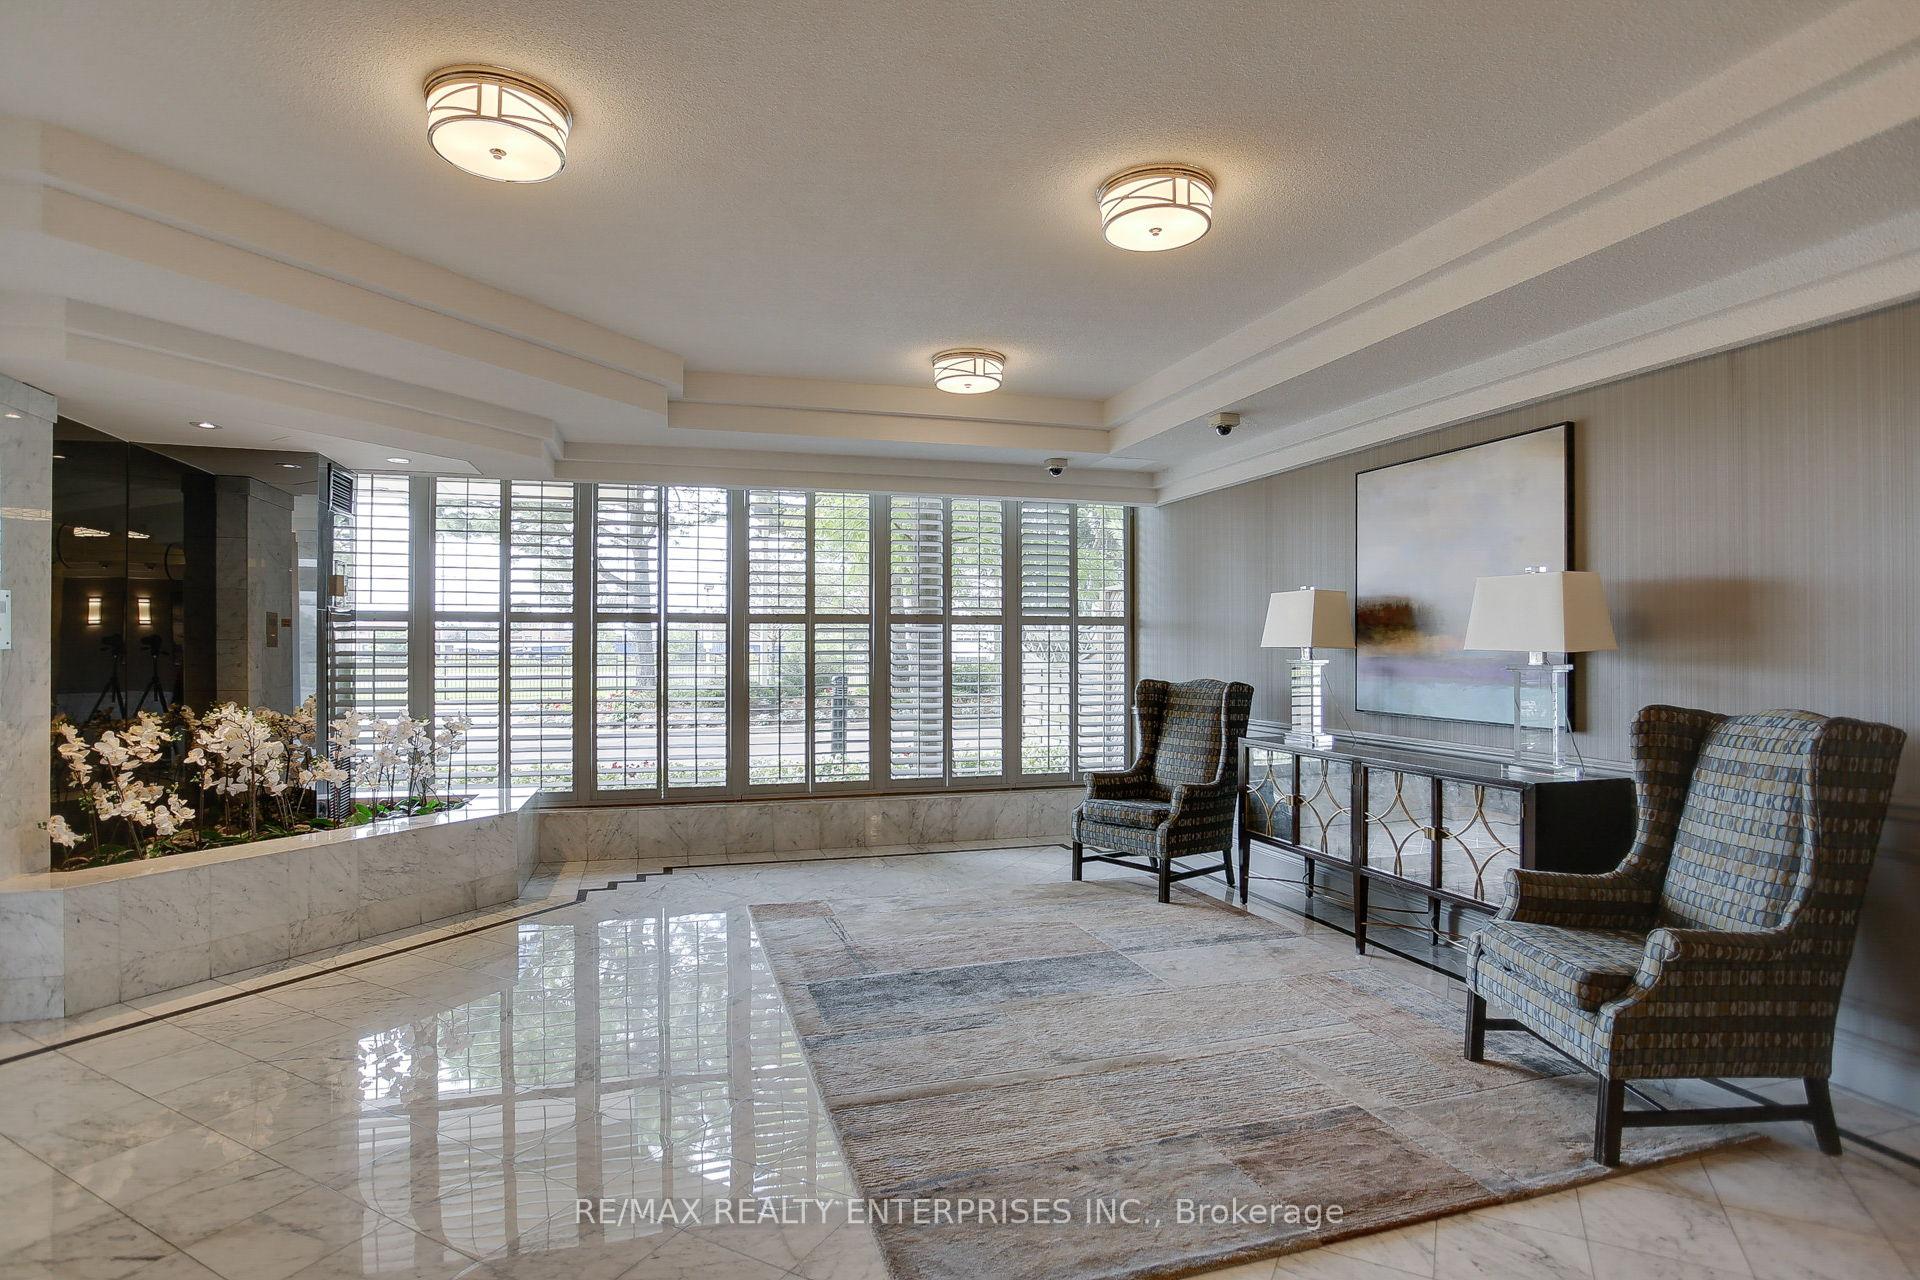 See all 40 photos
Property history
Facts and features
- ExposureWest
- LaundryIn-suite
- LockerNone
- BalconyOpen
- Central air
- Gym
- Indoor pool
- Outdoor pool
The homeCondo Apartment, Apartment, 1,000–1,199 sq ft
- Type: Condo Apartment
- Style: Apartment
- Living space: 1,000–1,199 sq ft
- Basement: None
- Exposure: West
InsideCeramic, Window floor to ceiling, In-suite laundry, main level, Carpet free
- Flooring: Ceramic, Window floor to ceiling
- Laundry: In-suite laundry, main level
- Features: Carpet free
- Security: Security system
- Rooms above ground: 6
- Bedrooms: 2 + 1 in the basement
- Bathrooms: 2
- Kitchens: 1
OutsideConcrete, Open
- Exterior: Concrete
- Balcony: Open
Parking and locker1 Parking, Underground, Parking type Owned
- Spaces: 1 Parking
- Garage: Underground
- Parking type: Owned
- Driveway: Underground
- Spot: 32
- Locker: None
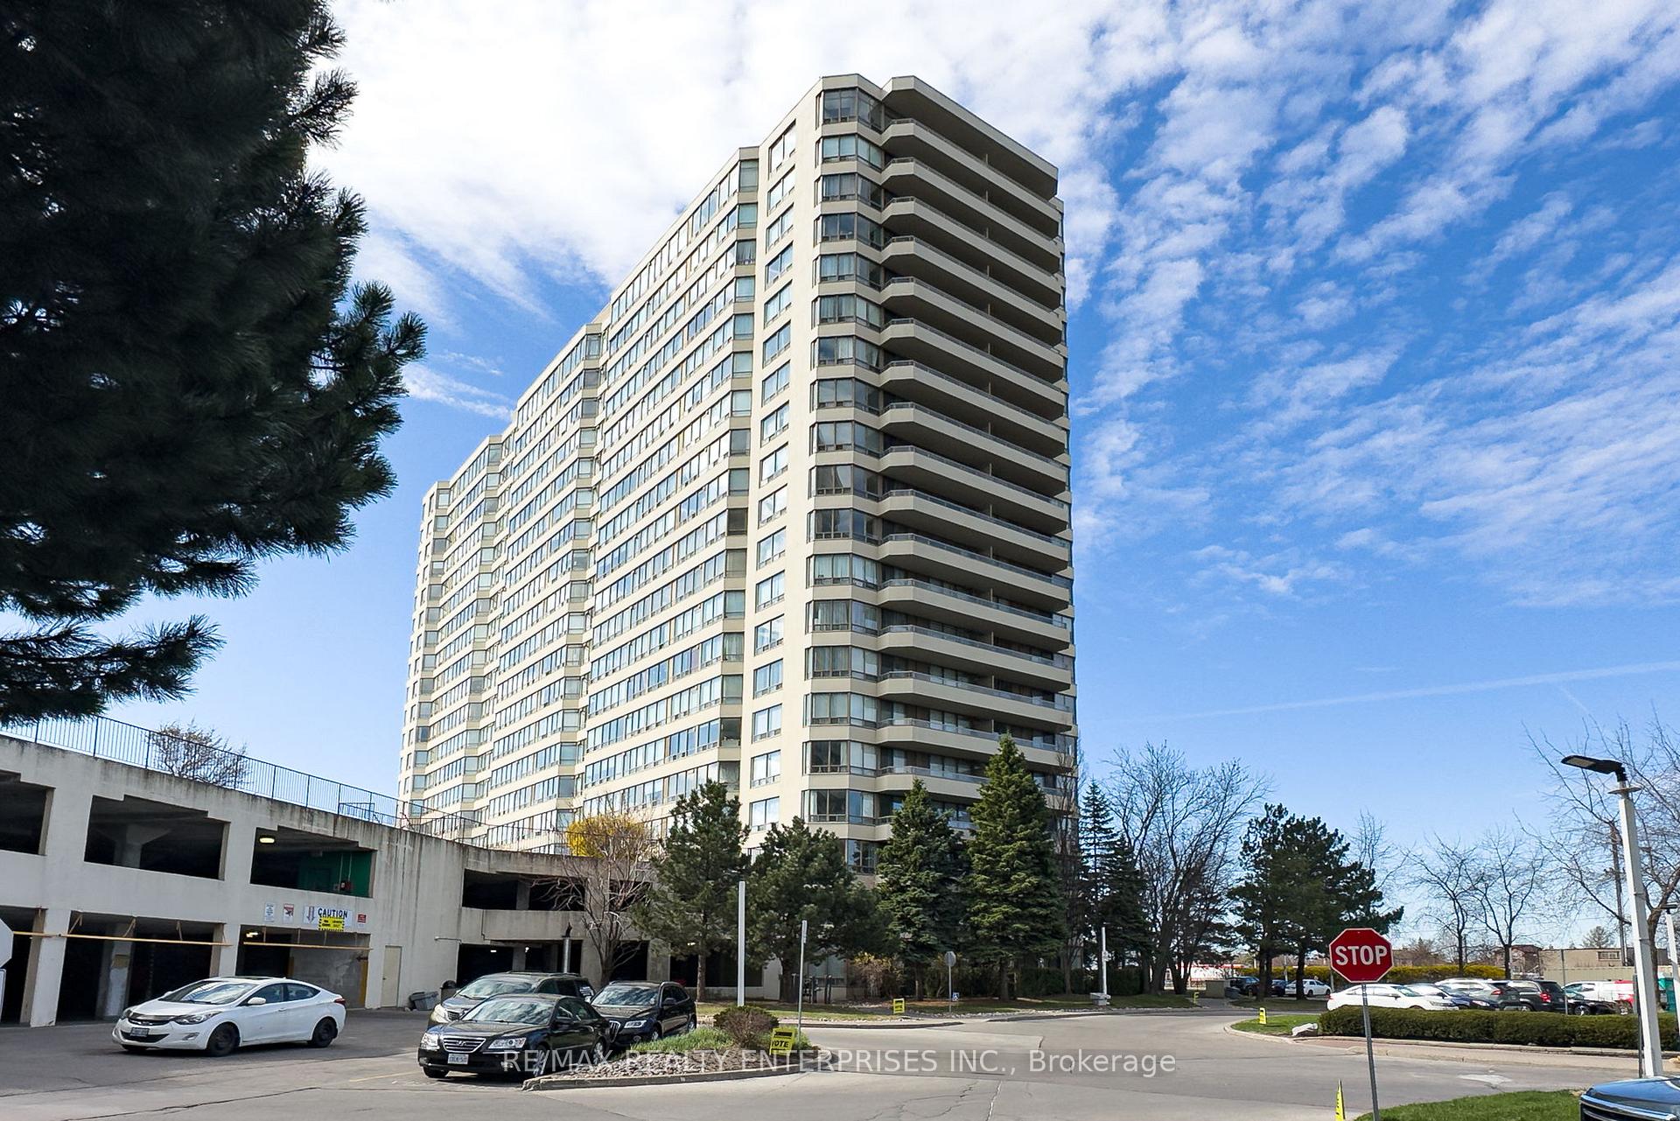
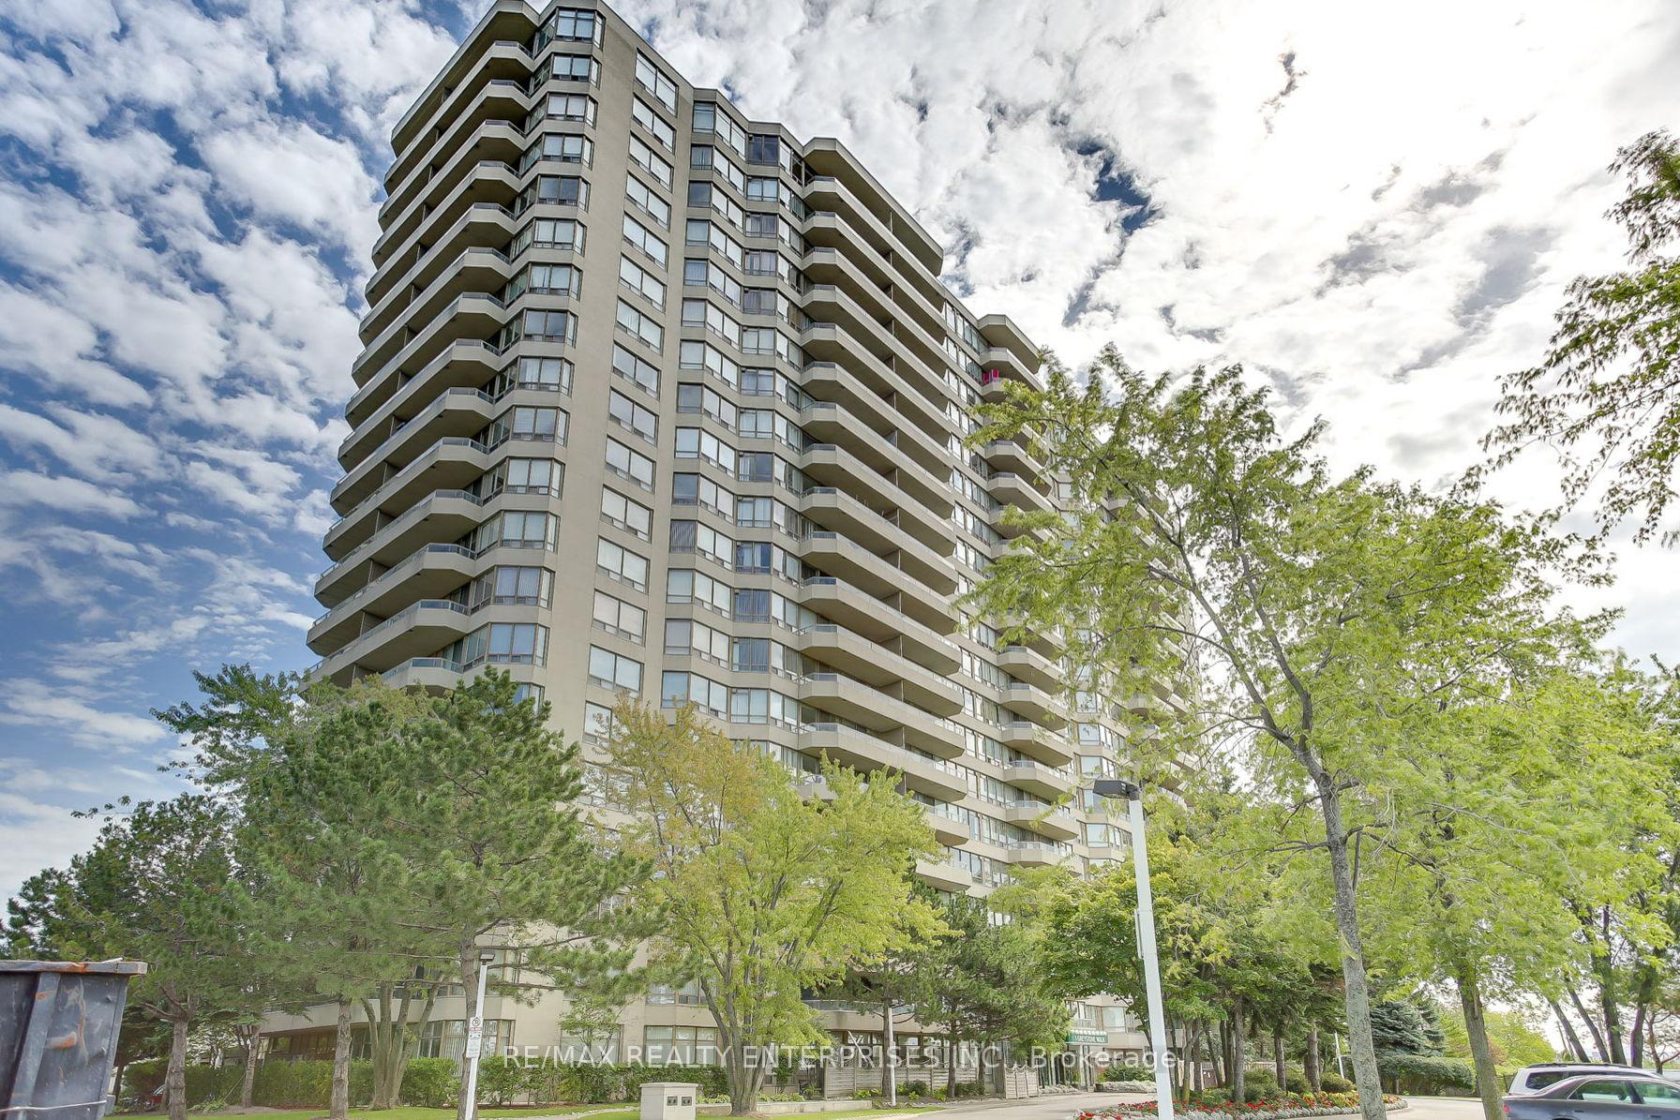
Building1 Greystone Walk Condos, Storeys 20, Units 266
- Name: 1 Greystone Walk Condos
- Storeys: 20
- Units: 266
- Registered: 1991
- Condo corporation: 986
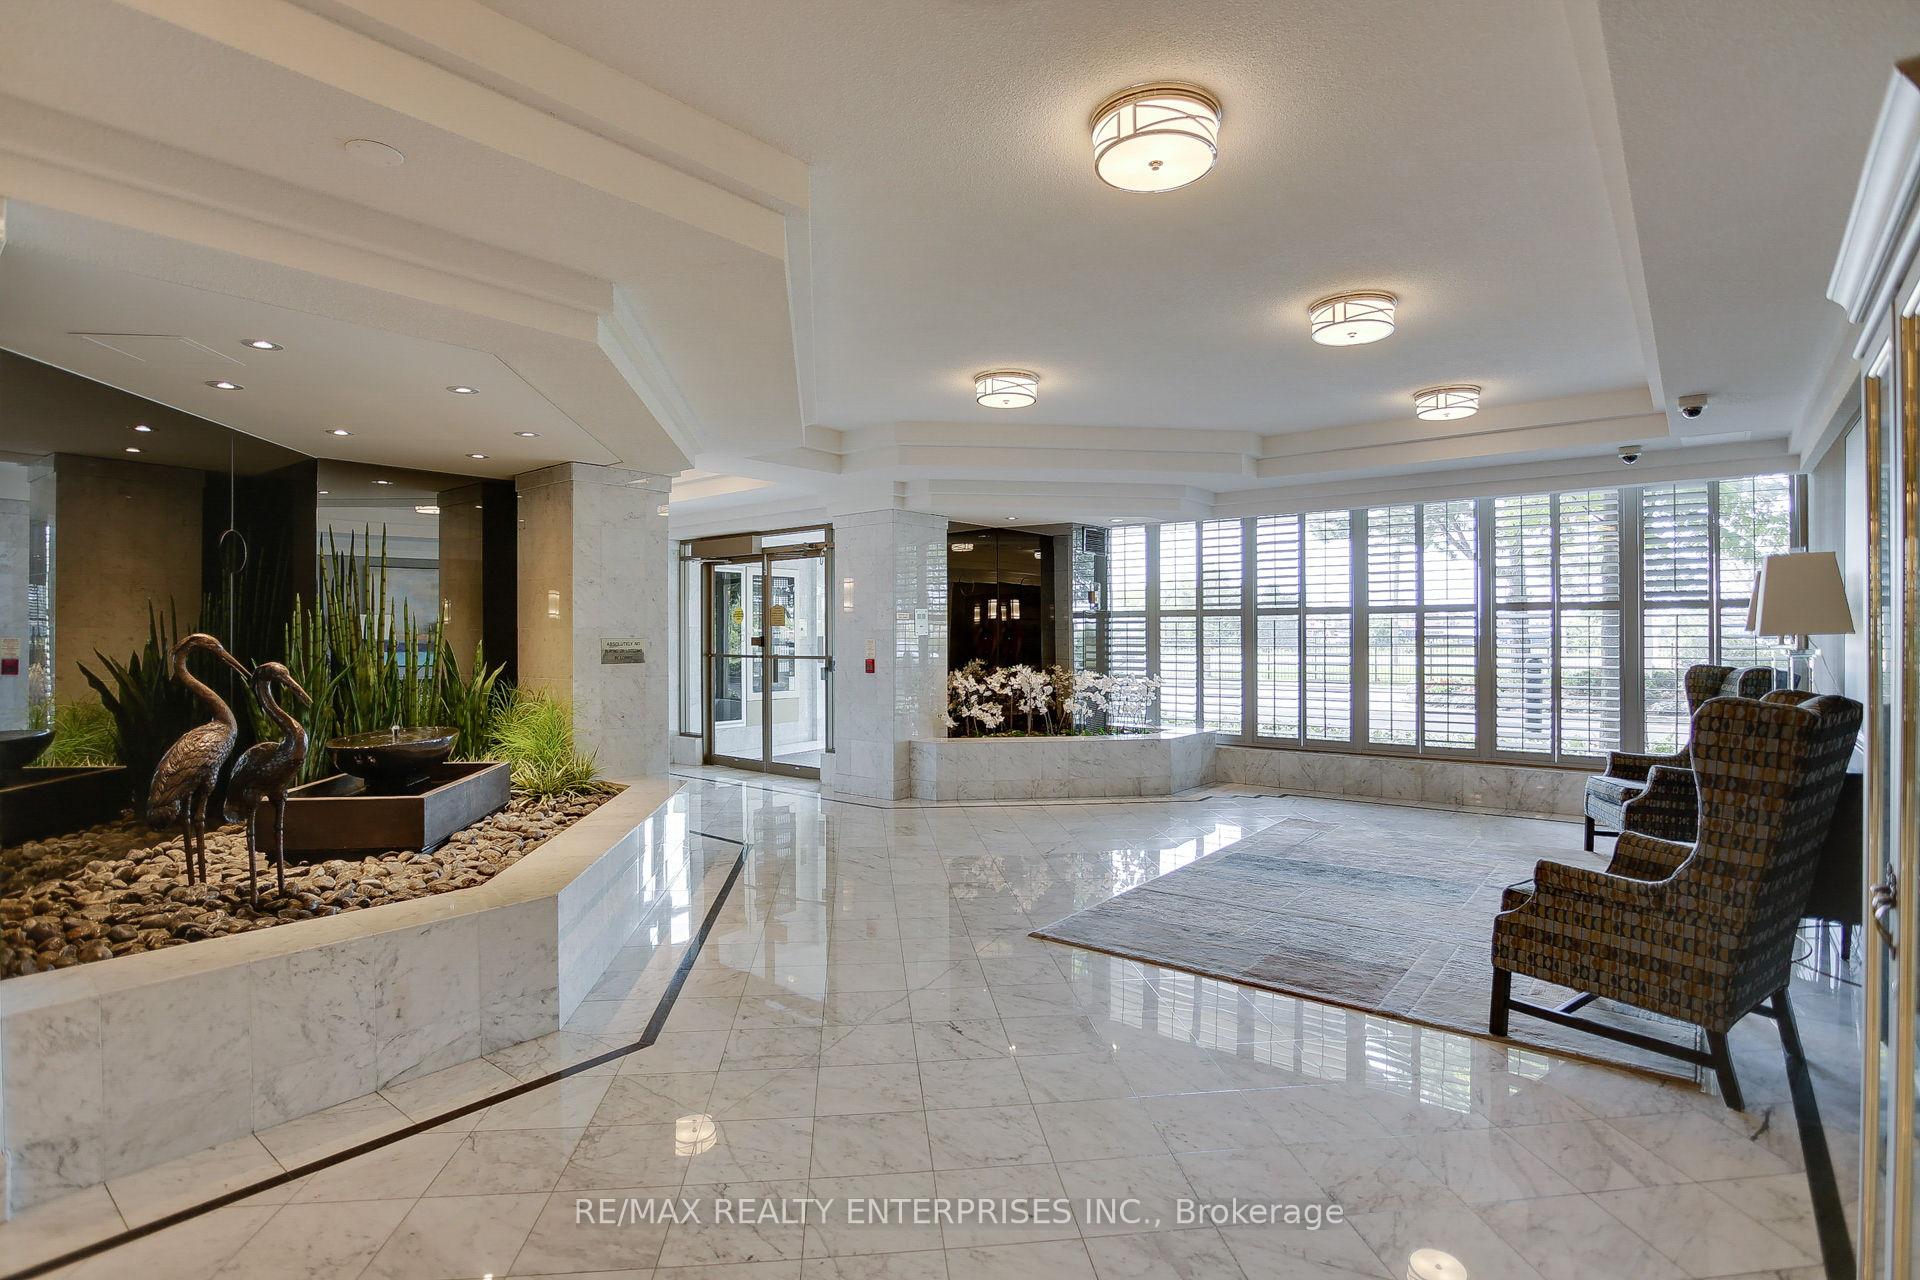
- Amenities: Guest suites, gym, indoor pool, outdoor pool, squash/racquet court, tennis court
- Pets: Allowed
Heating, water and powerForced air, gas, Central air
- Heating: Forced air, gas
- Cooling: Central air
Costs and taxesTaxes $1,659 a year, Condo fee $940 a month, Cac included, common elements included, heat included, hydro included, building insurance included, parking included, water included
- Taxes, 2024: $1,659 a year
- Condo fee: $940 a month
- Fee includes: Cac included, common elements included, heat included, hydro included, building insurance included, parking included, water included
- HST: HST included in the price
Included in the saleKitchen appliances, washer/dryer, window coverings & electrical light fixtures.
- Included: Kitchen appliances, washer/dryer, window coverings & electrical light fixtures.
NearbyHospital, library, park, place of worship, public transit, school
- Close to: Hospital, library, park, place of worship, public transit, school
Listing detailsE12116433, Sold, May 1, 2025
- MLS® number: E12116433
- Status: Sold
- Listed on: May 1, 2025
- Days on market: 33
- Updated: Jun 3, 2025
- Possession: Flexible
- Occupied by: Owner
- Listing brokerage: RE/MAX REALTY ENTERPRISES INC.
About this home
Unit 879, 1 Greystone Walk Drive, Scarborough (Kennedy Park), ON M1K 5J3
Beautiful 2 Bedroom + Den Spacious Unit with 2 Baths! Modern Suite with updated Kitchen with Stainless Steel Appliances, Mosaic Backsplash & Granite Counters! Many upgrades made in this stunning unit including Bathrooms, Floors and Kitchen! Amazing layout! Large Primary Bedroom with His & Hers Closets & 4pc Ensuite! Stunning Views from the Den, featuring Walk Out to Balcony! Lots of Amenities Including Exercise Rm, Party Rm, Indoor pool & Outdoor pool! Fantastic Location!!! Walking Distance to TTC, Close to GO stations, Shopping, Restaurants & More!!! A Must See!!! Minutes From Scarborough Bluffs & Bluffers Park, Beach & Walking Trails! Over 1100 Sq Ft Plus A Large Balcony With Incredible Views Of The Downtown Skyline. Welcome home!!!
Ask about this home
A HOMEH agent will answer your questions about this home.
Know more about 1 Greystone Walk Condos
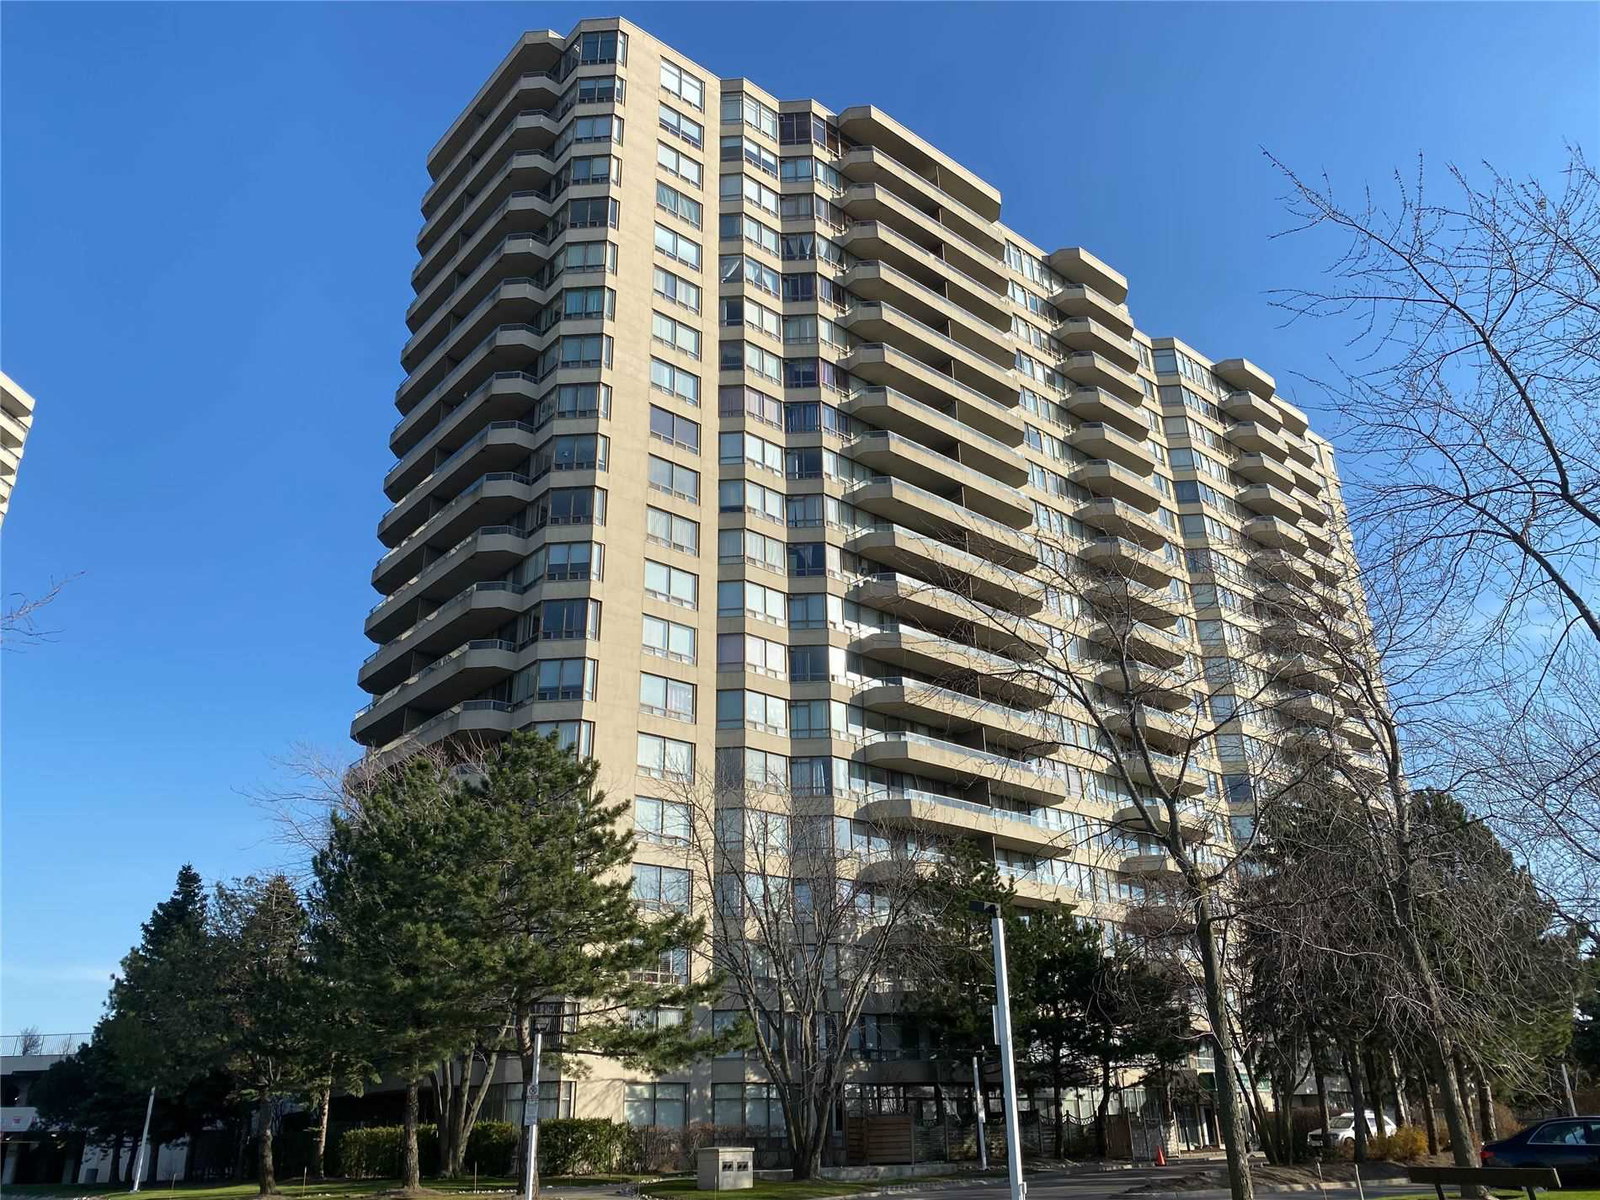
Condo building · 1 Greystone Walk Drive
1 Greystone Walk Condos is a 20-storey condo with 266 suites, built in 1991 by Greystone Walk Limited. Right now 4 for sale are on the market here.
- 20storeys
- 266suites
- $433/sq ft
- 1991built
No similar units for sale in 1 Greystone Walk Condos right now.
Around this home
Daily convenience, out of 100, from the distances below
Schools nearby
School rating, out of 10.
Helpful calculators
Your HOMEH agent

"I would see it this week."