

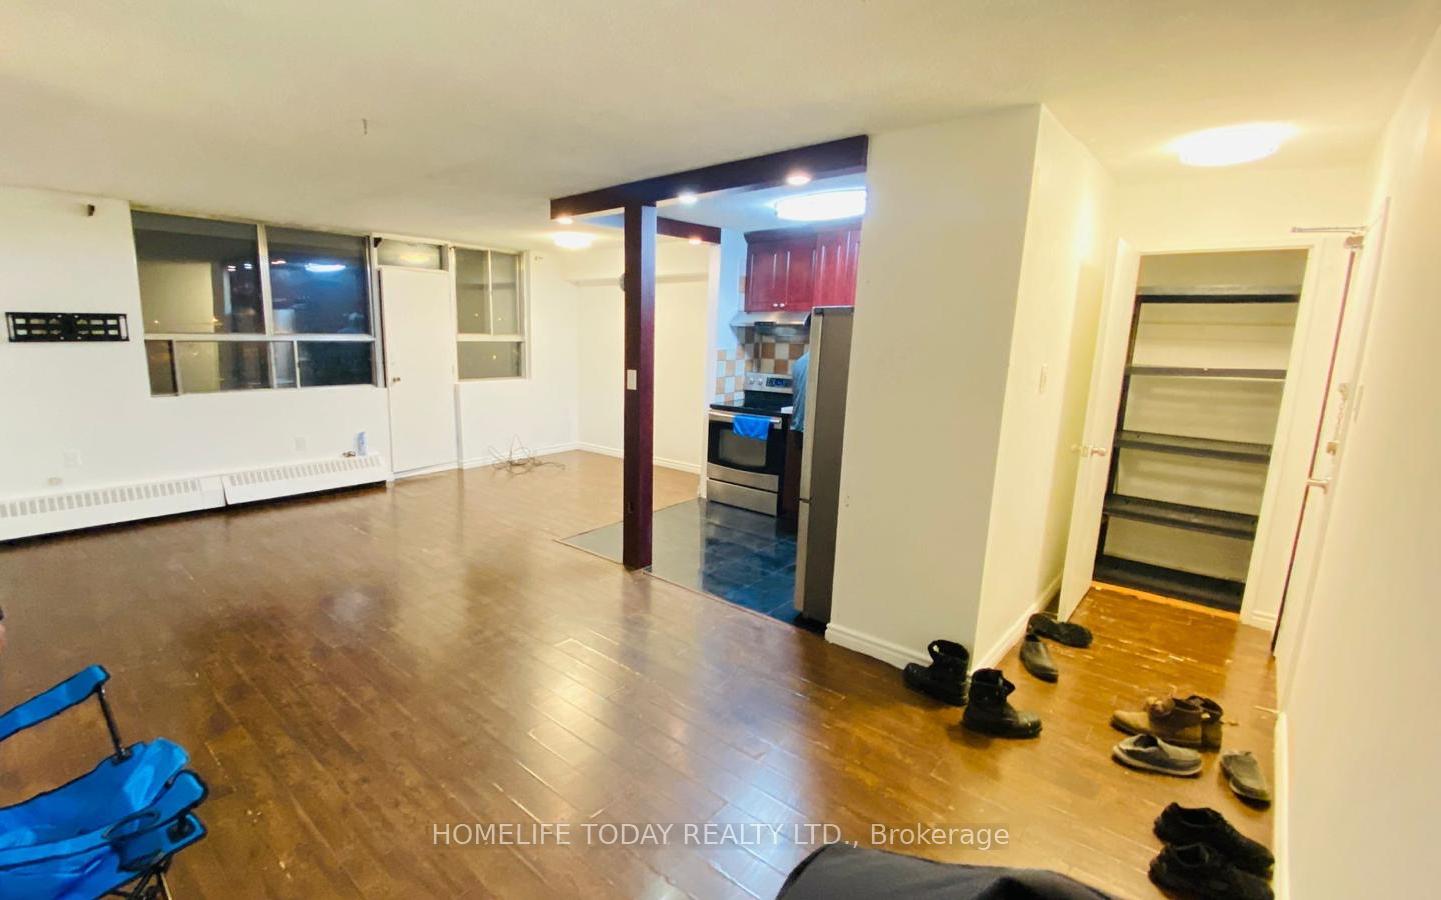
Unit 414, 1950 Kennedy Road
Unit 414, 1950 Kennedy Road
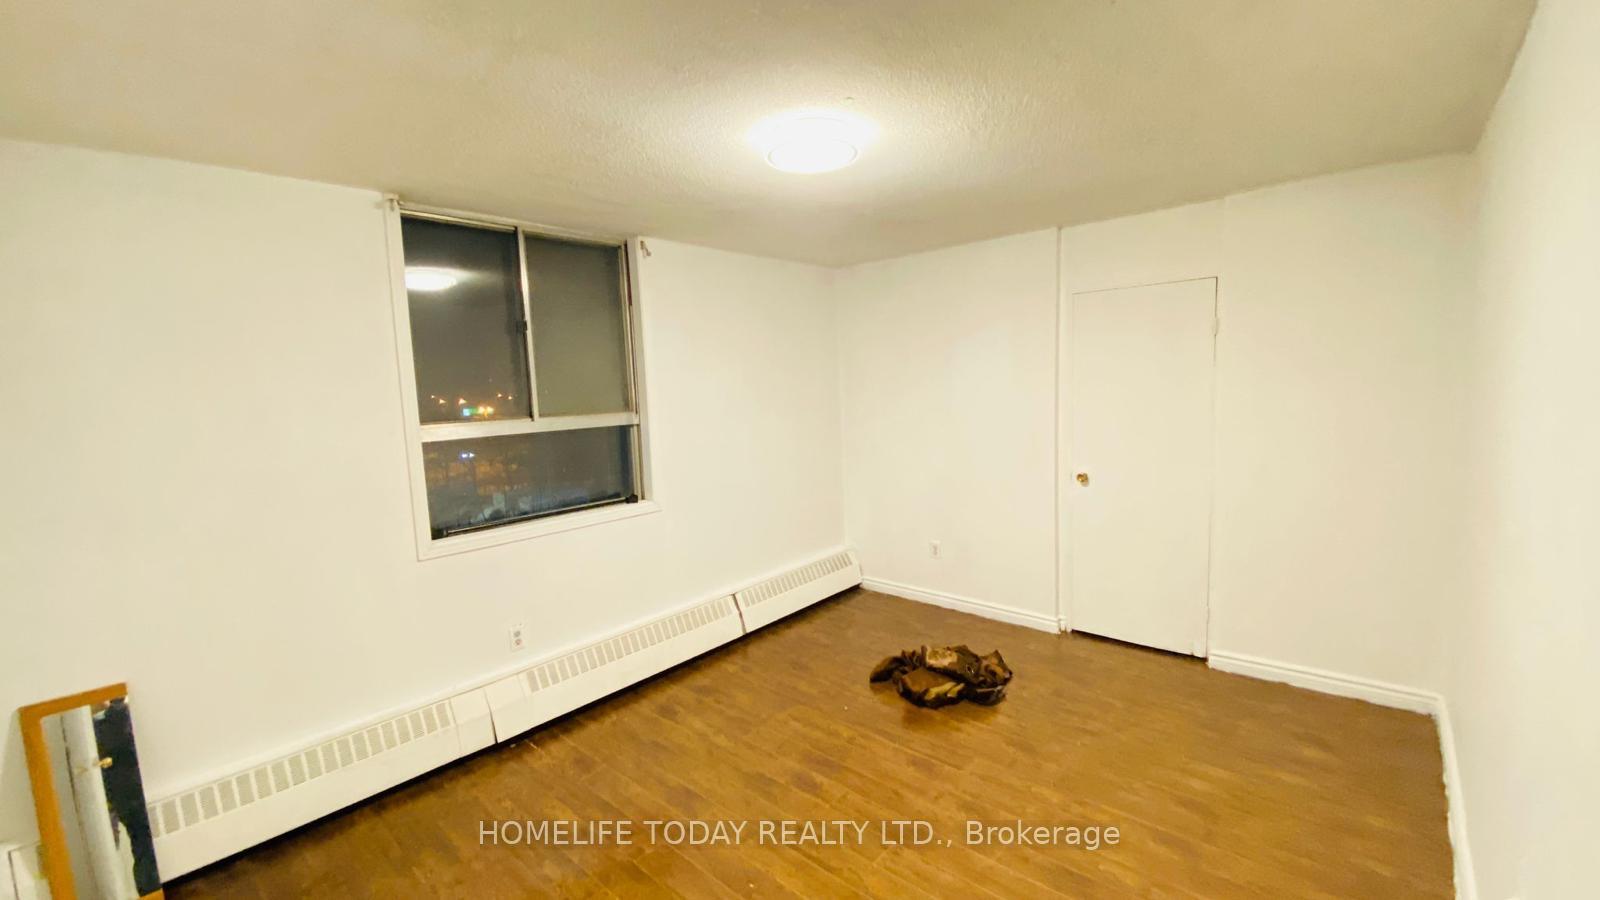 See all 10 photos
Property history
- $3,000TerminatedList: 2025-09-18|End: 2025-10-08|20 daysE12415874
Facts and features
- ExposureSouth
- LaundryCoin operated
- LockerEnsuite
- BalconyOpen
- Exercise room
- Gym
- Party room/meeting room
The homeCondo Apartment, Apartment, 1,000–1,199 sq ft
- Type: Condo Apartment
- Style: Apartment
- Living space: 1,000–1,199 sq ft
- Basement: None
- Exposure: South
- View: Clear
InsideCoin operated, Carpet free, Carbon monoxide detectors, security guard, security system
- Laundry: Coin operated
- Features: Carpet free
- Security: Carbon monoxide detectors, security guard, security system
- Elevator: Yes
- Rooms above ground: 5
- Bedrooms: 3
- Bathrooms: 1
- Kitchens: 1
OutsideBrick, Concrete, Open
- Exterior: Brick
- Foundation: Concrete
- Balcony: Open
Parking and locker1 Parking, Surface, Exclusive
- Spaces: 1 Parking
- Garage: Surface
- Parking type: Exclusive
- Locker: Ensuite
BuildingDorset Towers Condos, Storeys 14, Units 190
- Name: Dorset Towers Condos
- Storeys: 14
- Units: 190
- Registered: 1975
- Condo corporation: 230
- Amenities: Exercise room, gym, party room/meeting room, visitor parking
- Pets: Allowed
Heating, water and powerBaseboard, gas
- Heating: Baseboard, gas
Rent and termsRent $3,000 a month, Entire property, Unfurnished
- Rent: $3,000 a month
- Space for rent: Entire property
- Furnished: Unfurnished
- Lease: 12 months
- Paid: Monthly
- Rent includes: Building insurance, building maintenance, cable tv, common elements, heat, parking, water
- Deposit: Required
- Credit check: Required
- Employment letter: Required
- Rental application: Required
- References: Required
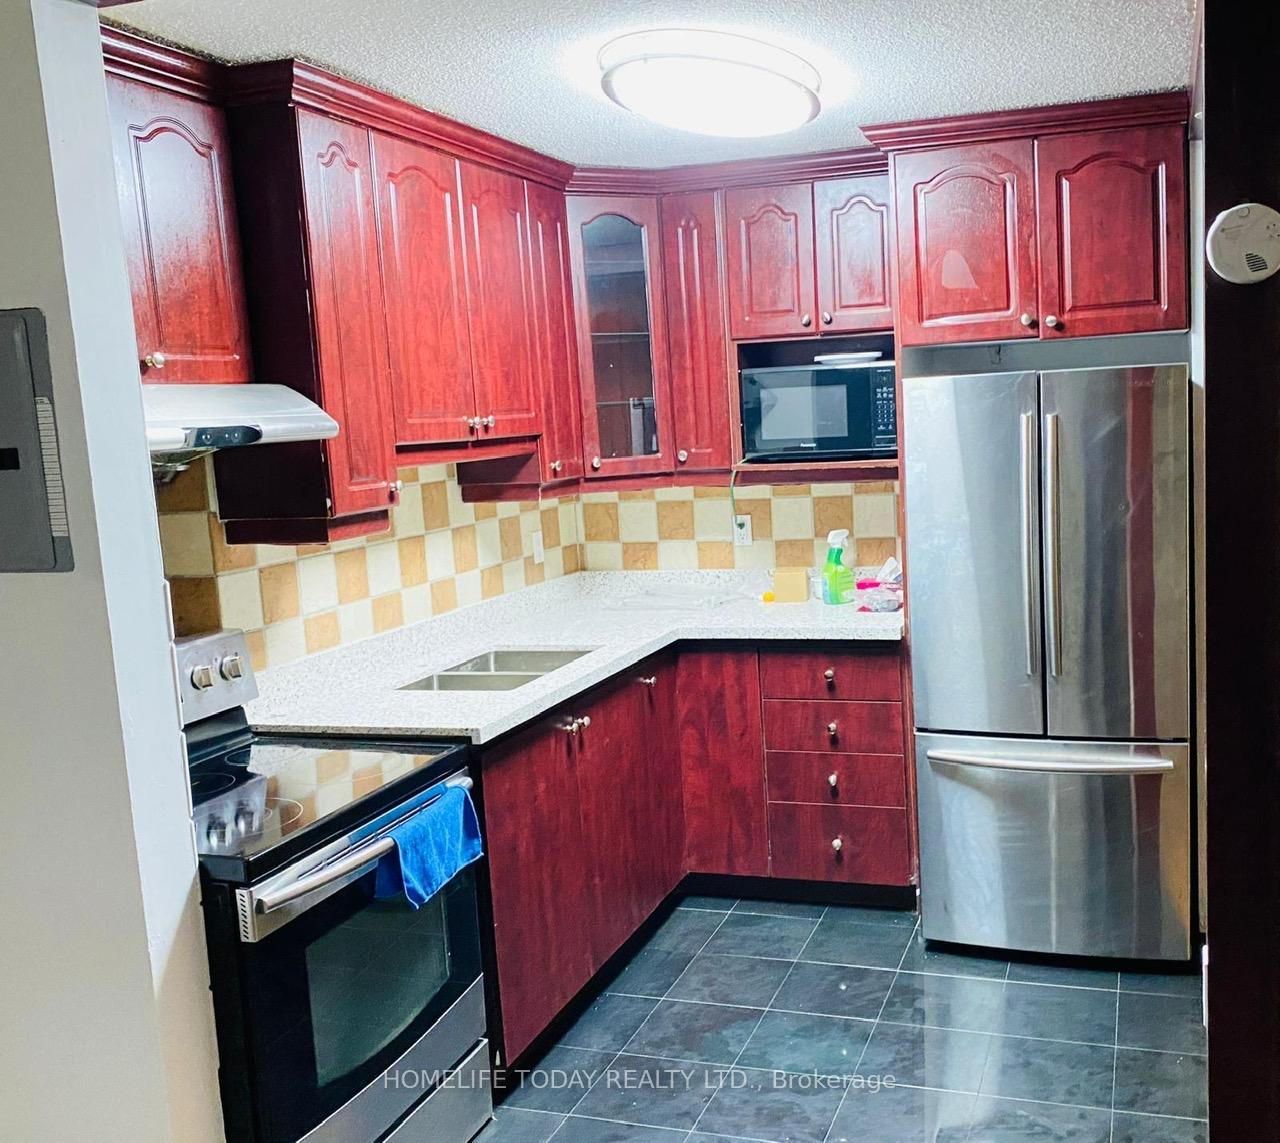
IncludedStainless steel refrigerator, stove, microwave, all electrical lighting fixtures. all window coverings. one parking. utilities included heat, cable tv, water, common elements. building insurance.
- Included: Stainless steel refrigerator, stove, microwave, all electrical lighting fixtures. all window coverings. one parking. utilities included heat, cable tv, water, common elements. building insurance.
NearbyClear view
- Close to: Clear view
Listing detailsE12415874, Terminated, Sep 18, 2025
- MLS® number: E12415874
- Status: Terminated
- Listed on: Sep 18, 2025
- Days on market: 20
- Updated: Oct 8, 2025
- Possession: 2025-11-01 / 30-59 days
- Occupied by: Tenant
- Listing brokerage: HOMELIFE TODAY REALTY LTD.
About this home
Unit 414, 1950 Kennedy Road, Scarborough (Dorset Park), ON M1P 4S9
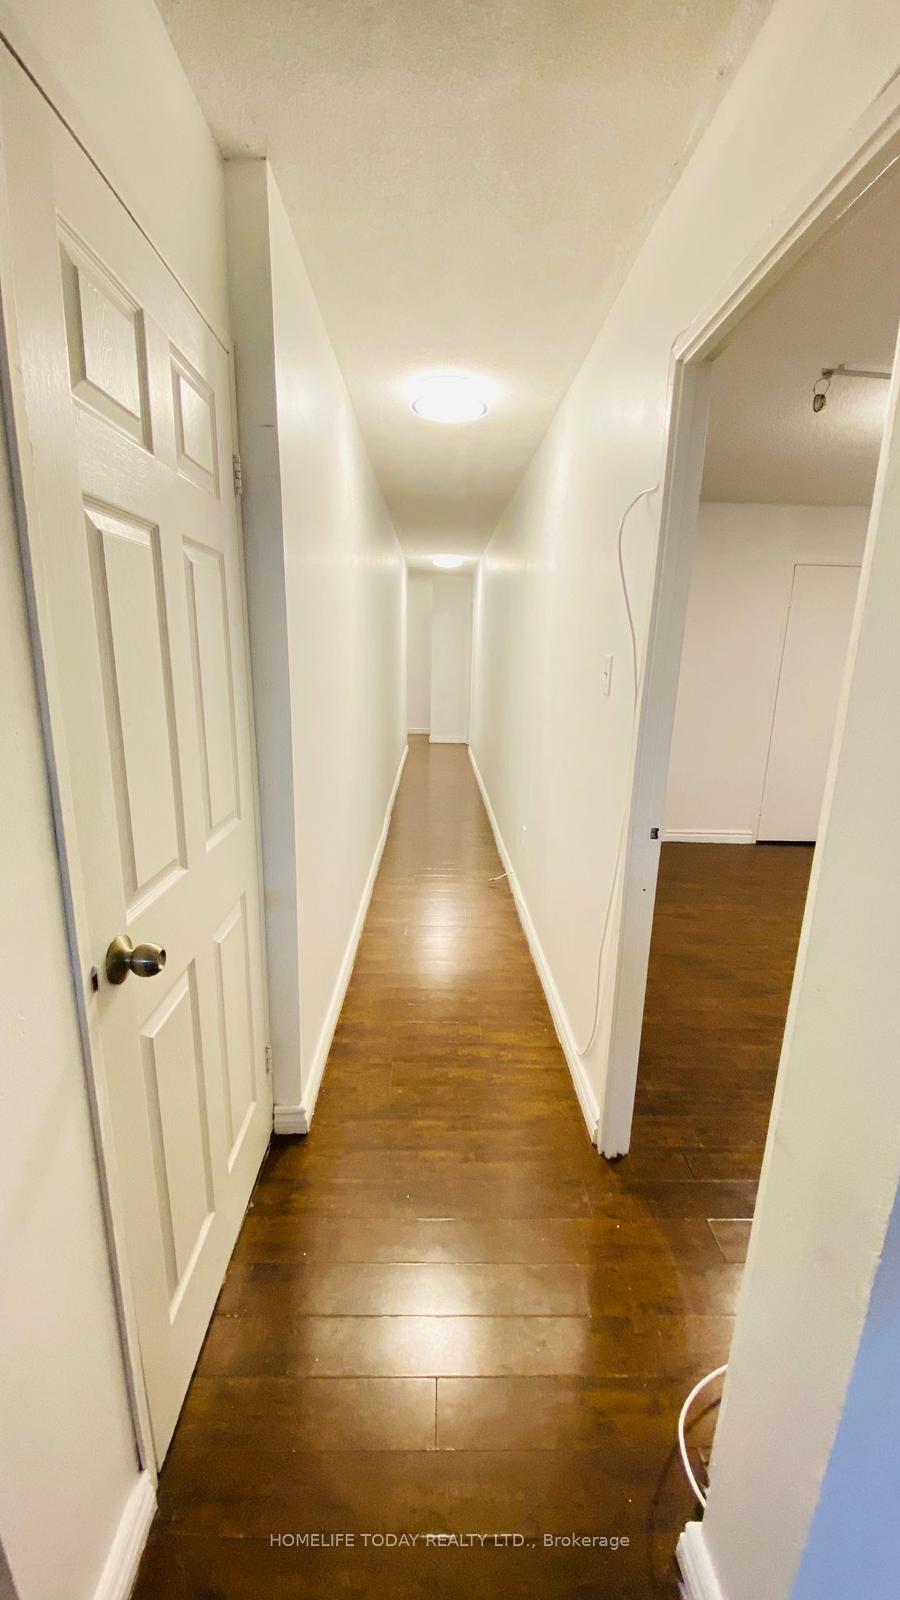
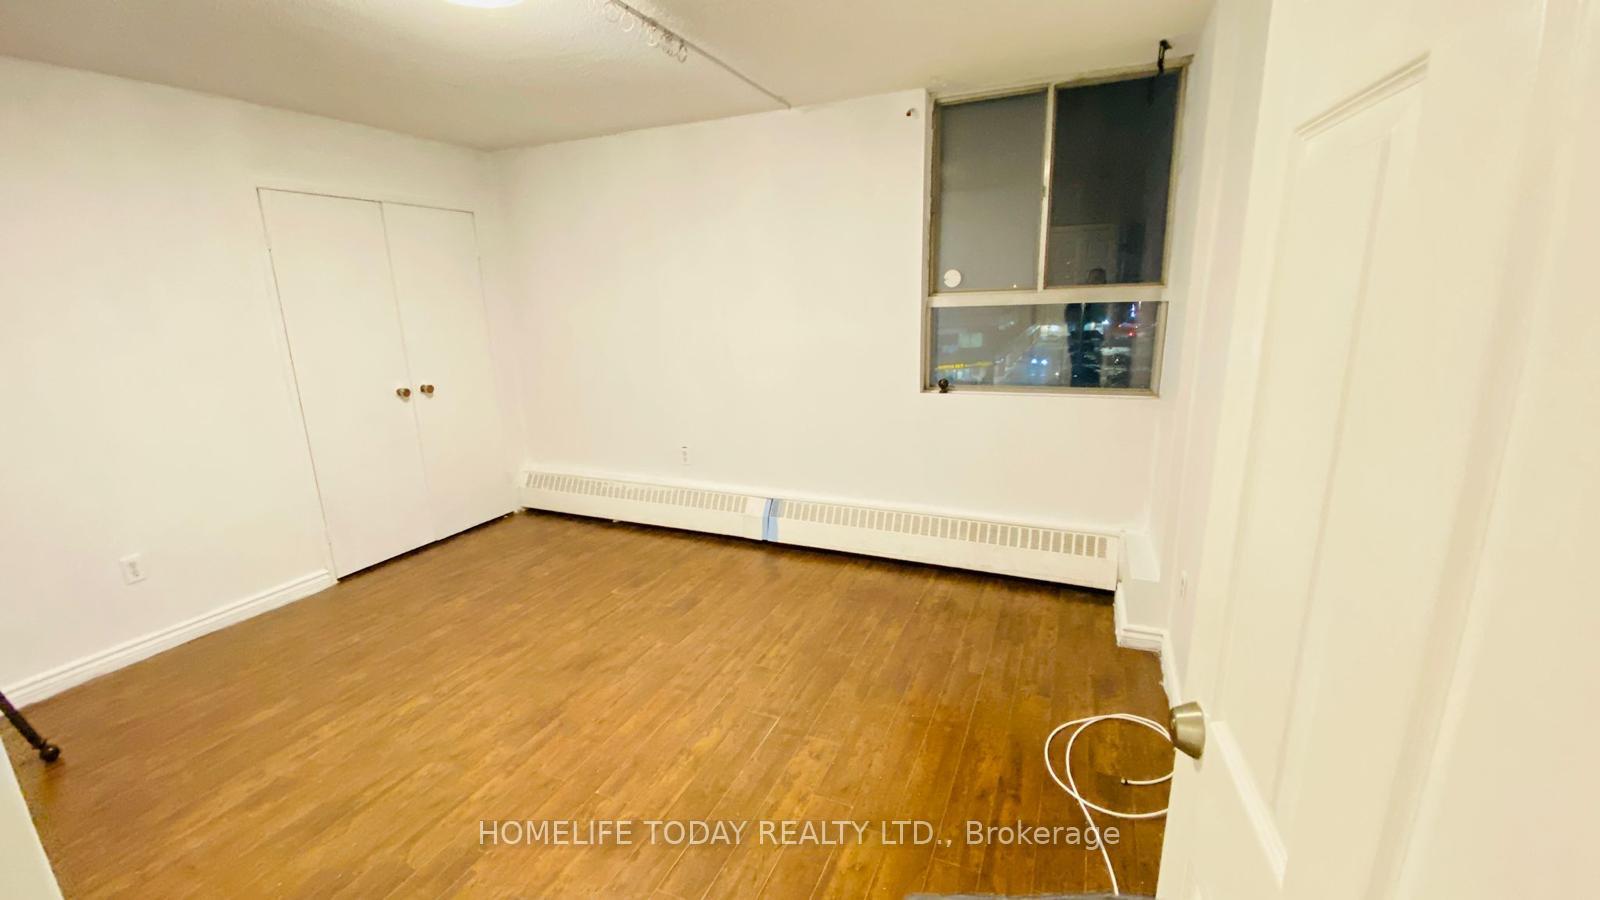
Must See! Spacious 3-Bedroom Condo for Lease This well-maintained and family-friendly condo, located in the desirable Dorset Park community, offers approximately 1,100 sq. ft. of comfortable living space with an open-concept living and dining area and stylish laminate flooring throughout. It features 3 generously sized bedrooms, a full washroom, and a dedicated parking spot. Each bedroom provides ample space for furniture and storage, making it perfect for families or those who value extra room. Conveniently situated just off Highway 401 and Kennedy Road, the property offers excellent accessibility with the TTC 24 bus stop right at your doorstep and is within walking distance to plazas, banks, clinics, restaurants, and many other everyday conveniences. The condominium building is clean, secure, and professionally managed, with amenities that enhance both comfort and community living. Best of all, rent includes building insurance, common elements, parking, heat, water, and cable TV-making this an ideal choice for couples, working professionals, or families seeking space, comfort, and convenience in a prime location
Ask about this home
A HOMEH agent will answer your questions about this home.
Know more about Dorset Towers Condos
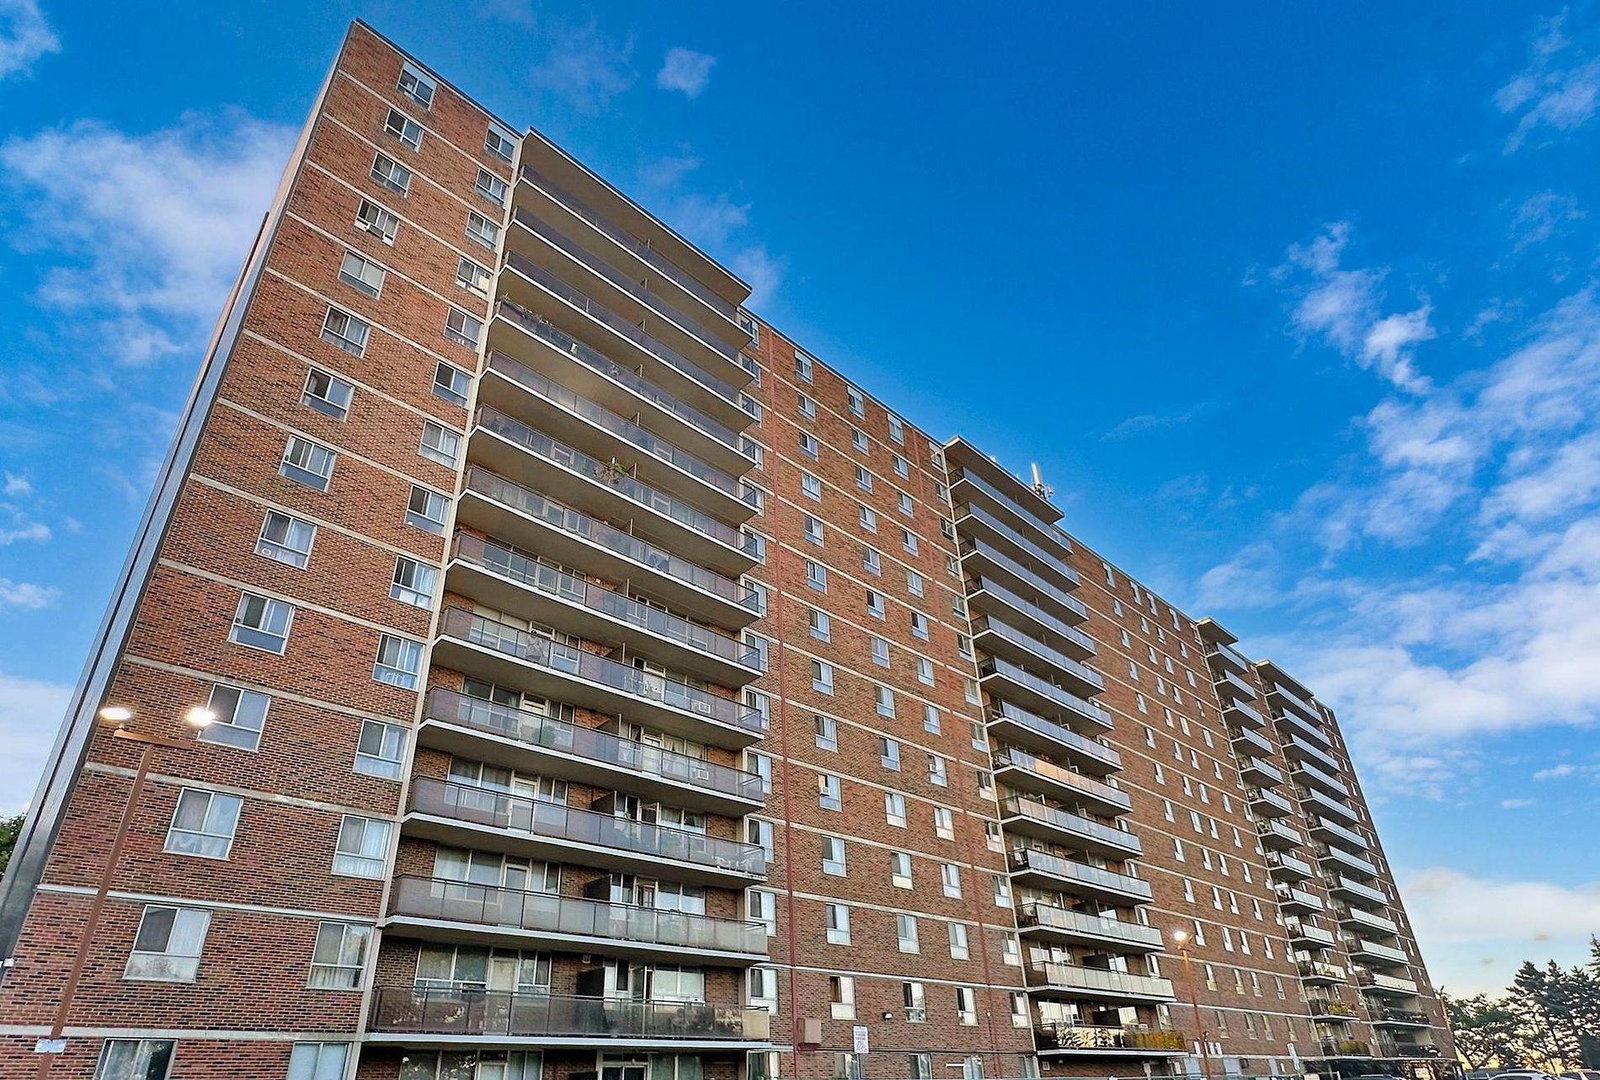
Condo building · 1950 Kennedy Road
Dorset Towers Condos is a 14-storey condo with 190 suites, built in 1975 by Melene Constructions Ltd. No units are on the market here right now.
- 14storeys
- 190suites
- $396/sq ft
- 1975built
No similar units for rent in Dorset Towers Condos right now.
Around this home
Daily convenience, out of 100, from the distances below
Schools nearby
School rating, out of 10.
Helpful calculators
Your HOMEH agent

"I would see it this week."