

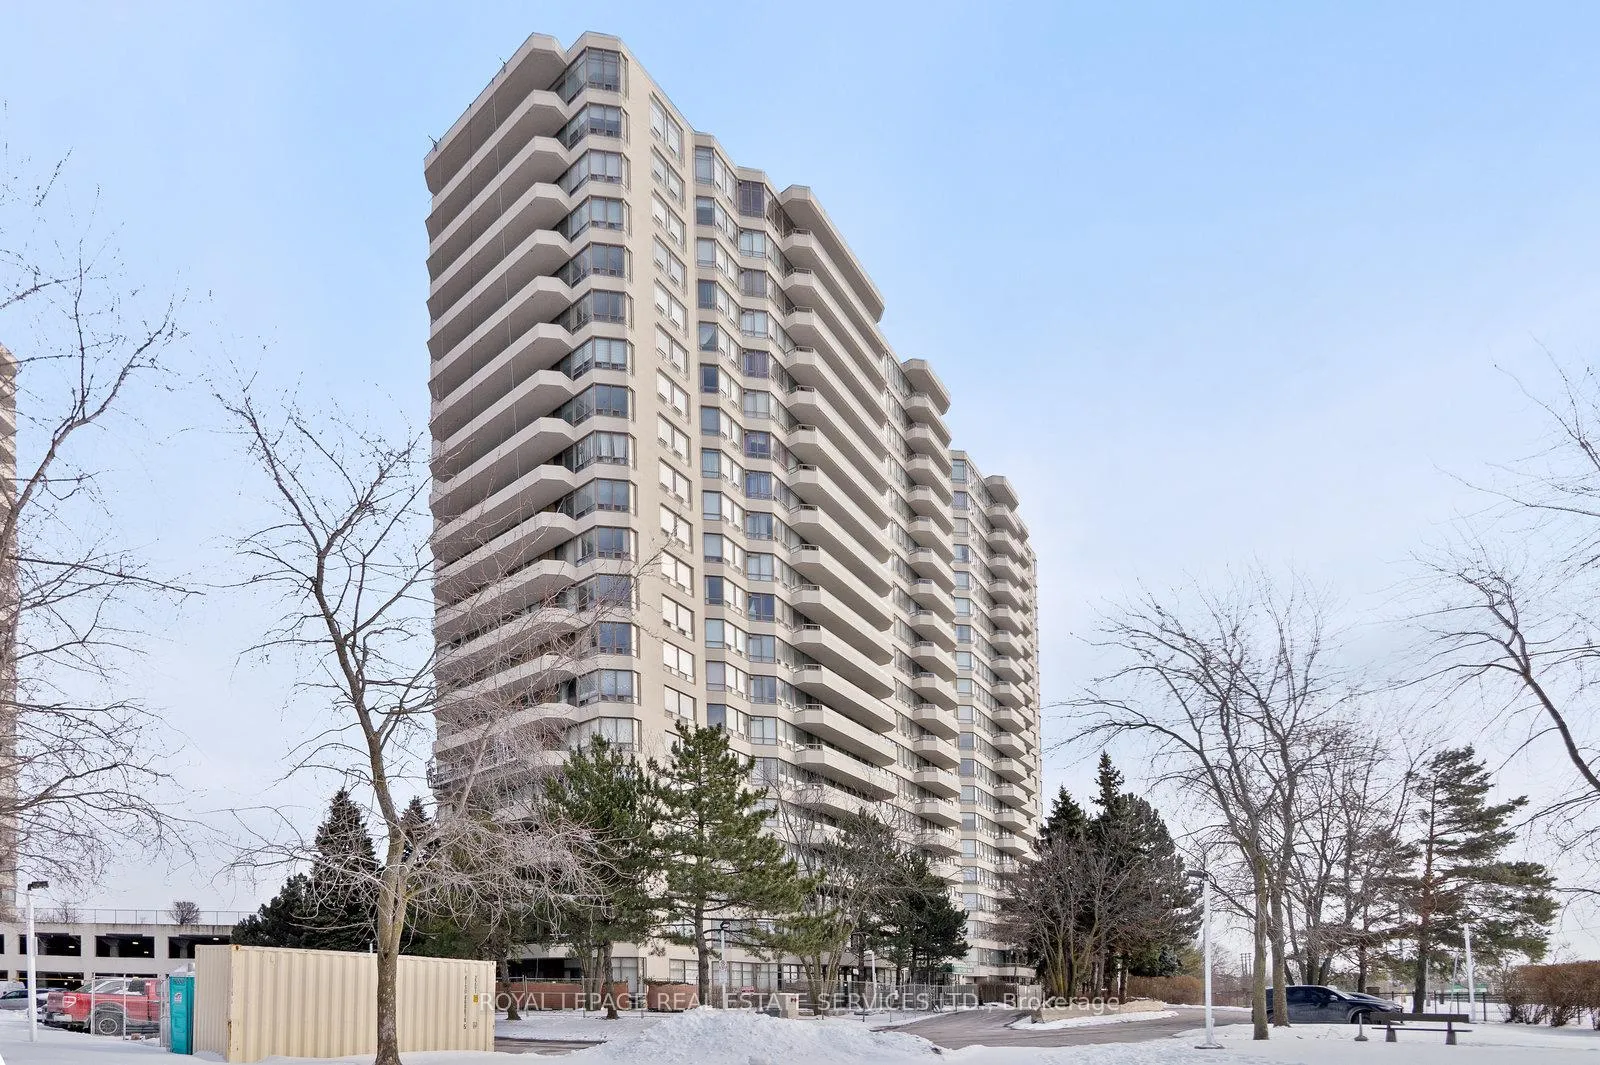
Unit 688, 1 Greystone Walk Drive
Unit 688, 1 Greystone Walk Drive
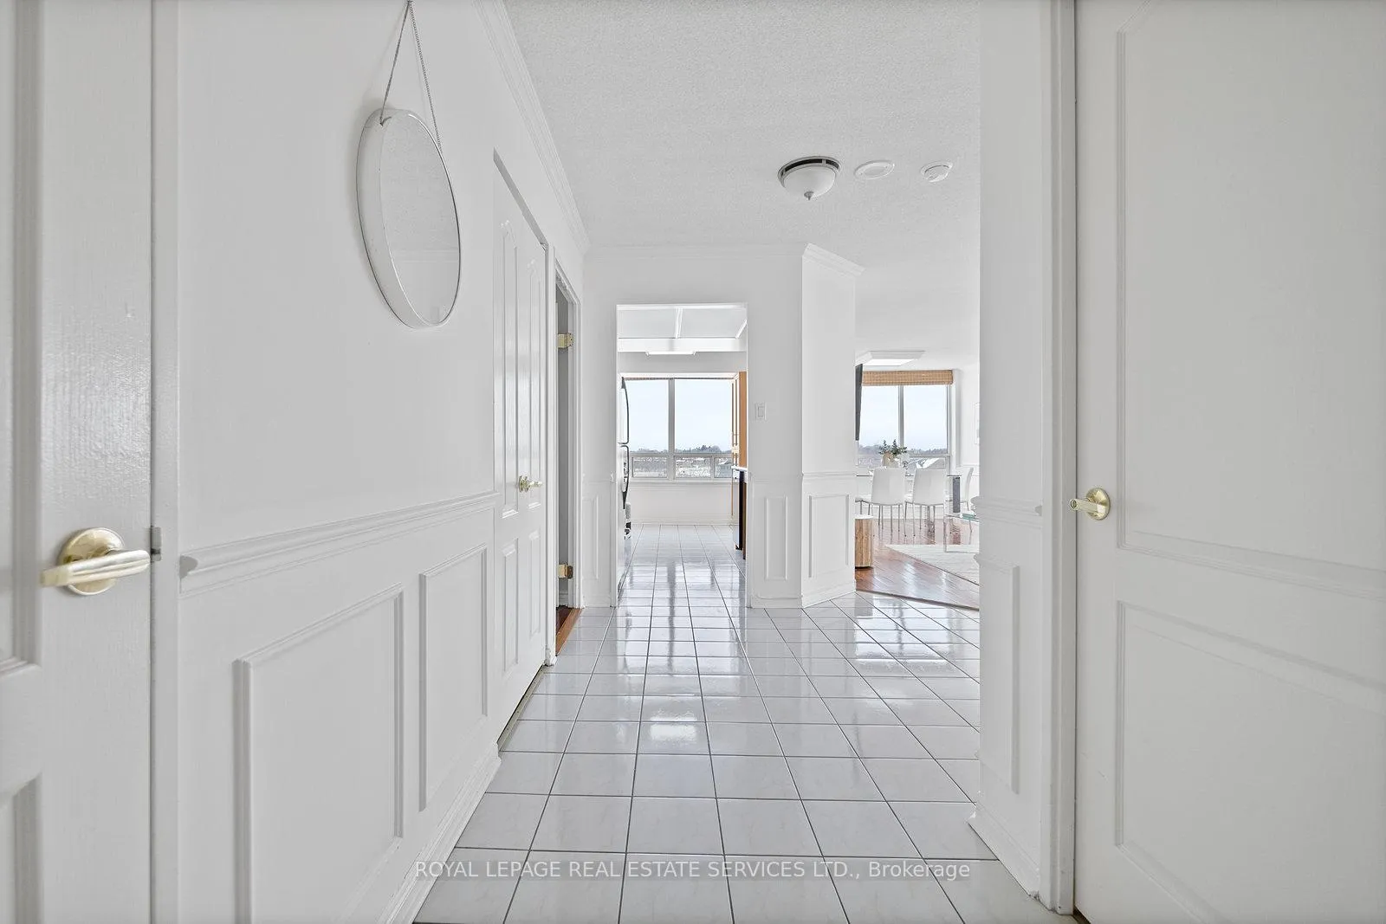
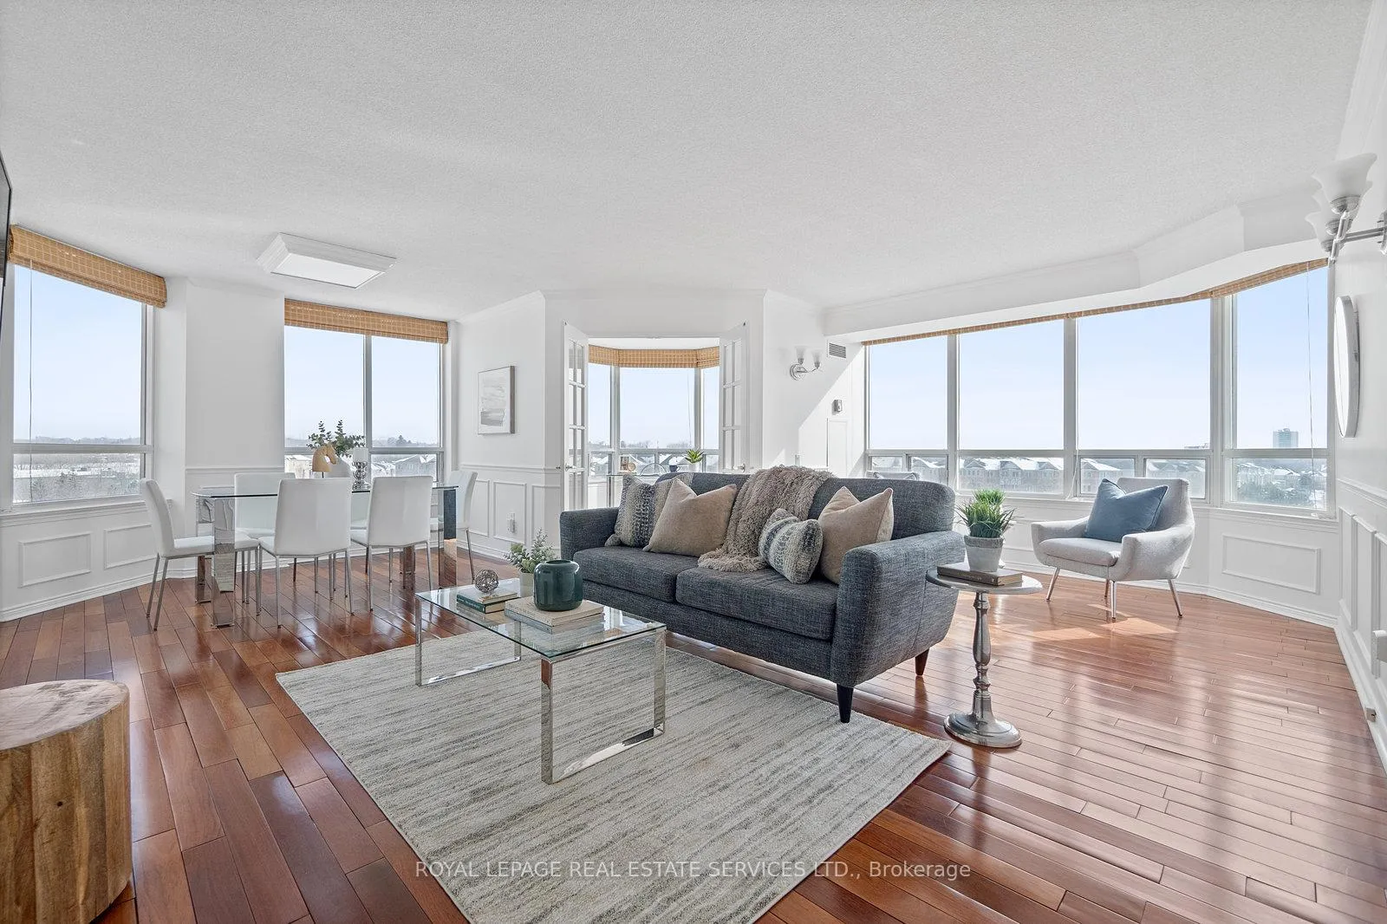
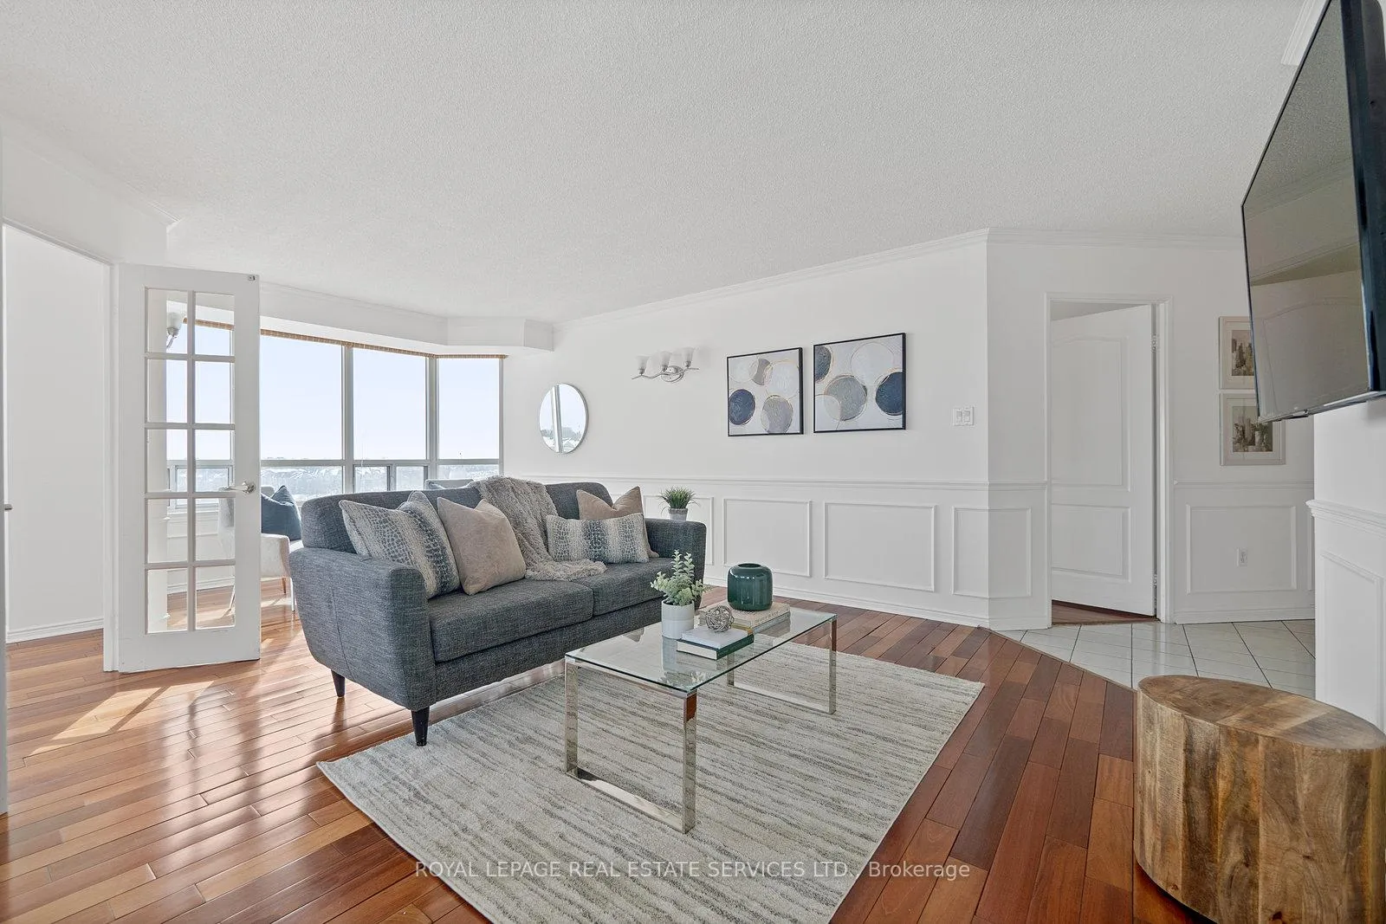
 See all 24 photos
Property history
Facts and features
- ExposureSouth east
- LaundryIn-suite laundry, ensuite
- LockerNone
- BalconyNone
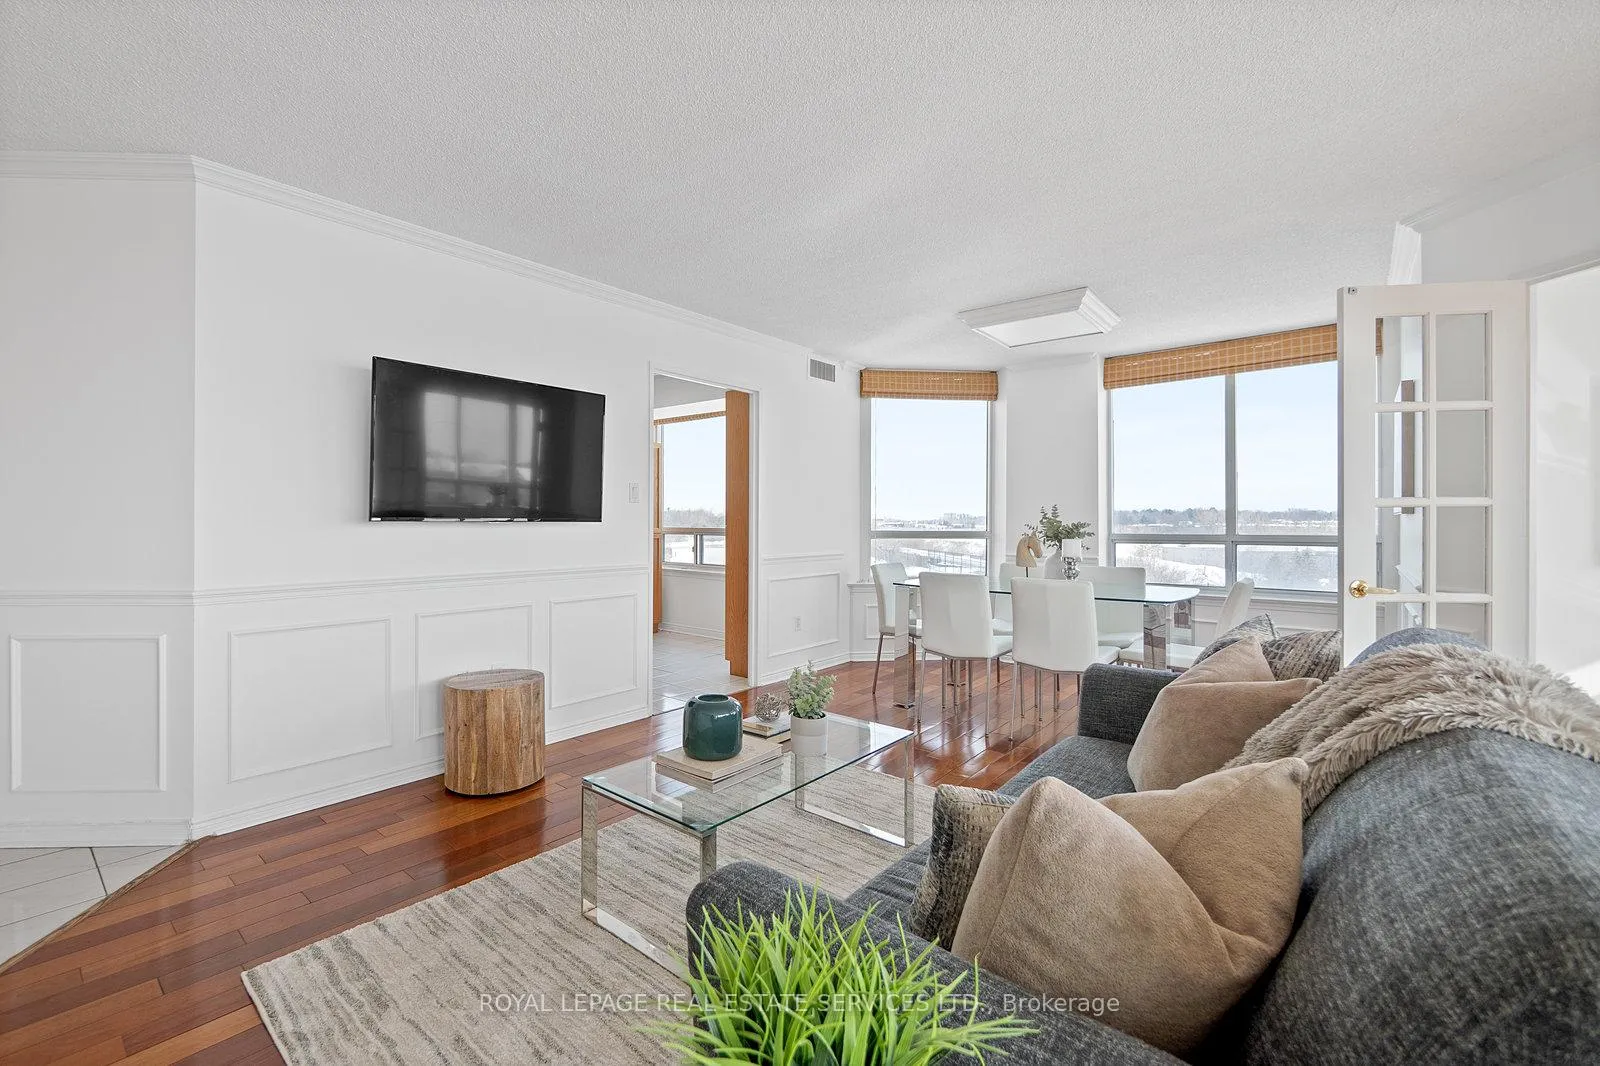
- Hardwood floors
- Central air
- Indoor pool
- Outdoor pool
- Party room/meeting room
The homeCondo Apartment, Apartment, 1,200–1,399 sq ft
- Type: Condo Apartment
- Style: Apartment
- Living space: 1,200–1,399 sq ft
- Basement: None
- Exposure: South East
- Special designation: Accessibility
InsideHardwood, Tile, In-suite laundry, ensuite, Storage, wheelchair access
- Flooring: Hardwood, Tile
- Laundry: In-suite laundry, ensuite
- Features: Storage, wheelchair access
- Security: Security guard, security system
- Rooms above ground: 6
- Rooms in the basement: 1
- Bedrooms: 2 + 1 in the basement
- Bathrooms: 2
- Kitchens: 1
OutsideBrick, concrete, Balcony None, 60 inch turn radius, doors swing in, elevator, hallway width 42 inches or more, ramps
- Exterior: Brick, concrete
- Balcony: None
- Accessibility: 60 inch turn radius, doors swing in, elevator, hallway width 42 inches or more, ramps
Parking and locker1 Parking, Underground, Parking type Owned
- Spaces: 1 Parking
- Garage: Underground
- Parking type: Owned
- Driveway: Underground
- Spot: 43
- Locker: None
BuildingGreystone walk iii, Storeys 20, Units 266
- Name: Greystone walk iii
- Storeys: 20
- Units: 266
- Registered: 1991
- Condo corporation: 986
- Amenities: Indoor pool, outdoor pool, party room/meeting room, tennis court, visitor parking, squash/racquet court
- Pets: Allowed
Heating, water and powerForced air, gas, Central air
- Heating: Forced air, gas
- Cooling: Central air
Costs and taxesTaxes $1,774 a year, Condo fee $1,132 a month, Heat included, hydro included, water included, cac included, common elements included, building insurance included, parking included
- Taxes, 2024: $1,774 a year
- Condo fee: $1,132 a month
- Fee includes: Heat included, hydro included, water included, cac included, common elements included, building insurance included, parking included
- HST: HST included in the price
- Rental items: N/a
Included in the saleNew 2024 appliances - stove, range hood, b/i dishwasher & washer/dryer. fridge. all window coverings and elfs. one owned parking space.
- Included: New 2024 appliances - stove, range hood, b/i dishwasher & washer/dryer. fridge. all window coverings and elfs. one owned parking space.
Listing detailsE11969371, Sold, Feb 12, 2025
- MLS® number: E11969371
- Status: Sold
- Listed on: Feb 12, 2025
- Days on market: 13
- Updated: Feb 25, 2025
- Possession: Immediately
- Occupied by: Vacant
- Listing brokerage: ROYAL LEPAGE REAL ESTATE SERVICES LTD.
About this home
Unit 688, 1 Greystone Walk Drive, Scarborough (Kennedy Park), ON M1K 5J3
Welcome to this Stunning Magnolia Suite at the Greystone Walk! One of the largest units available - 1371 Sq/Ft. Come & see this beautifully updated & bright corner unit built by Tridel! Spacious layout with two large bedrooms, a den & two full baths. Tons of natural sunlight with southern exposure & panoramic Toronto Skyline views! Enjoy an updated kitchen with breakfast area & tons of storage. Oversized primary suite with large walk-in closet & ensuite bath! Spacious open concept living & dining areas - perfect for entertaining. Sunny solarium that can be used as an office or den. And to top it off, the large laundry room & storage space in this unit is unbeatable. Situated near the GO Transit & TTC, you'll have seamless access to downtown Toronto. Great schools & beautiful Scarborough Bluffs nearby. Family friendly & vibrant community. This building provides access to wonderful amenities including a fitness centre, indoor & outdoor swimming pools, hot tub & sauna, tennis, squash courts & 24/7 on-site security. Plus, the maintenance fee covers ALL utilities - heat, hydro & water! Recently painted and ready to go - Do not miss this wonderful opportunity to enjoy east-end living.
Ask about this home
A HOMEH agent will answer your questions about this home.
Know more about 1 Greystone Walk Condos
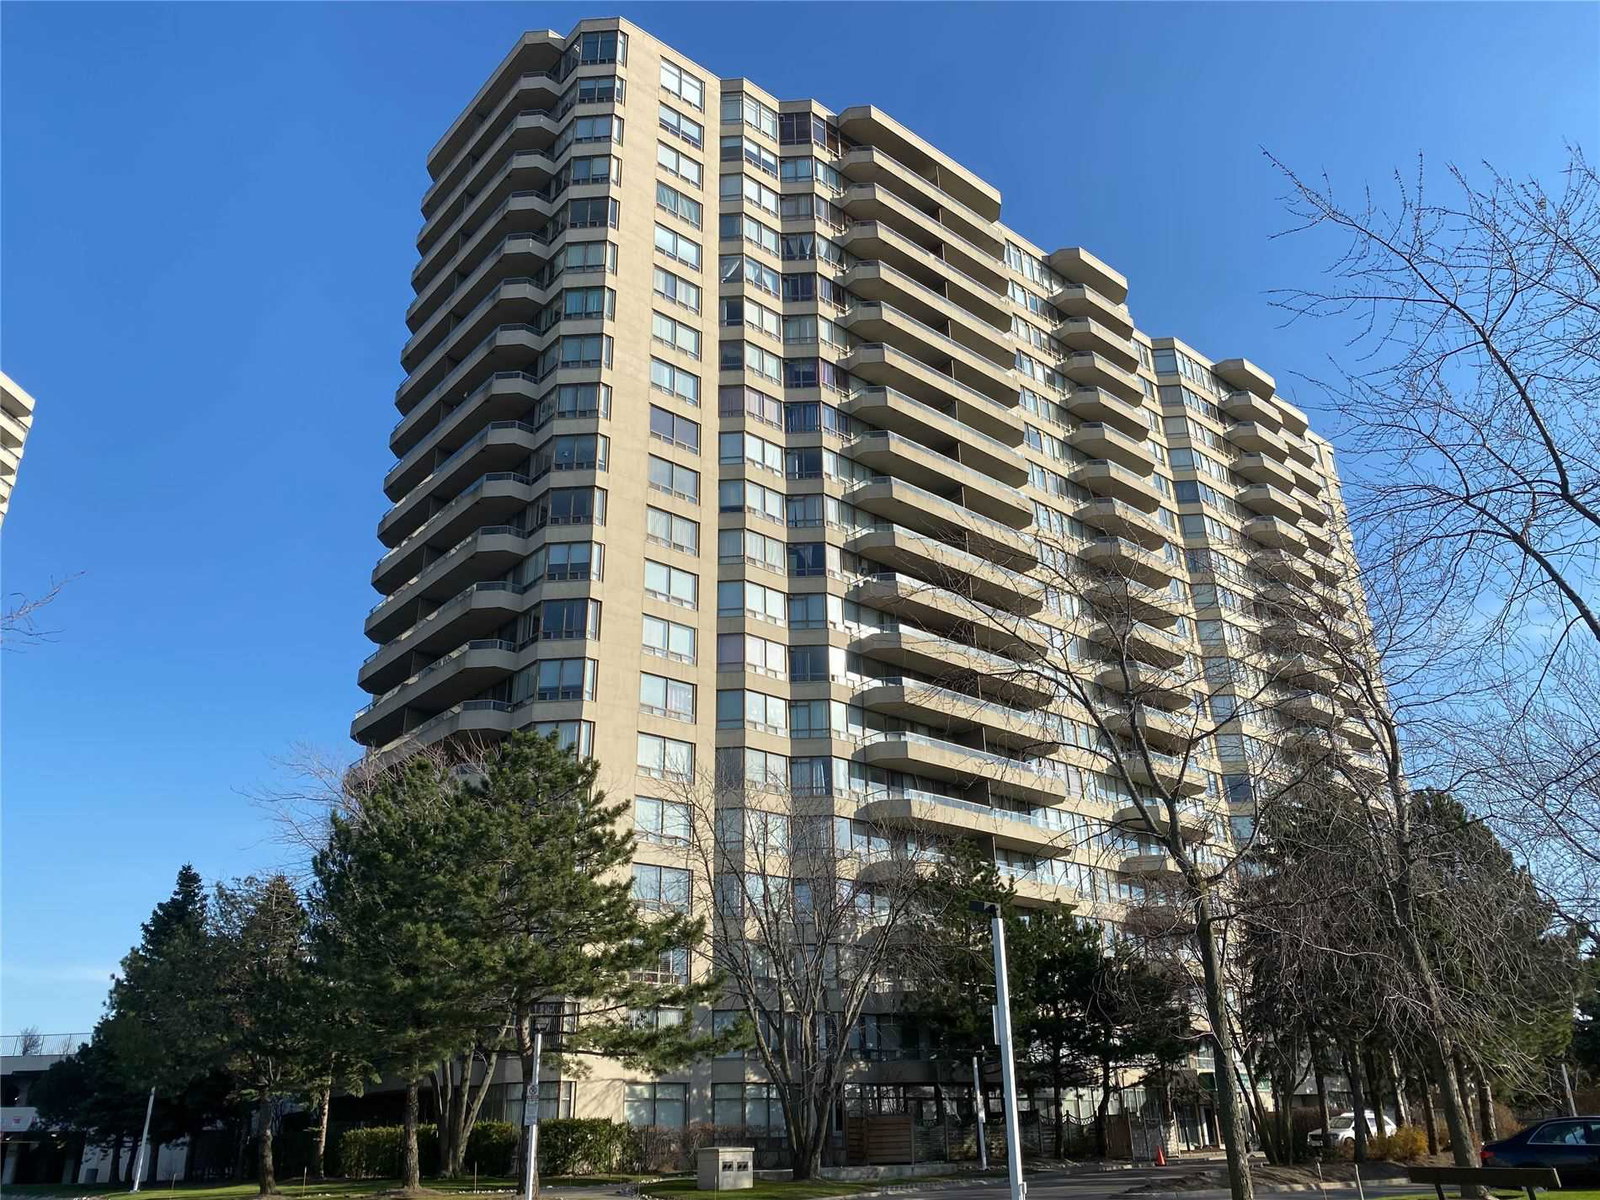
Condo building · 1 Greystone Walk Drive
1 Greystone Walk Condos is a 20-storey condo with 266 suites, built in 1991 by Greystone Walk Limited. Right now 4 for sale are on the market here.
- 20storeys
- 266suites
- $433/sq ft
- 1991built
No similar units for sale in 1 Greystone Walk Condos right now.
Around this home
Daily convenience, out of 100, from the distances below
Schools nearby
School rating, out of 10.
Helpful calculators
Your HOMEH agent

"I would see it this week."