

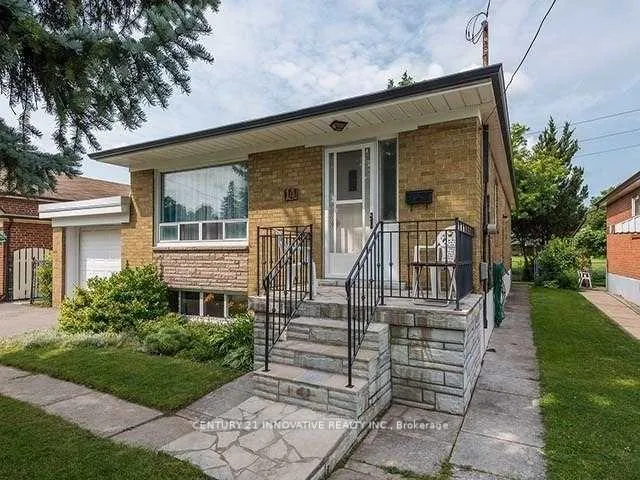
14 Electro Road
Detached Terminated
1/1414 Electro Road
Detached Terminated
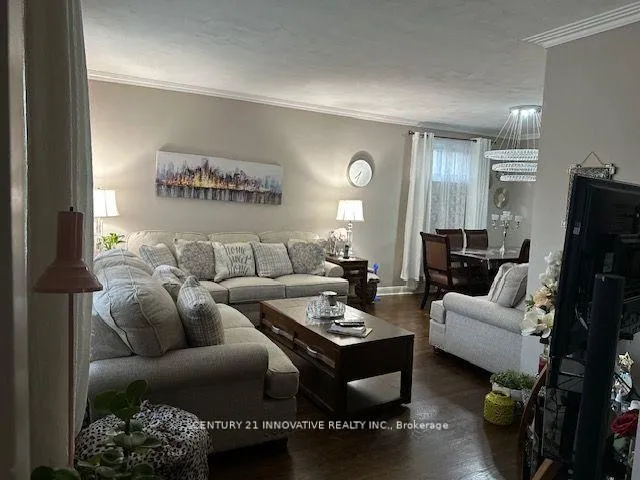
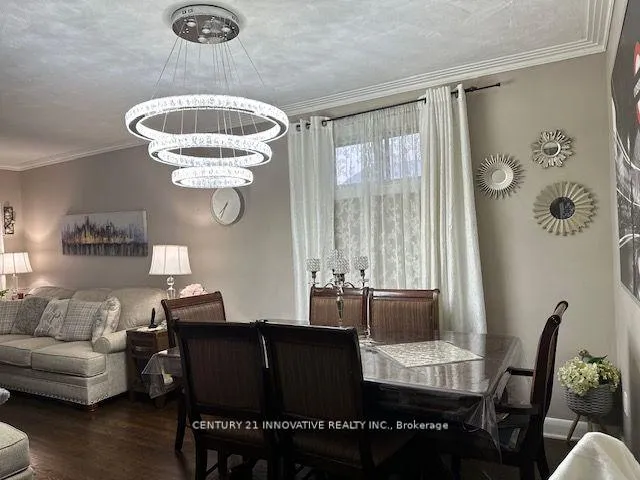
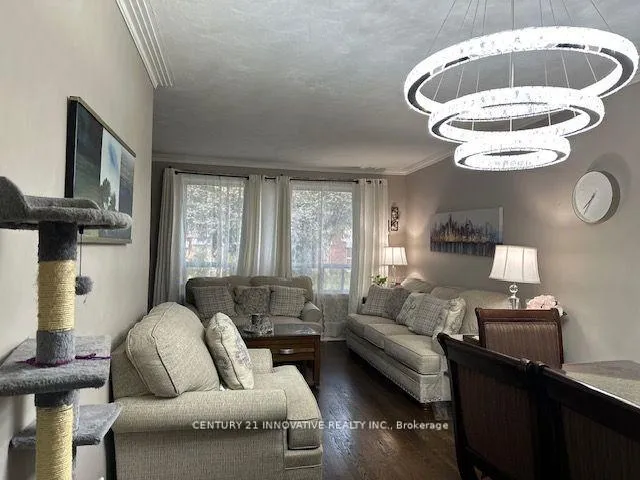
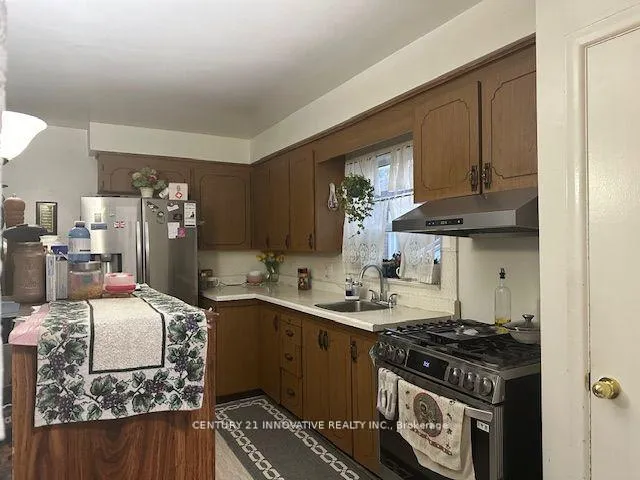 See all 14 photos
3 Bedrooms
1 Bathroom
1 Garage
700–1.1K sq.ft
Main Floor
— Unit
Property history
- $3,000TerminatedList: 2025-10-02|End: 2025-11-05|34 daysE12441412
Facts and features
- BasementNone
- Lease term12 months
- FurnishedUnfurnished
- LaundryShared
What stands out
- Hardwood floors
- Central air
The homeDetached, Bungalow, 700–1,100 sq ft
- TypeDetached
- StyleBungalow
- Living space700–1,100 sq ft
- BasementNone
InsideHardwood, Shared, Auto garage door remote, carpet free
- FlooringHardwood
- LaundryShared
- FeaturesAuto garage door remote, carpet free
- Rooms above ground3
- Bedrooms3
- Bathrooms1
- Kitchens1
Outside and lotBrick, Asphalt shingle, Concrete
- ExteriorBrick
- RoofAsphalt shingle
- FoundationConcrete
Parking1 Garage, Attached, Available, front yard parking
- Spaces1 Garage
- GarageAttached
- DrivewayAvailable, front yard parking
Heating, water and powerForced air, gas, Central air, Municipal water
- HeatingForced air, gas
- CoolingCentral air
- WaterMunicipal water
- SewerMunicipal sewer
Rent and termsRent $3,000 a month, Main, Unfurnished
- Rent$3,000 a month
- Space for rentMain
- FurnishedUnfurnished
- Lease12 months
- PaidMonthly
- Rent includesCentral air conditioning, parking
- DepositRequired
- Credit checkRequired
- Employment letterRequired
- Rental applicationRequired
- ReferencesRequired
IncludedGas stove, refregarator, washer & dryer( shared) range hood, garage opener., Dining space chandelier, prim bdrm cell fan
- IncludedGas stove, refregarator, washer & dryer( shared) range hood, garage opener.
- Not includedDining space chandelier, prim bdrm cell fan
NearbyLibrary, place of worship, public transit, school
- Close toLibrary, place of worship, public transit, school
Listing detailsE12441412, Terminated, Oct 2, 2025
- MLS® numberE12441412
- StatusTerminated
- Listed onOct 2, 2025
- Days on market34
- UpdatedNov 5, 2025
- Possession2025-12-01 / 60-89 days
- Occupied byTenant
- Listing brokerageCENTURY 21 INNOVATIVE REALTY INC.
About this home
14 Electro Road, Scarborough (Wexford-Maryvale), ON M1R 2A7
Auto Garage Door RemoteCarpet FreeLibraryPlace Of WorshipPublic TransitSchool
Beautifully Updated Main Floor Of 3 Bedroom Bungalow With Attached Garage. Spacious Eat-In Kitchen, Dining Space, Living Room And 3 Spacious Bedrooms.Quite Street And House Backs On To A Green Space. Main Intersection Is Warden Ave And Lawrence Ave E. House Located Steps Away From All Shopping Wants And Needs. Close To 401 And DVP. Shared Laundry On Lower Level.Tenents To Pay 50% Utilities (Heat,Water & Hydro).Tenant Responsible For Lawn Maintenance, Ice and Snow Removal.
Read more
Ask about this home
A HOMEH agent will answer your questions about this home.
Ask a question
Around this home
Warden Ave & Lawrence Ave E
Errands
Parks
Schools
Daily convenience, out of 100, from the distances below
ParkWexford Park · 1 within 1 km15 min walk929 m
GroceryAl-Mumtaz Supermarket5 min walk320 m
SchoolPrecious Blood Catholic School8 min walk500 m
PharmacyMain Drug Mart6 min walk353 m
Cafés & foodJohnny Custard · 15 within 1 km3 min walk210 m
Gym & rec centreArab Community Centre of Toronto6 min walk368 m
LibraryToronto Public Library - Victoria Village22 min walk1.4 km
WalkDriveStraight-line distance, open map data
Grocery0.3 km
Park0.9 km
Coffee0.3 km
Dining0.2 km
Gym1.3 km
Schools nearby
School rating, out of 10.
Precious Blood Catholic Schoolelementary · Catholic · 0.5 km
6.1/10Fair
Wexford Public Schoolelementary · Public · 0.6 km
4.0/10Low
George Peck Public Schoolelementary · Public · 0.6 km
4.4/10Low
Contact agent
Helpful calculators
Rent vs buy
Affordability
Mortgage
Down payment
Stress test
CMHC insurance
Your HOMEH agent

NimaHOMEH agent · Scarborough
"I would see it this week."
Ask Nima
Keep exploring
You are here